

- 4 Beds
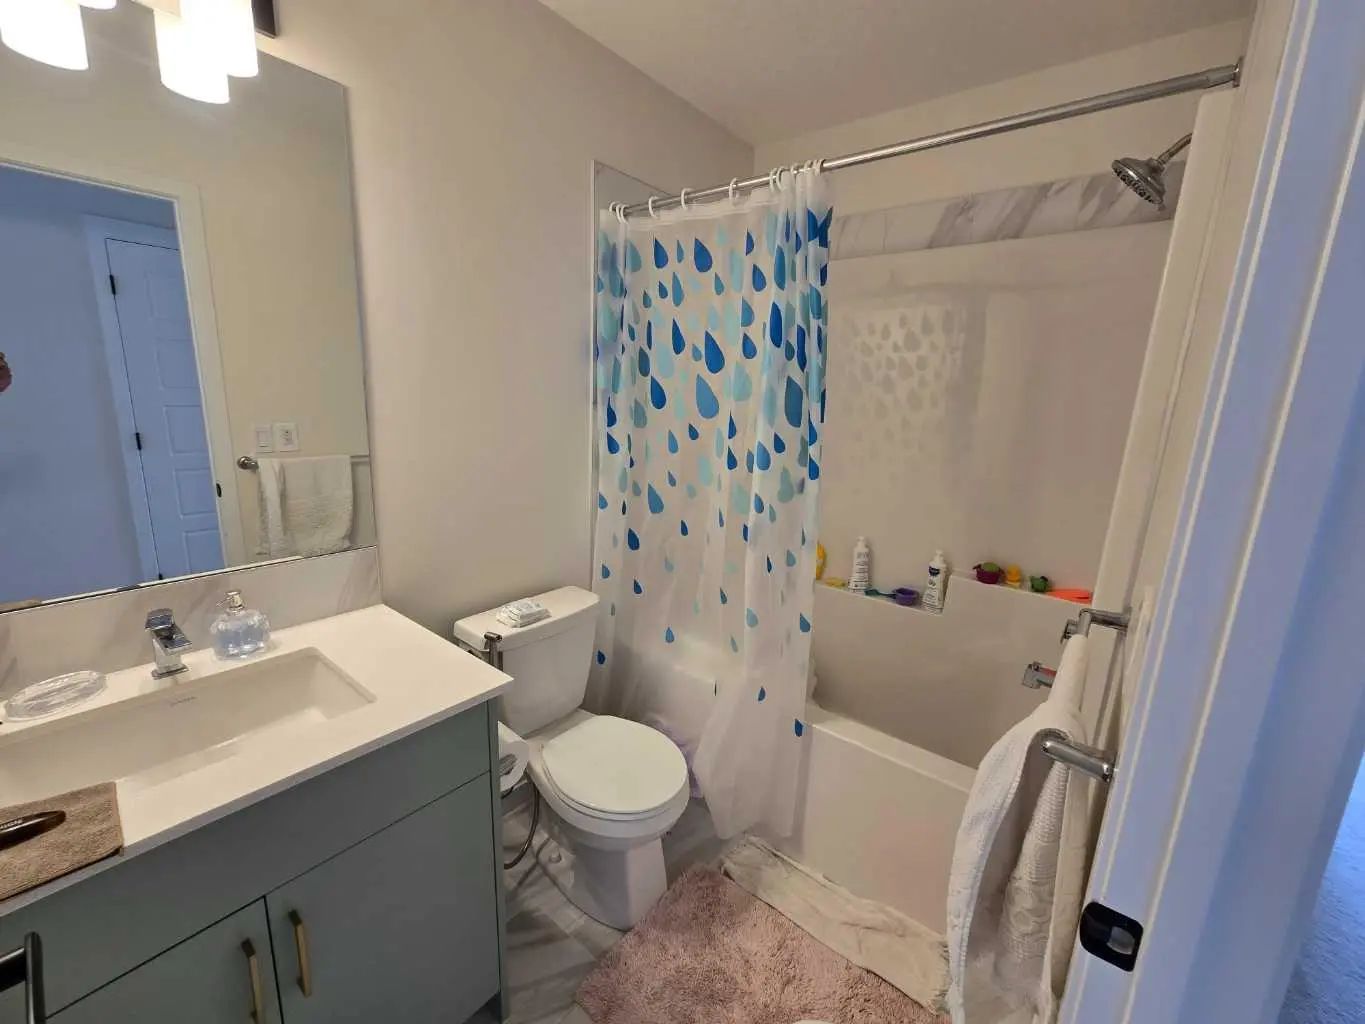
- 3 Baths
- 1,756 Sqft
- .08 Acres

431 Rowmont Boulevard Northwest
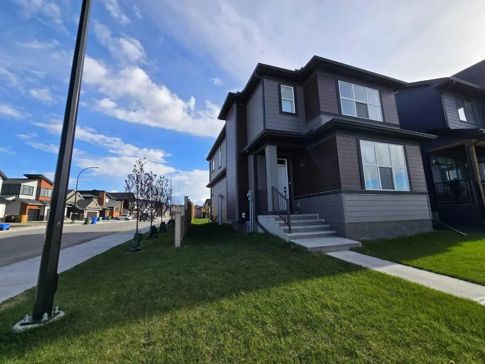
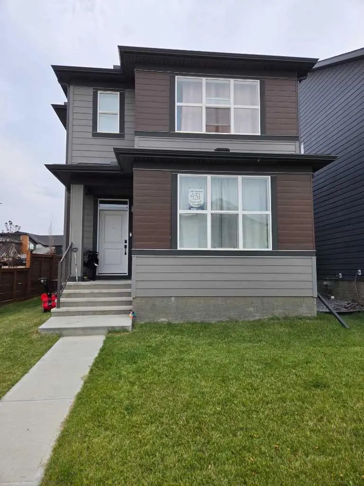
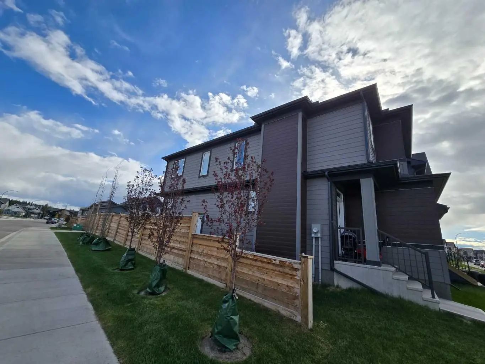
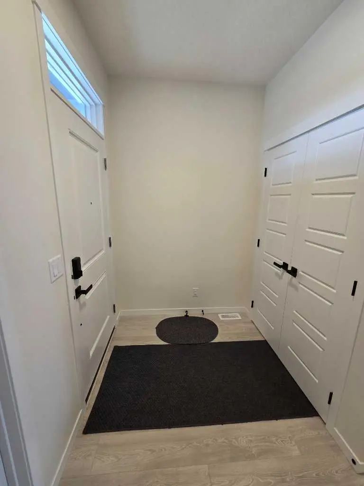
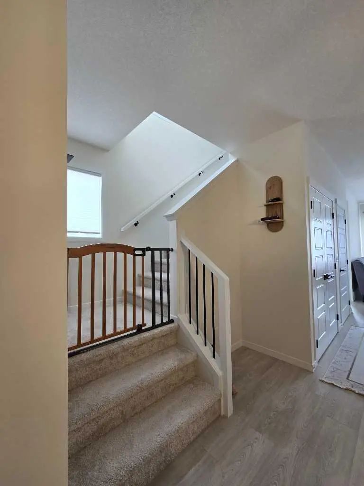
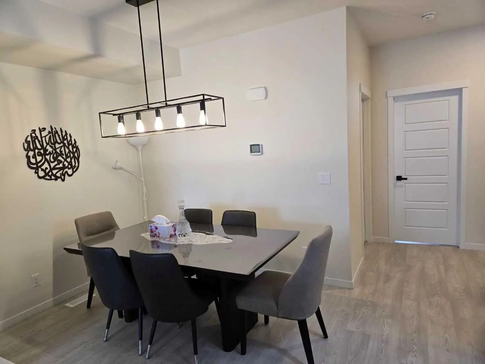
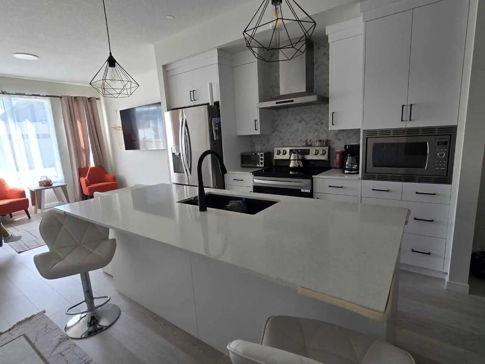
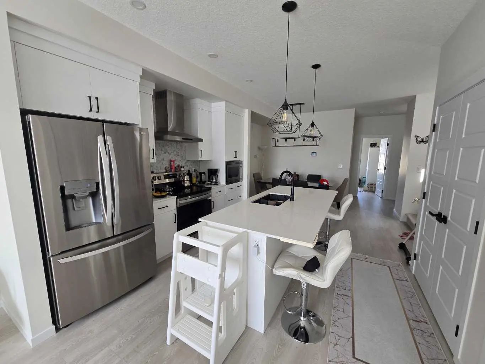
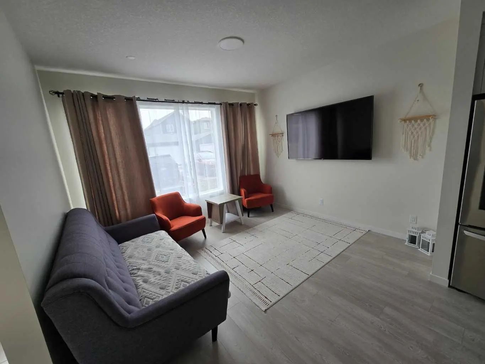
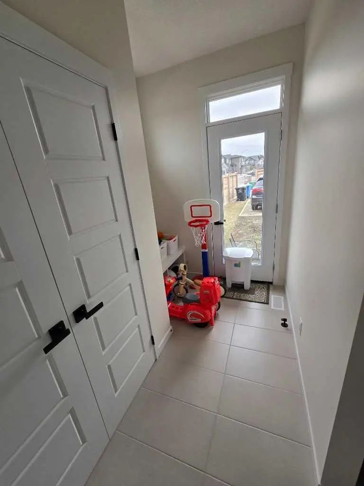
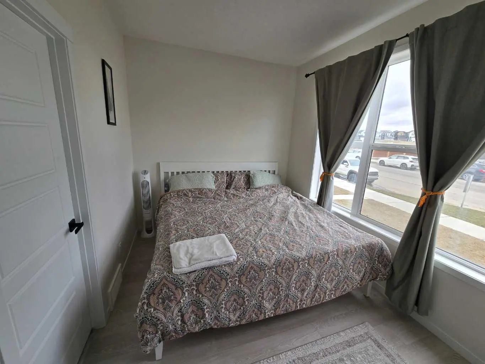
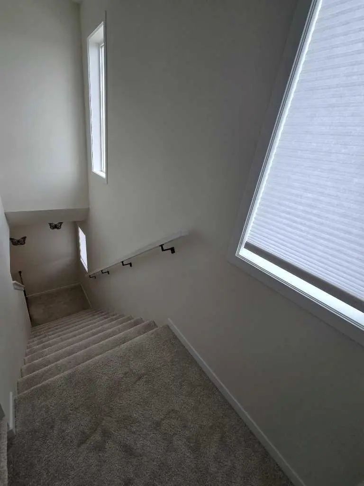
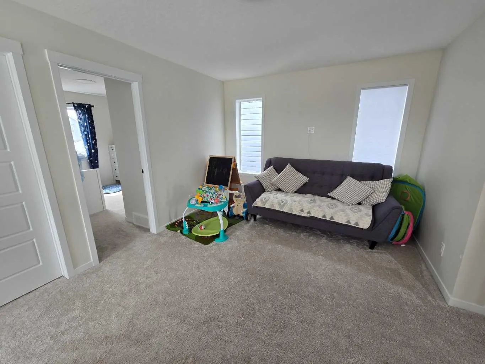
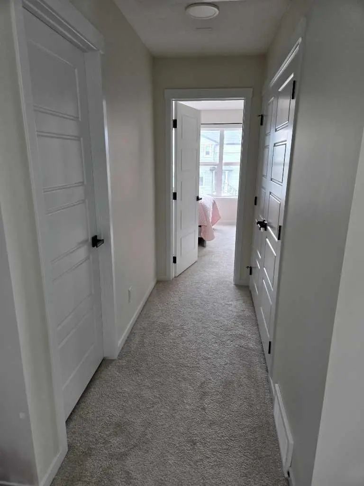
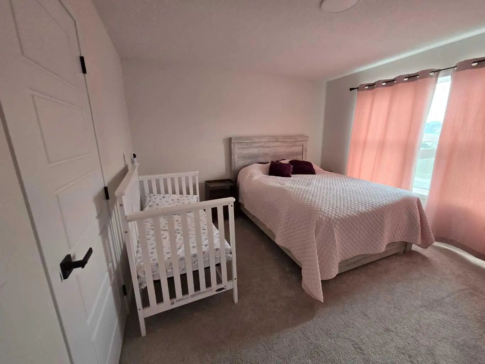
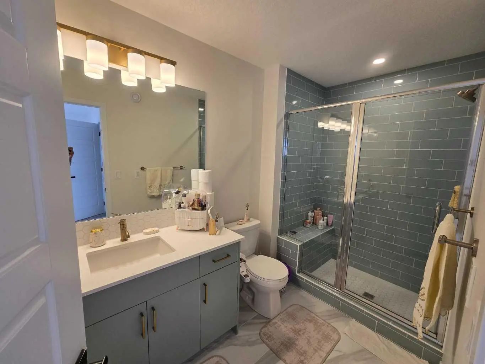
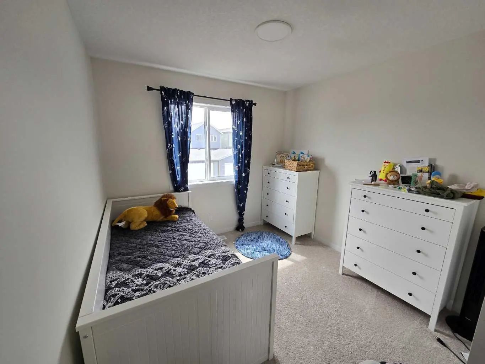
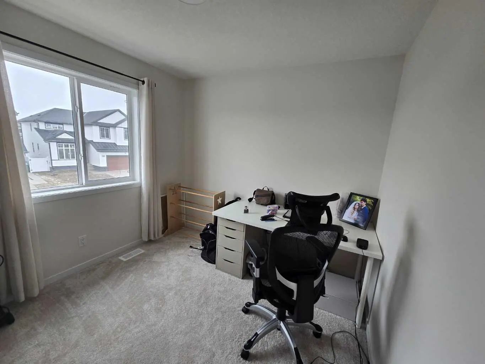
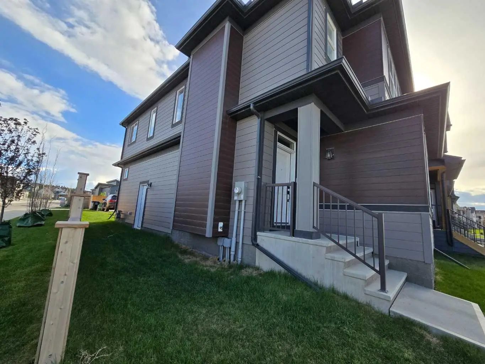
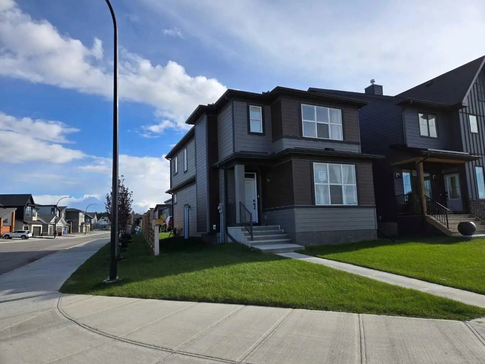
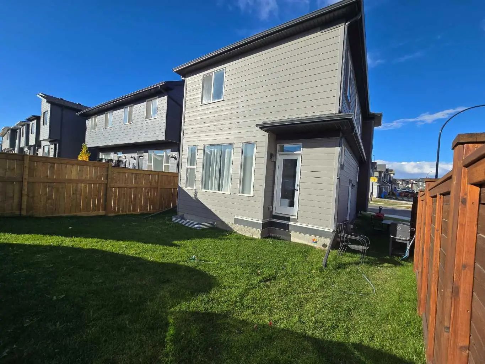
Welcome to 431 Rowmont Boulevard NW in the highly sought-after community of Rockland Park. A premium corner lot 2-storey detached home built by Morrison Homes, offering 1,756 sq. ft. of thoughtfully designed living space. This beautiful home features 3 spacious bedrooms, 3 full bathrooms, and a versatile flex room that can easily be used as a 4th bedroom, perfect for families or guests. It also showcases numerous upgrades, including enhanced cabinet and tile selections, adding a modern and stylish touch throughout. Enjoy the added convenience of a separate side entrance, 9-ft basement ceilings, and full basement plumbing rough-ins ready for your custom development. Located in one of NW Calgary’s most exciting master-planned communities, you’ll have access to parks, scenic pathways, and exclusive HOA amenities, including a pool, hot tub, and clubhouse. Set above the Bow River on a scenic escarpment, Rockland Park is designed for outdoor living and everyday convenience, with easy access to major routes like Stoney Trail and Crowchild Trail. This home offers the perfect blend of comfort, style, and future versatility. Please note: The listing agent is a licensed REALTOR® with Urban Realty and is one of the owners of the property.
Essential Information
- MLS® #A2351704
- Price$679,000
- Bedrooms4
- Bathrooms3
- Full Baths3
- Square Footage1,756
- Lot SQFT3,283
- Year Built2024
- TypeResidential
- Sub-TypeDetached
- Style2 Storey
- StatusActive
Address
431 Rowmont Boulevard Northwest
Amenities
- AmenitiesNone
- Parking Spaces2
- ParkingParking Pad
Interior
- HeatingForced Air
- CoolingNone
- Has BasementYes
- Basement DevelopmentFull
- Basement TypeFull
- FlooringCarpet, Vinyl Plank
Goods Included
Kitchen Island, No Animal Home, Open Floorplan, Quartz Counters
Appliances
Dishwasher, Dryer, Electric Stove, Microwave, Refrigerator, Washer
Exterior
- Exterior FeaturesPrivate Yard
- Lot DescriptionBack Yard, Corner Lot
- RoofAsphalt Shingle
- ConstructionMixed
- FoundationPoured Concrete
- Front ExposureN
- Frontage Metres6.09M 20`0"
- Site InfluenceBack Yard, Corner Lot
Additional Information
- ZoningR-Gm
- HOA Fees66
- HOA Fees Freq.Monthly
Room Dimensions
- Dining Room8`0" x 9`2"
- Kitchen11`3" x 11`9"
- Living Room11`5" x 12`5"
- Master Bedroom11`11" x 12`11"
- Bedroom 29`3" x 9`5"
- Bedroom 39`3" x 9`5"
- Bedroom 48`9" x 12`7"
Listing Details
- OfficeURBAN-REALTY.ca
URBAN-REALTY.ca.
MLS listings provided by Pillar 9™. Information Deemed Reliable But Not Guaranteed. The information provided by this website is for the personal, non-commercial use of consumers and may not be used for any purpose other than to identify prospective properties consumers may be interested in purchasing.
Listing information last updated on November 9th, 2026 at 8:03am MST.
