

- 4 Beds
- 3½ Baths
- 2,247 Sqft
- .17 Acres
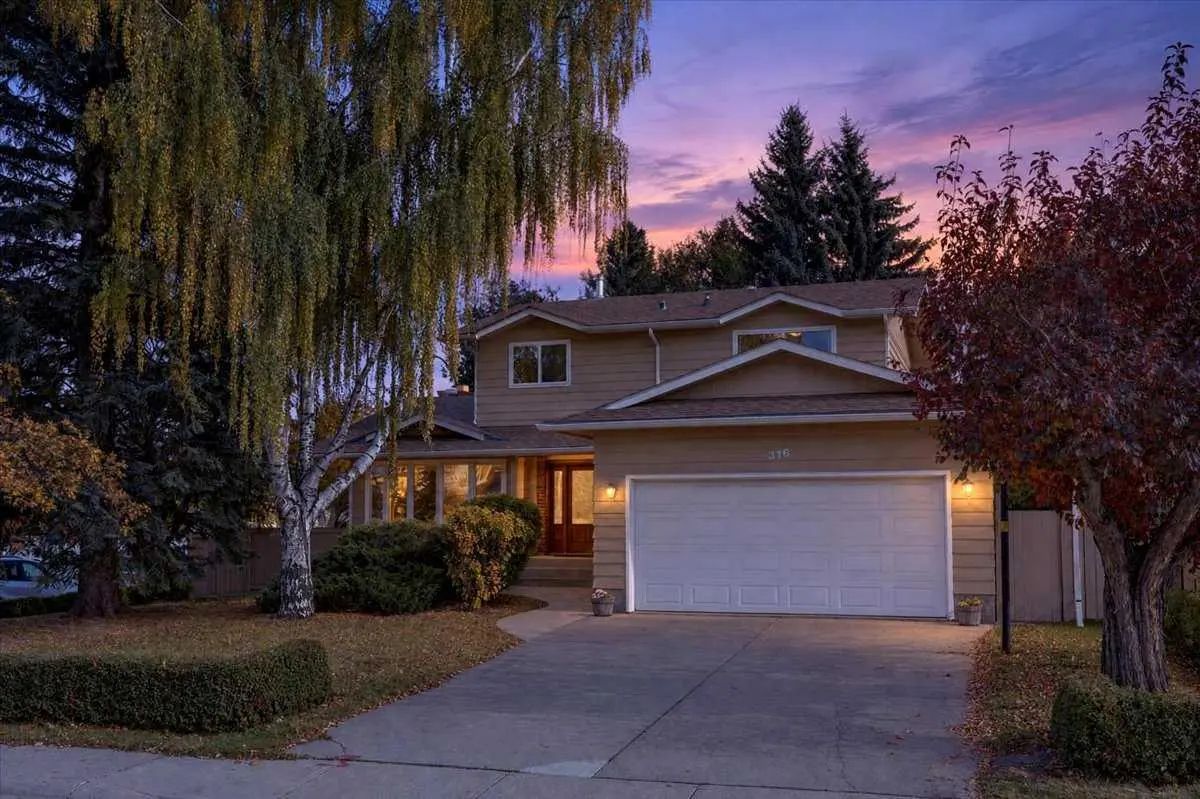



316 Parkland Way Southeast
Picture your Saturday here. The kids cross the street to the Prince of Wales schoolyard. You stay at the kitchen island for a second coffee. The heavy lifting on this home was done in 2005. Walls came down to open the kitchen to the main floor. A walk-in pantry and mudroom went in by the garage door. An addition at the back created a 24-foot bonus room with a taller ceiling. Set it up as a theatre with room for a 98-inch screen, a playroom or an exercise studio. The front room flexes too, as a den, playroom or exercise studio. Upstairs, all four bedrooms share one floor, and the primary has its own custom three-piece ensuite. The basement is a blank canvas with a four-piece bath in place. Finish it on your timeline and build equity. Copper wiring and plumbing, a 2019 water tank and updated roof let your budget go straight to finishes. The 7,588 sq ft corner lot adds a big backyard, a cement plank deck, lane access and RV parking. Park 96 hosts community events all year, and Fish Creek Park is minutes away. Floor plans and RMS measurements are in the supplements.
Essential Information
- MLS® #A2350876
- Price$825,000
- Bedrooms4
- Bathrooms3.5
- Full Baths3
- Half Baths1
- Square Footage2,247
- Lot SQFT7,588
- Year Built1975
- TypeResidential
- Sub-TypeDetached
- Style2 Storey
- StatusActive
Community Information
Amenities
- Parking Spaces4
- # of Garages2
Parking
Alley Access, Concrete Driveway, Double Garage Attached, Driveway, Garage Door Opener, Garage Faces Front
Interior
- CoolingNone
- Has BasementYes
- FireplaceYes
- # of Fireplaces1
- FireplacesFamily Room, Gas
- Basement DevelopmentFull
- Basement TypeFull
Goods Included
Breakfast Bar, Built-in Features, Chandelier, Closet Organizers, Crown Molding, Granite Counters, Kitchen Island, No Animal Home, No Smoking Home, Open Floorplan, Pantry
Appliances
Dishwasher, Dryer, Electric Stove, Freezer, Garage Control(s), Microwave Hood Fan, Refrigerator, Washer, Window Coverings
Heating
Central, Fireplace(s), Forced Air, Natural Gas
Flooring
Carpet, Hardwood, Linoleum, Tile
Exterior
- Exterior FeaturesPrivate Yard
- RoofAsphalt Shingle
- ConstructionWood Frame, Wood Siding
- FoundationPoured Concrete
- Front ExposureW
- Frontage Metres16.81M 55`2"
Lot Description
Back Lane, Back Yard, Corner Lot, Front Yard, Fruit Trees/Shrub(s), Garden, Irregular Lot, Lake, Landscaped, Lawn, Street Lighting
Site Influence
Back Lane, Back Yard, Corner Lot, Front Yard, Fruit Trees/Shrub(s), Garden, Irregular Lot, Lake, Landscaped, Lawn, Street Lighting
Additional Information
- ZoningR-C1
Room Dimensions
- Den15`8" x 10`9"
- Dining Room12`10" x 9`0"
- Family Room17`0" x 11`2"
- Kitchen14`6" x 12`11"
- Living Room17`2" x 13`7"
- Master Bedroom13`1" x 12`10"
- Bedroom 211`8" x 9`3"
- Bedroom 311`3" x 9`3"
- Bedroom 49`11" x 9`7"
Listing Details
- OfficeRE/MAX Complete Realty
RE/MAX Complete Realty.
MLS listings provided by Pillar 9™. Information Deemed Reliable But Not Guaranteed. The information provided by this website is for the personal, non-commercial use of consumers and may not be used for any purpose other than to identify prospective properties consumers may be interested in purchasing.
Listing information last updated on November 7th, 2026 at 12:17pm MST.
