

- 2 Beds
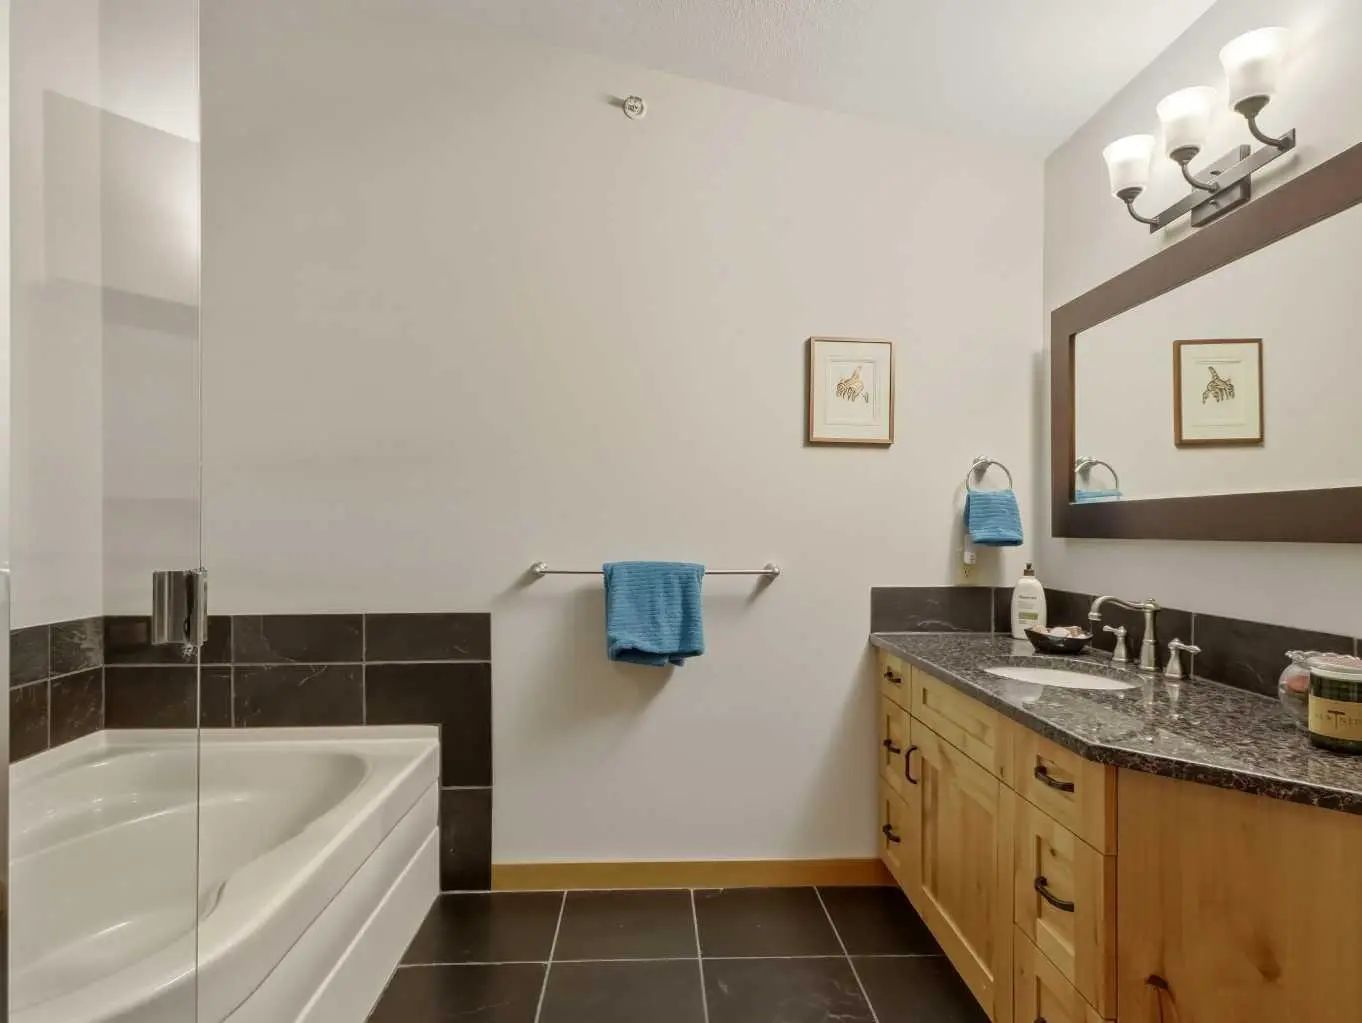
- 2 Baths
- 1,586 Sqft
- 34 DOM

302 801 Benchlands Trail
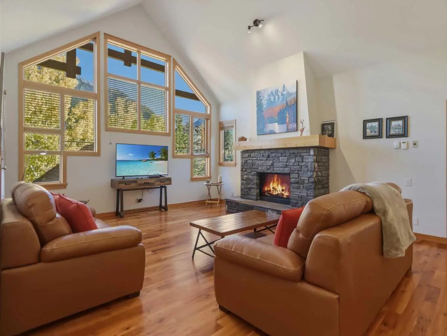
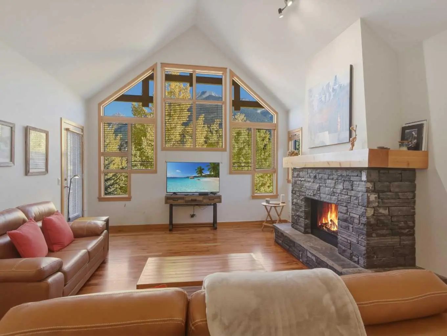
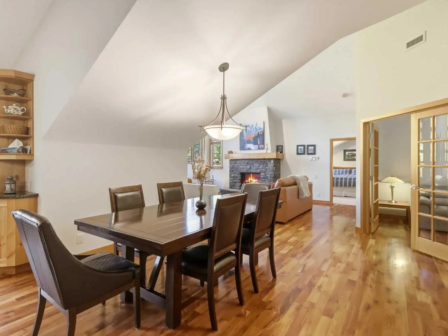
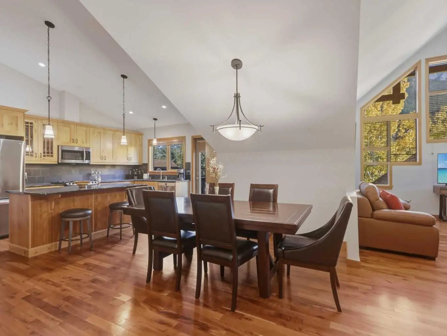
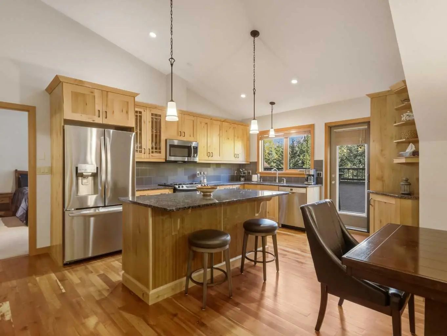
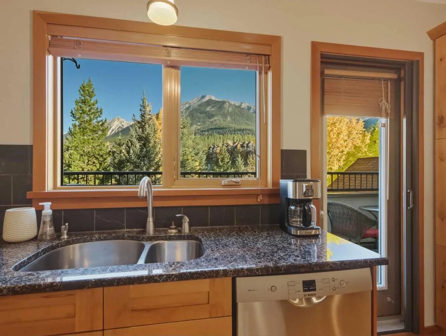
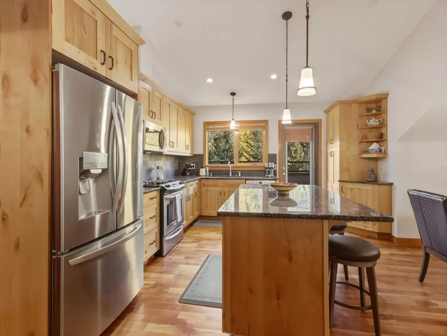
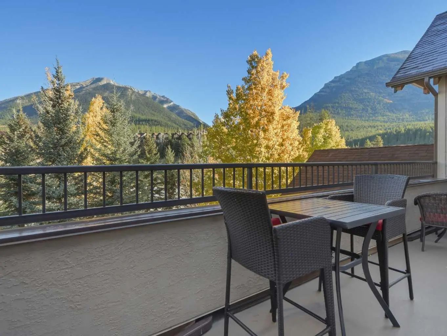
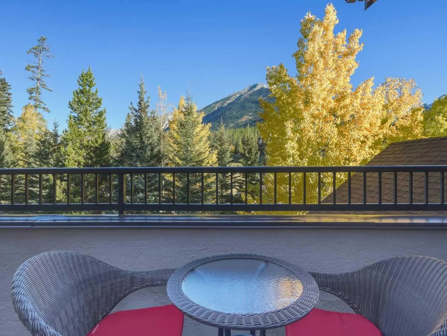
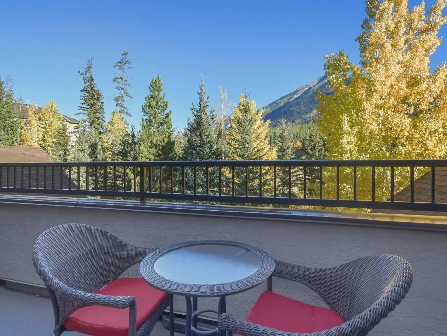
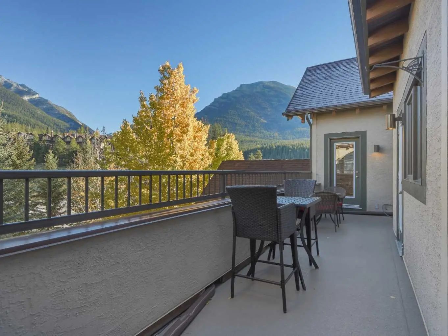
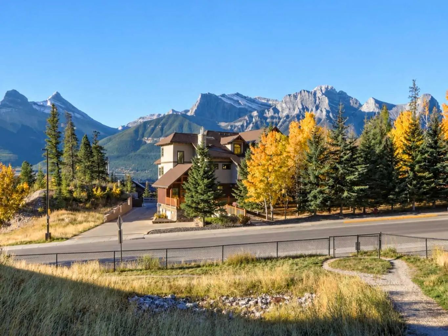
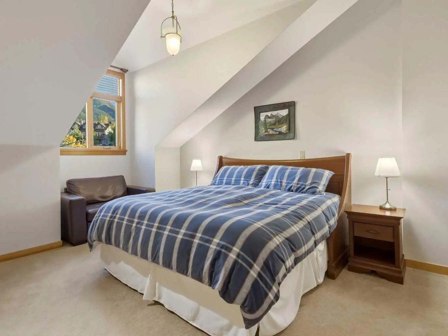
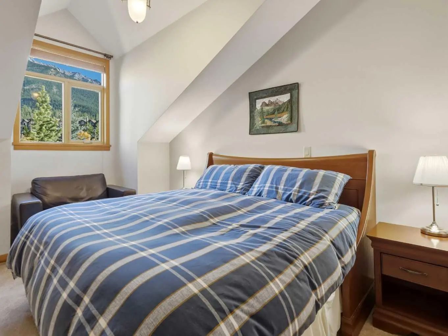
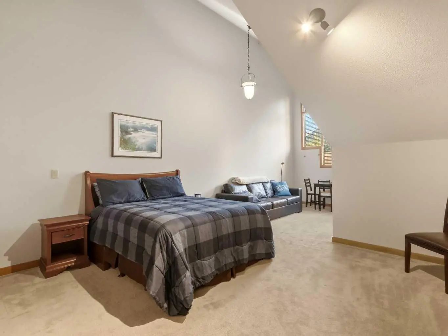
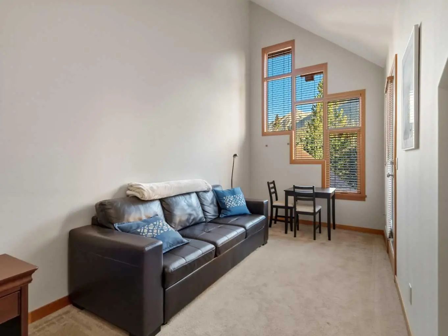
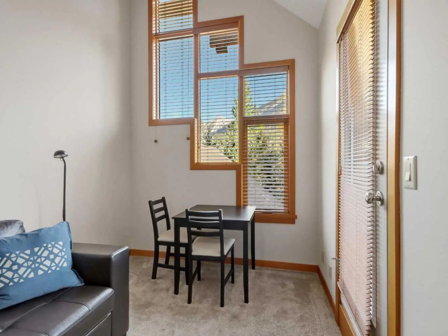
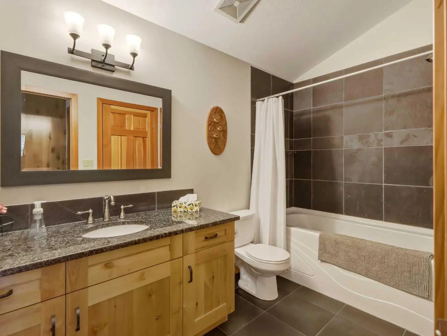
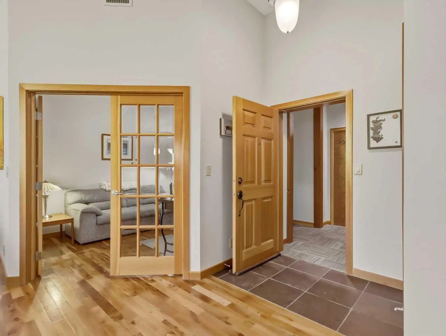
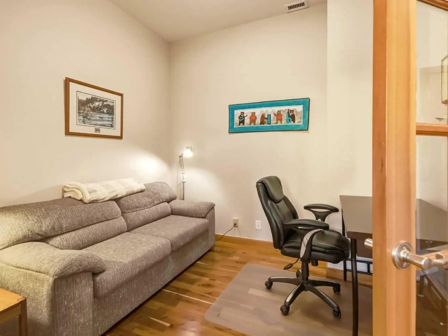
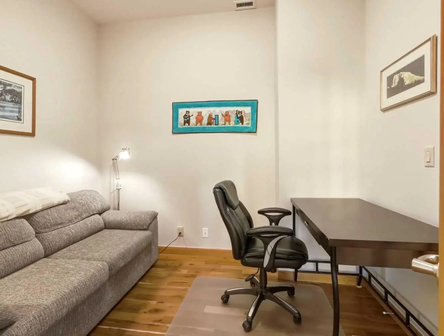
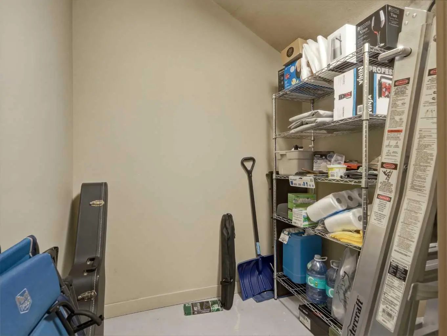
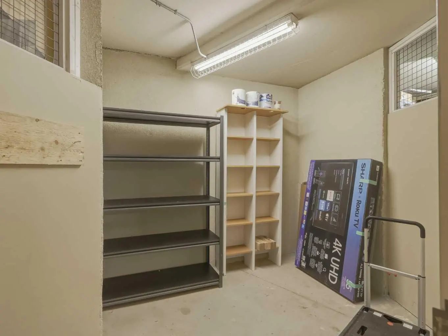
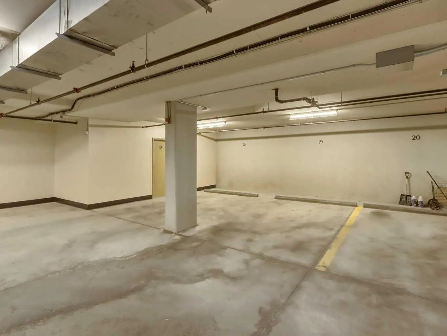
Sweeping unobstructed mountain views abound from this 1,595 sq ft top floor 2 primary bedroom plus den condo in sought-after Eagle Terrace. Enjoy the ease of single-level living with soaring vaulted ceilings with a stunning mountain backdrop and plenty of space to make yourself at home in this open floor plan. The spacious view deck features 3 access points from the living room, kitchen and second primary bedroom, a fantastic setting for morning coffee or relaxing after a day on the trails. The den offers flexibility for a home office or quiet retreat. Other features include 2 oversized storage rooms, one on the top floor and one in the parkade, plus 2 titled underground parking stalls with the ability for owners to add an EV charger. This well-managed building is in one of Canmore's most desirable neighbourhoods. Steps from the Iron Goat, Eagle Terrace field and endless trails, this penthouse is a rare opportunity to enjoy the mountain lifestyle with space, views and convenience.
Essential Information
- MLS® #A2350433
- Price$1,099,800
- Bedrooms2
- Bathrooms2
- Full Baths2
- Square Footage1,586
- Year Built2006
- TypeResidential
- Sub-TypeApartment
- StyleApartment-Penthouse
- StatusActive
- Condo Fee1090
- Condo NameZ-name Not Listed
Condo Fee Includes
Gas, Heat, Professional Management, Reserve Fund Contributions, Sewer, Snow Removal, Trash, Water
Community Information
- Address302 801 Benchlands Trail
- SubdivisionEagle Terrace
- CityCanmore
- ProvinceAlberta
- Postal CodeT1W 0B6
Amenities
- Parking Spaces2
- # of Garages2
Amenities
Elevator(s), Parking, Secured Parking, Visitor Parking
Parking
Garage Door Opener, Heated Garage, Parkade, See Remarks, Underground
Interior
- HeatingIn Floor, Natural Gas
- CoolingNone
- FireplaceYes
- # of Fireplaces1
- FireplacesGas, Living Room, Stone
- # of Stories3
- FlooringCarpet, Other, Wood
Goods Included
Breakfast Bar, Built-in Features, Ceiling Fan(s), Closet Organizers, Elevator, Granite Counters, High Ceilings, Kitchen Island, Open Floorplan, Pantry, Recessed Lighting, See Remarks, Soaking Tub, Storage, Walk-In Closet(s)
Appliances
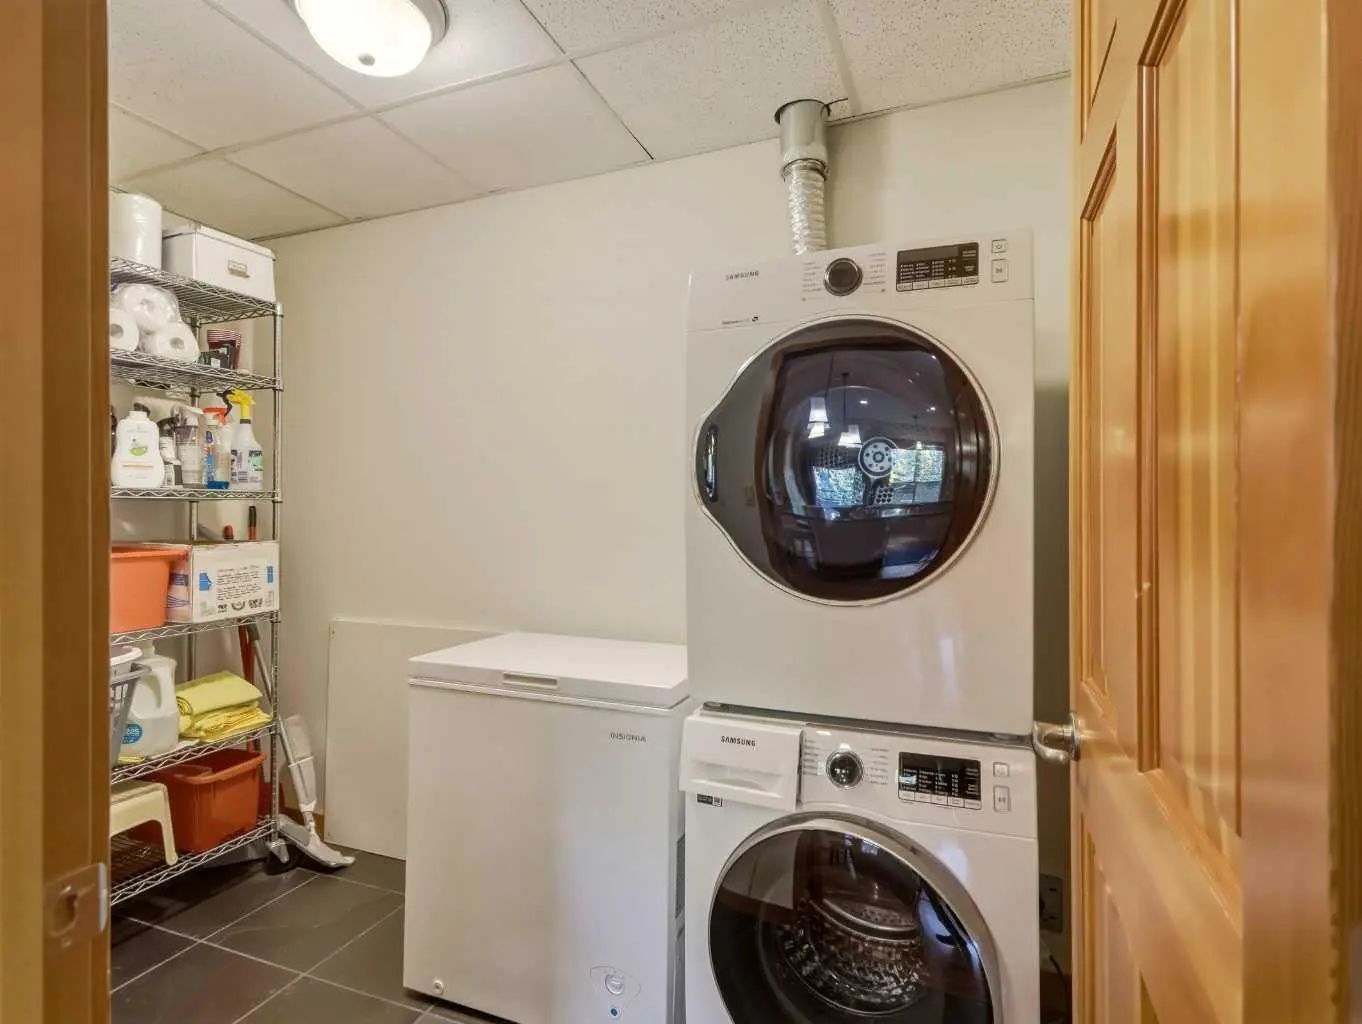
Dishwasher, Dryer, Gas Stove, Refrigerator, Washer, Window Coverings
Exterior
- RoofAsphalt Shingle
- FoundationPoured Concrete
- Front ExposureN
Exterior Features
Balcony, BBQ gas line, Lighting
Construction
Stone, Stucco, Wood Frame, Wood Siding
Additional Information
- ZoningR3 RESIDENTIAL COMPREHENS
Room Dimensions
- Dining Room14`3" x 7`11"
- Kitchen17`10" x 12`11"
- Living Room25`8" x 15`10"
- Master Bedroom16`2" x 13`0"
- Bedroom 224`5" x 14`1"
Listing Details
- OfficeRoyal LePage Solutions
Royal LePage Solutions.
MLS listings provided by Pillar 9™. Information Deemed Reliable But Not Guaranteed. The information provided by this website is for the personal, non-commercial use of consumers and may not be used for any purpose other than to identify prospective properties consumers may be interested in purchasing.
Listing information last updated on November 8th, 2026 at 10:17pm MST.
