

- 2 Beds
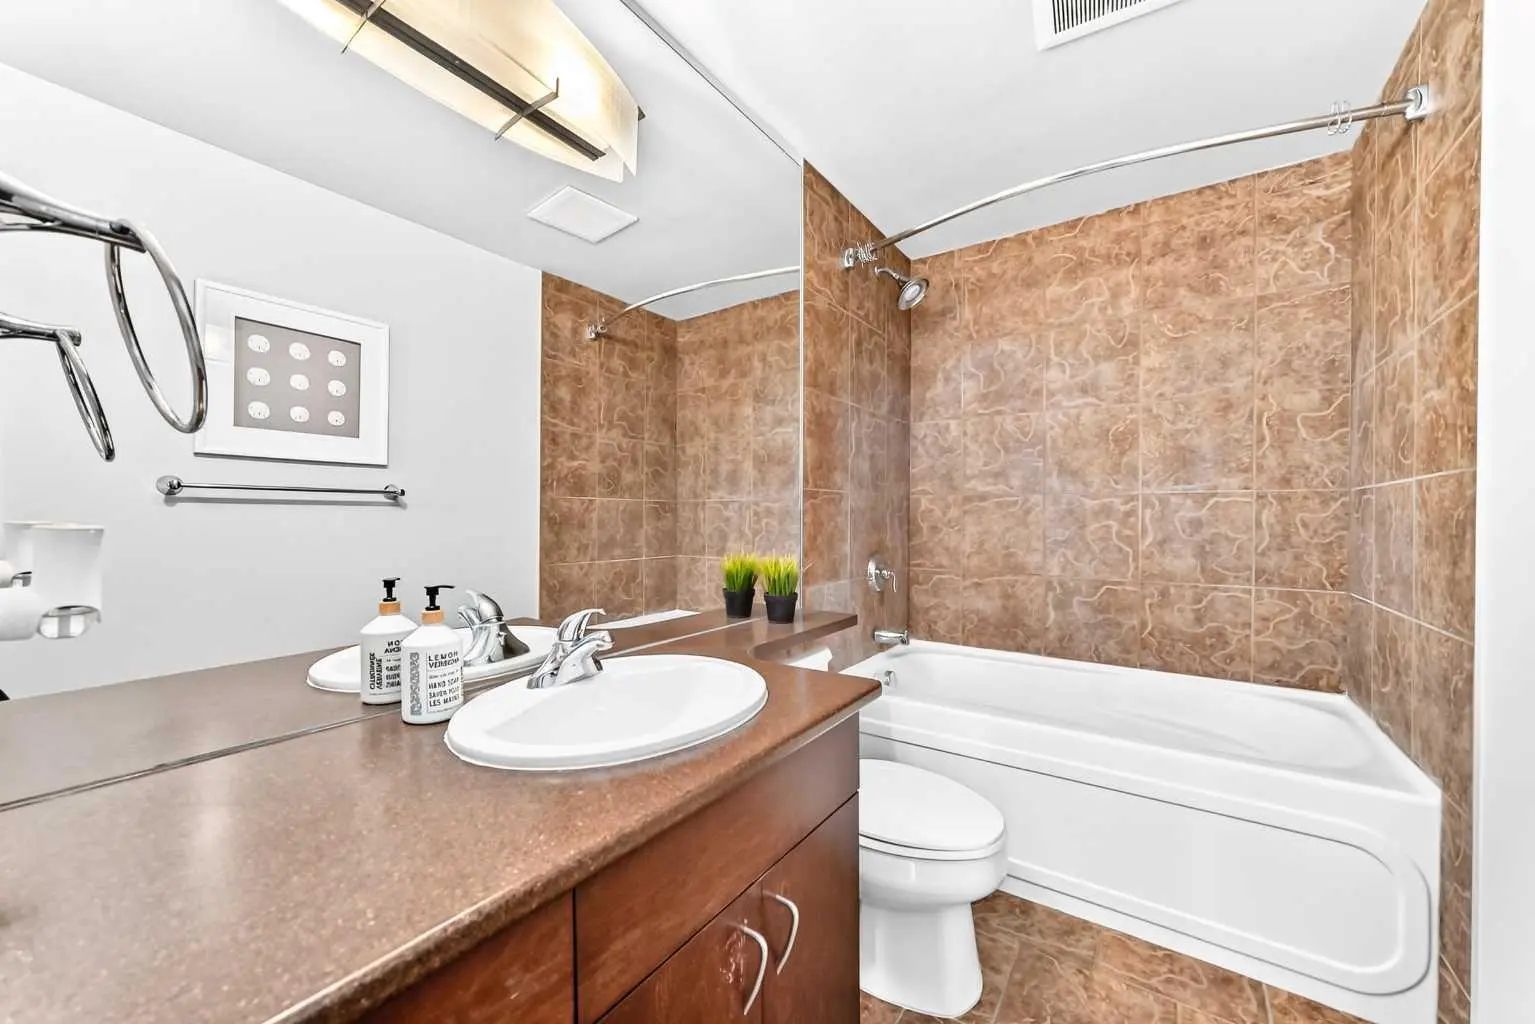
- 2 Baths
- 976 Sqft
- 33 DOM
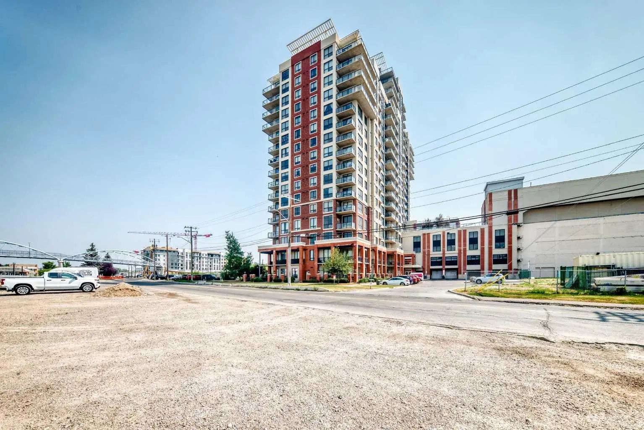
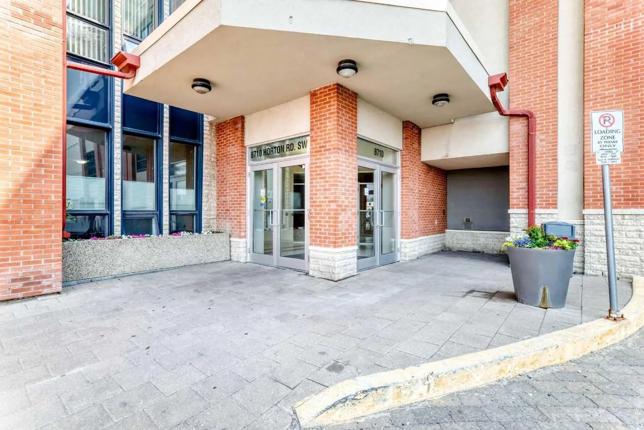
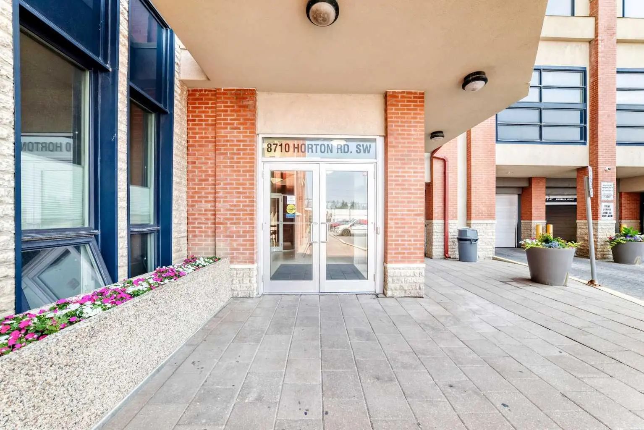
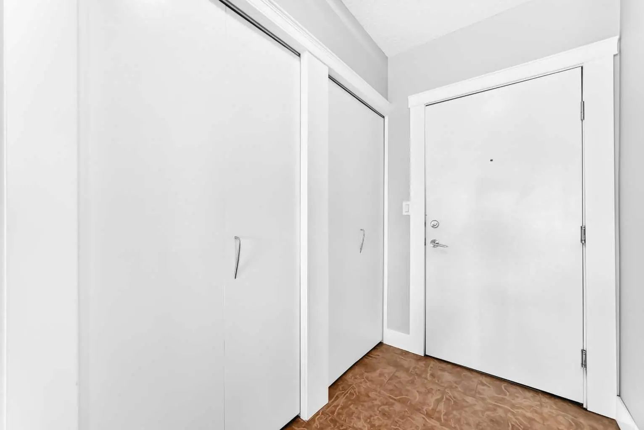
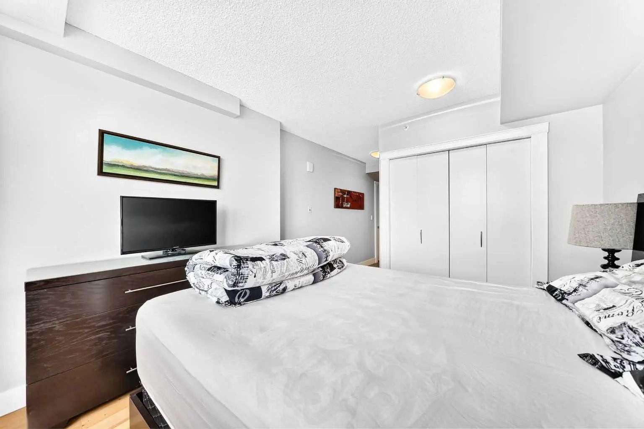
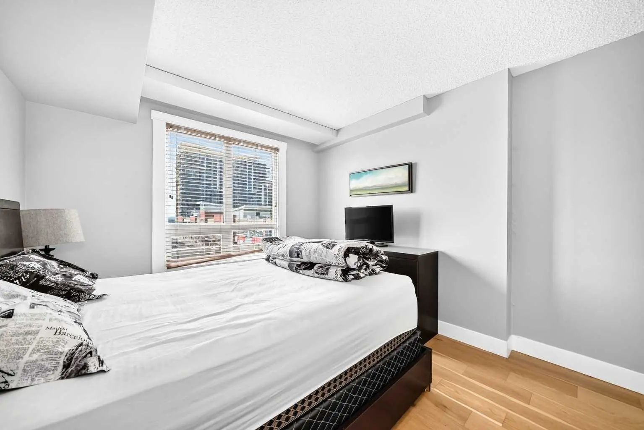
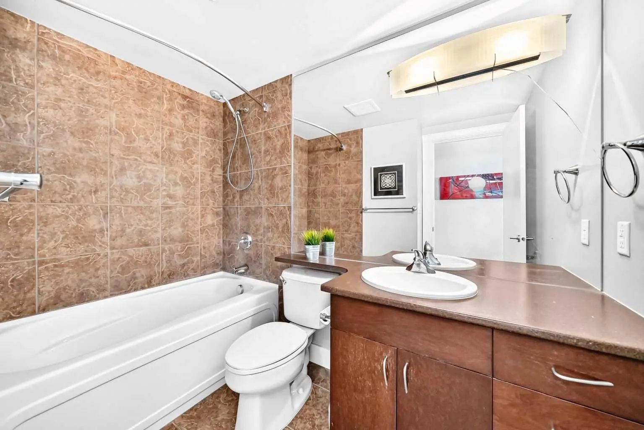
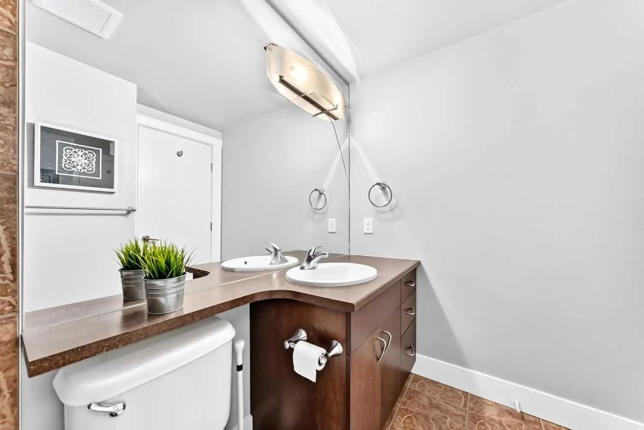
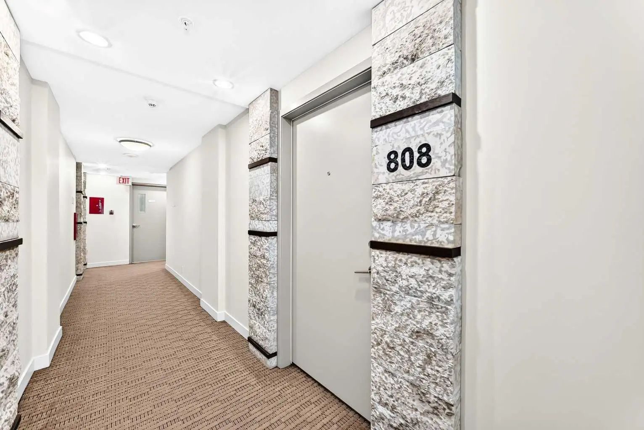
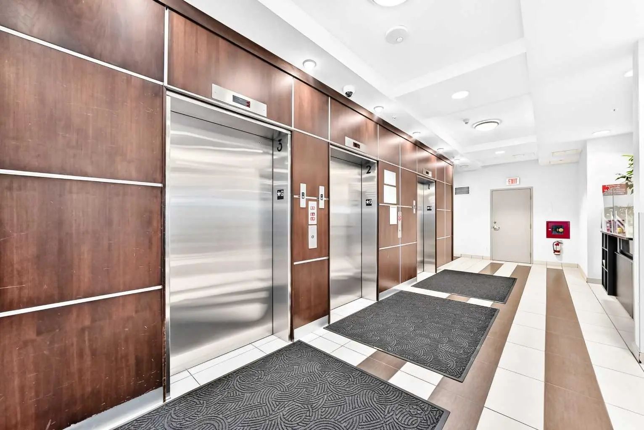
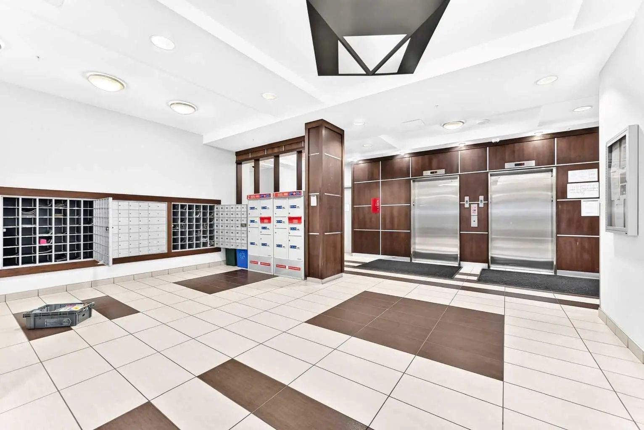
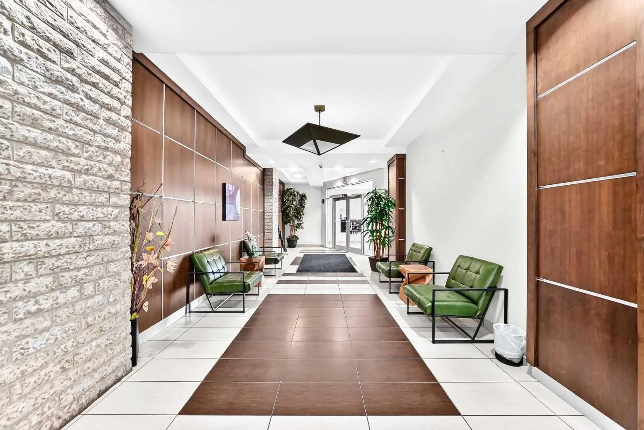
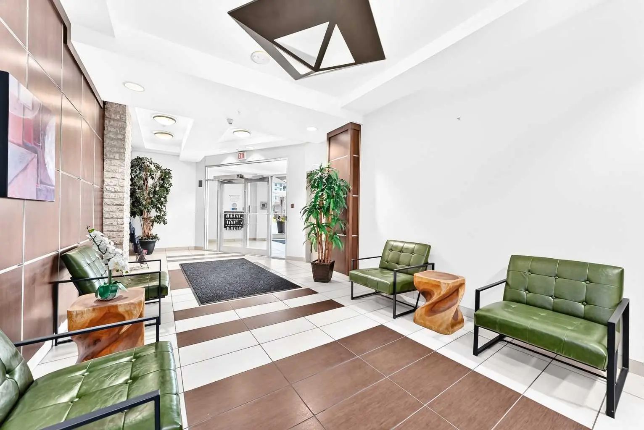

808 8710 Horton Road Southwest
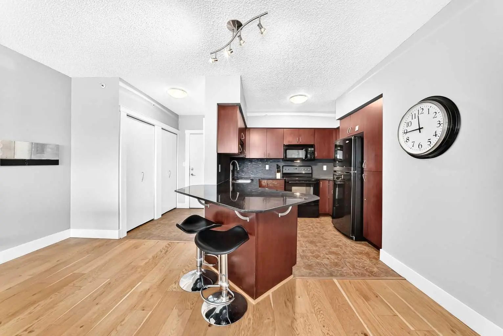
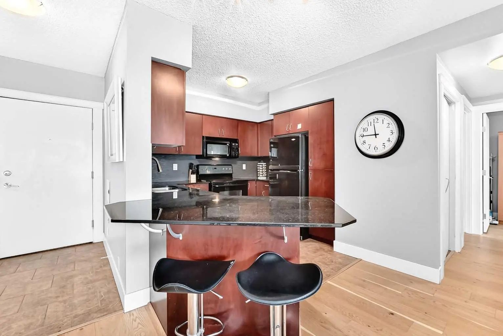
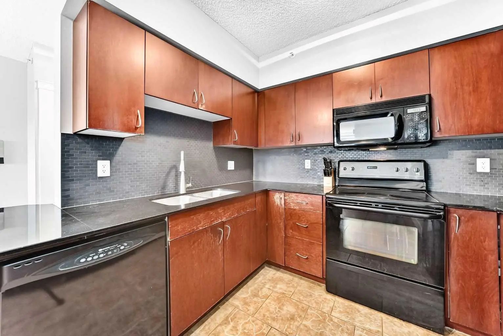
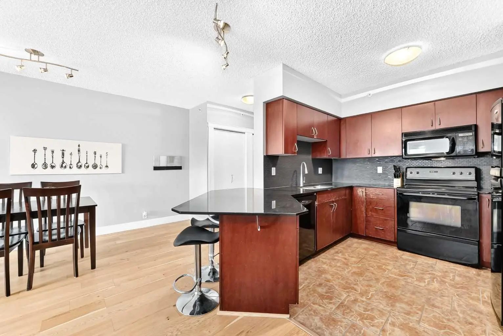
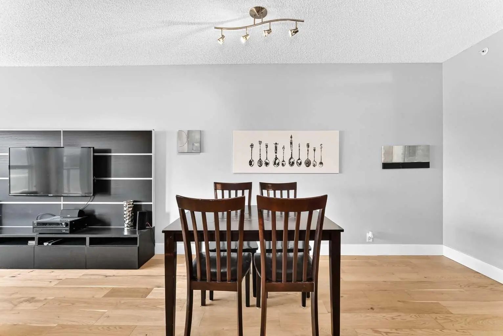
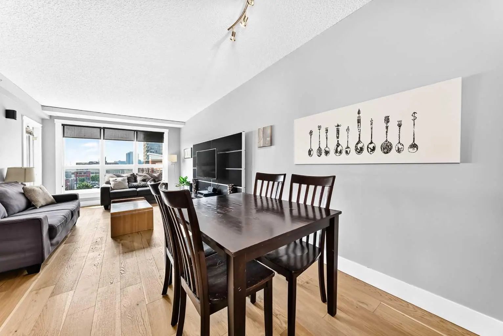
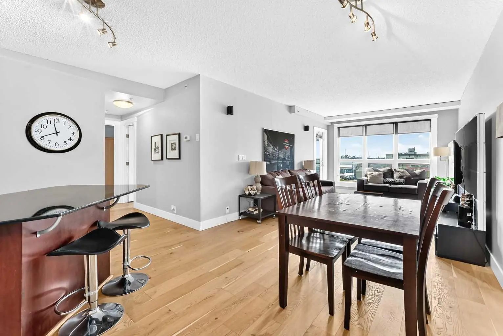
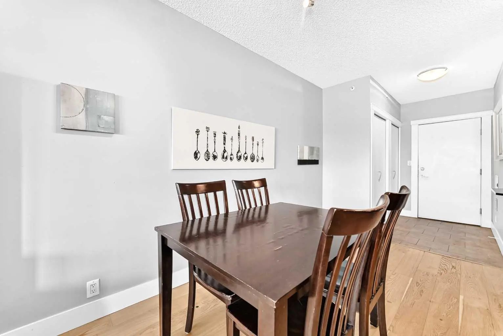
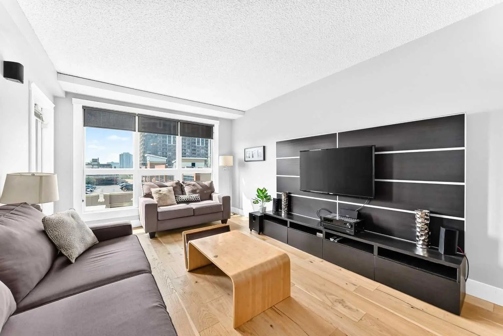
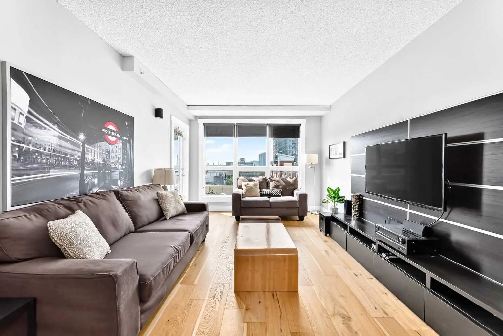
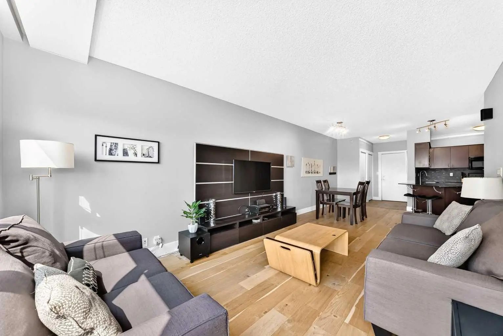
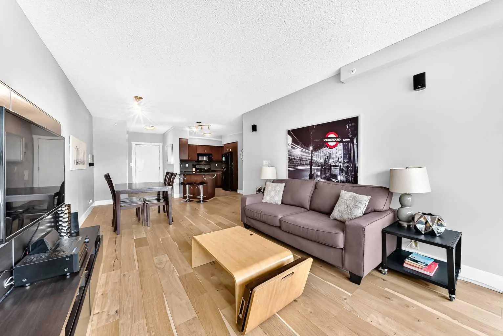
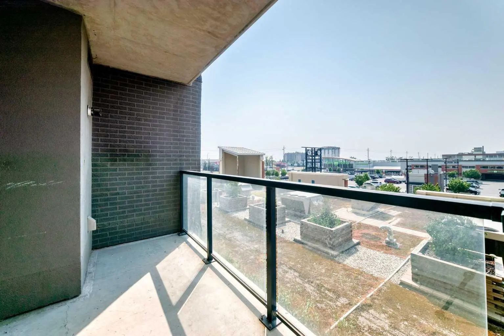
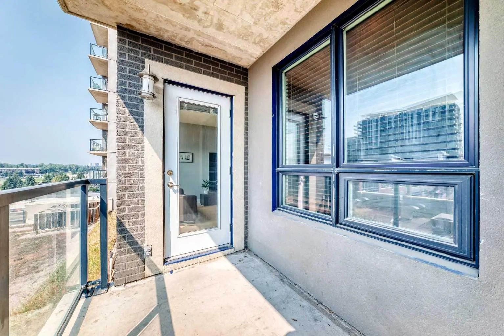
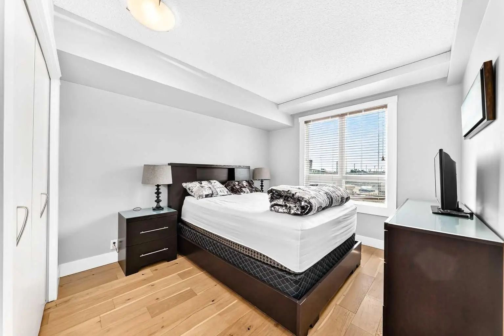
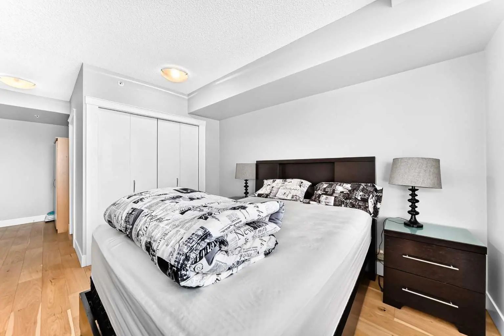
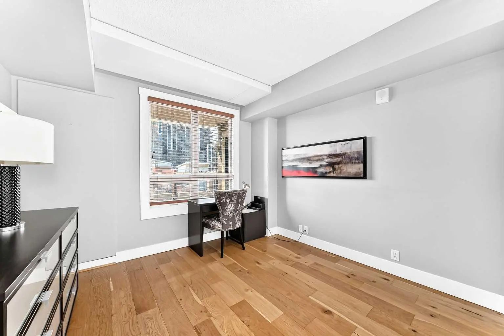
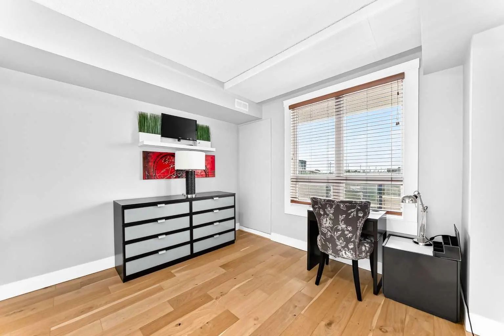
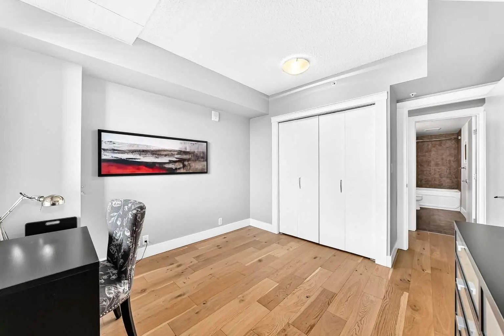
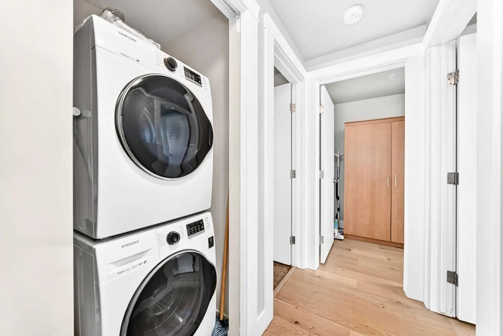
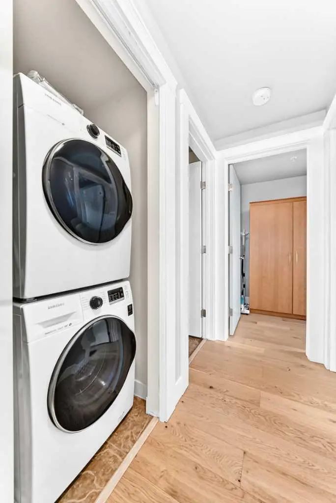
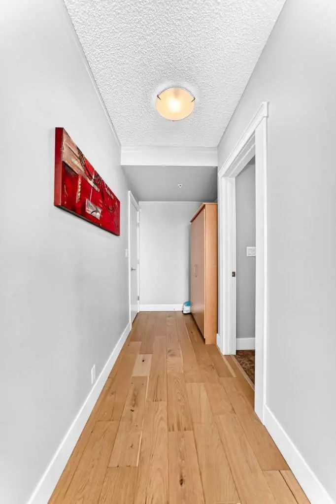
This unit offers a comfortable and convenient lifestyle. Hardwood flooring and ceramic tile create warm and inviting spaces throughout the open floorplan, complemented by an integrated kitchen island and breakfast bar for easy entertaining. Two generously sized bedrooms provide ample space for relaxation, including a four piece ensuite bath within the primary suite. Laundry convenience is provided with an integrated unit, while the balcony provides outdoor enjoyment. Enjoy direct walking access to save on foods, and close proximity to the train station, simplifying daily errands and commutes.
Essential Information
- MLS® #A2350331
- Price$314,500
- Bedrooms2
- Bathrooms2
- Full Baths2
- Square Footage976
- Year Built2008
- TypeResidential
- Sub-TypeApartment (Haysboro Condos)
- StyleApartment-Single Level Unit
- StatusActive
- Condo Fee592
- Condo NameLondon at Heritage Station
Condo Fee Includes
Caretaker, Common Area Maintenance, Insurance, Reserve Fund Contributions, Security
Community Information
Amenities
- Parking Spaces1
- ParkingUnderground
Amenities
Elevator(s), Party Room, Visitor Parking
Interior
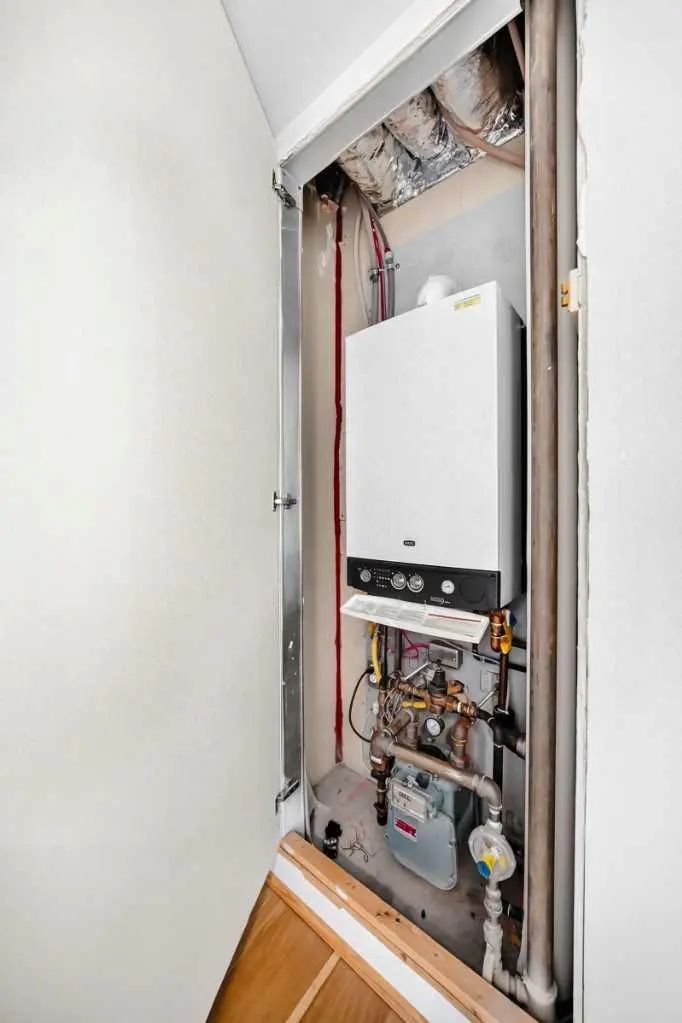
- HeatingCeiling
- CoolingNone
- # of Stories21
- FlooringCeramic Tile, Hardwood
Goods Included
Breakfast Bar, Kitchen Island, No Animal Home, No Smoking Home, Open Floorplan
Appliances
Dishwasher, Dryer, Microwave Hood Fan, Refrigerator, Stove(s), Washer
Exterior
- Exterior FeaturesBalcony
- ConstructionConcrete
- Front ExposureS
Additional Information
- ZoningC-C2 f4.0h80
Room Dimensions
- Dining Room12`7" x 11`3"
- Kitchen12`2" x 9`6"
- Living Room11`3" x 14`0"
- Master Bedroom11`10" x 10`5"
- Bedroom 210`3" x 11`0"
Listing Details
- OfficeMaxWell Canyon Creek
MaxWell Canyon Creek.
MLS listings provided by Pillar 9™. Information Deemed Reliable But Not Guaranteed. The information provided by this website is for the personal, non-commercial use of consumers and may not be used for any purpose other than to identify prospective properties consumers may be interested in purchasing.
Listing information last updated on November 7th, 2026 at 12:02pm MST.
