

- 4 Beds
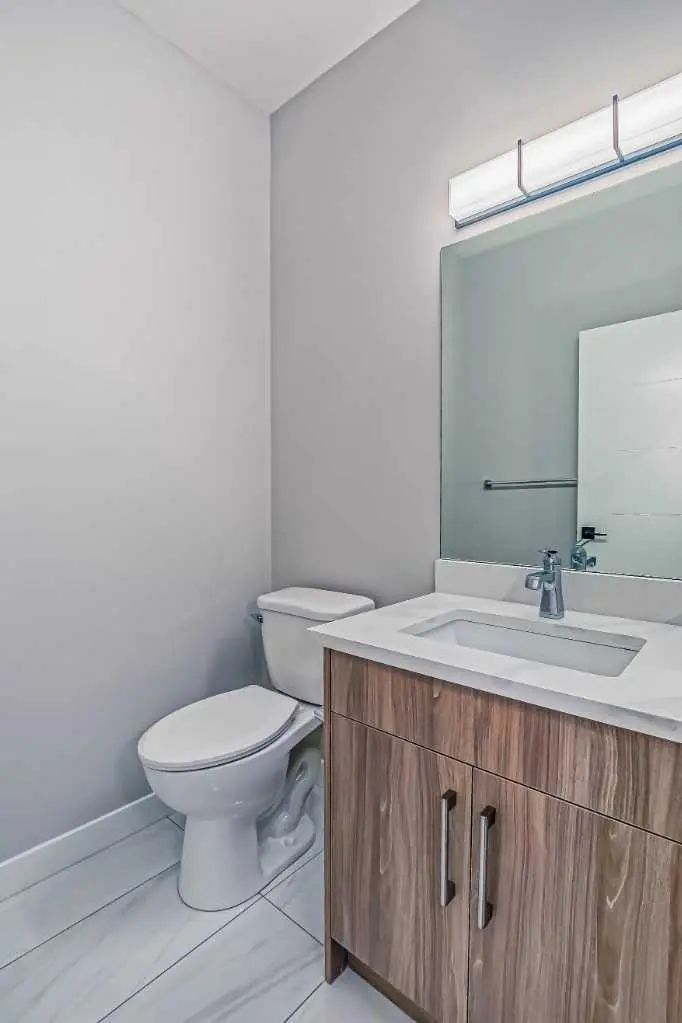
- 2½ Baths
- 2,381 Sqft
- .1 Acres

78 Baysprings Gardens Southwest
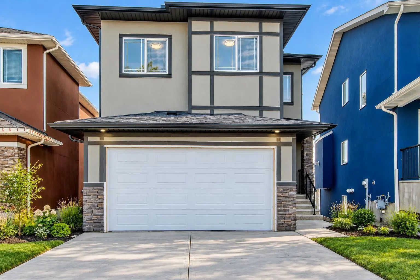
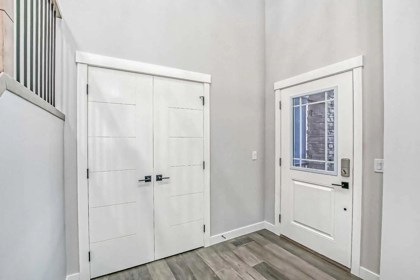
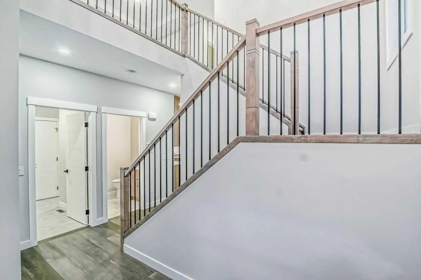
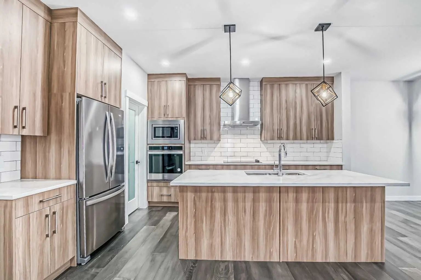
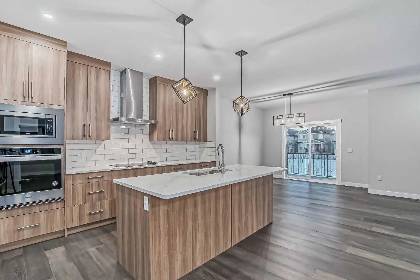
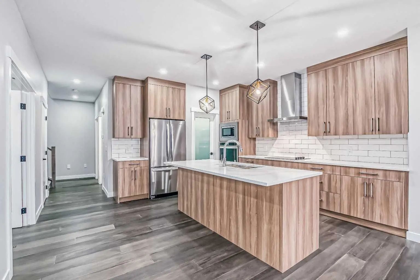
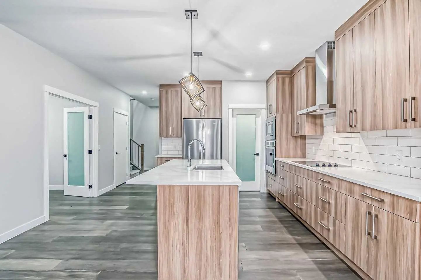
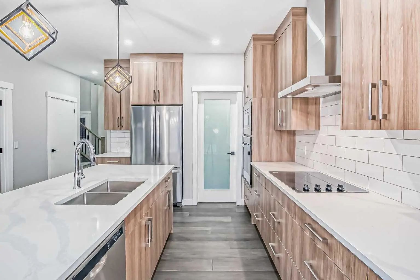
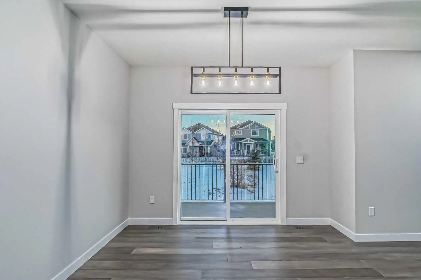
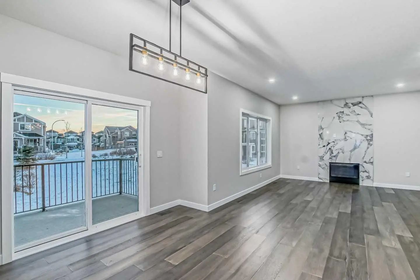
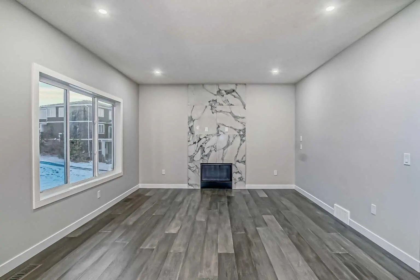
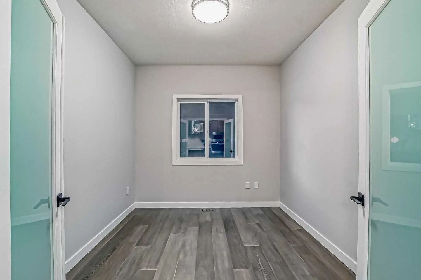
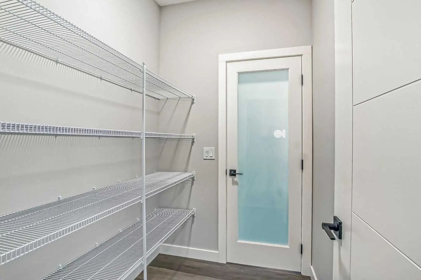
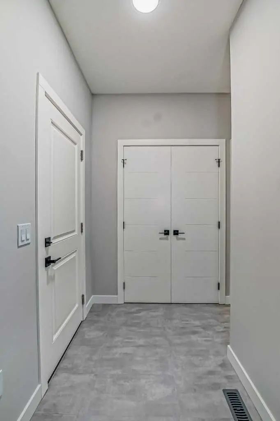
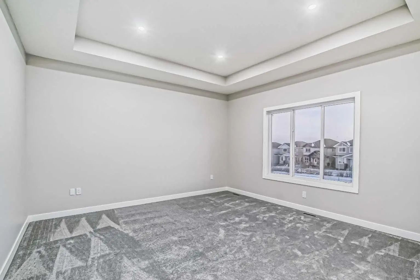
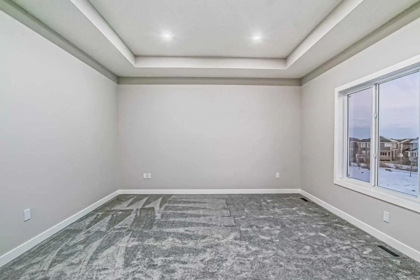
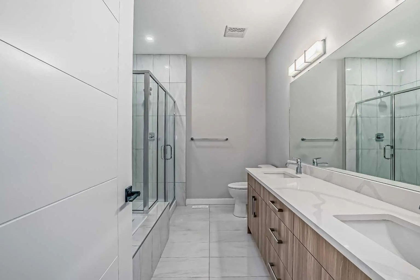
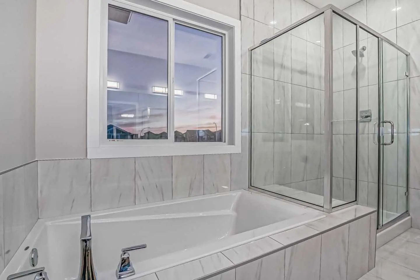
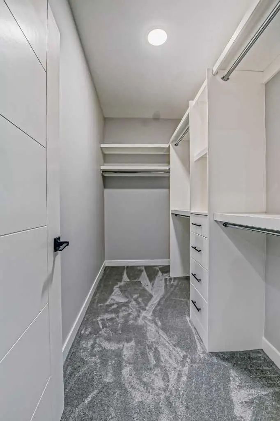
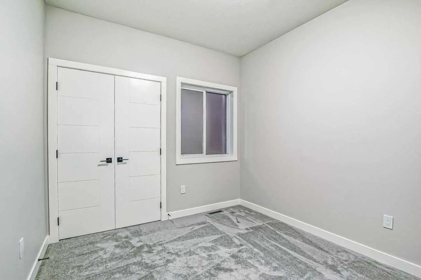
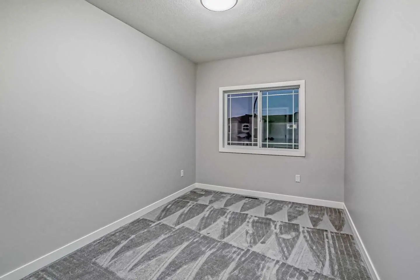
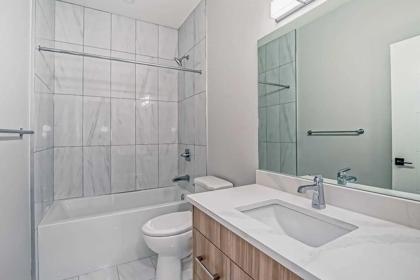
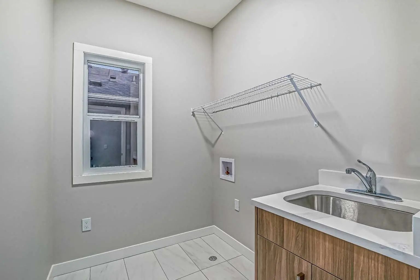
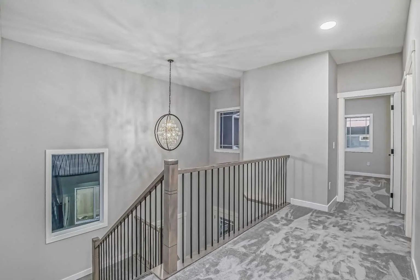
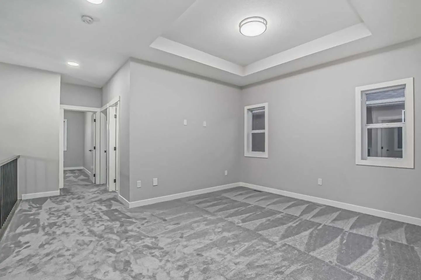
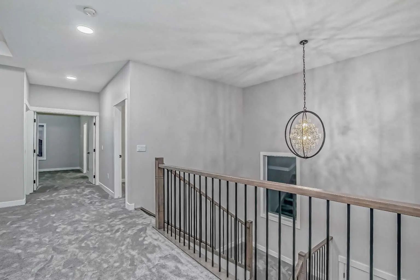
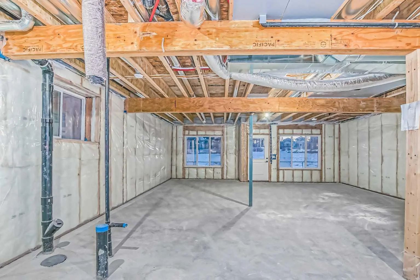
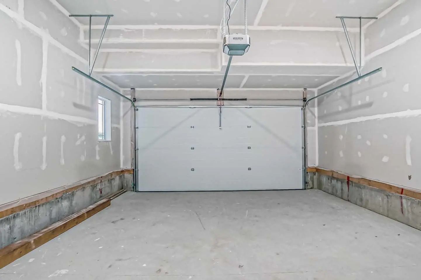
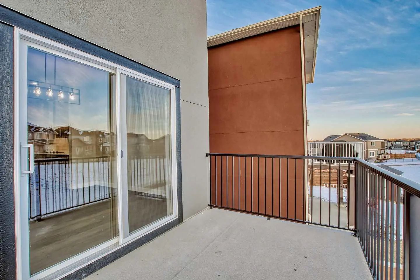
Welcome to this four bedroom home with a WALKOUT BASEMENT, located in the highly sought-after community of Baysprings in Airdrie! Designed with modern finishes, a functional floor plan, and plenty of space for the entire family, this impressive two-storey home offers a double attached garage, walkout basement access, a spacious rear deck, and a thoughtfully designed interior. The main floor features a private office, spacious dining area, bright and inviting living room, and a stunning kitchen complete with a large centre island, modern cabinetry, quality appliance package, and convenient walk-through pantry. A generous mudroom provides direct access to the garage and adds excellent everyday functionality. Upstairs, you’ll find a large bonus/family room, convenient upper-floor laundry, and four well-appointed bedrooms. The spacious primary retreat features a luxurious 5-piece ensuite and an oversized walk-in closet. Three additional bedrooms and a 4-piece main bathroom complete the upper level. The walkout basement offers excellent potential for future development and provides direct access to the backyard, making this home ideal for growing families, entertaining, or future additional living space. Located in the desirable Baysprings community with convenient access to parks, pathways, schools, shopping, and major routes, this beautiful new home offers exceptional value and modern family living. Don’t miss your opportunity to make this stunning property your new home. Book your private showing today!
Essential Information
- MLS® #A2350114
- Price$750,000
- Bedrooms4
- Bathrooms2.5
- Full Baths2
- Half Baths1
- Square Footage2,381
- Lot SQFT4,169
- Year Built2021
- TypeResidential
- Sub-TypeDetached
- Style2 Storey
- StatusActive
Community Information
- SubdivisionBaysprings
- CityAirdrie
- ProvinceAlberta
- Postal CodeT4B 0R7
Address
78 Baysprings Gardens Southwest
Amenities
- Parking Spaces4
- ParkingDouble Garage Attached
- # of Garages2
Interior
- HeatingForced Air
- CoolingNone
- Has BasementYes
- FireplaceYes
- # of Fireplaces1
- FireplacesElectric
- Basement DevelopmentFull
- Basement TypeFull
Goods Included
Open Floorplan, Pantry, Quartz Counters, See Remarks
Appliances
Built-In Oven, Dishwasher, Dryer, Electric Cooktop, Garage Control(s), Microwave, Range Hood, Refrigerator
Flooring
Carpet, Ceramic Tile, Vinyl Plank
Exterior
- Exterior FeaturesBBQ gas line, Private Yard
- Lot DescriptionLandscaped
- RoofAsphalt Shingle
- ConstructionStone, Stucco, Wood Frame
- FoundationPoured Concrete
- Front ExposureSE
- Frontage Metres8.87M 29`1"
- Site InfluenceLandscaped
Additional Information
- ZoningR1
Room Dimensions
- Dining Room11`5" x 11`11"
- Kitchen15`1" x 14`11"
- Living Room15`0" x 13`5"
- Master Bedroom14`11" x 14`2"
- Bedroom 211`1" x 9`4"
- Bedroom 39`2" x 12`11"
- Bedroom 49`4" x 12`10"
Listing Details
- OfficeLPT Realty
LPT Realty.
MLS listings provided by Pillar 9™. Information Deemed Reliable But Not Guaranteed. The information provided by this website is for the personal, non-commercial use of consumers and may not be used for any purpose other than to identify prospective properties consumers may be interested in purchasing.
Listing information last updated on November 7th, 2026 at 5:47am MST.
