

- 2 Beds
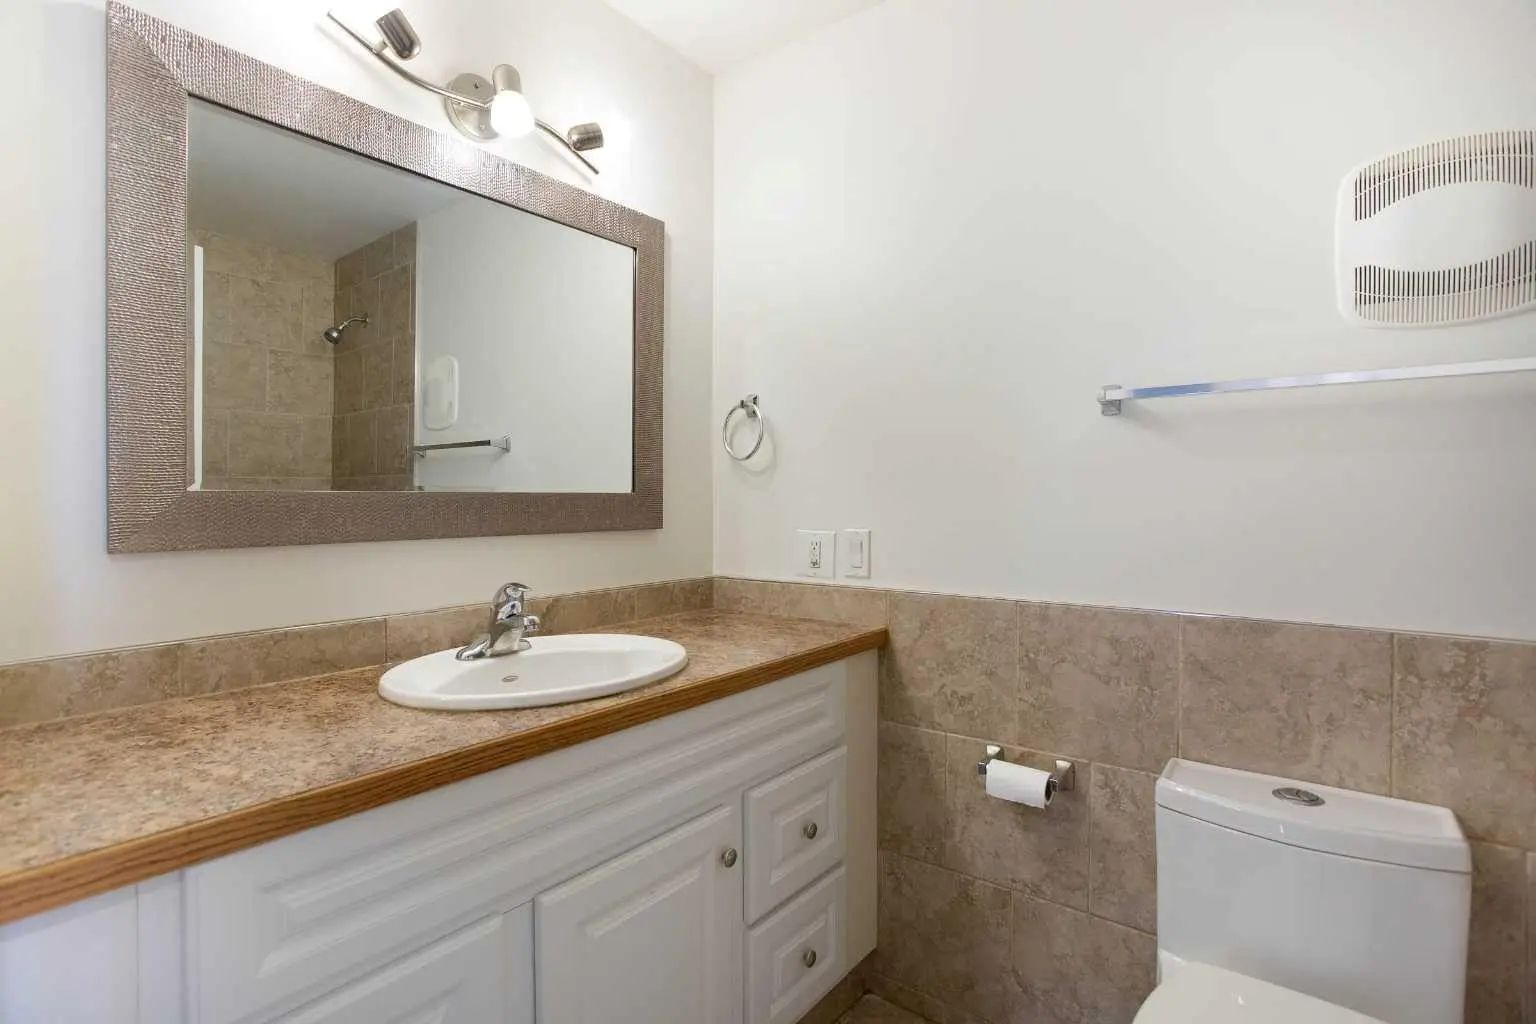
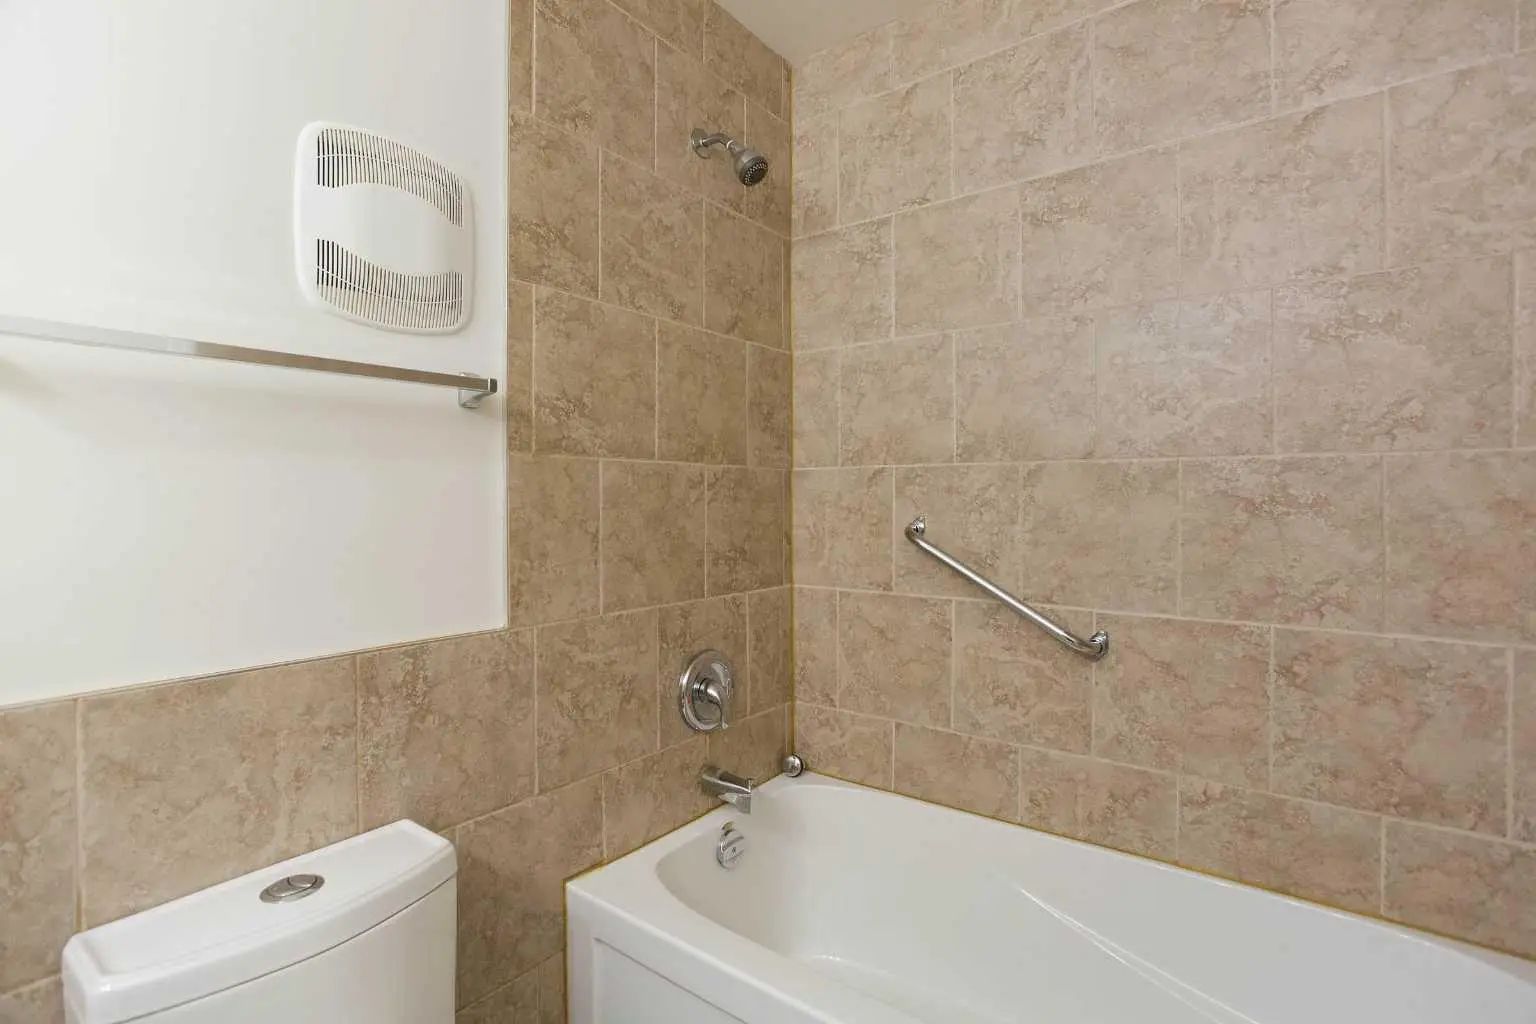
- 1 Bath
- 519 Sqft
- 35 DOM
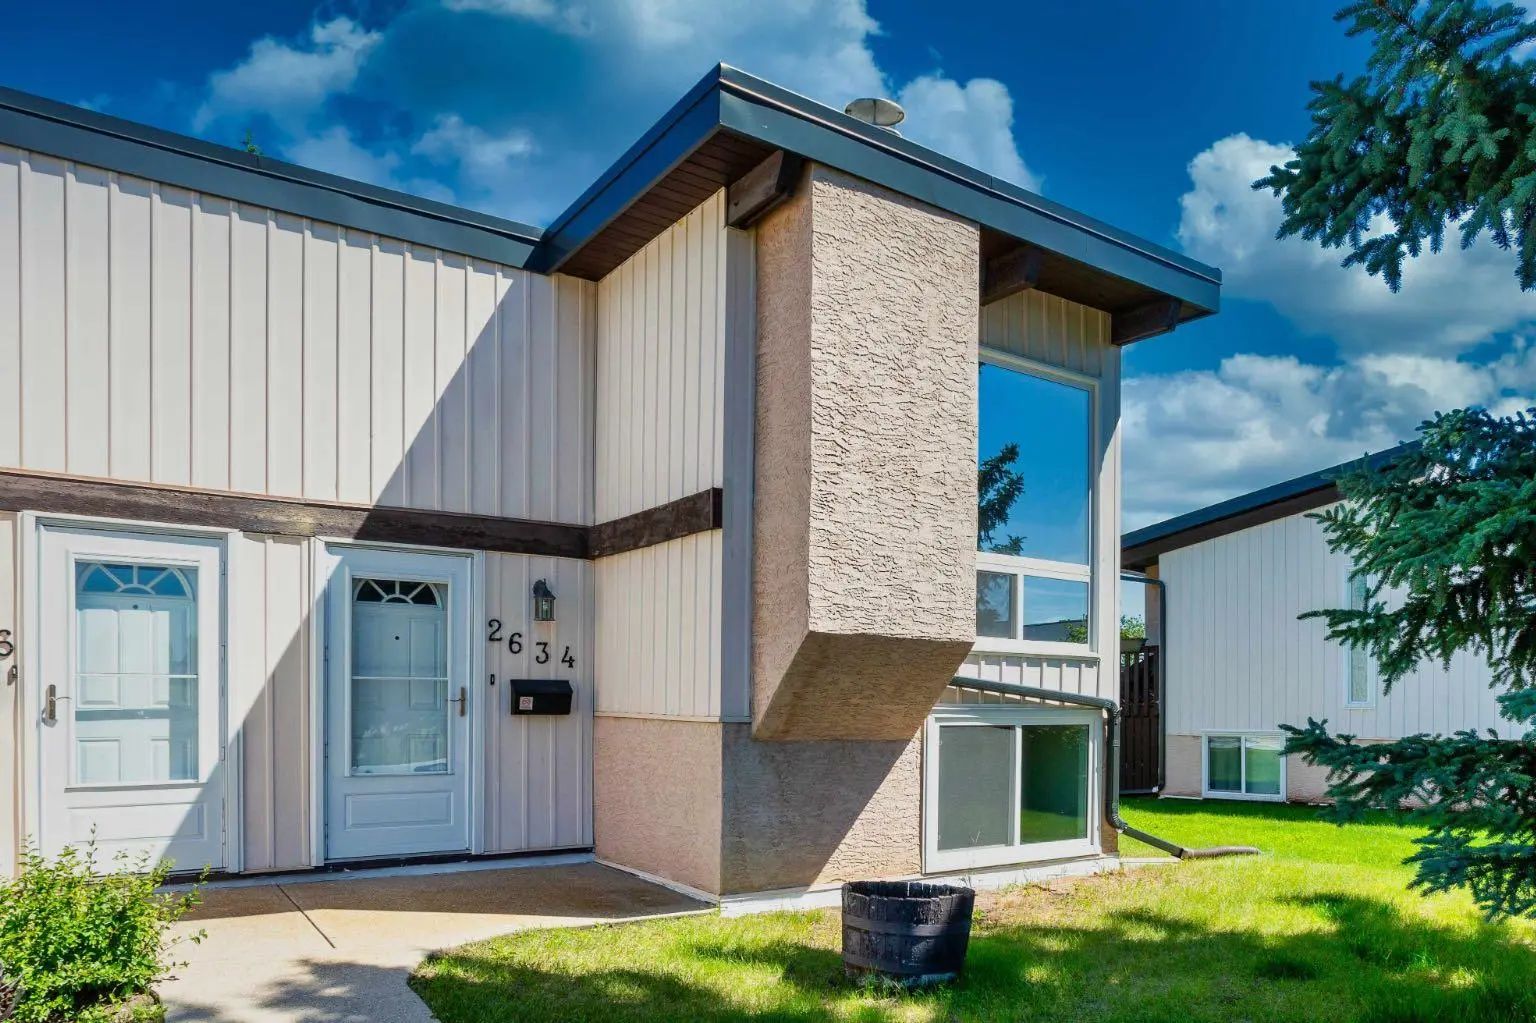

2634 Oakmoor Drive Southwest
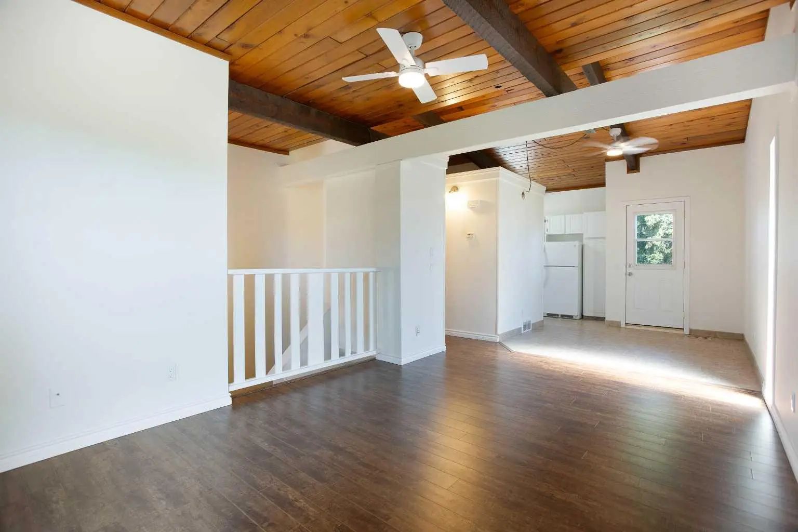
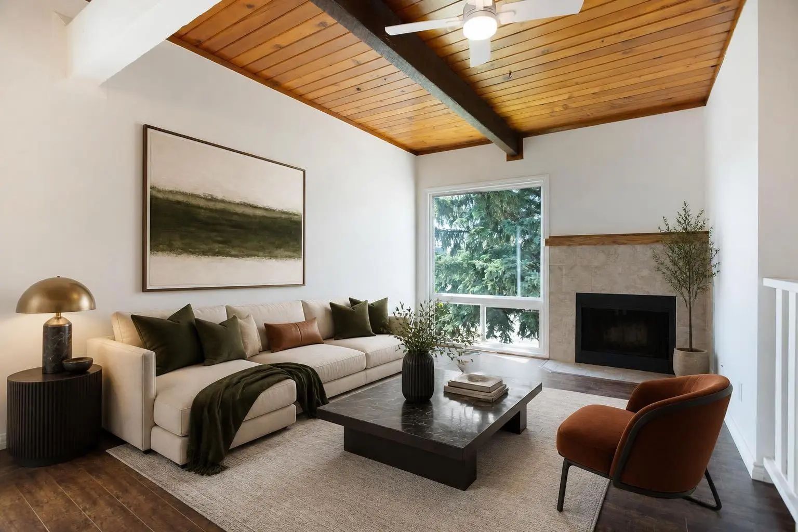
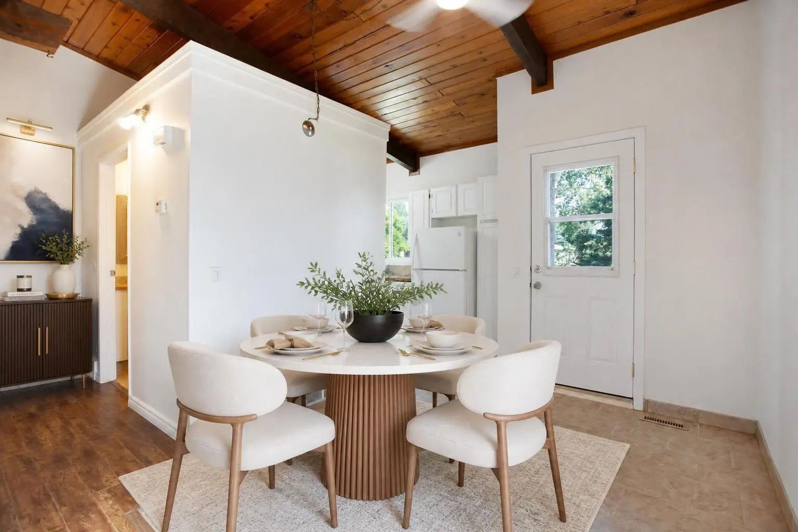
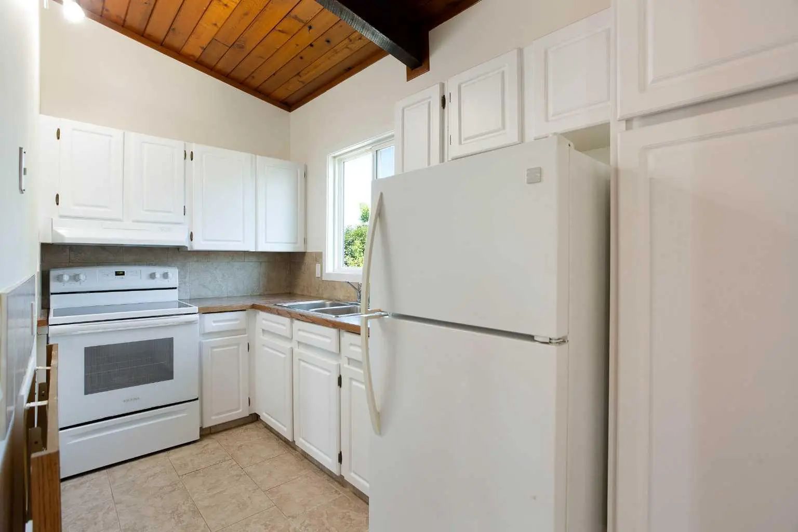
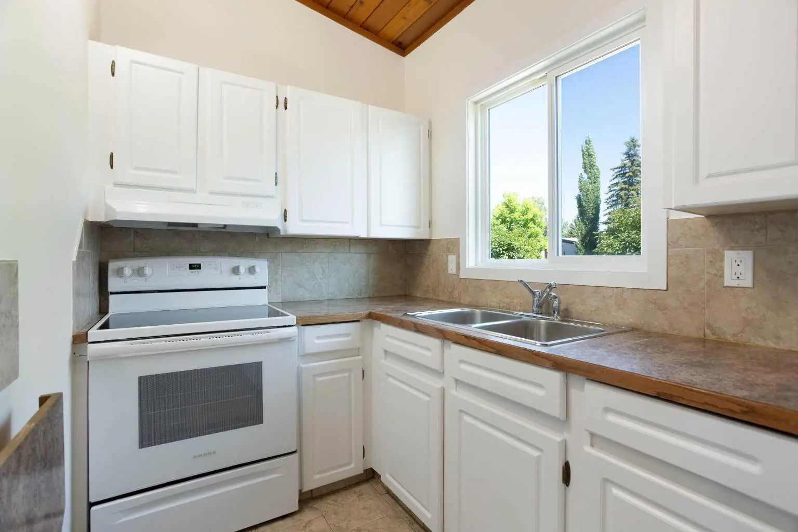
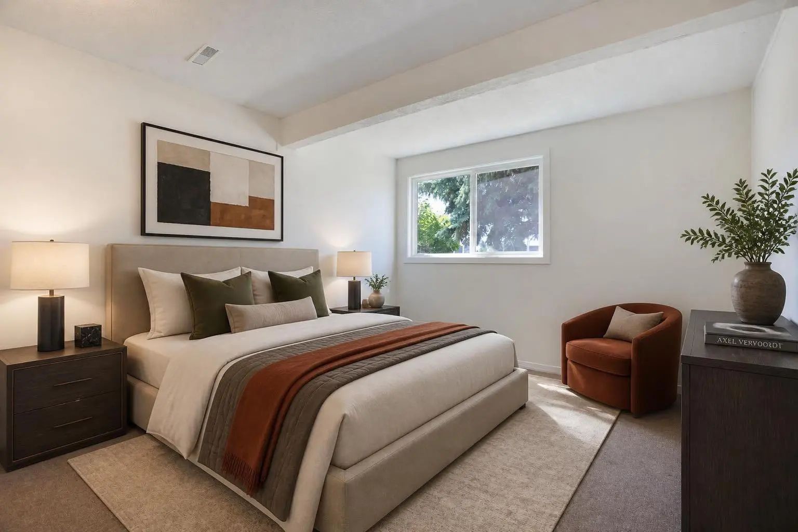
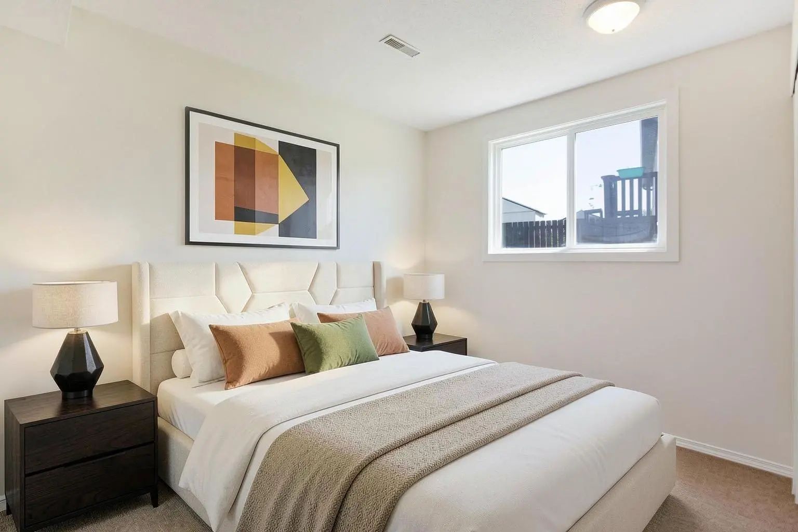
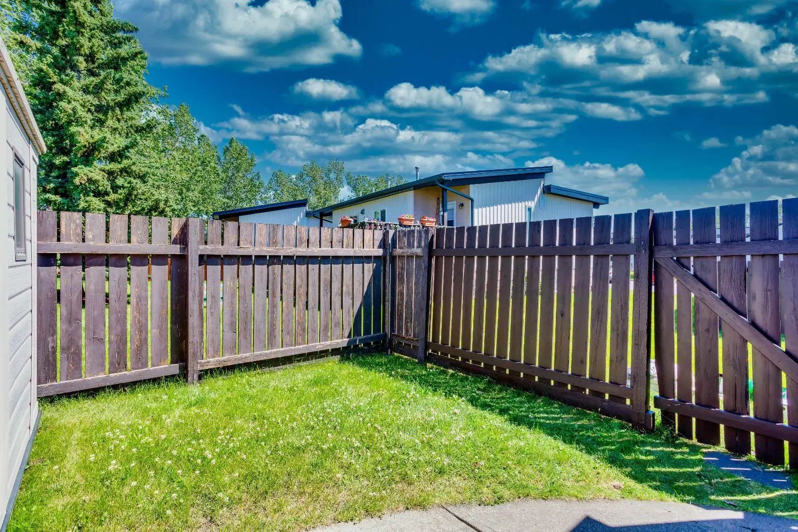
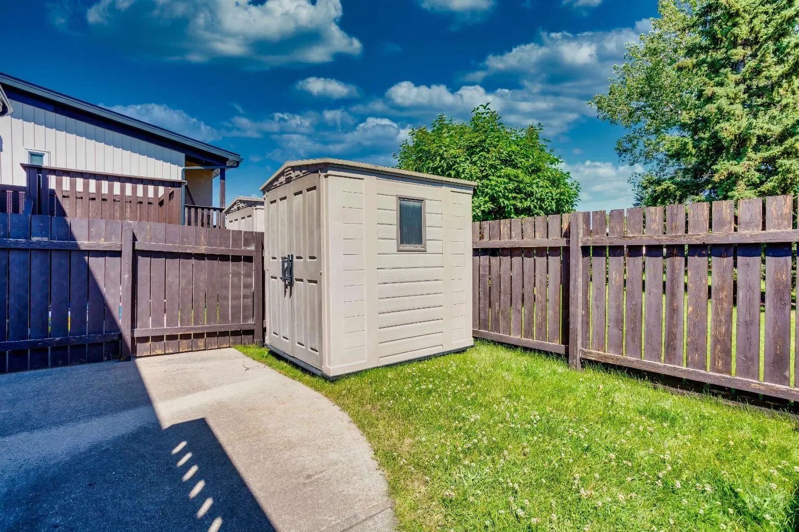
*NEW HIGH EFFICIENCY FURNACE INSTALLED SEPTEMBER 2026* Welcome to this beautifully refreshed 2 bedroom, 1 bathroom bi-level home in the heart of Oakridge, one of Calgary's most sought after SW communities. This home has been freshly repainted from top to bottom, giving it a bright, clean, move-in-ready feel throughout. The showstopper is the vaulted wood ceiling in the main living space which was freshly stained to highlight its natural grain and warmth, creating a stunning focal point paired with a cozy wood burning fireplace. The open kitchen and dining area flow easily off the living room, ideal for everyday living or entertaining. Downstairs, two bright bedrooms offer comfortable, private retreats. Outside, a freshly painted fence encloses your PRIVATE BACKYARD, perfect for relaxing, entertaining, or letting pets and kids play safely. Close to parks, pathways, schools, and shopping, this home offers character, comfort, and turnkey convenience in one of Calgary's most beloved neighbourhoods.
Essential Information
- MLS® #A2350074
- Price$225,000
- Bedrooms2
- Bathrooms1
- Full Baths1
- Square Footage519
- Year Built1975
- TypeResidential
- Sub-TypeRow/Townhouse
- StyleBi-Level
- StatusActive
- Condo Fee553
- Condo NameOakridge Village
Condo Fee Includes
Common Area Maintenance, Insurance, Maintenance Grounds, Professional Management, Snow Removal, Trash
Community Information
Amenities
- AmenitiesVisitor Parking
- Parking Spaces1
- ParkingStall
Interior
- HeatingForced Air
- CoolingNone
- Has BasementYes
- FireplaceYes
- # of Fireplaces1
- FireplacesLiving Room, Wood Burning
- Basement DevelopmentFull
- Basement TypeFull
- FlooringCarpet, Laminate, Tile
Goods Included
Beamed Ceilings, Ceiling Fan(s), High Ceilings
Appliances
Dryer, Electric Stove, Freezer, Range Hood, Refrigerator, Washer
Exterior
- Exterior FeaturesPrivate Yard
- RoofFlat Torch Membrane, Flat
- ConstructionStucco, Wood Frame
- FoundationWood
- Front ExposureS
Lot Description
Back Yard, Backs on to Park/Green Space, No Back Lane, No Neighbours Behind, Private
Site Influence
Back Yard, Backs on to Park/Green Space, No Back Lane, No Neighbours Behind, Private
Additional Information
- ZoningM-C1
Room Dimensions
- Dining Room9`3" x 9`0"
- Kitchen11`8" x 5`11"
- Living Room17`0" x 10`10"
- Master Bedroom13`1" x 10`9"
- Bedroom 210`9" x 8`5"
Listing Details
- OfficeReal Broker
Real Broker.
MLS listings provided by Pillar 9™. Information Deemed Reliable But Not Guaranteed. The information provided by this website is for the personal, non-commercial use of consumers and may not be used for any purpose other than to identify prospective properties consumers may be interested in purchasing.
Listing information last updated on November 7th, 2026 at 1:17pm MST.
