

- 2 Beds
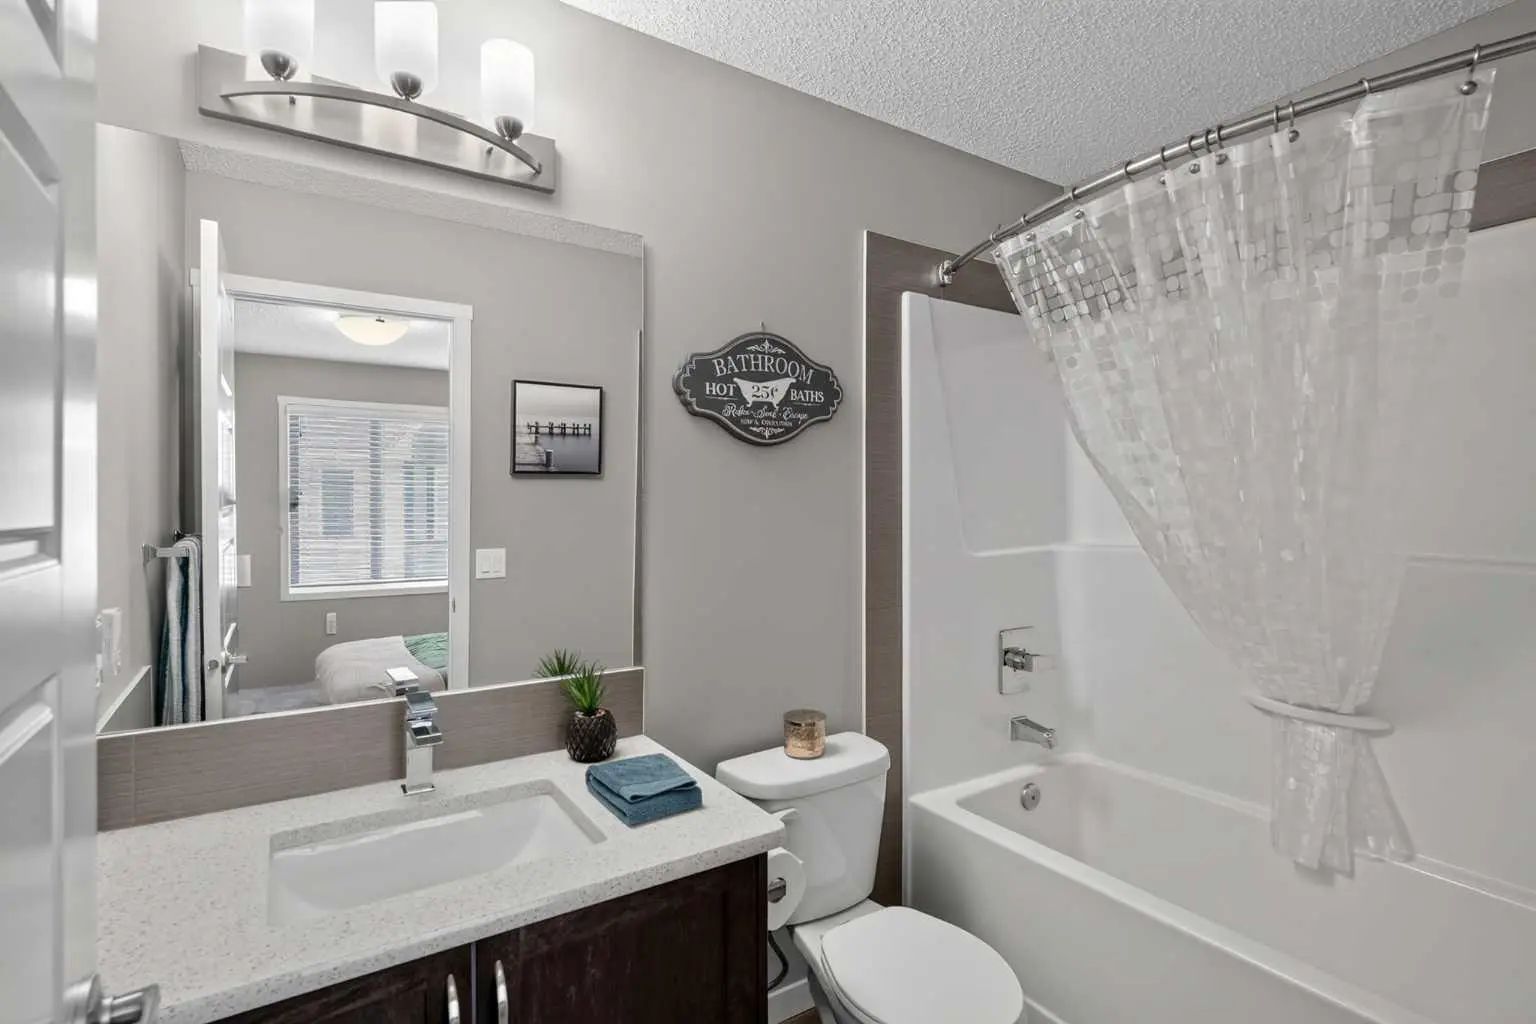
- 2½ Baths
- 1,721 Sqft
- .02 Acres
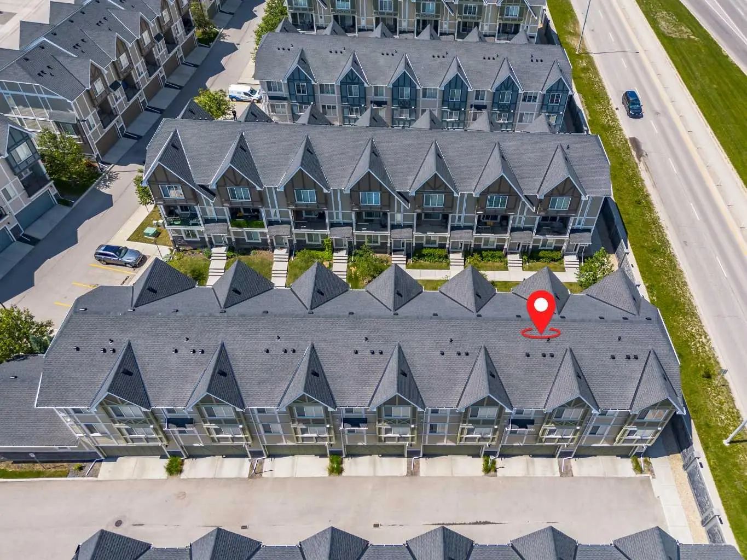
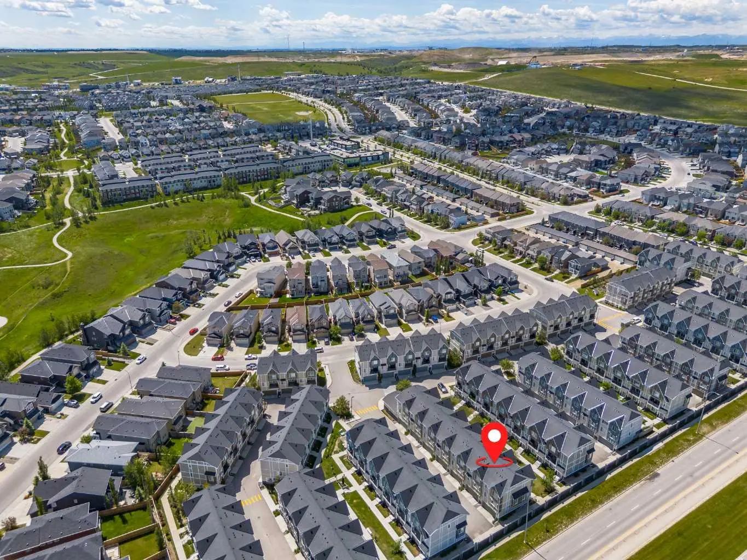
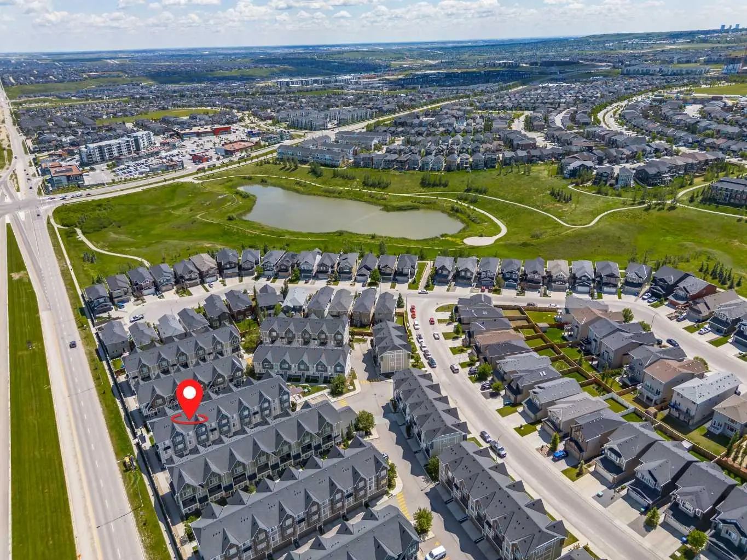
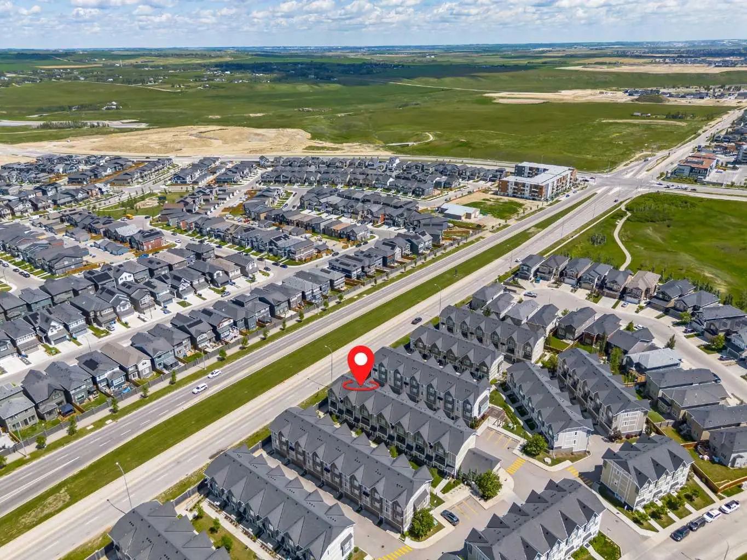
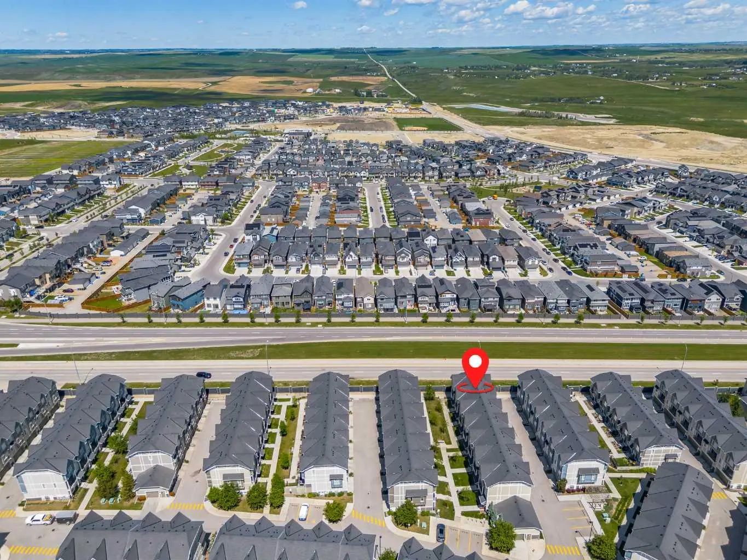
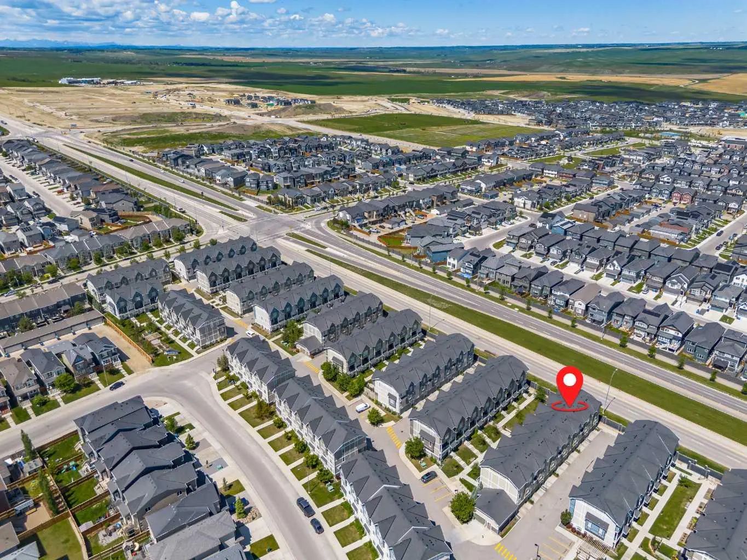
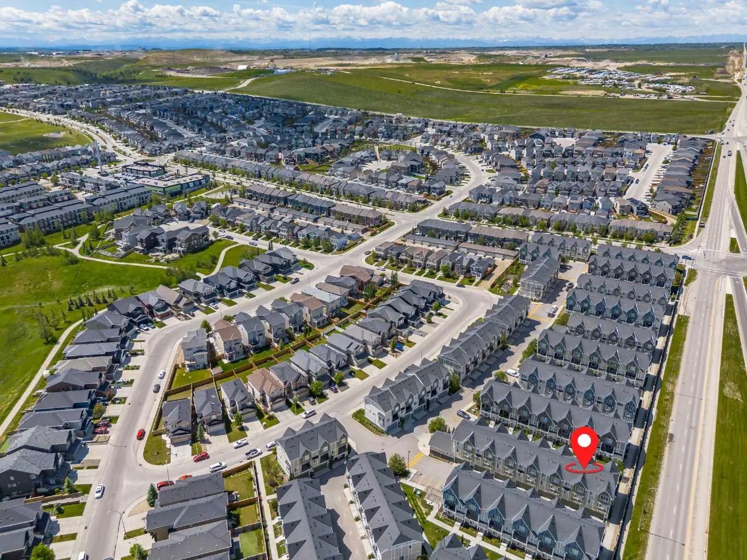
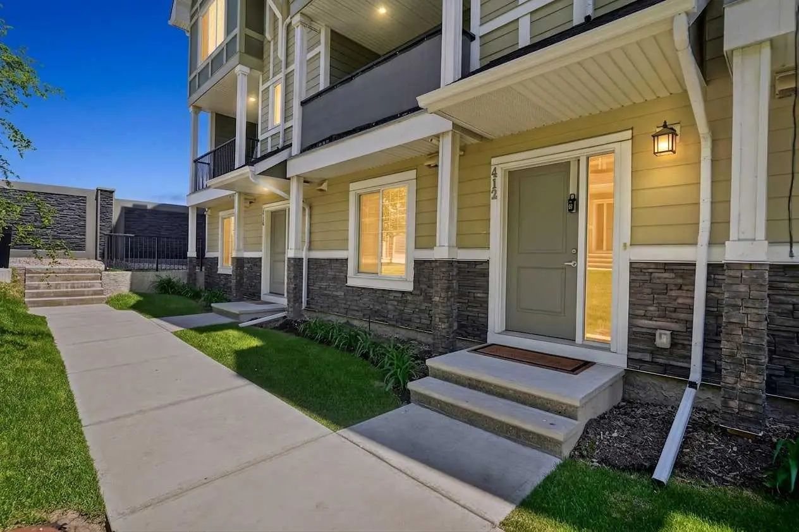
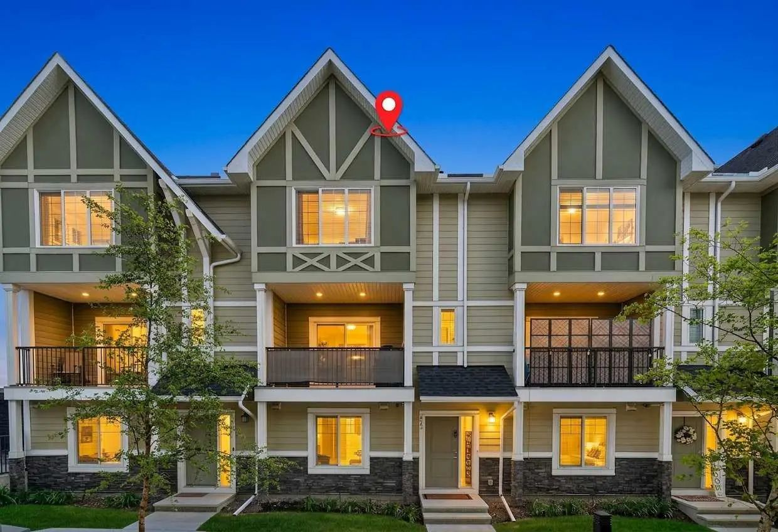

412 Nolanlake Villas Northwest
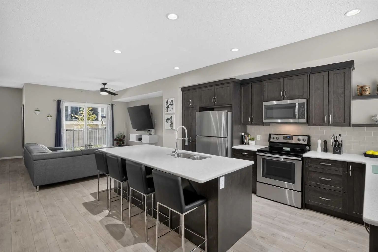
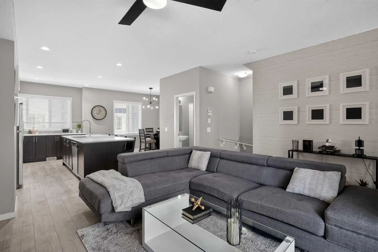
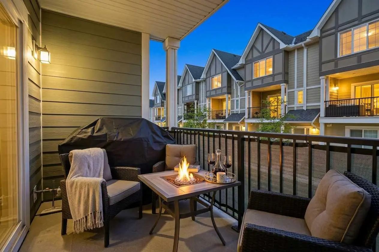
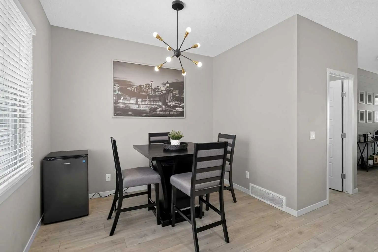
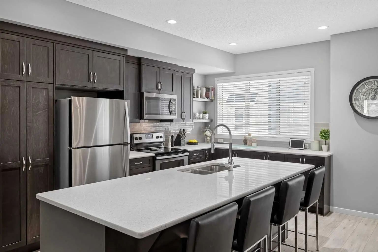
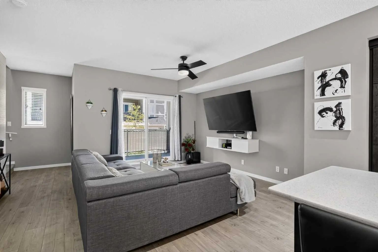
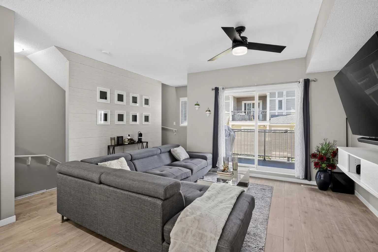
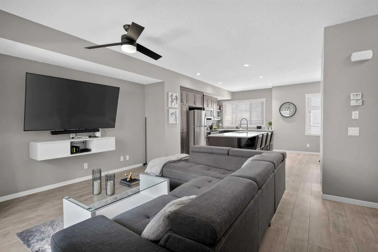
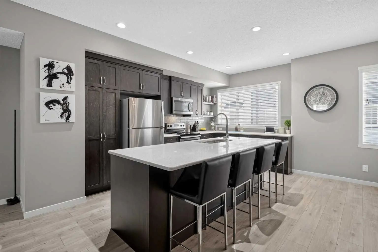
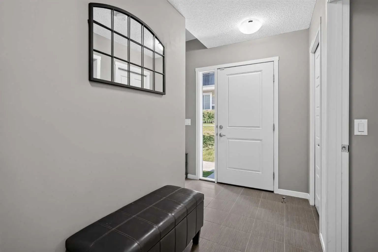
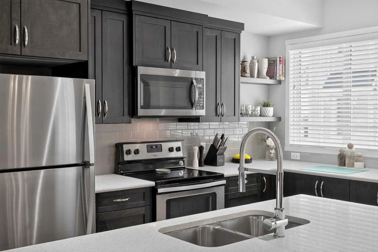
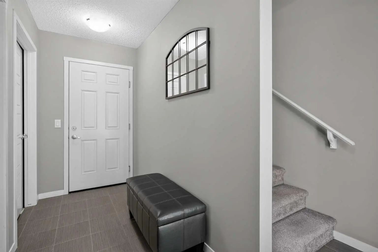
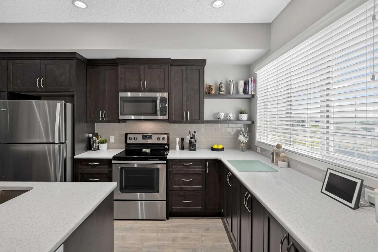
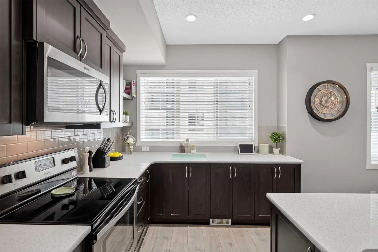
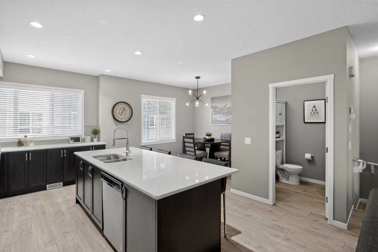
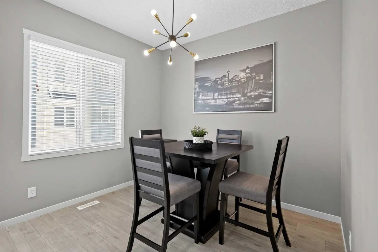
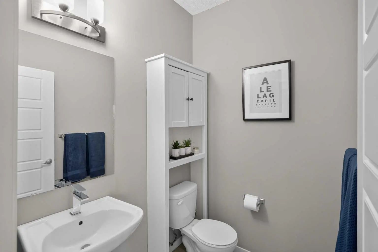
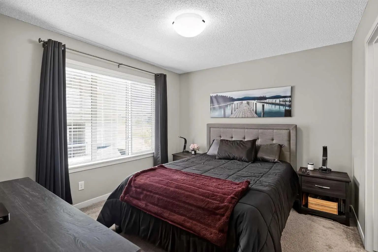
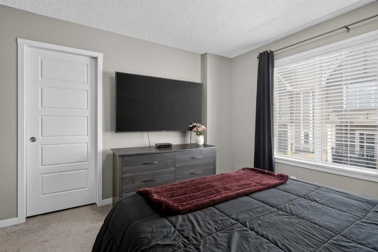
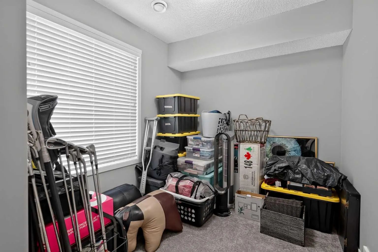
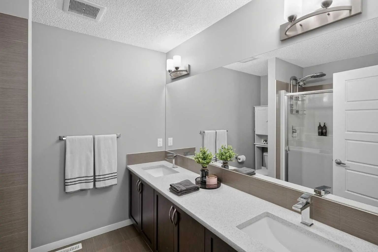
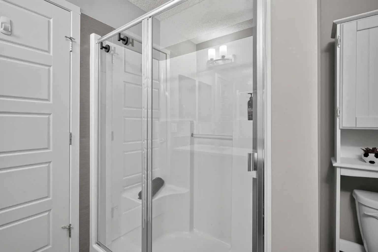
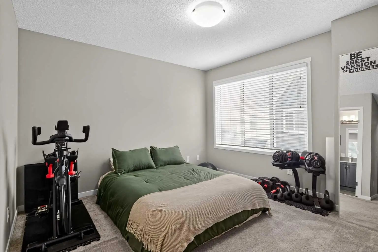
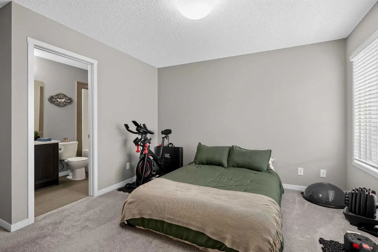
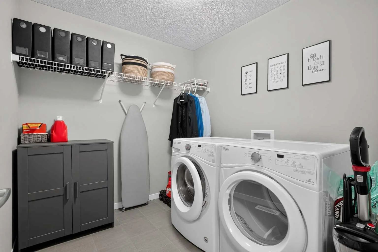
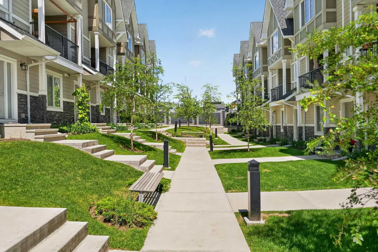
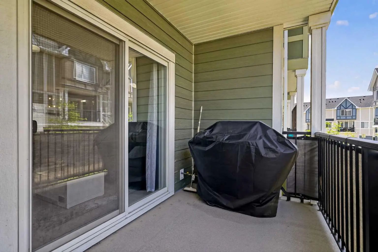
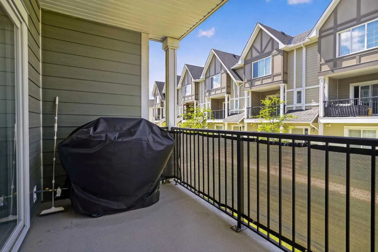
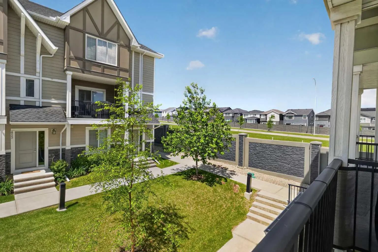
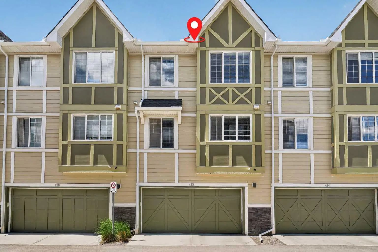
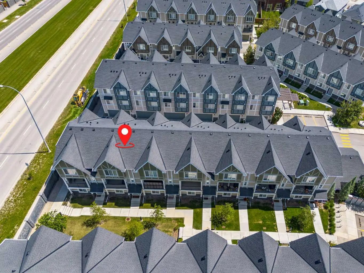
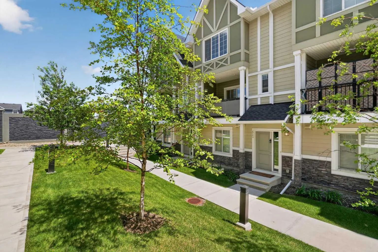
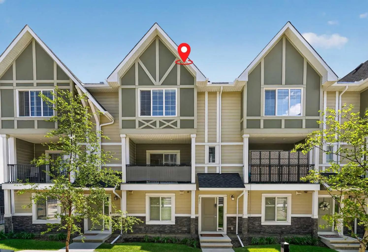
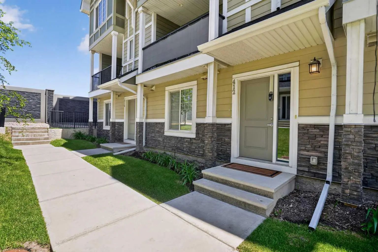
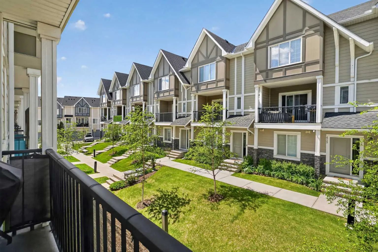
SPACIOUS 1,721 SQ FT TOWNHOME | DUAL PRIMARY SUITES | DOUBLE ATTACHED GARAGE Immaculately maintained and filled with natural light, this impressive 1,721 sq. ft. Nolan Hill residence delivers the scale, open feel, and functionality of a single-family home paired with the ease of low-maintenance living. The main level centers around a bright, open-concept floor plan designed for effortless daily living and hosting guests. Generous living and dining spaces flow directly onto a private, west-facing deck, creating a seamless indoor-outdoor setup perfect for soaking in afternoon sun and evening sunsets. Upstairs, the home features a highly desirable dual-primary layout. Both oversized bedroom suites include their own private ensuite bath and walk-in closet space, offering optimal comfort and separation for roommates, guests, or a dedicated home office. A total of 2.5 bathrooms, refined interior finishes, and a double attached garage for secure parking and extra storage complete this turnkey property. Set in a premier Northwest Calgary community close to shopping, pathways, and major routes, this home offers exceptional space and functional style.
Essential Information
- MLS® #A2349805
- Price$410,000
- Bedrooms2
- Bathrooms2.5
- Full Baths2
- Half Baths1
- Square Footage1,721
- Lot SQFT977
- Year Built2016
- TypeResidential
- Sub-TypeRow/Townhouse
- Style3 (or more) Storey
- StatusActive
- Condo Fee316
- Condo NameElements of Nolan Hill
Condo Fee Includes
Amenities of HOA/Condo, Maintenance Grounds, Professional Management, Reserve Fund Contributions, Snow Removal, Trash
Community Information
- Address412 Nolanlake Villas Northwest
- SubdivisionNolan Hill
- CityCalgary
- ProvinceAlberta
- Postal CodeT3R0Z7
Amenities
- Parking Spaces2
- ParkingDouble Garage Attached
- # of Garages2
Amenities
Parking, Snow Removal, Trash, Visitor Parking
Interior
- HeatingForced Air
- CoolingNone
- Basement DevelopmentNone
- Basement TypeNone
- FlooringCarpet, Ceramic Tile, Vinyl
Goods Included
Breakfast Bar, Built-in Features, Closet Organizers, Kitchen Island, No Smoking Home, Open Floorplan, Pantry, Quartz Counters, Recessed Lighting, Storage, Walk-In Closet(s)
Appliances
Dishwasher, Refrigerator, Stove(s), Washer/Dryer
Exterior
- Exterior FeaturesPrivate Entrance
- Lot DescriptionLevel, Street Lighting
- RoofAsphalt Shingle
- FoundationPoured Concrete
- Front ExposureW
- Frontage Metres6.42M 21`1"
- Site InfluenceLevel, Street Lighting
Construction
Cement Fiber Board, Composite Siding, Mixed
Additional Information
- ZoningM-1 d100
- HOA Fees79
- HOA Fees Freq.Annually
Room Dimensions
- Dining Room6`3" x 9`11"
- Kitchen9`3" x 13`4"
- Living Room12`6" x 16`4"
- Master Bedroom10`5" x 12`0"
- Bedroom 211`5" x 11`11"
Listing Details
- OfficeeXp Realty
eXp Realty.
MLS listings provided by Pillar 9™. Information Deemed Reliable But Not Guaranteed. The information provided by this website is for the personal, non-commercial use of consumers and may not be used for any purpose other than to identify prospective properties consumers may be interested in purchasing.
Listing information last updated on October 15th, 2026 at 8:02am MDT.
