

- 4 Beds
- 3½ Baths
- 1,788 Sqft
- .15 Acres

94 Mahogany Cove Southeast
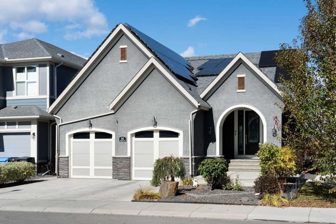
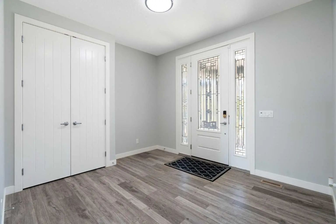
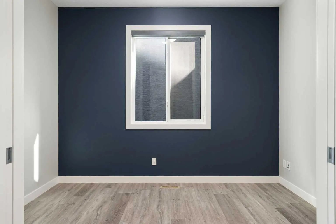
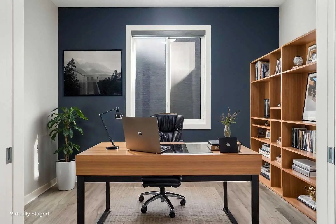
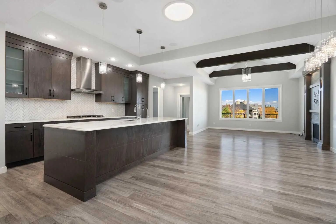
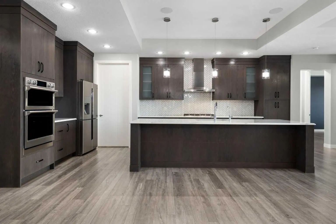
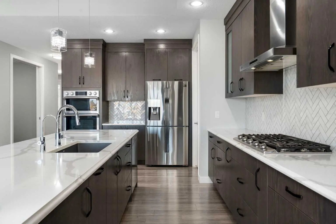
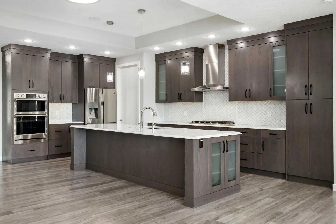
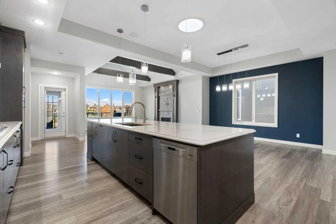
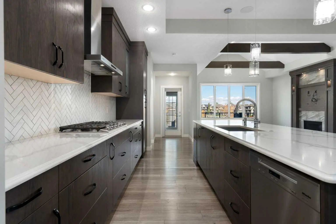
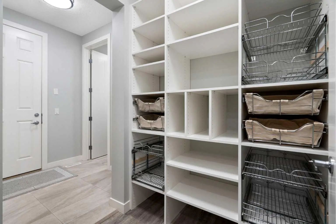
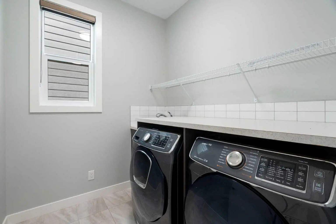
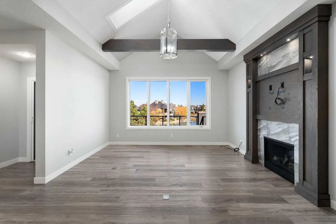
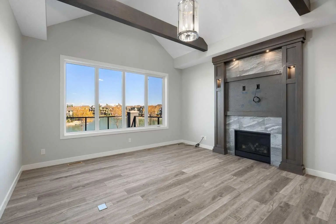
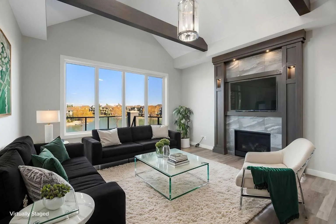
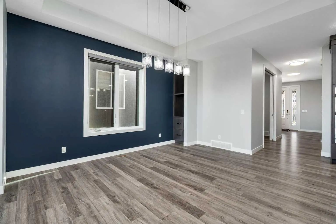
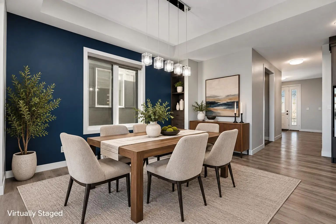
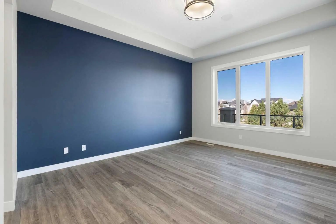
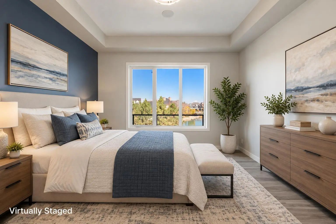
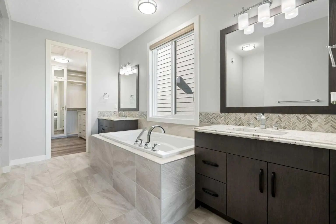
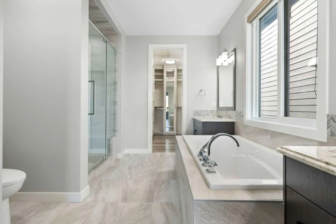
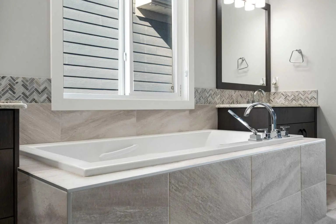
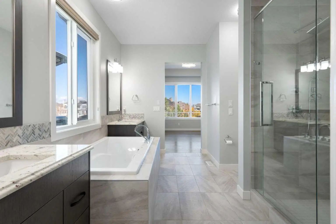
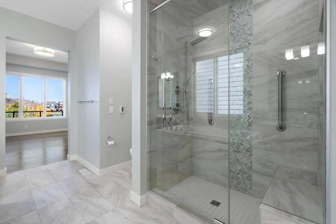
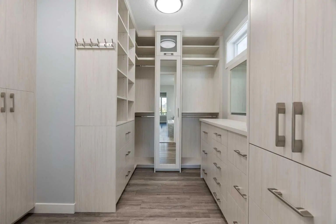
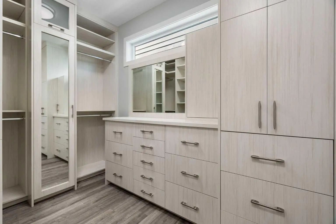
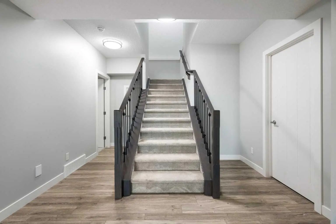
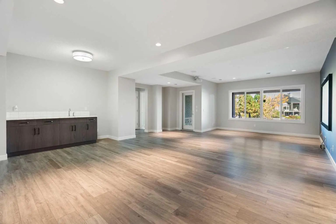
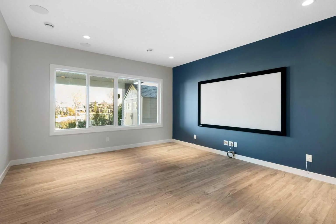
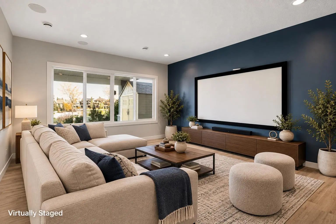
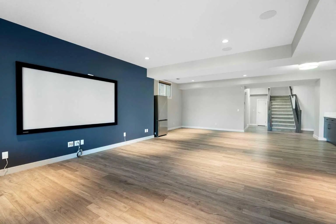
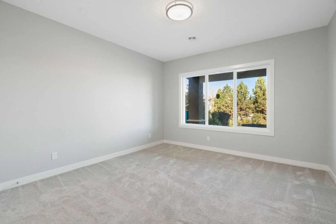
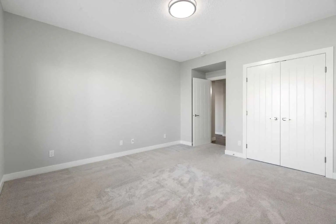
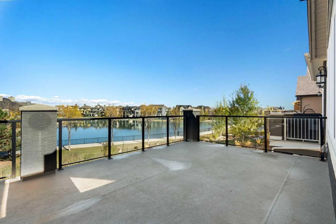
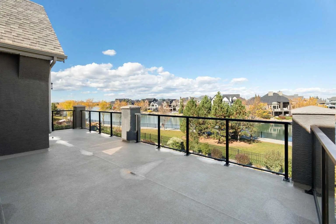
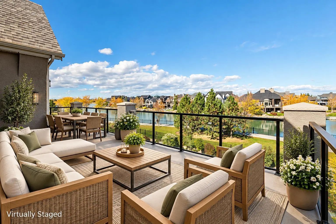
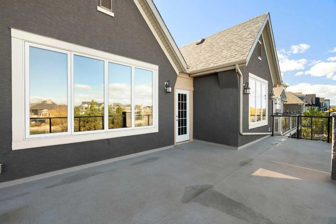
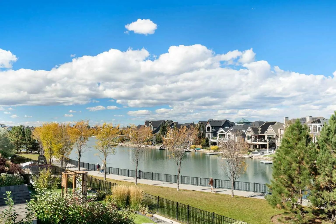
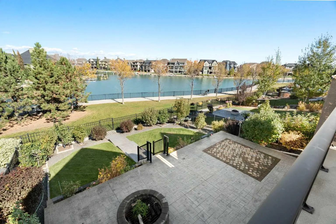
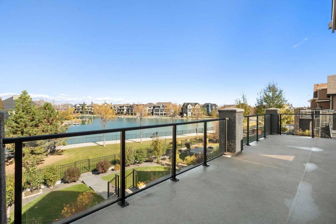
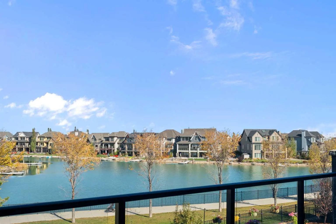
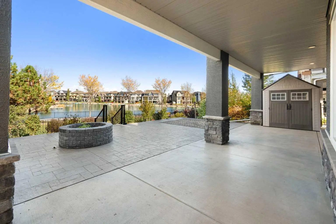
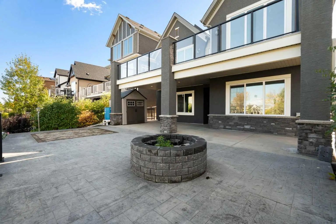
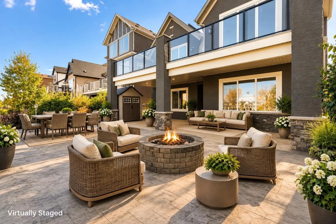
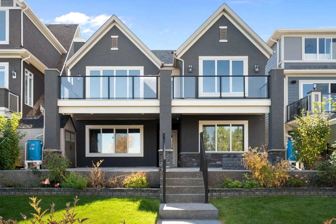
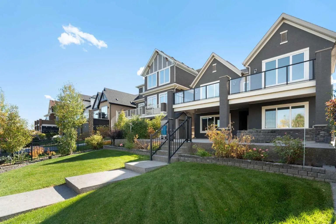
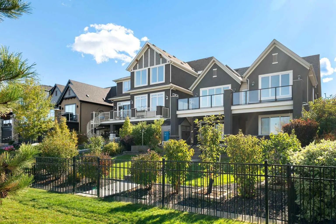
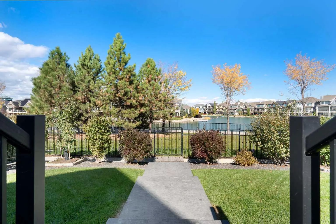
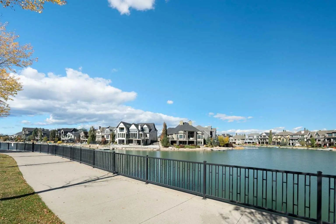
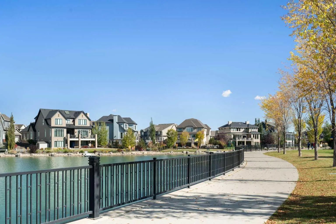
Welcome to an exceptional walkout bungalow in the highly sought-after lake community of Mahogany, where beautiful design, generous living spaces and an incredible setting come together to create a truly special home. Offering over 1,700 sq. ft. on the main level plus more than 1,600 sq. ft. in the fully developed walkout, this impressive property provides over 3,300 sq. ft. of beautifully designed living space with spectacular views that immediately capture your attention. Step through the spacious foyer and discover a private main-floor office before entering the bright, open-concept heart of the home. The stunning kitchen is designed for both entertaining and everyday living, featuring an oversized island, extensive cabinetry, beautiful countertops, stainless steel appliances and a walk-through pantry enhanced with custom pull-out shelving. The kitchen flows effortlessly into the dining and living areas, where soaring ceilings, a striking fireplace and expansive windows showcase the remarkable lake views beyond. Step onto the large balcony and it becomes easy to imagine morning coffee, summer dinners or simply relaxing while overlooking the water and surrounding community. The primary retreat is equally impressive, offering the same beautiful outlook along with a luxurious five-piece ensuite and an exceptional walk-in closet featuring custom built-in shelving and dressers. Main-floor laundry and convenient access to the double attached garage complete this thoughtfully planned level. The fully developed walkout adds more than 1,600 sq. ft. of outstanding additional living space and is made for entertaining, with a spacious family and recreation area, built-in wet bar, three additional bedrooms and two full four-piece bathrooms—ideal for family, guests or extended stays. Walk directly outside to the lower patio and beautifully designed backyard, where multiple outdoor spaces allow you to take full advantage of this remarkable location. Gather around the firepit, relax on the patio or follow the walkway past the storage shed to your private gate and step directly onto the pathway system surrounding the lake. Solar panels provide an added bonus, helping reduce electricity costs while adding to the home's efficiency. From the impressive interior and expansive outdoor living areas to the unforgettable views and direct connection to Mahogany's lake pathways, this is a home that delivers an exceptional lifestyle in one of Calgary's most desirable lake communities.
Essential Information
- MLS® #A2349802
- Price$1,599,900
- Bedrooms4
- Bathrooms3.5
- Full Baths3
- Half Baths1
- Square Footage1,788
- Lot SQFT6,479
- Year Built2018
- TypeResidential
- Sub-TypeDetached
- StyleBungalow
- StatusActive
Community Information
Amenities
- AmenitiesBeach Access, Clubhouse
- Parking Spaces4
- ParkingDouble Garage Attached
- # of Garages2
Waterfront
Canal Front, Lake Access, Lake Privileges
Interior
- CoolingCentral Air
- Has BasementYes
- FireplaceYes
- # of Fireplaces1
- FireplacesGas, Living Room
- Basement DevelopmentFull
- Basement TypeFull
- FlooringCarpet, Ceramic Tile, Vinyl
Goods Included
Beamed Ceilings, Central Vacuum, Closet Organizers, Kitchen Island, No Animal Home, No Smoking Home, Open Floorplan, Pantry, Quartz Counters, Soaking Tub, Tankless Hot Water, Vaulted Ceiling(s), Walk-In Closet(s), Wet Bar, Wired for Sound
Appliances
Central Air Conditioner, Dryer, Gas Cooktop, Microwave, Oven, Refrigerator, Stove(s), Tankless Water Heater, Washer, Window Coverings
Heating
In Floor, Fireplace(s), Forced Air, Solar
Exterior
- Exterior FeaturesBalcony, Fire Pit, Garden
- RoofAsphalt Shingle
- ConstructionStone, Stucco, Wood Frame
- FoundationPoured Concrete
- Front ExposureS
- Frontage Metres13.42M 44`0"
Lot Description
Back Yard, Backs on to Park/Green Space, Close to Clubhouse, Gentle Sloping, Lake, Landscaped, No Back Lane, Rectangular Lot, Street Lighting, Views
Site Influence
Back Yard, Backs on to Park/Green Space, Close to Clubhouse, Gentle Sloping, Lake, Landscaped, No Back Lane, Rectangular Lot, Street Lighting, Views
Additional Information
- ZoningR-G
- HOA Fees981
- HOA Fees Freq.Annually
Room Dimensions
- Dining Room11`7" x 14`8"
- Family Room13`9" x 17`2"
- Kitchen12`4" x 21`4"
- Living Room14`6" x 16`6"
- Master Bedroom13`0" x 14`11"
- Bedroom 210`11" x 12`9"
- Bedroom 312`3" x 15`6"
- Bedroom 410`10" x 12`2"
Listing Details
- OfficeTREC The Real Estate Company
TREC The Real Estate Company.
MLS listings provided by Pillar 9™. Information Deemed Reliable But Not Guaranteed. The information provided by this website is for the personal, non-commercial use of consumers and may not be used for any purpose other than to identify prospective properties consumers may be interested in purchasing.
Listing information last updated on October 8th, 2026 at 11:02pm MDT.
