

- 3 Beds
- 2½ Baths
- 1,579 Sqft
- .13 Acres

32 Walden Place Southeast
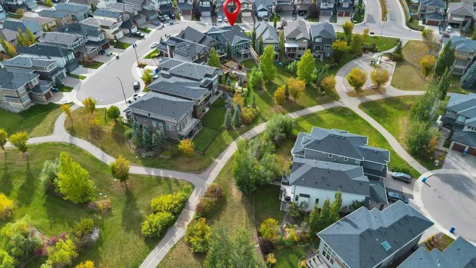
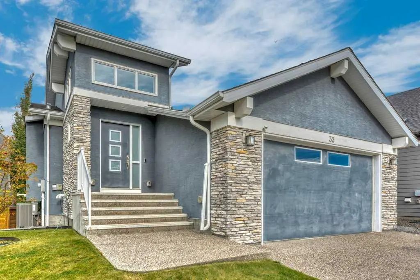
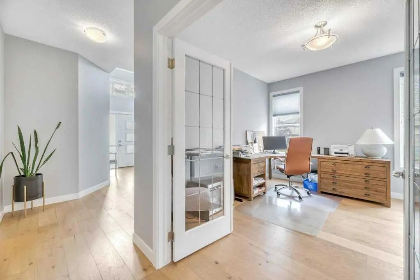
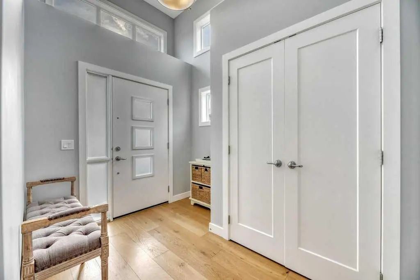
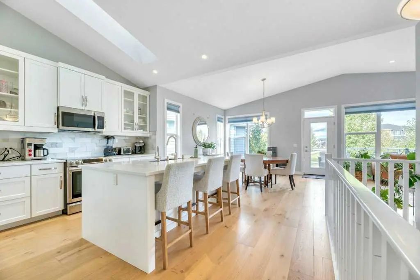
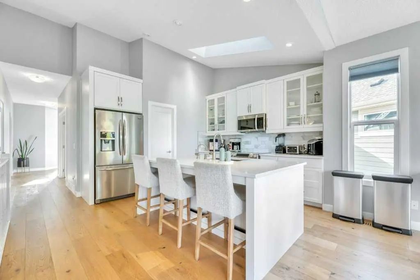
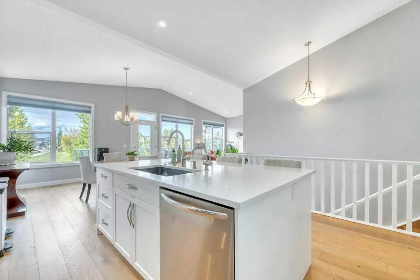
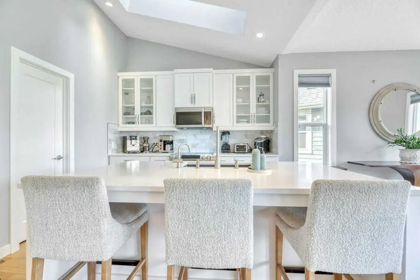
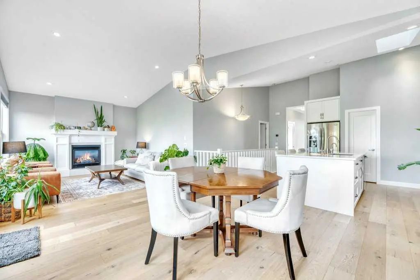
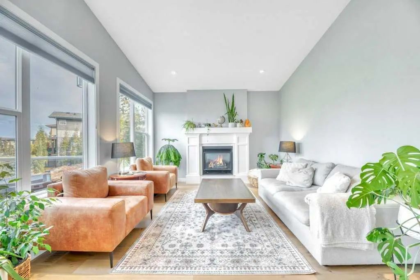
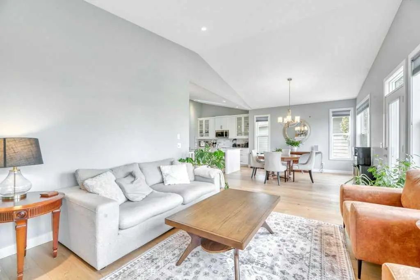
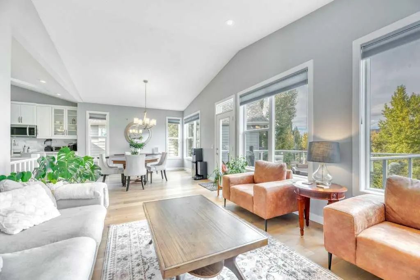
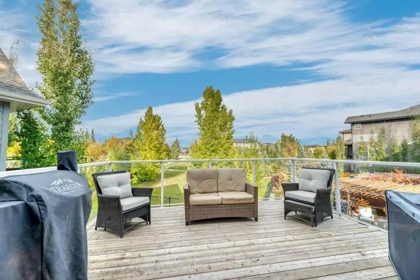
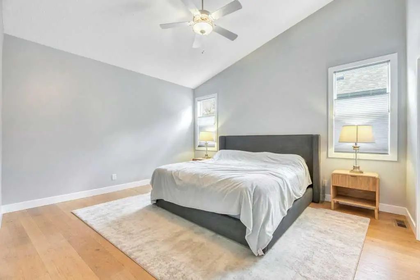
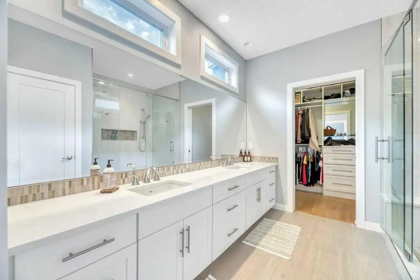
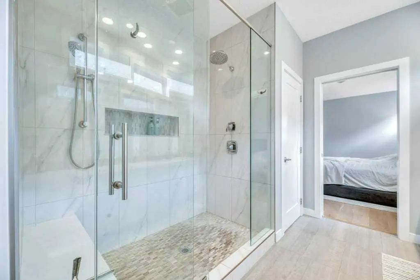
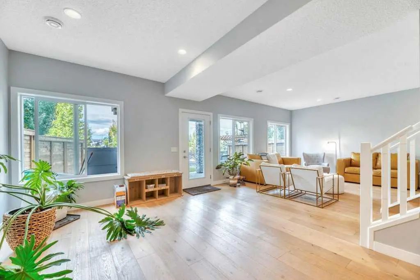
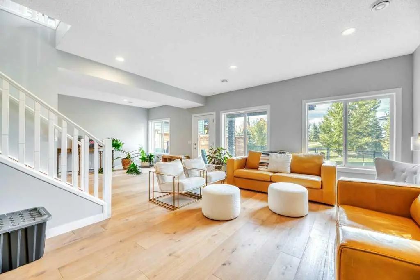
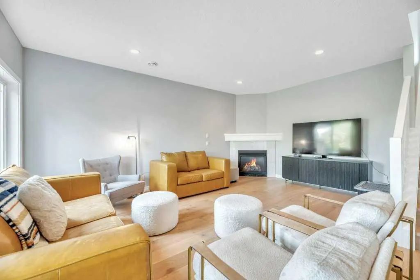
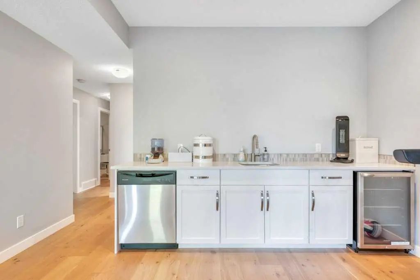
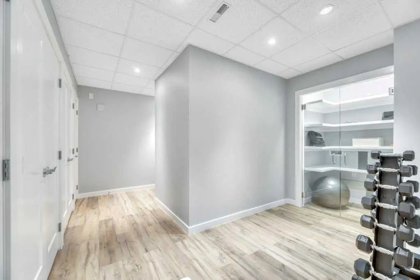
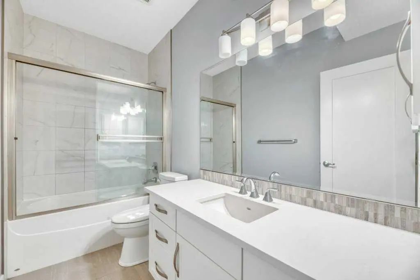
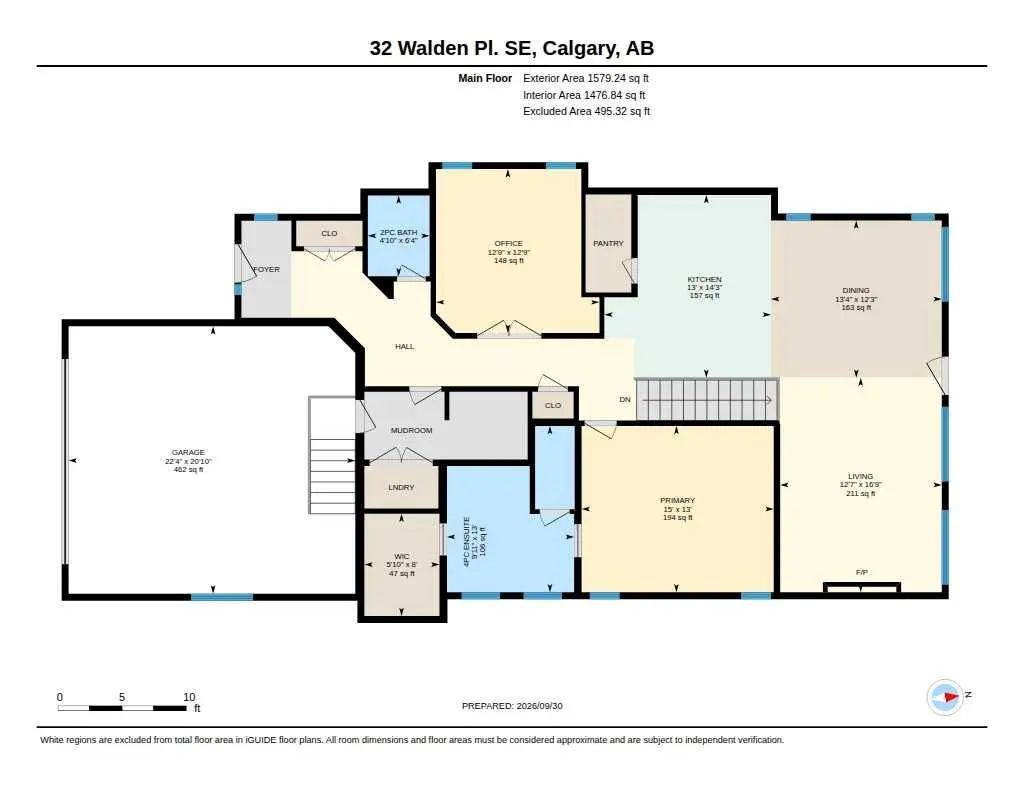
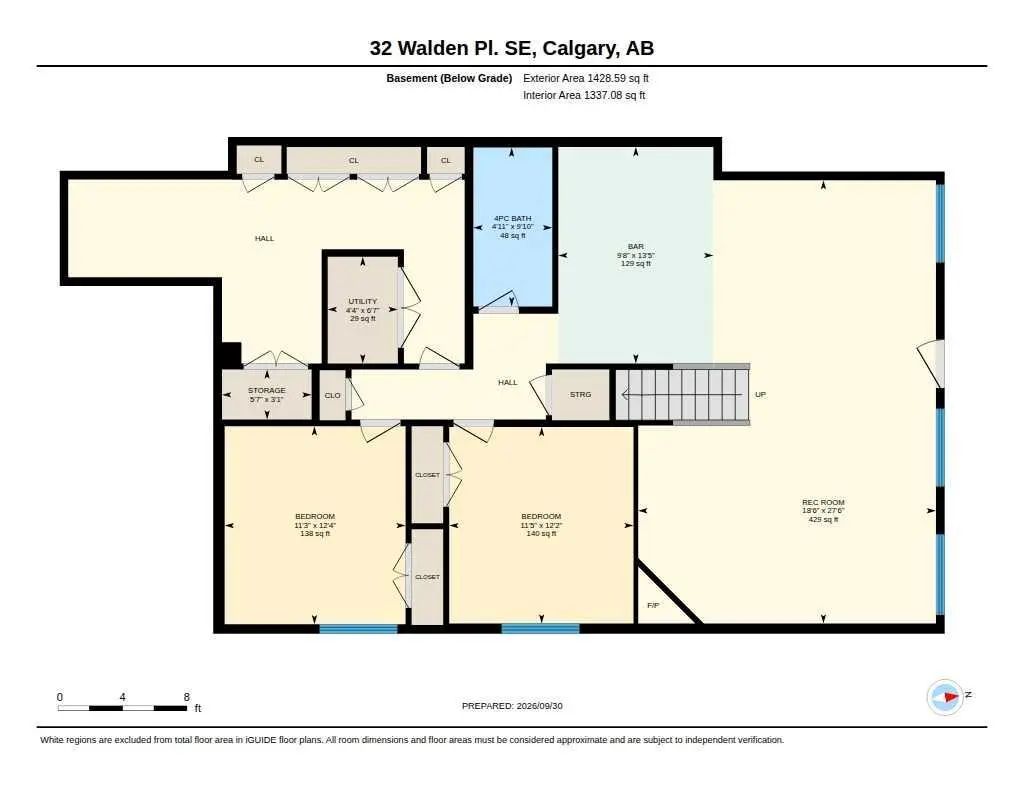
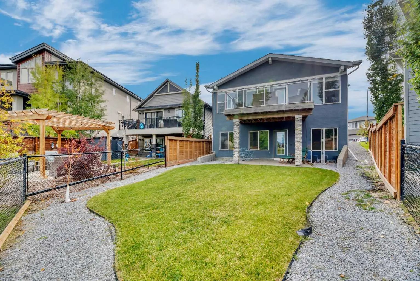
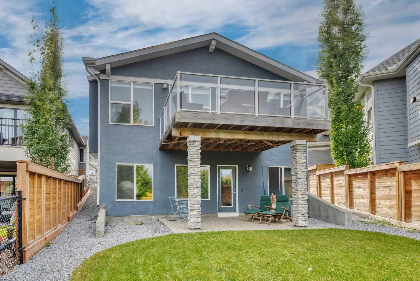
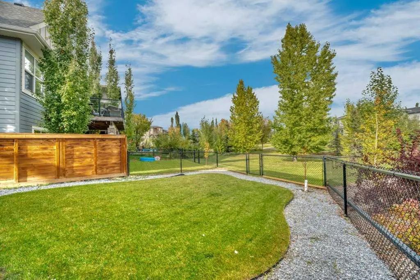
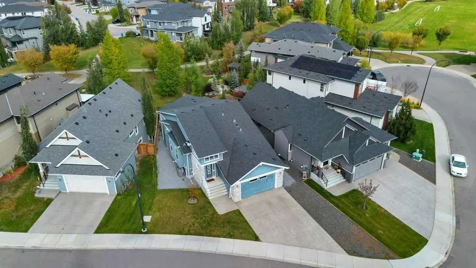
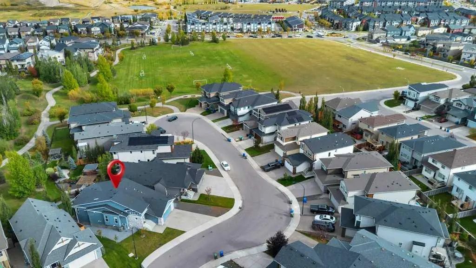
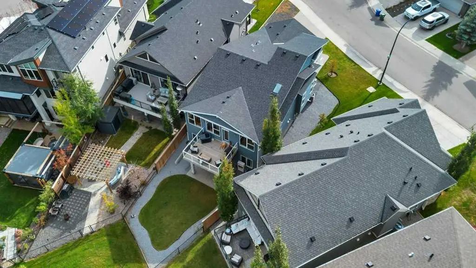
Tucked away at the end of a quiet, exclusive cul-de-sac, this architectural masterpiece offers the ultimate private park-side lifestyle. Backing directly onto the serene greenspace of Walden Park, this sprawling 1,569 sq. ft. walkout bungalow delivers nearly 3,000 sq. ft. of meticulously maintained, carpet-free luxury. From the moment you enter, transom windows flood the home with natural light, guiding you past a private French-door den into a spectacular open-concept great room. The timeless white quartz kitchen, expansive dining area, and living room are anchored by a custom central fireplace and a striking wall of windows that frame unobstructed views of your private park setting. The main-floor primary retreat is a true sanctuary with a 4-piece spa ensuite and custom walk-in closet. Downstairs, the premium walkout level completely redefines basement living. Rich hardwood floors lead to a second living room with a gas fireplace and a full entertainment games zone, complete with a wet bar, dishwasher, and beverage fridge. Walk straight out to your covered aggregate patio and large, manicured yard—featuring a private gate that steps directly into the park. Complete with central A/C, a massive double garage, and low-maintenance exposed aggregate walkways, this home checks every single box for discerning buyers.
Essential Information
- MLS® #A2349782
- Price$989,000
- Bedrooms3
- Bathrooms2.5
- Full Baths2
- Half Baths1
- Square Footage1,579
- Lot SQFT5,823
- Year Built2017
- TypeResidential
- Sub-TypeDetached
- StyleBungalow
- StatusActive
Community Information
Amenities
- Parking Spaces4
- ParkingDouble Garage Attached
- # of Garages2
Interior
- HeatingForced Air, Natural Gas
- CoolingCentral Air
- Has BasementYes
- FireplaceYes
- # of Fireplaces2
- FireplacesGas
- Basement DevelopmentFull
- Basement TypeFull
- FlooringHardwood
Goods Included
Bar, Built-in Features, Closet Organizers, Double Vanity, Granite Counters, High Ceilings, Kitchen Island, Open Floorplan, Pantry, Separate Entrance, Walk-In Closet(s), Wet Bar
Appliances
Dishwasher, Electric Stove, Refrigerator, Washer/Dryer, Window Coverings
Exterior
- RoofAsphalt
- ConstructionStone, Stucco, Wood Frame
- FoundationPoured Concrete
- Front ExposureSW
- Frontage Metres24.96M 81`11"
Exterior Features
Balcony, Playground, Private Yard
Lot Description
Back Yard, Backs on to Park/Green Space, Cul-De-Sac, Reverse Pie Shaped Lot
Site Influence
Back Yard, Backs on to Park/Green Space, Cul-De-Sac, Reverse Pie Shaped Lot
Additional Information
- ZoningR-G
Room Dimensions
- Den12`9" x 13`4"
- Dining Room12`3" x 13`4"
- Kitchen14`3" x 13`0"
- Living Room16`9" x 12`7"
- Master Bedroom13`0" x 15`0"
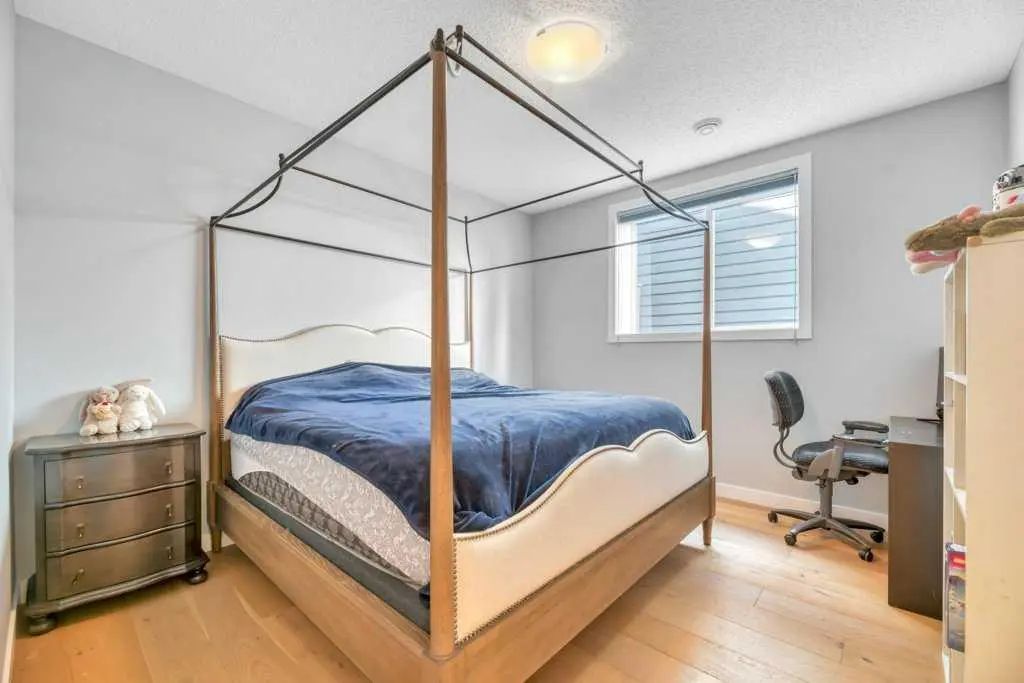
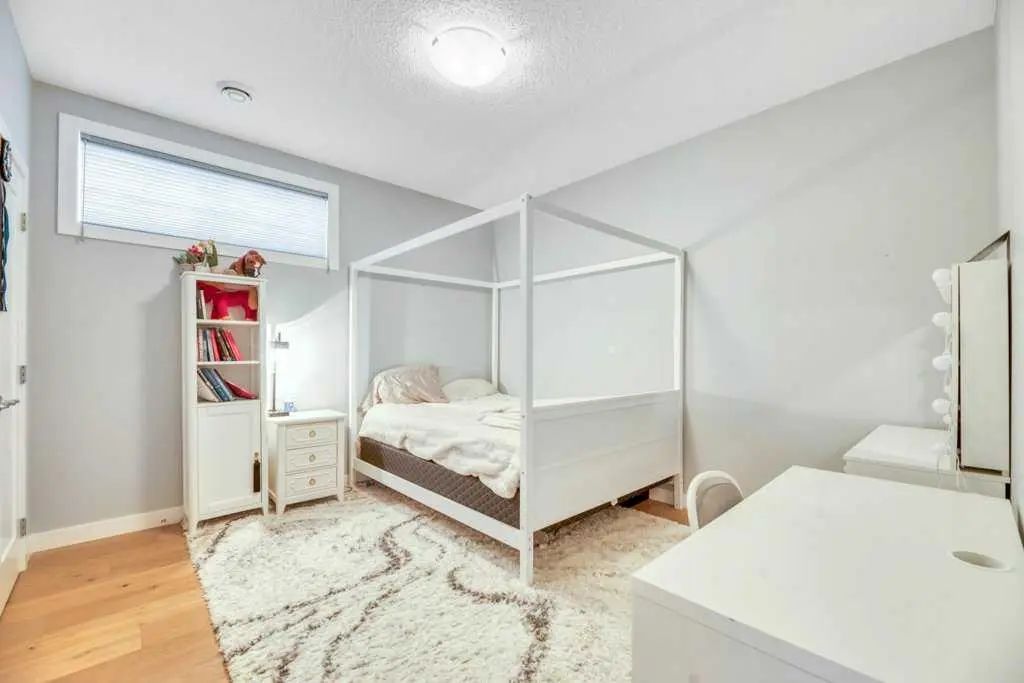
- Bedroom 212`2" x 11`5"
- Bedroom 312`4" x 11`3"
Listing Details
- OfficeJaymz Town Real Estate
Jaymz Town Real Estate.
MLS listings provided by Pillar 9™. Information Deemed Reliable But Not Guaranteed. The information provided by this website is for the personal, non-commercial use of consumers and may not be used for any purpose other than to identify prospective properties consumers may be interested in purchasing.
Listing information last updated on November 7th, 2026 at 12:17pm MST.
