

- 4 Beds
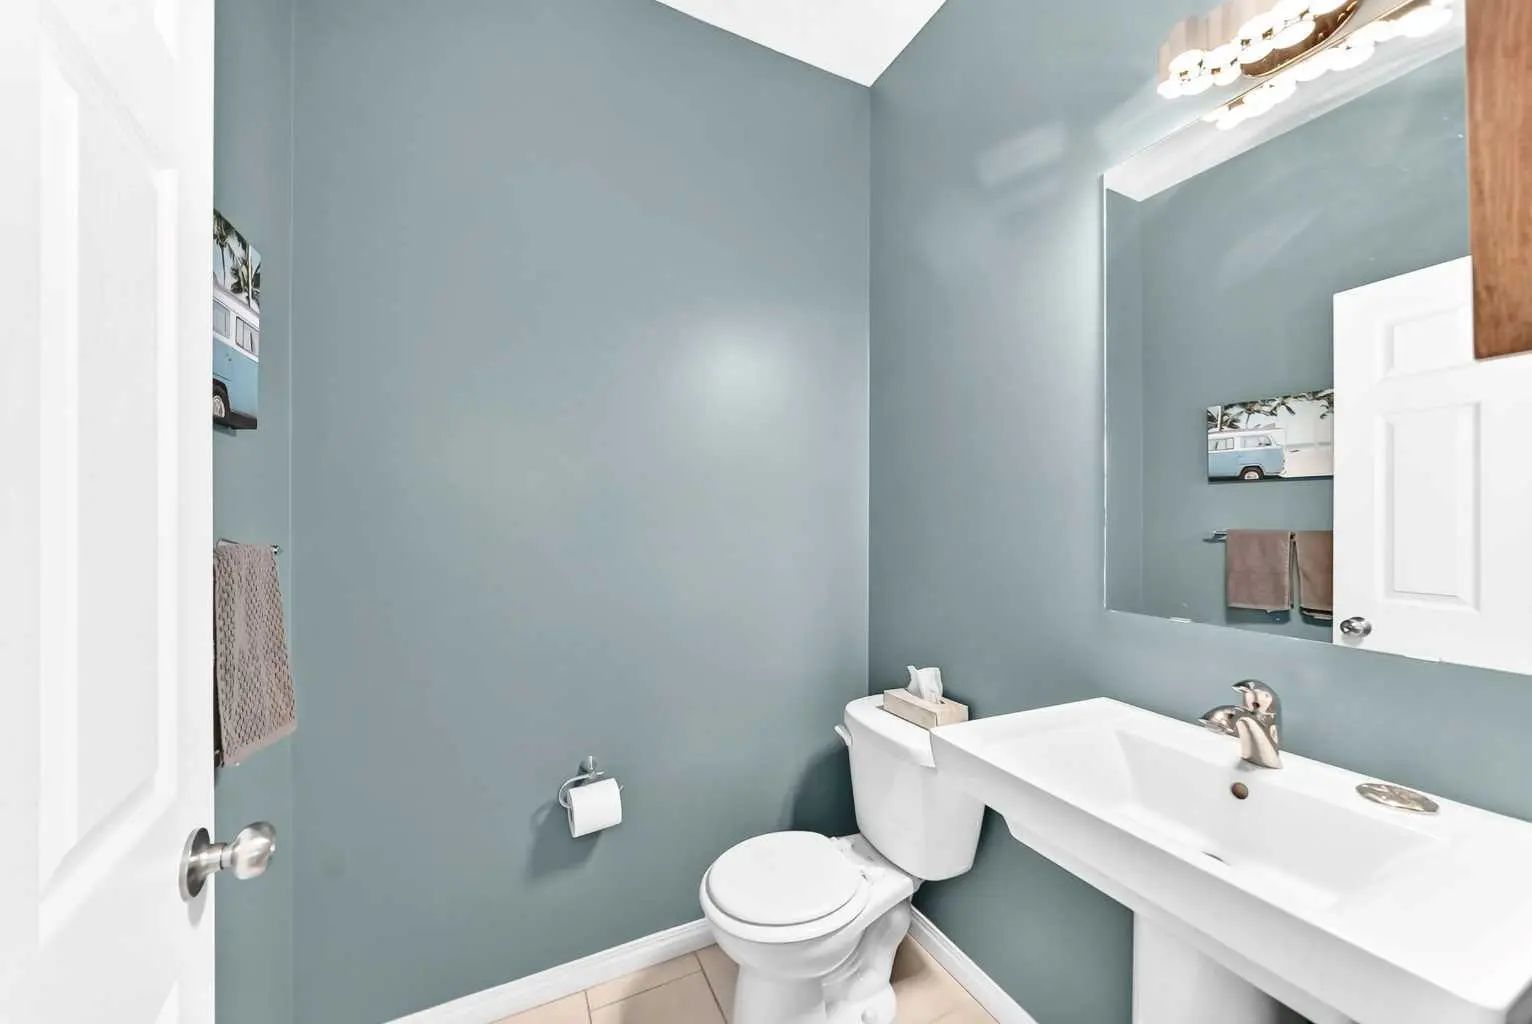
- 3½ Baths
- 1,605 Sqft
- .12 Acres

68 Belgian Street
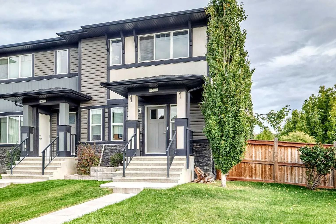
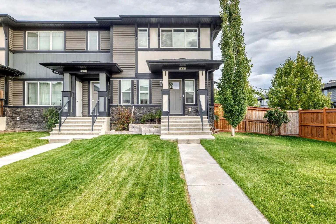
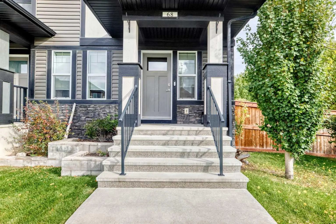
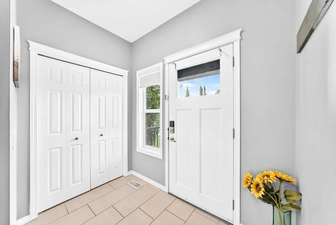
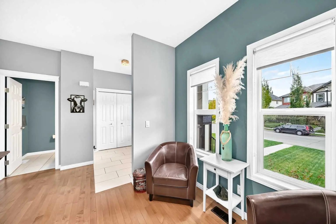
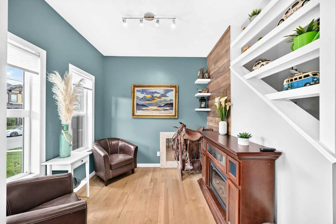
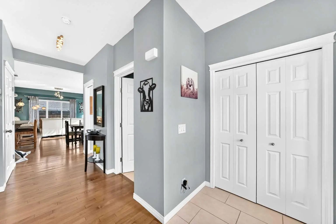
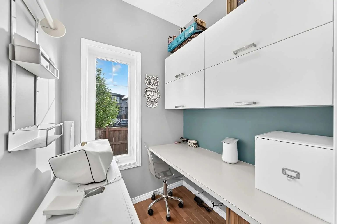
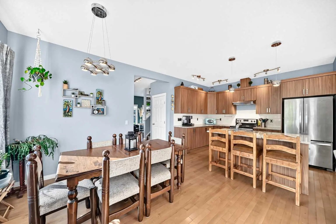
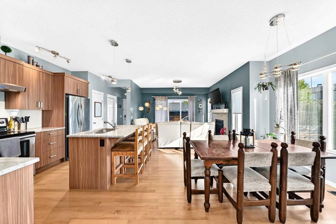
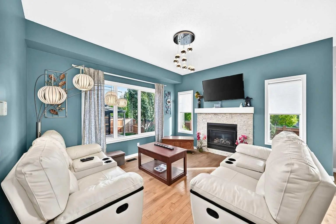
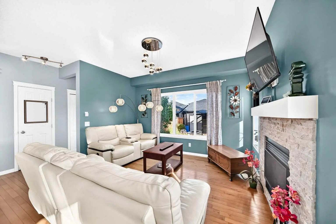
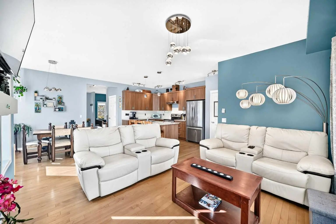
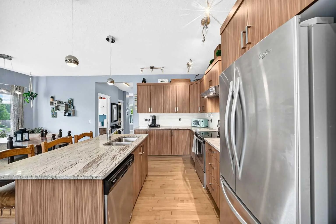
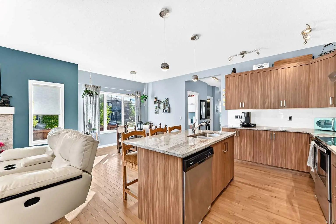
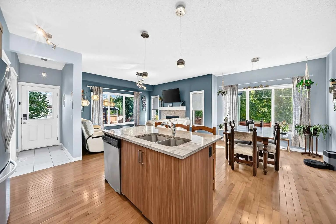
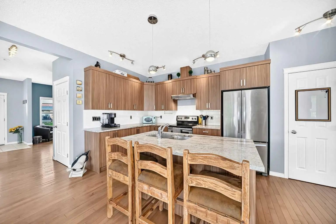
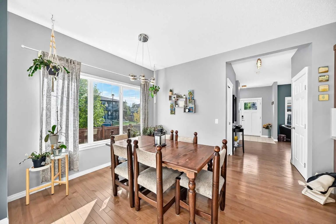
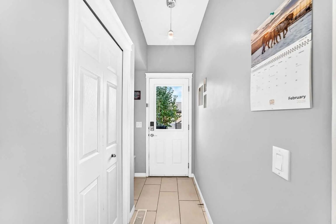
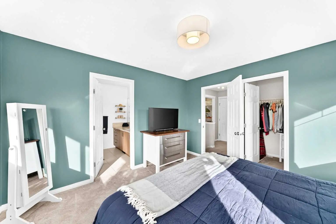
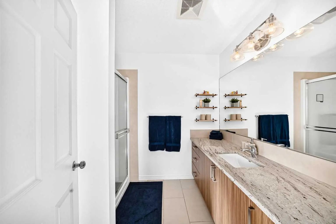
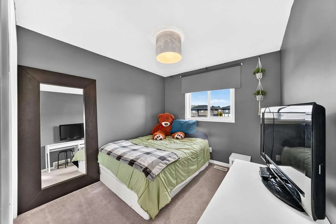
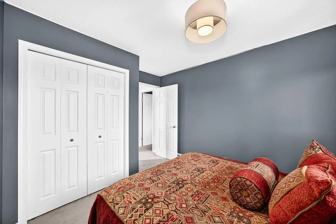
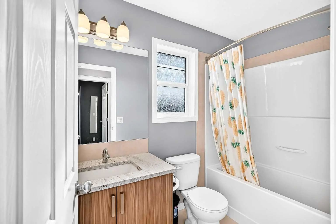
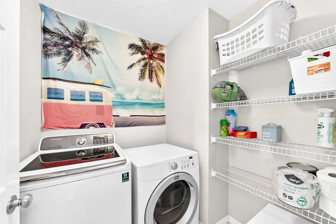
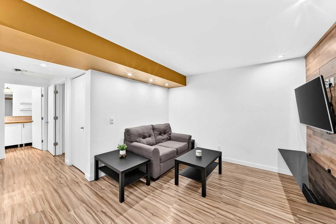
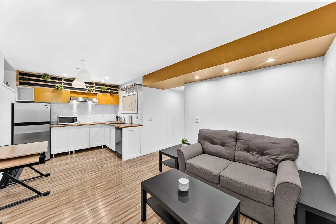
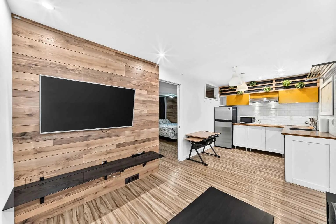
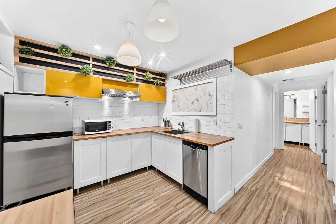
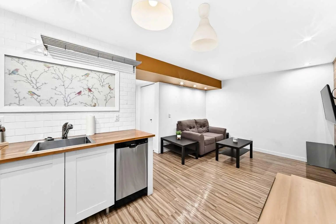
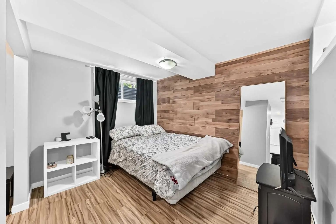
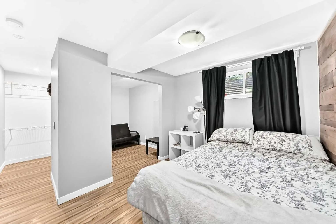
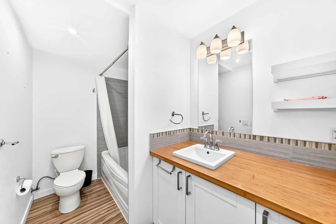
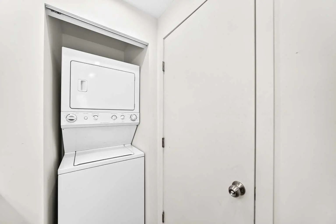
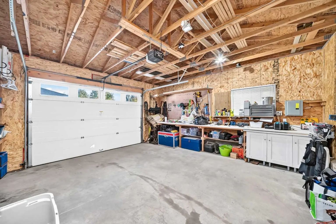
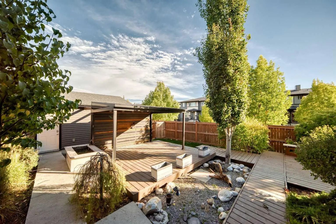
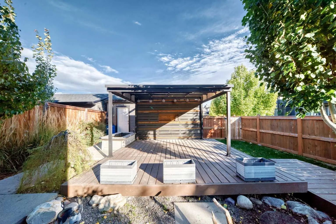
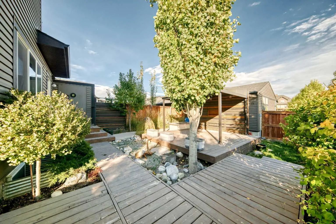
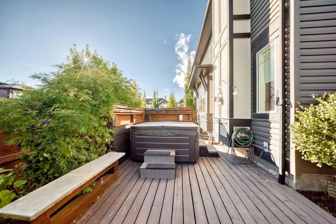
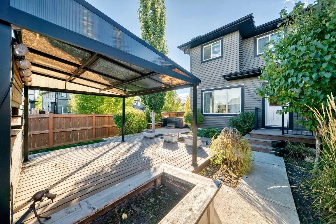
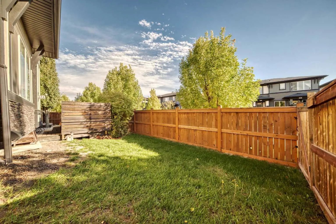
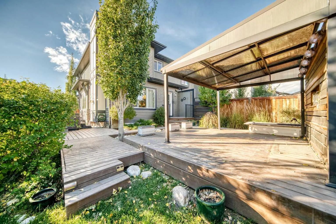
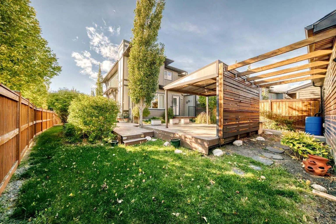
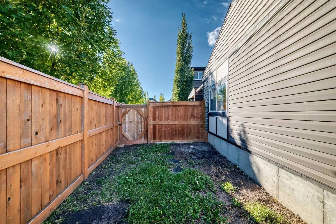
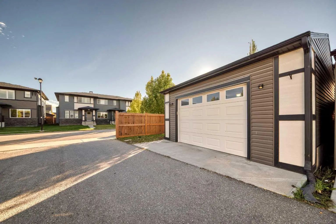
NO Condo Fees! This fully finished home sits on a CORNER LOT, offering a generous side yard, deck, hot tub (as is), RV PARKING, and DOUBLE DETACHED GARAGE. Backyard is set up for ideal entertainment with friends. Inside, the bright, open floor plan features abundant natural light and a large kitchen island that's ideal for meal preparation and entertaining. The kitchen includes granite countertops, stainless steel appliances, and a separate pantry near the back entry. A GAS FIREPLACE adds warmth and comfort during the cooler months. The main floor also includes a front bonus room that could serve as a den, playroom, or home office, plus a convenient pocket office that's perfect for homework or remote work. Upstairs, you'll find a laundry room, and a spacious primary bedroom with a private ensuite and walk-in closet along with additional 2 bedrooms and full bathroom. The fully developed lower level offers additional flexibility with a second kitchen area, fourth bedroom, full bathroom, and another laundry area - ideal for extended family or an adult child. With versatile living spaces and excellent rental potential, this home offers comfort, functionality, and room for everyone.
Essential Information
- MLS® #A2349692
- Price$574,120
- Bedrooms4
- Bathrooms3.5
- Full Baths3
- Half Baths1
- Square Footage1,605
- Lot SQFT5,353
- Year Built2014
- TypeResidential
- Sub-TypeRow/Townhouse
- Style2 Storey
- StatusActive
Community Information
Amenities
- Parking Spaces2
- # of Garages2
Parking
Alley Access, Double Garage Detached, Garage Door Opener, Insulated
Interior
- Goods IncludedGranite Counters, See Remarks
- CoolingNone
- Has BasementYes
- FireplaceYes
- # of Fireplaces1
- FireplacesGas
- Basement DevelopmentFull
- Basement TypeFull
- FlooringCarpet, Hardwood, Tile
Appliances
Dishwasher, Dryer, Electric Stove, Freezer, Refrigerator, Washer, Window Coverings
Heating
Fireplace(s), Forced Air, Natural Gas
Exterior
- RoofAsphalt
- FoundationPoured Concrete
- Front ExposureW
- Frontage Metres9.45M 31`0"
Exterior Features
BBQ gas line, Courtyard, Other, Private Yard
Lot Description
Back Lane, Back Yard, Corner Lot, Front Yard, Landscaped
Construction
Stone, Vinyl Siding, Wood Frame
Site Influence
Back Lane, Back Yard, Corner Lot, Front Yard, Landscaped
Additional Information
- ZoningR-MD
Room Dimensions
- Den8`5" x 8`5"
- Dining Room10`5" x 9`11"
- Family Room11`2" x 10`8"
- Kitchen10`0" x 15`9"
- Living Room12`11" x 12`10"
- Master Bedroom11`6" x 12`5"
- Bedroom 29`4" x 9`11"
- Bedroom 39`1" x 10`11"
- Bedroom 49`3" x 9`11"
Listing Details
- OfficeFirst Place Realty
First Place Realty.
MLS listings provided by Pillar 9™. Information Deemed Reliable But Not Guaranteed. The information provided by this website is for the personal, non-commercial use of consumers and may not be used for any purpose other than to identify prospective properties consumers may be interested in purchasing.
Listing information last updated on November 7th, 2026 at 6:02am MST.
