

- 4 Beds
- 4½ Baths
- 2,236 Sqft
- .15 Acres

3743 36 Avenue Southwest
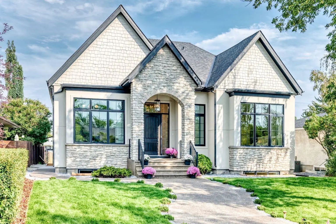
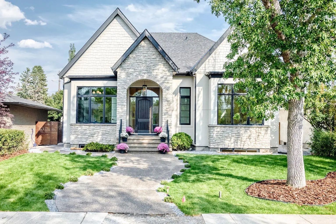
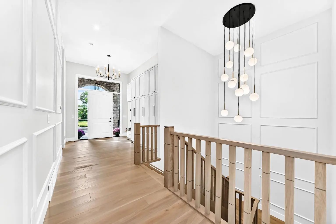
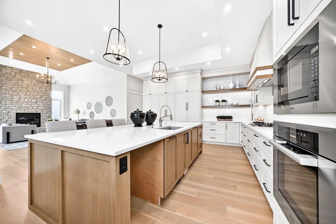
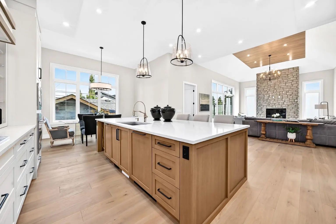
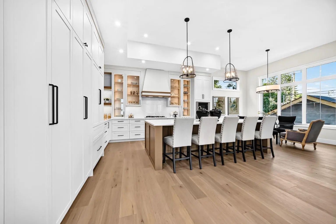
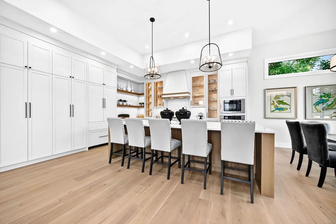
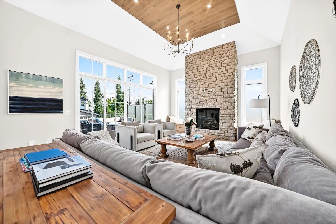
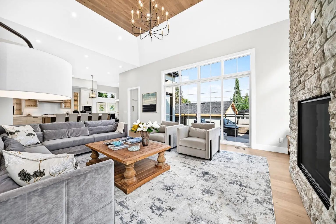
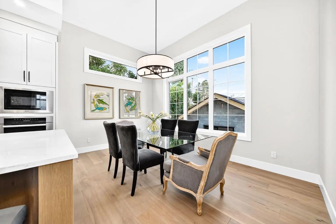
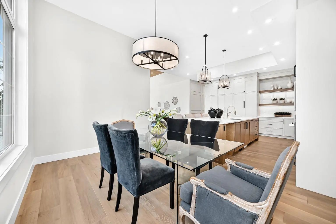
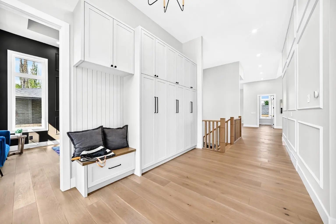
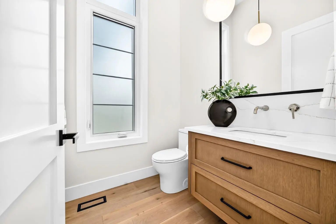
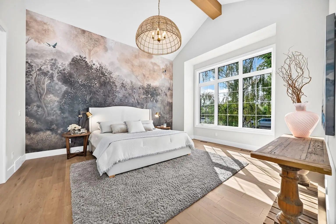
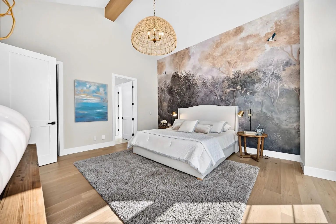
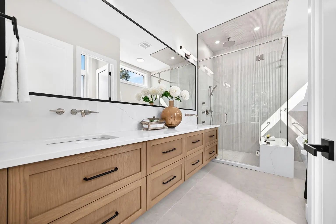
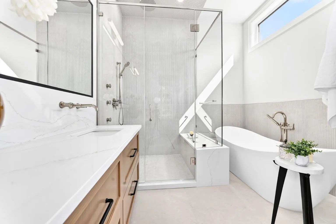
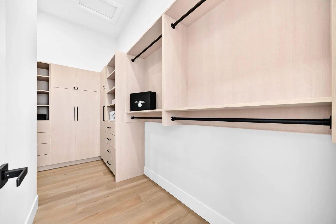
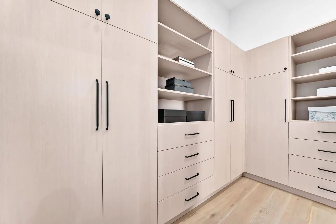
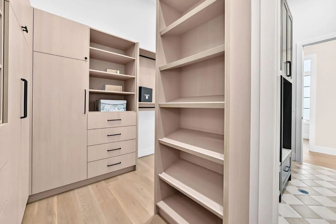
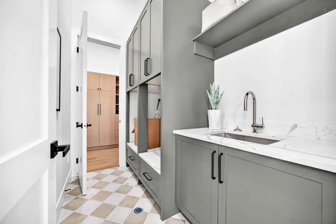
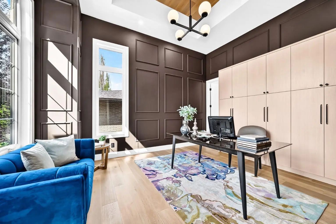
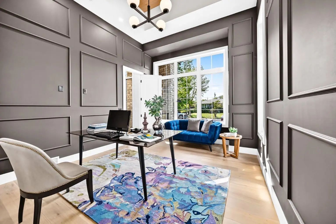
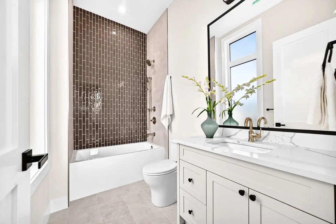
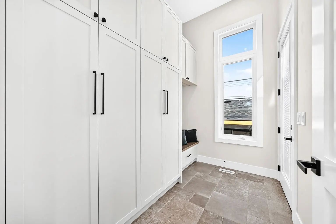
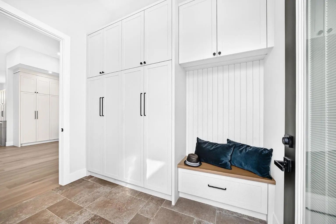
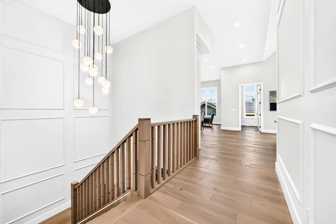
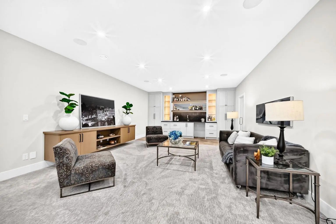
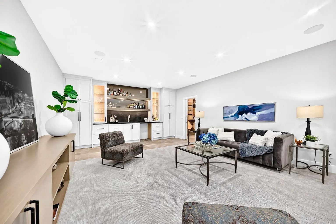
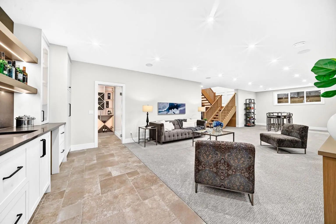
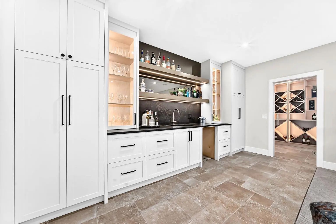
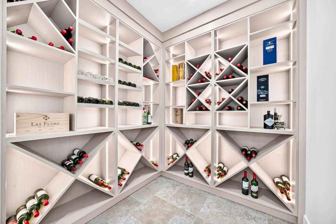
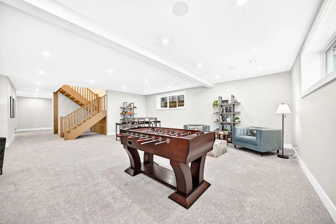
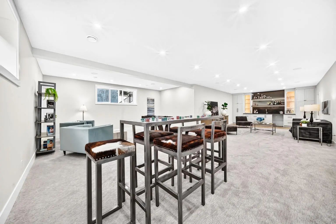
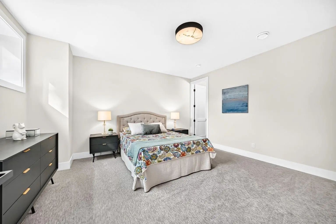
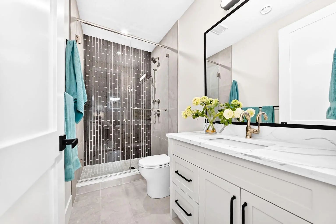
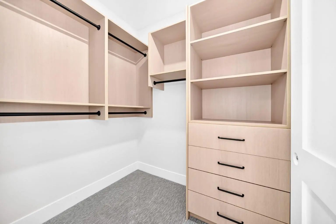
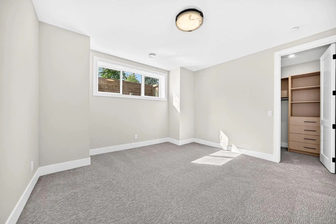
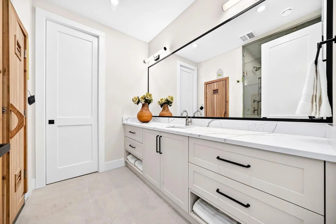
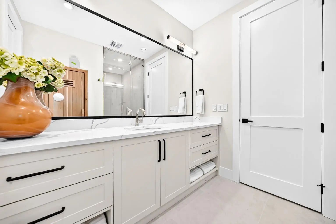
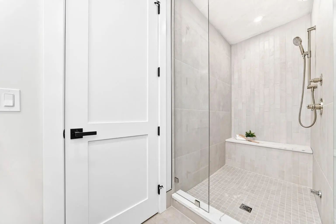
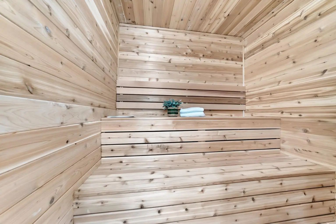
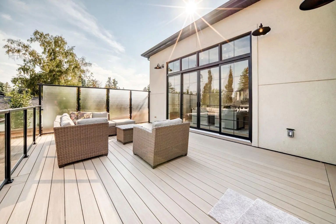
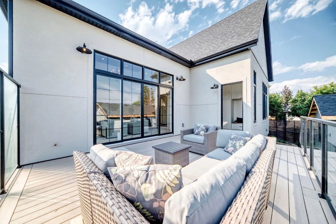
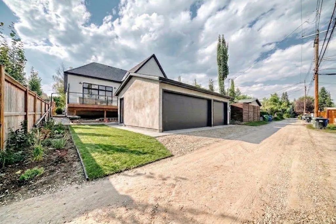
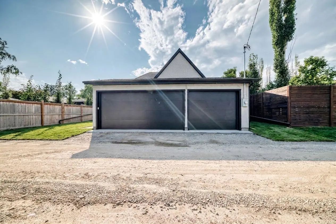
*OPEN HOUSE SUNDAY, OCT 4, 2:00-4:00pm* ANOTHER CUSTOM BUILT HOME BY ALBERTA RENAISSANCE HOMES!! A BRAND NEW LUXURY BUNGALOW on a 55x120ft lot, in the QUIET DESIRABLE COMMUNITY OF RUTLAND PARK! Boasting a total living space of 4,328 SQFT, and built with QUALITY EUROPEAN WORKMANSHIP, this one of a kind property features a STUNNING MAIN LIVING AREA with SOARING 12ft CEILINGS THROUGHOUT with even higher vaulted areas! EXPANSIVE WINDOWS that provide an ABUNDANCE OF NATURAL LIGHT, creating a warm and sophisticated atmosphere. The gourmet kitchen is a true showpiece, complete with CUSTOM CABINETRY, HIGH-END MIELE APPLIANCE PACKAGE, A GENEROUS ISLAND, BEAUTIFULLY APPOINTED BUILT-INS, FIXTURES, and WAINSCOTING FEATURE WALLS. Consisting of a TOTAL 4 BEDROOMS, and 4.5 BATHROOMS, the spacious primary retreat offers a serene escape with a LUXURIOUS ENSUITE BATH, and a MASSIVE WALK-IN CLOSET that’s fit for a movie star!. Additional bedrooms are thoughtfully positioned for privacy, while the open-concept living area creates a SEAMLESS INDOOR/OUTDOOR VIBE with the 300+SQFT MAINTENANCE-FREE COMPOSITE DECK for everyday living and entertaining. The HUMONGOUS BASEMENT is equipped with 9ft ceilings, IN-FLOOR HEATING THROUGHOUT THE ENTIRE LEVEL, 2 BEDROOMS, 2 BATHROOMS, A STEAM SHOWER, A CLASSIC WOOD SAUNA, A FANCY WET BAR, AN ELEGANT WINE CELLAR, and ALL THE OPEN LIVING SPACE YOU COULD POSSIBLY NEED! Other features include; Central A/C, HEATED FLOORS IN THE ENSUITE BATHROOMS, 8FT SOLID-CORE DOORS, STYLISH ENGINEERED HARDWOOD FLOORING, MAIN FLOOR LAUNDRY ROOM, OVERSIZED TRIPLE GARAGE with APOXY FLOORING, FLOATING STAIRS WITH BUILT-IN LIGHTING, EXTREMELY SOLID ADEX EIFS GRAPHEX WOODPECKER RESISTANT COAT and STONE EXTERIOR, TANKLESS WATER HEATER, and a BUILT-IN CENTRAL VACUUM SYSTEM. Come check out this INCREDIBLY RARE OPPORTUNITY!
Essential Information
- MLS® #A2349666
- Price$2,398,800
- Bedrooms4
- Bathrooms4.5
- Full Baths4
- Half Baths1
- Square Footage2,236
- Lot SQFT6,598
- Year Built2026
- TypeResidential
- Sub-TypeDetached
- StyleBungalow
- StatusActive
Community Information
- Address3743 36 Avenue Southwest
- SubdivisionRutland Park
- CityCalgary
- ProvinceAlberta
- Postal CodeT3E 1C3
Amenities
- Parking Spaces3
- # of Garages3
Parking
Oversized, Triple Garage Detached
Interior
- HeatingForced Air, Natural Gas
- CoolingCentral Air
- Has BasementYes
- FireplaceYes
- # of Fireplaces1
- FireplacesGas, Living Room
- Basement DevelopmentFull
- Basement TypeFull
- FlooringCarpet, Hardwood
Goods Included
Bar, Beamed Ceilings, Built-in Features, High Ceilings, Sauna
Appliances
Bar Fridge, Built-In Gas Range, Built-In Oven, Built-In Refrigerator, Dishwasher, Dryer, Washer
Exterior
- Exterior FeaturesBBQ gas line, Private Yard
- Lot DescriptionBack Yard, Rectangular Lot
- RoofAsphalt Shingle
- ConstructionStone, Stucco
- FoundationPoured Concrete
- Front ExposureW
- Frontage Metres16.76M 55`0"
- Site InfluenceBack Yard, Rectangular Lot
Additional Information
- ZoningR-CG
Room Dimensions
- Dining Room14`10" x 9`11"
- Family Room16`1" x 14`5"
- Kitchen16`10" x 16`2"
- Living Room21`8" x 16`10"
- Master Bedroom17`5" x 14`11"
- Bedroom 216`0" x 11`11"
- Bedroom 315`3" x 13`3"
- Bedroom 413`7" x 12`0"
- Other Room 116`1" x 7`0"
Listing Details
- OfficeCIR Realty
CIR Realty.
MLS listings provided by Pillar 9™. Information Deemed Reliable But Not Guaranteed. The information provided by this website is for the personal, non-commercial use of consumers and may not be used for any purpose other than to identify prospective properties consumers may be interested in purchasing.
Listing information last updated on October 8th, 2026 at 10:32pm MDT.
