

- 3 Beds
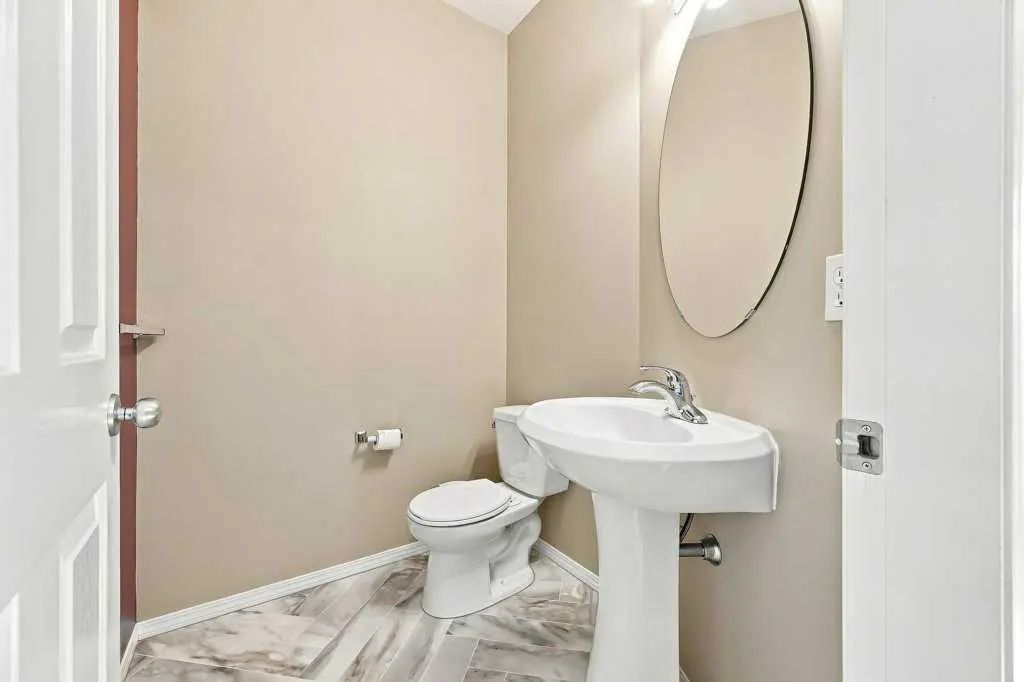
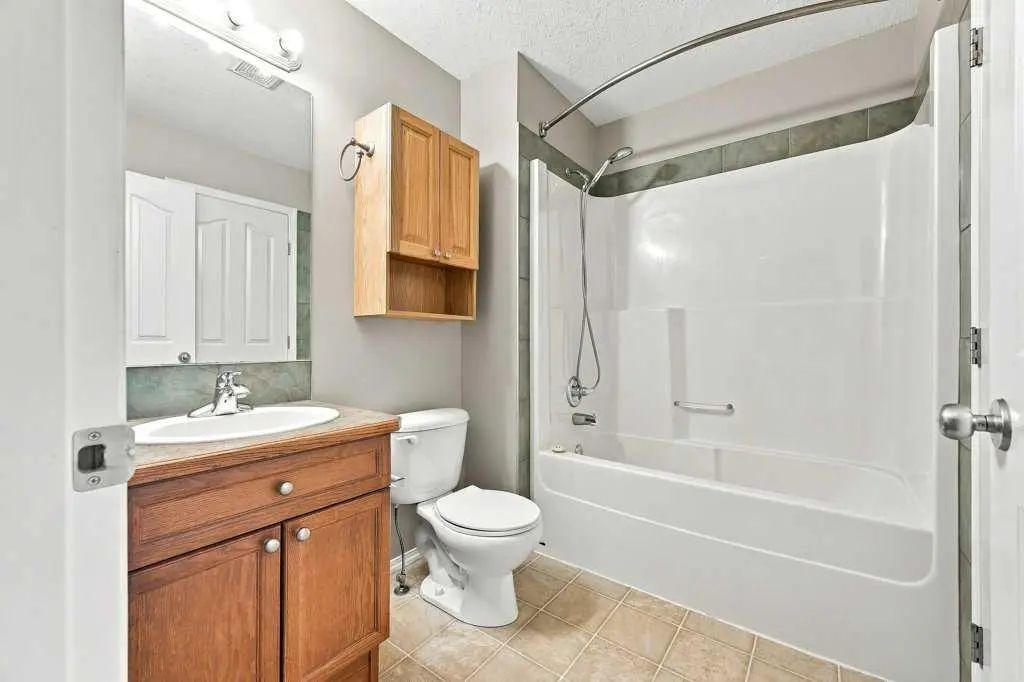
- 1½ Baths
- 1,180 Sqft
- .04 Acres

303 2005 Luxstone Boulevard Southwest
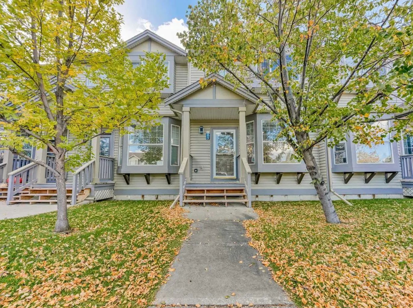
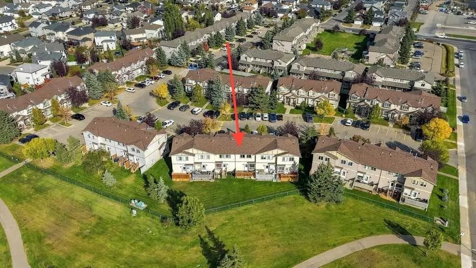
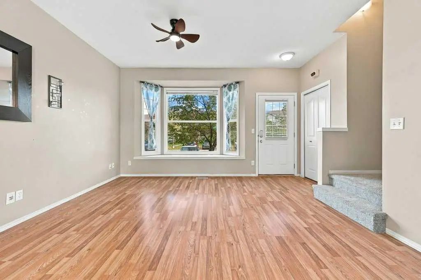
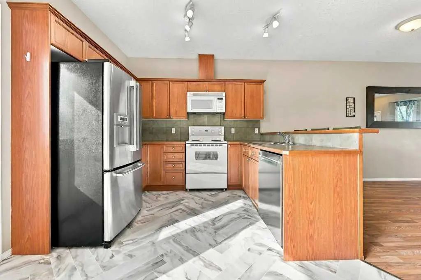
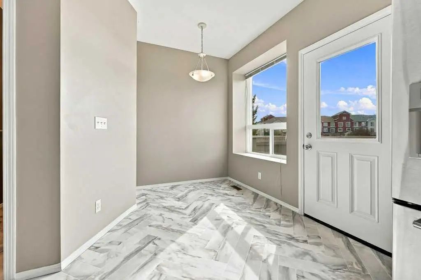
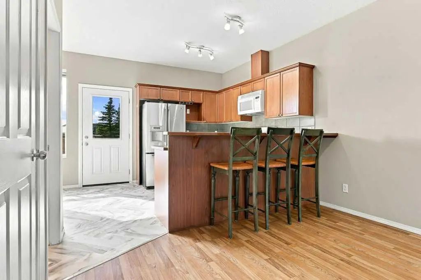
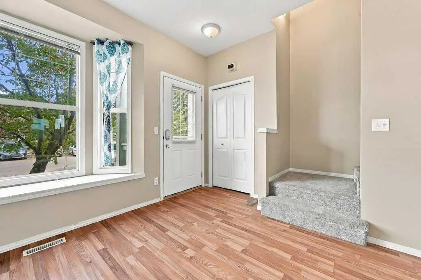
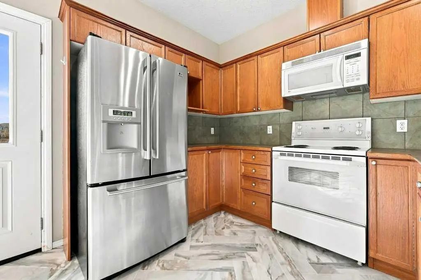
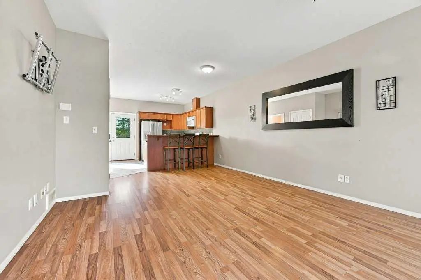
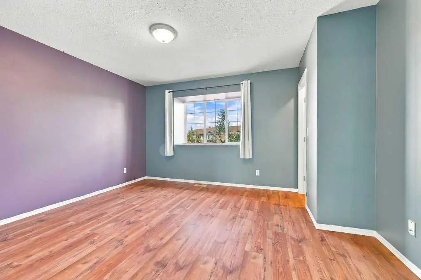
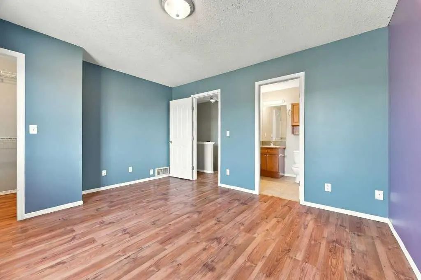
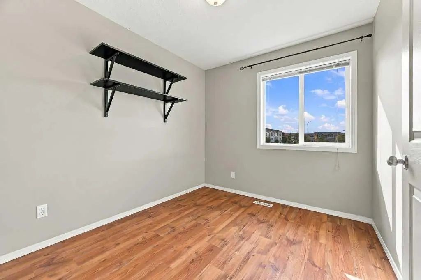
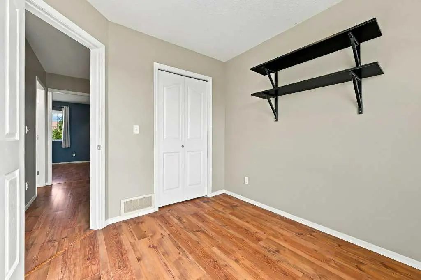
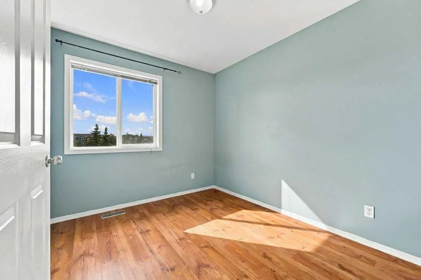
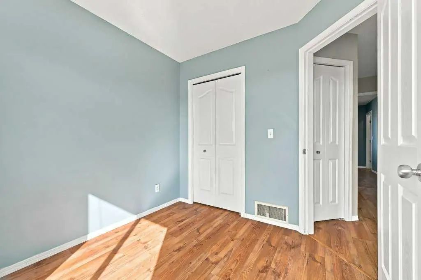
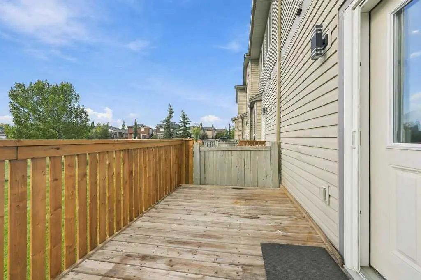
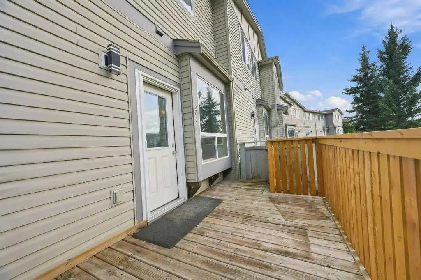
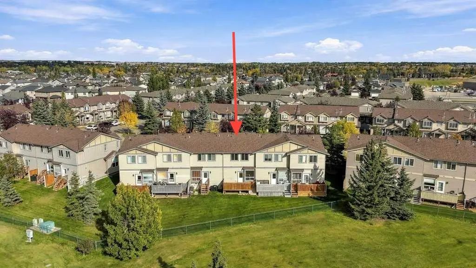
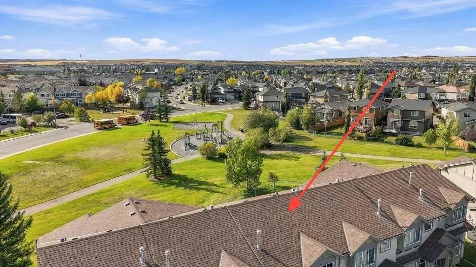
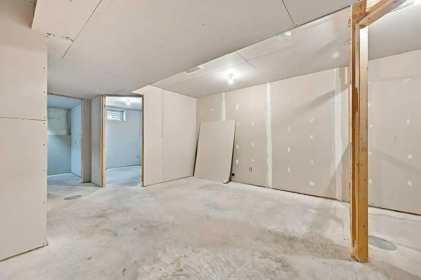
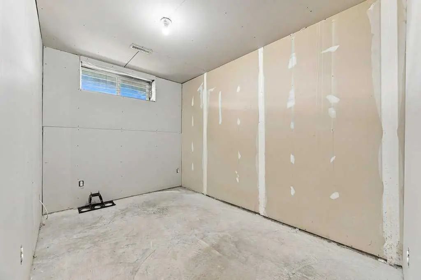
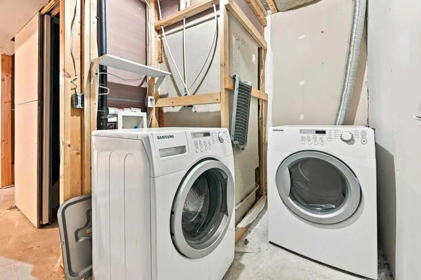
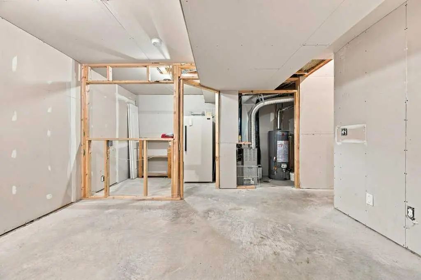
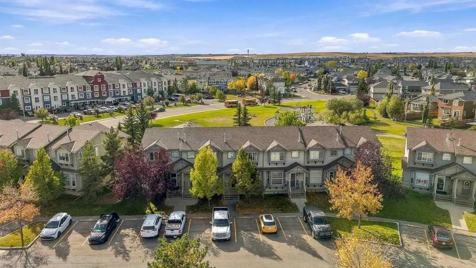
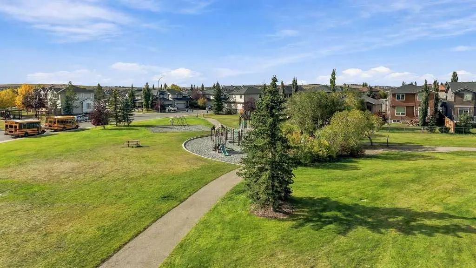
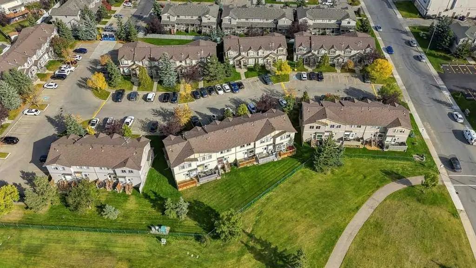
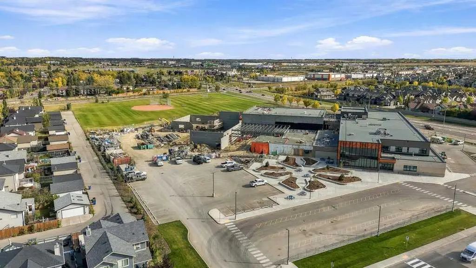
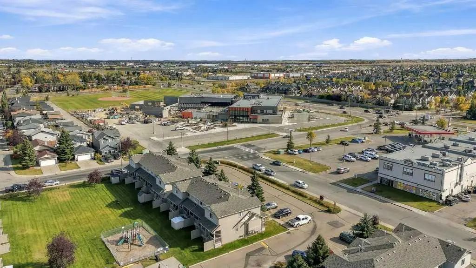
Ideally positioned in one of the best locations within the complex, this thoughtfully laid-out townhome backs directly onto greenspace, offering an unbeatable connection to the park. You can relax and watch the kids play at the park from the comfort of your back deck and enjoy the privacy of no rear neighbours. Inside, the open-concept main floor offers a comfortable and functional layout, with the kitchen, dining and living areas flowing seamlessly together—perfect for everyday living. Upstairs, you’ll find three bedrooms, providing plenty of space for family, guests or a home office. The partially developed basement adds potential for additional living space. The lower-level bathroom is already roughed in and goes beyond that, it includes the toilet, shower shell, sink, vanity light, and sliding door, with installation being the final step to complete the space. With its desirable greenspace location, three-bedroom upper level, open-concept main floor and basement potential, this home offers a great combination of space, functionality and lifestyle. Notable features include: low condo fees, new hot water tank, central vacuum, and newer dishwasher.
Essential Information
- MLS® #A2349563
- Price$350,000
- Bedrooms3
- Bathrooms1.5
- Full Baths1
- Half Baths1
- Square Footage1,180
- Lot SQFT1,621
- Year Built2005
- TypeResidential
- Sub-TypeRow/Townhouse
- Style2 Storey
- StatusActive
- Condo Fee313
- Condo NameZ-name Not Listed
Condo Fee Includes
Common Area Maintenance, Insurance, Maintenance Grounds, Parking, Professional Management, Reserve Fund Contributions, Snow Removal, Trash
Address
303 2005 Luxstone Boulevard Southwest
Amenities
- AmenitiesParking, Trash
- Parking Spaces2
- ParkingAssigned, Stall
Interior
- HeatingForced Air, Natural Gas
- CoolingNone
- Has BasementYes
- Basement DevelopmentFull
- Basement TypeFull
- FlooringCarpet, Laminate, Linoleum
Goods Included
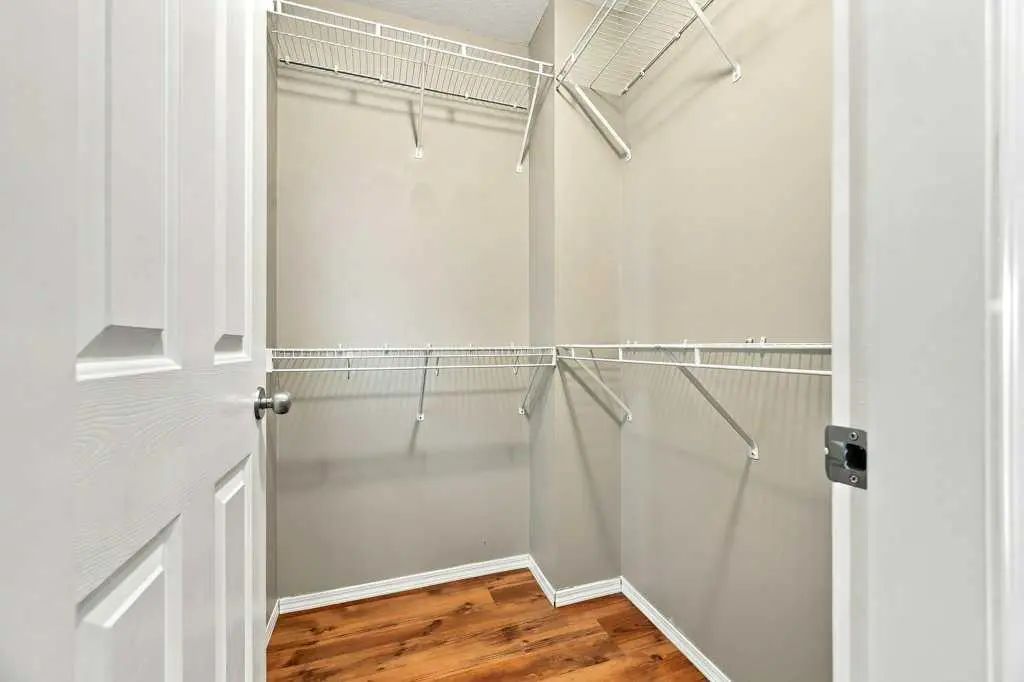
Breakfast Bar, Ceiling Fan(s), Open Floorplan, Walk-In Closet(s)
Appliances
Dishwasher, Dryer, Electric Stove, Microwave Hood Fan, Refrigerator, Washer
Exterior
- Exterior FeaturesNone
- Lot DescriptionBacks on to Park/Green Space
- RoofAsphalt Shingle
- ConstructionVinyl Siding, Wood Frame
- FoundationPoured Concrete
- Front ExposureE
- Site InfluenceBacks on to Park/Green Space
Additional Information
- ZoningR2-T
Room Dimensions
- Den7`5" x 11`1"
- Dining Room9`6" x 11`9"
- Kitchen7`9" x 9`11"
- Living Room13`7" x 21`1"
- Master Bedroom13`9" x 12`1"
- Bedroom 28`5" x 9`10"
- Bedroom 38`7" x 9`10"
- Other Room 15`9" x 7`7"
Listing Details
- OfficeCIR Realty
CIR Realty.
MLS listings provided by Pillar 9™. Information Deemed Reliable But Not Guaranteed. The information provided by this website is for the personal, non-commercial use of consumers and may not be used for any purpose other than to identify prospective properties consumers may be interested in purchasing.
Listing information last updated on November 7th, 2026 at 8:32am MST.
