

- 4 Beds
- 3½ Baths
- 1,820 Sqft
- .12 Acres
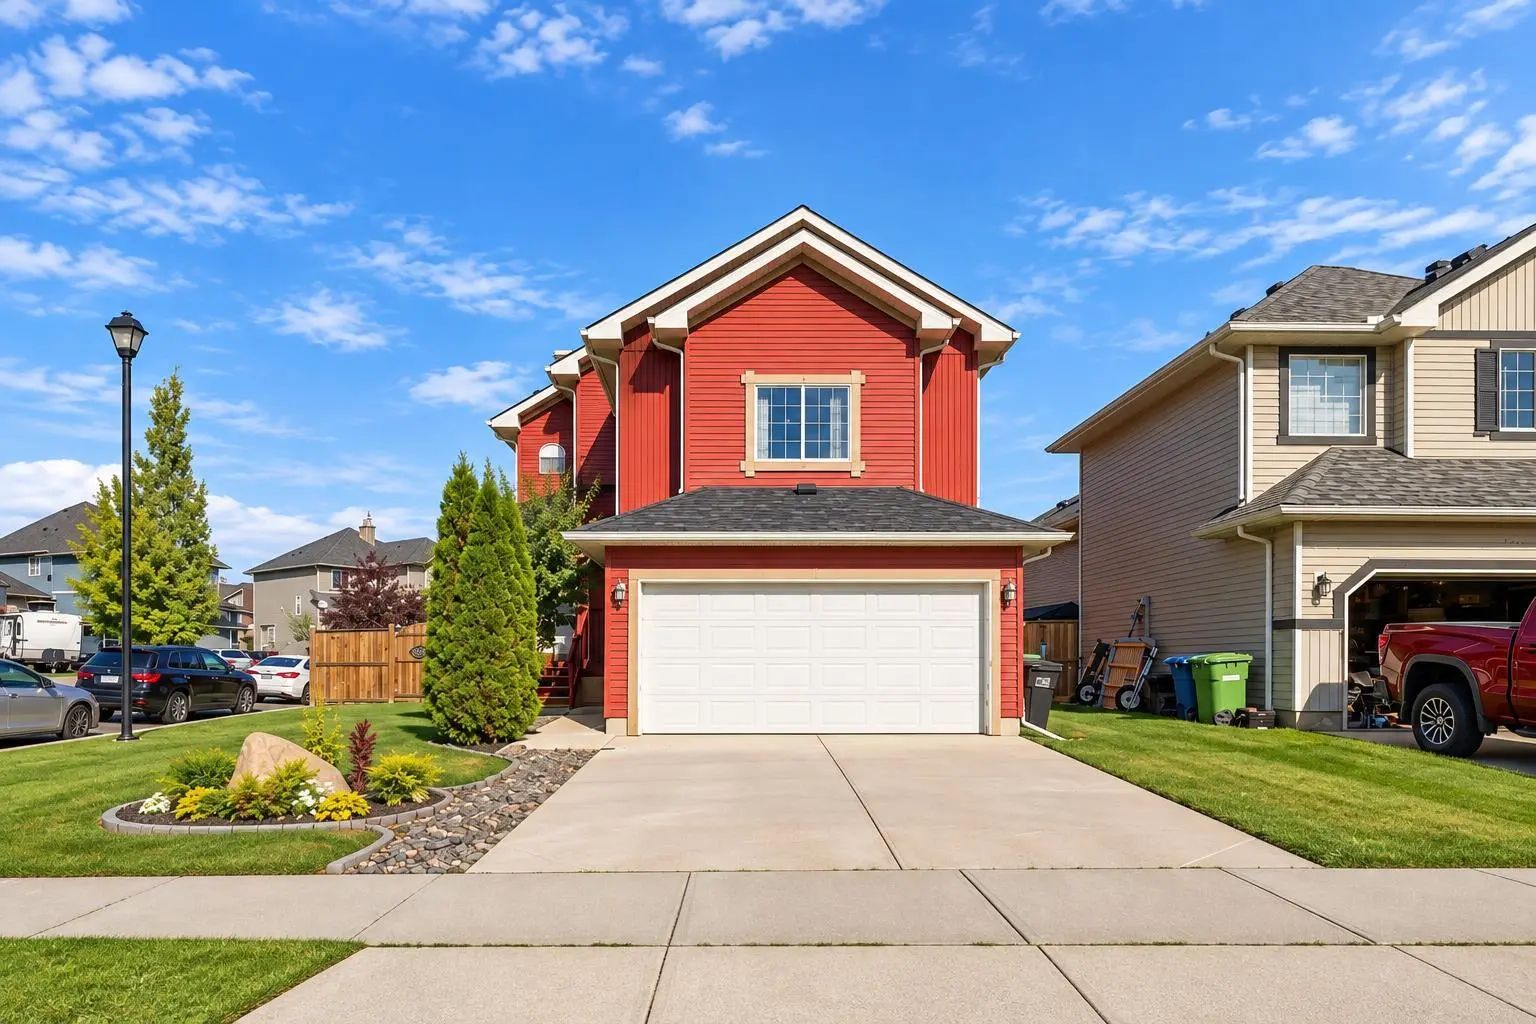
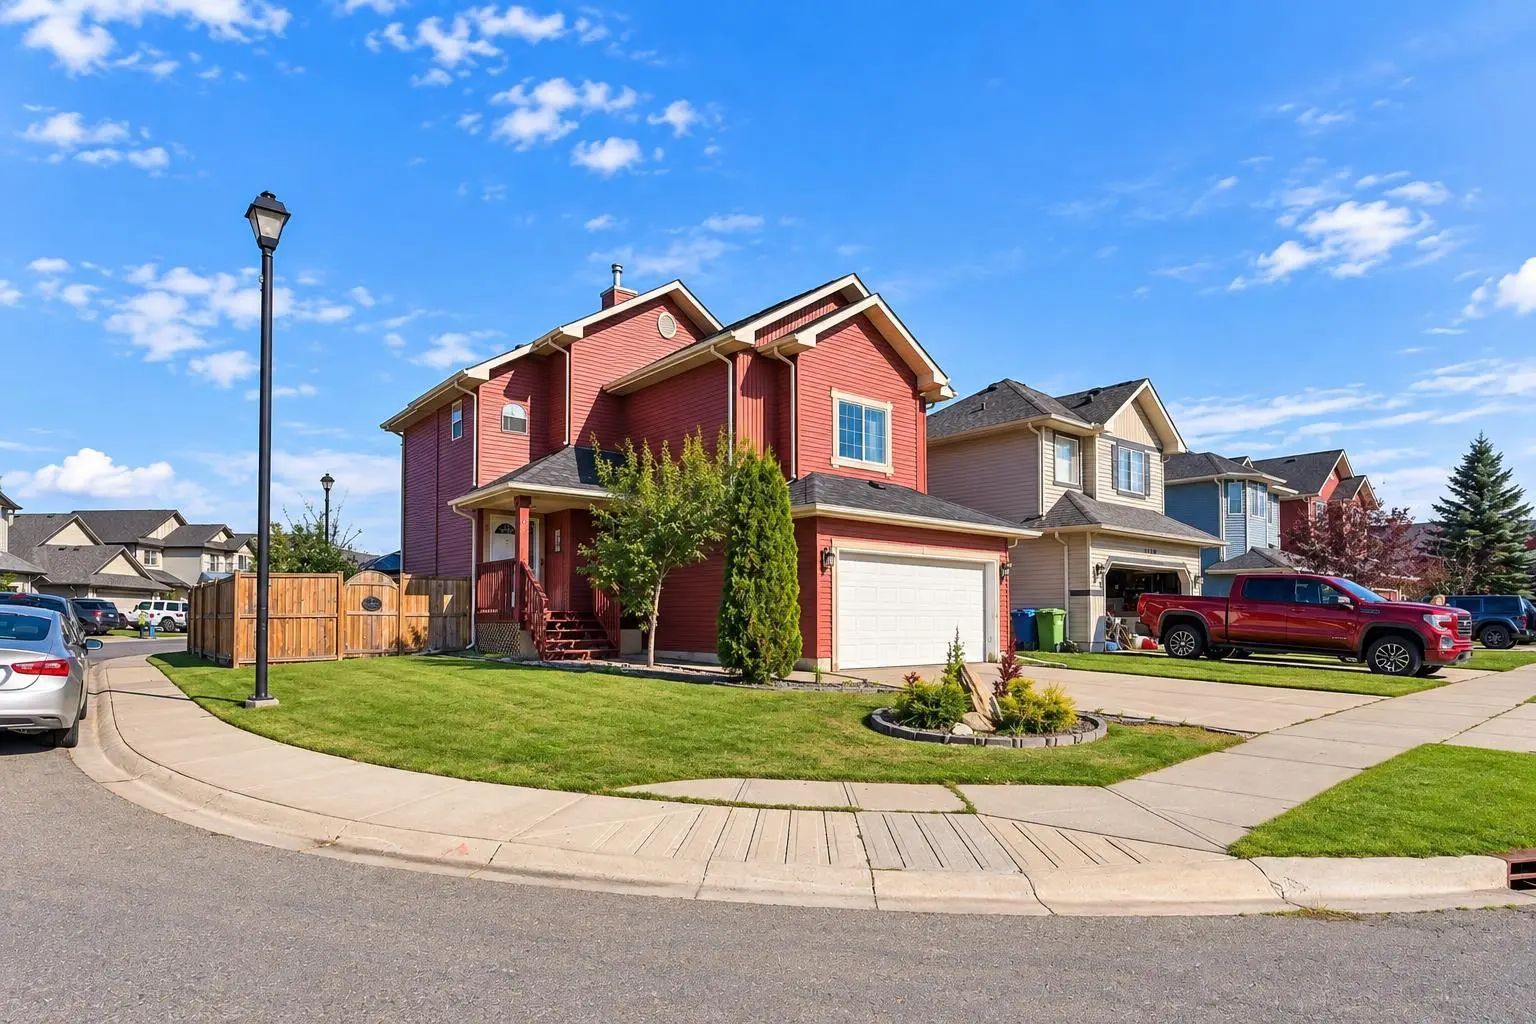

1412 Bayside Avenue Southwest
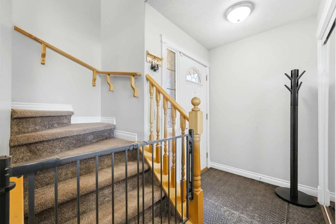
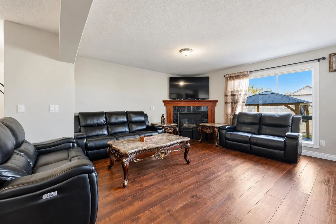
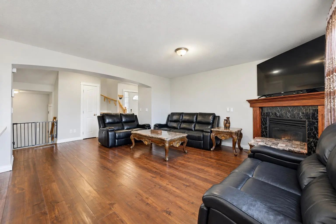
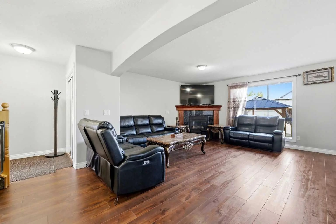
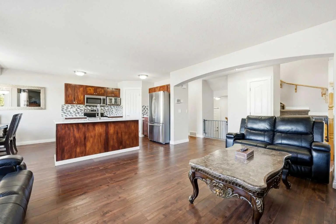
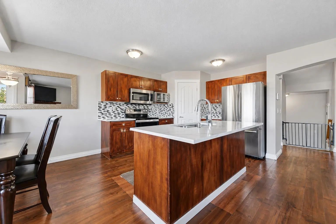
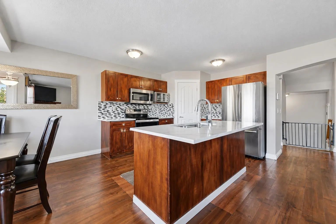
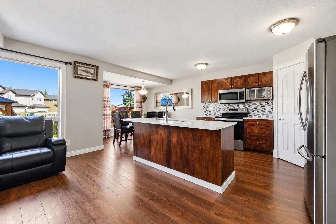
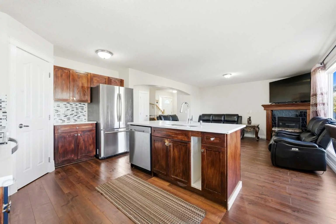
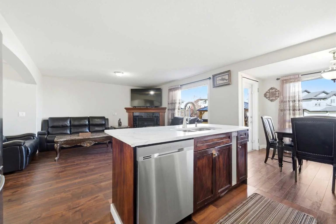
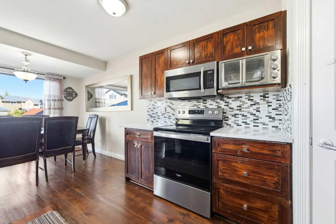
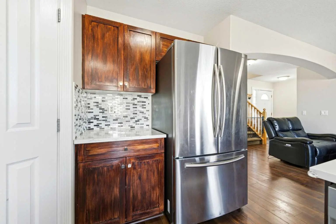
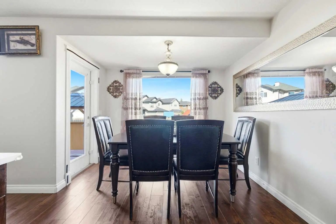
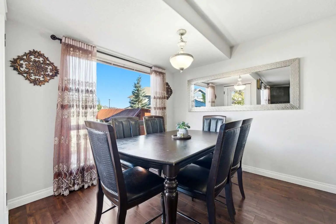
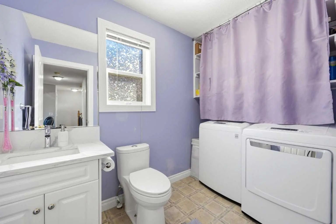
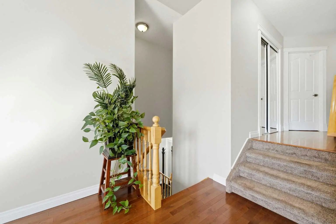
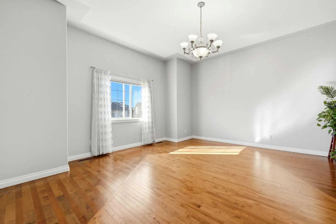
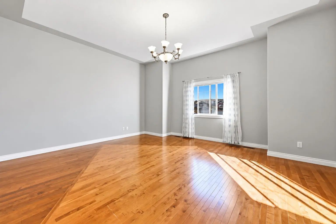
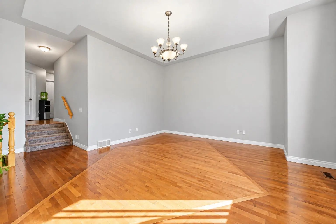
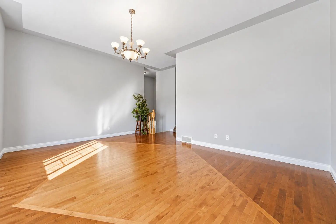
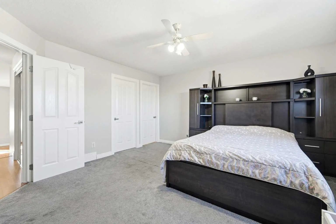
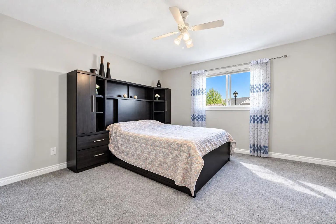
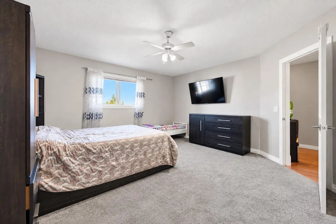
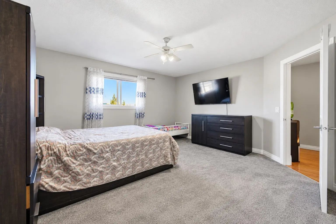
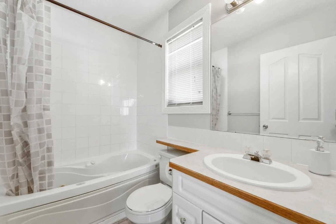
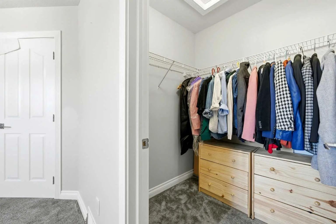
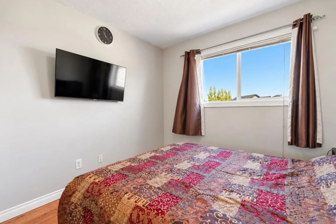
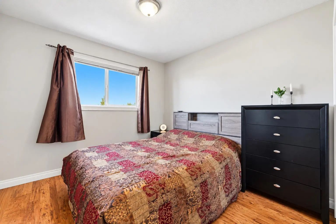
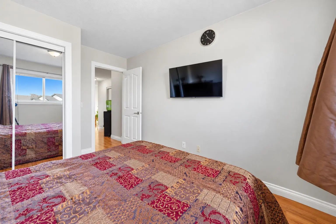
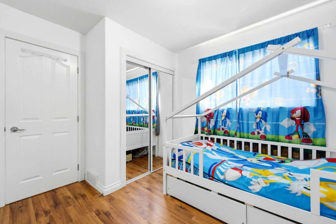
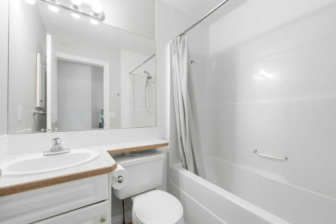
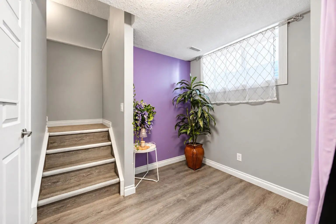
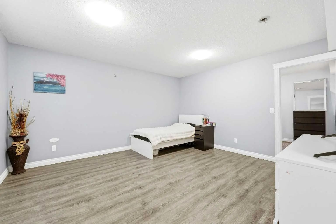
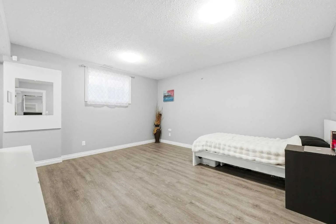
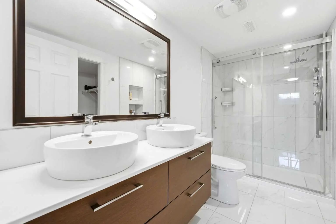
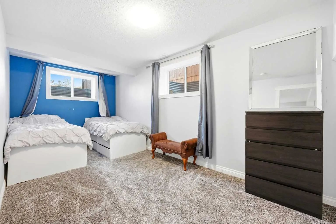
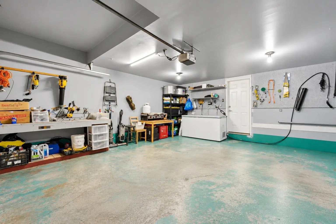
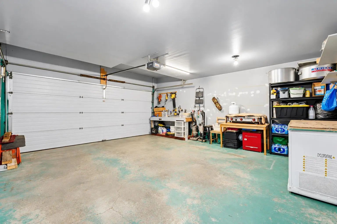
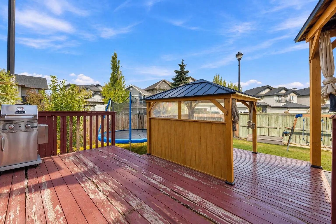
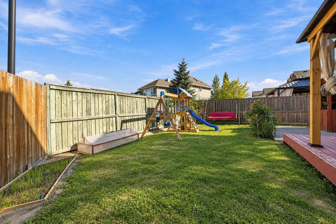
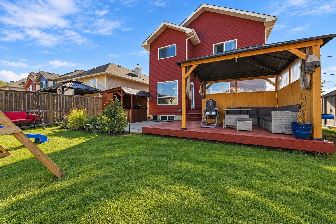
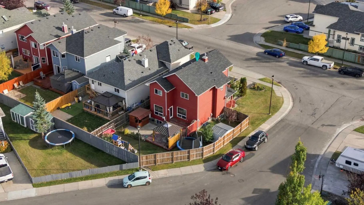
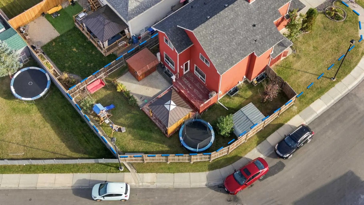
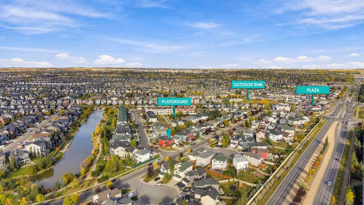
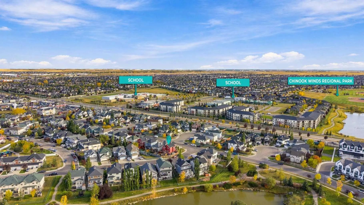
Welcome to Bayside — where space, style, and functionality come together. Situated on a 5,000+ sq. ft. corner lot, this beautifully maintained two-storey home offers over 1,800 sq. ft. + above grade plus a fully finished basement(2019). The main floor features a spacious living room with a gas fireplace and an updated kitchen showcasing new countertops and cabinetry, an island, and a breakfast nook overlooking the backyard and expansive two-tier deck. Upstairs, the huge vaulted bonus room is a true highlight, offering an incredible second living space, media room, or gathering area. The spacious primary bedroom features a walk-in closet and ensuite, with two additional bedrooms completing the upper level. The fully finished basement adds even more versatility with a large recreation/living area, additional bedroom, and laundry. Outside, enjoy the fully fenced backyard, large deck, and a new 12' x 12' gazebo added in 2026, along with a BBQ shed, double attached garage, and plenty of parking. The garage also features a 240V EV plug. Recent updates include a new hot water tank (2019) and new roof (2022). Located in desirable Bayside, close to parks, pathways, the community rink, restaurants, shopping, and Yankee Valley Boulevard. A standout bonus room, updated kitchen, finished basement, and an incredible outdoor setup — this is a home with room for the whole family and then some.
Essential Information
- MLS® #A2349541
- Price$598,000
- Bedrooms4
- Bathrooms3.5
- Full Baths3
- Half Baths1
- Square Footage1,820
- Lot SQFT5,026
- Year Built2003
- TypeResidential
- Sub-TypeDetached
- Style2 Storey
- StatusActive
Community Information
Amenities
- Parking Spaces4
- # of Garages2
Parking
220 Volt Wiring, Additional Parking, Double Garage Attached, Driveway, Garage Faces Front, Heated Garage
Interior
- HeatingCentral, Natural Gas
- CoolingNone
- Has BasementYes
- FireplaceYes
- # of Fireplaces1
- FireplacesGas
- Basement DevelopmentFull
- Basement TypeFull
- FlooringCarpet, Hardwood
Goods Included
Built-in Features, Ceiling Fan(s), Chandelier, Closet Organizers, High Ceilings, Kitchen Island, No Smoking Home, Open Floorplan, Pantry, Quartz Counters, Storage, Tile Counters, Vaulted Ceiling(s), Walk-In Closet(s)
Appliances
Dishwasher, Dryer, Electric Cooktop, Electric Oven, Microwave, Microwave Hood Fan, Oven, Refrigerator, Washer, Window Coverings
Exterior
- RoofAsphalt Shingle
- ConstructionVinyl Siding, Wood Frame
- FoundationPoured Concrete
- Front ExposureS
- Frontage Metres14.60M 47`11"
Exterior Features
Barbecue, BBQ gas line, Courtyard, Covered Courtyard, Garden, Outdoor Grill, Private Yard
Lot Description
Back Yard, Corner Lot, Front Yard, Landscaped, Rectangular Lot
Site Influence
Back Yard, Corner Lot, Front Yard, Landscaped, Rectangular Lot
Additional Information
- ZoningR1
Room Dimensions
- Dining Room10`2" x 9`1"
- Kitchen10`2" x 11`9"
- Living Room14`8" x 14`0"
- Master Bedroom14`8" x 14`3"
- Bedroom 29`10" x 12`5"
- Bedroom 39`8" x 10`11"
- Bedroom 48`8" x 18`5"
Listing Details
- OfficeLPT Realty
LPT Realty.
MLS listings provided by Pillar 9™. Information Deemed Reliable But Not Guaranteed. The information provided by this website is for the personal, non-commercial use of consumers and may not be used for any purpose other than to identify prospective properties consumers may be interested in purchasing.
Listing information last updated on November 11th, 2026 at 11:48am MST.
