

- 3 Beds
- 2½ Baths
- 1,316 Sqft
- 36 DOM

302 280 Williamstown Close Northwest
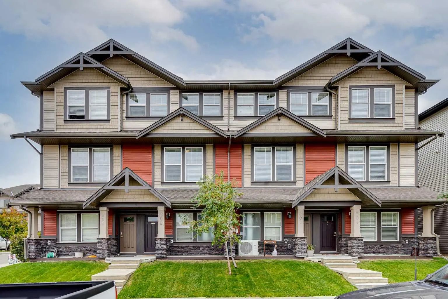
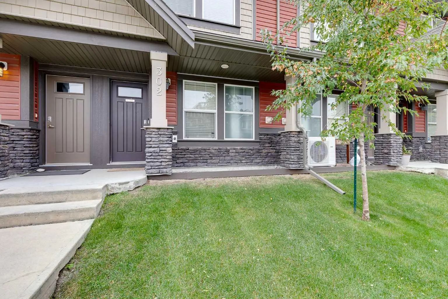
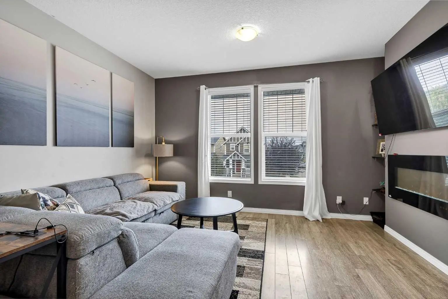
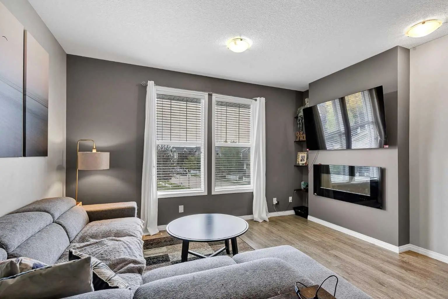
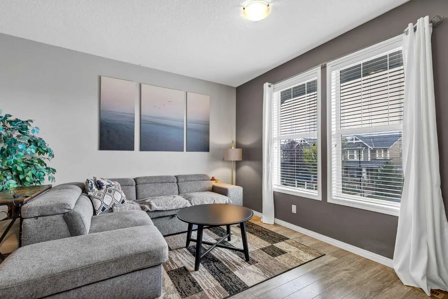
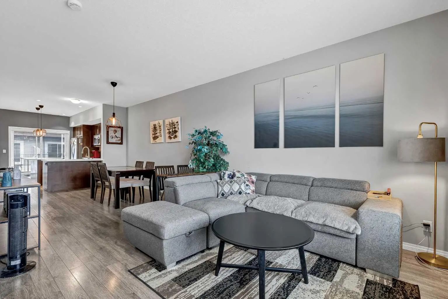
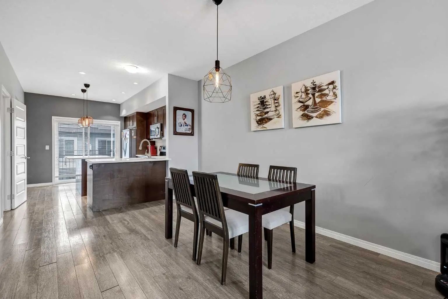
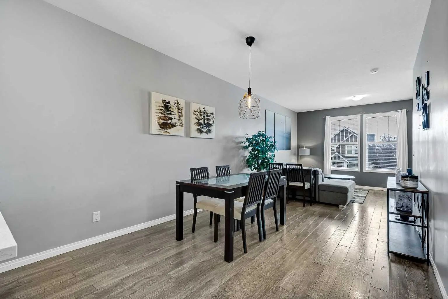
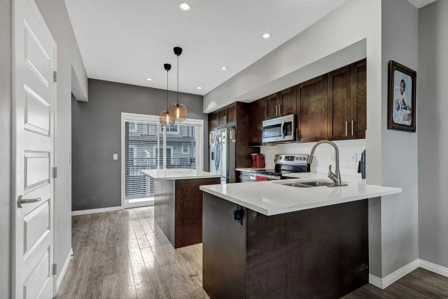
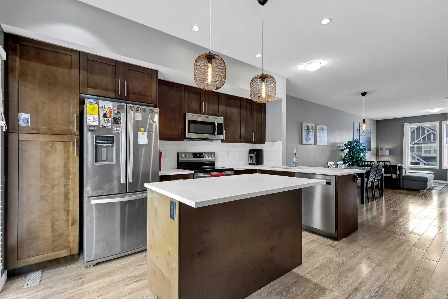
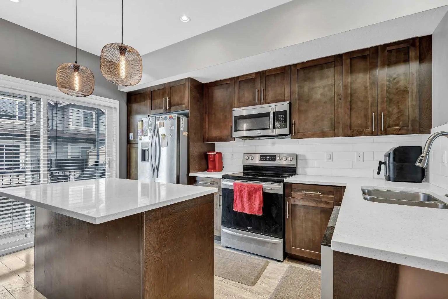
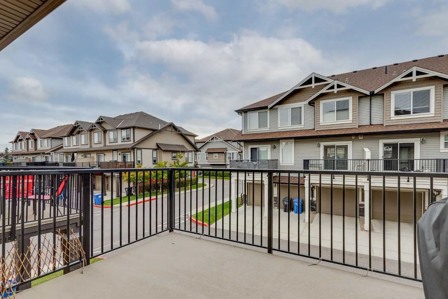
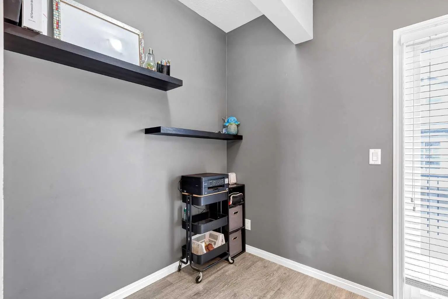
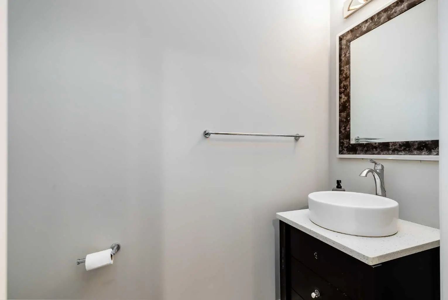
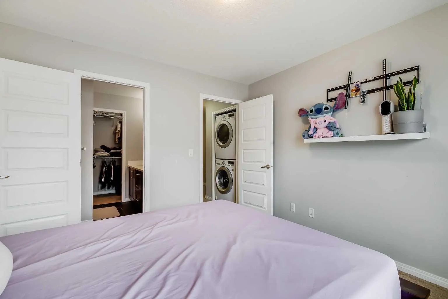
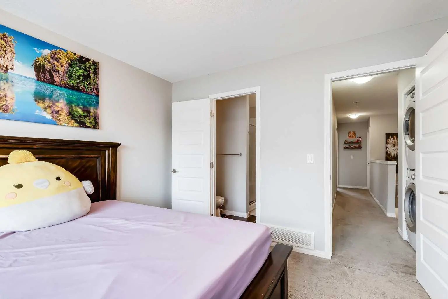
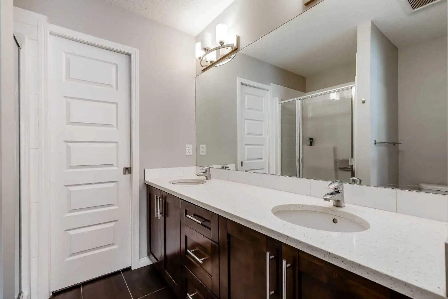
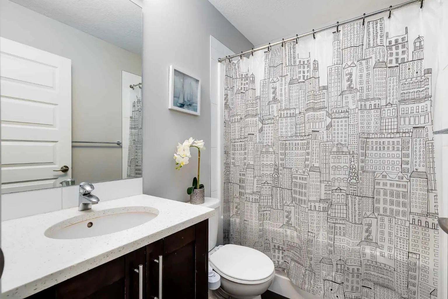
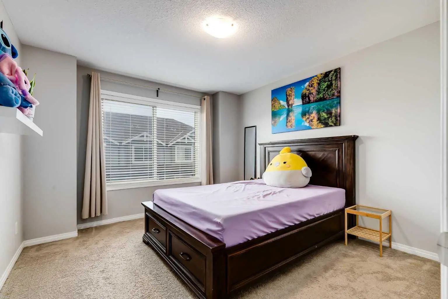
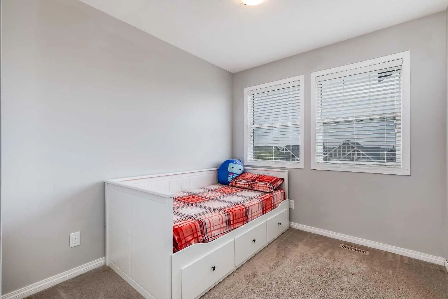
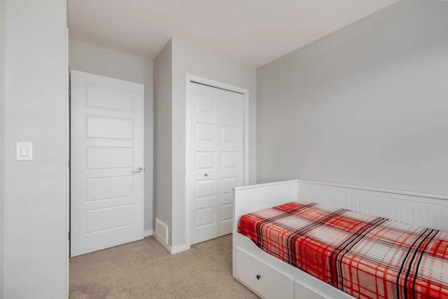
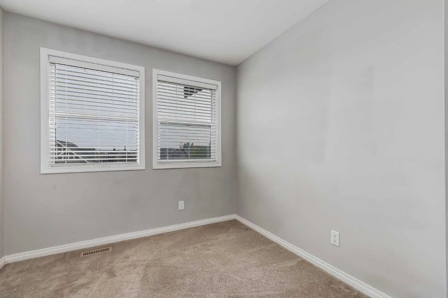
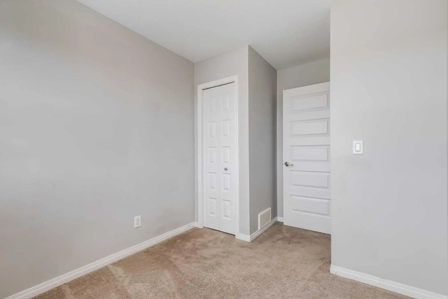
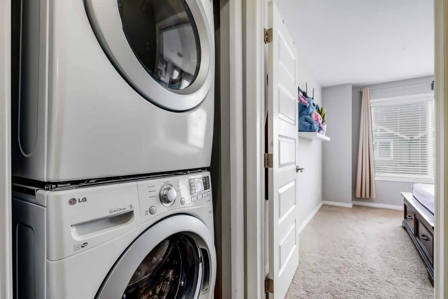
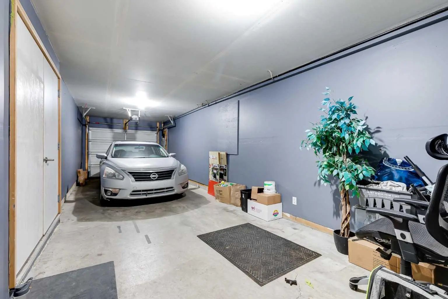
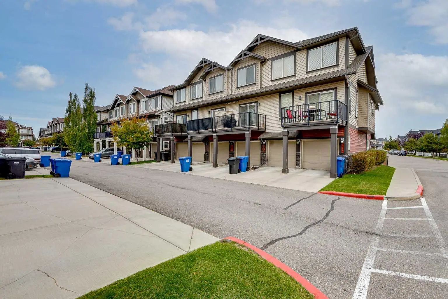
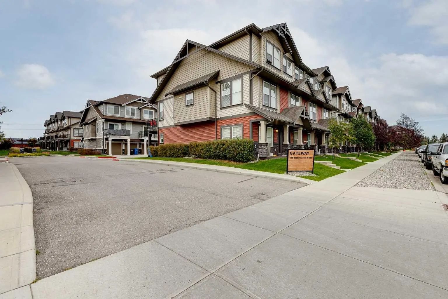
Proudly presenting this beautifully appointed townhouse in the family-friendly community of Williamstown! Offering 1,316 sq ft of thoughtfully designed living space, this home combines modern functionality with a warm, inviting atmosphere. Step inside from the lower-level entry and discover a bright, open-concept main floor featuring soaring ceilings, durable laminate flooring and a seamless flow between the kitchen, dining and living areas. The well-appointed kitchen offers granite countertops, a large island and convenient breakfast bar, providing plenty of workspace and making it an ideal gathering space for family and friends. The spacious living room is highlighted by an electric fireplace, creating a cozy focal point for relaxing evenings, while the adjacent balcony provides a wonderful outdoor extension of the main living space. Upstairs, you'll find three well-sized bedrooms, including a comfortable primary retreat complete with its own private ensuite. Upper-level laundry adds everyday convenience and keeps household chores exactly where you need them. The thoughtfully designed 3-storey layout provides excellent separation between living and sleeping spaces while giving the home the feel and functionality of a larger property. The lower level provides a convenient entry point into the home and access to the tandem single attached garage, offering secure, sheltered parking with additional room for storage or a second vehicle. Throughout the home, a combination of laminate and carpet flooring provides a comfortable blend of durability and warmth. Located in desirable Williamstown, this home is surrounded by the amenities that make everyday living convenient, including nearby shopping, schools, parks, pathways and green spaces. The community offers a quiet, established residential atmosphere while still providing easy access to the many amenities Airdrie has to offer. With its family-friendly setting, convenient location and thoughtful multi-level design, this home is an excellent opportunity for first-time buyers, young families, downsizers or anyone looking for a low-maintenance home with plenty of functional living space. Come experience everything this Williamstown home has to offer! Book your showing with your favorite realtor today!
Essential Information
- MLS® #A2349452
- Price$349,900
- Bedrooms3
- Bathrooms2.5
- Full Baths2
- Half Baths1
- Square Footage1,316
- Year Built2014
- TypeResidential
- Sub-TypeRow/Townhouse
- Style3 (or more) Storey
- StatusActive
- Condo Fee358
- Condo NameGateway at Williamstown
Condo Fee Includes
Common Area Maintenance, Insurance, Professional Management, Reserve Fund Contributions, Sewer, Snow Removal, Trash, Water
Community Information
- SubdivisionWilliamstown
- CityAirdrie
- ProvinceAlberta
- Postal CodeT4B 3B6
Address
302 280 Williamstown Close Northwest
Amenities
- Parking Spaces3
- ParkingDouble Garage Attached, Tandem
- # of Garages2
Amenities
Parking, Snow Removal, Trash, Visitor Parking
Interior
- HeatingForced Air, Natural Gas
- CoolingNone
- FireplaceYes
- # of Fireplaces1
- FireplacesElectric
- Basement DevelopmentNone
- Basement TypeNone
- FlooringCarpet, Ceramic Tile, Laminate
Goods Included
Breakfast Bar, Double Vanity, Granite Counters, High Ceilings, Kitchen Island, Open Floorplan, Storage
Appliances
Dishwasher, Electric Stove, Microwave Hood Fan, Refrigerator, Washer/Dryer Stacked, Window Coverings
Exterior
- RoofAsphalt Shingle
- FoundationPoured Concrete
- Front ExposureN
Exterior Features
Balcony, Lighting, Private Entrance
Lot Description
Landscaped, Level, Low Maintenance Landscape, Street Lighting
Construction
Stone, Vinyl Siding, Wood Frame
Site Influence
Landscaped, Level, Low Maintenance Landscape, Street Lighting
Additional Information
- ZoningR2-T
Room Dimensions
- Dining Room10`9" x 12`4"
- Kitchen14`5" x 14`6"
- Living Room14`5" x 14`6"
- Master Bedroom11`4" x 12`5"
- Bedroom 28`7" x 11`6"
- Bedroom 38`7" x 11`6"
Listing Details
- OfficeReal Broker
Real Broker.
MLS listings provided by Pillar 9™. Information Deemed Reliable But Not Guaranteed. The information provided by this website is for the personal, non-commercial use of consumers and may not be used for any purpose other than to identify prospective properties consumers may be interested in purchasing.
Listing information last updated on November 7th, 2026 at 1:17pm MST.
