

- 3 Beds
- 1½ Baths
- 1,646 Sqft
- 14 DOM

571 Point Mckay Grove Northwest
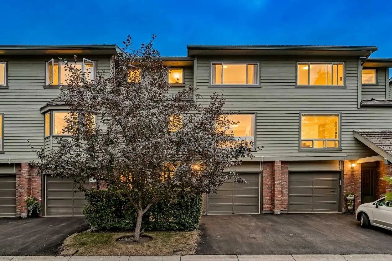
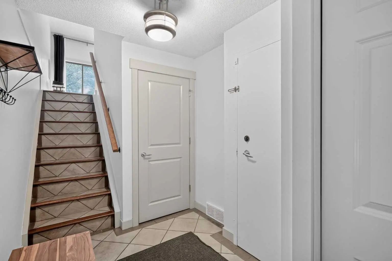
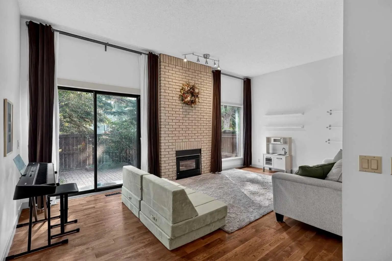
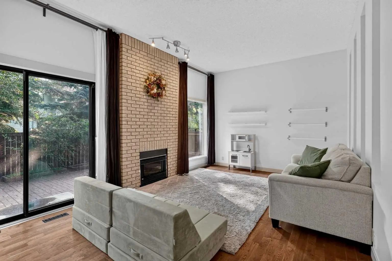
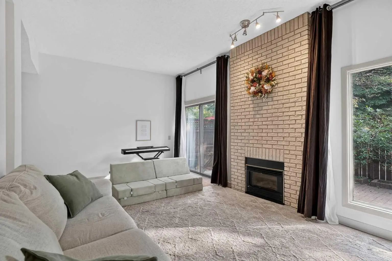
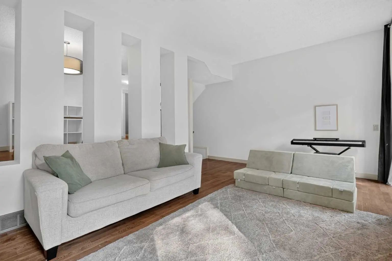
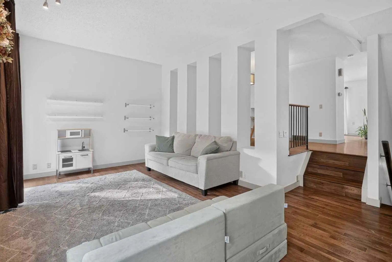
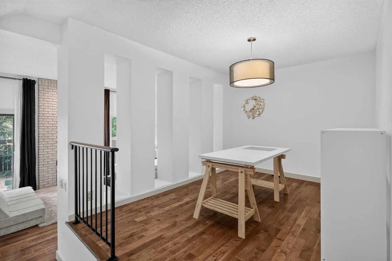
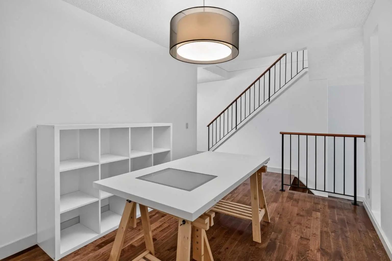
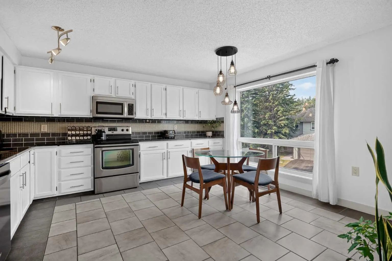
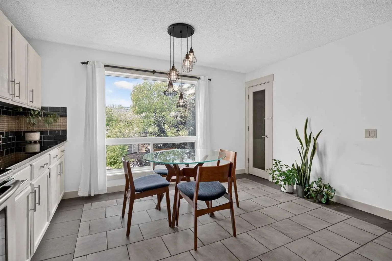
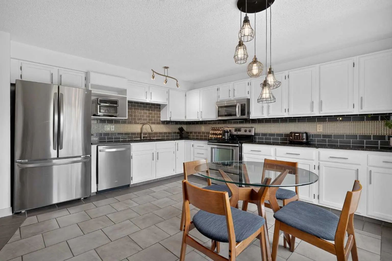
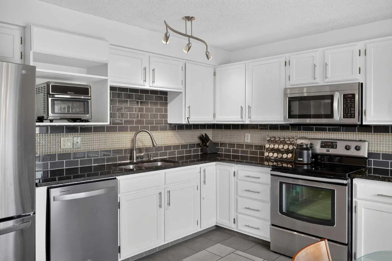
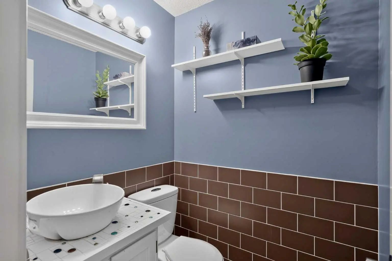
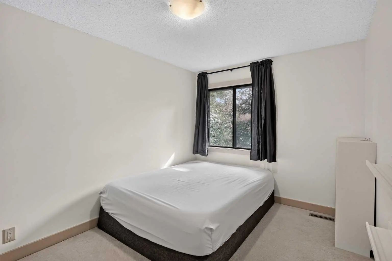
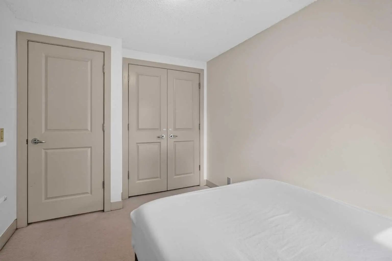
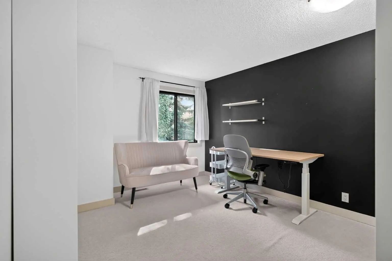
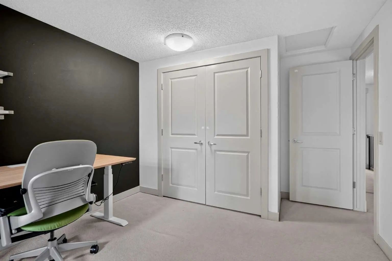
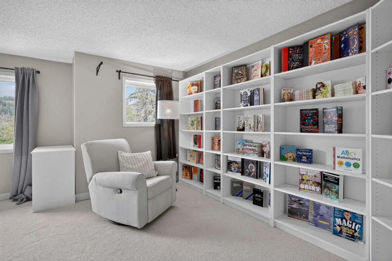
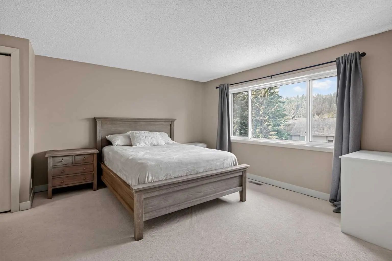
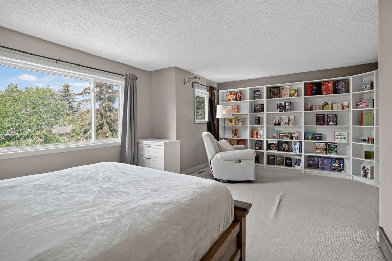
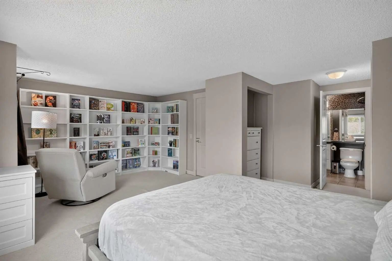
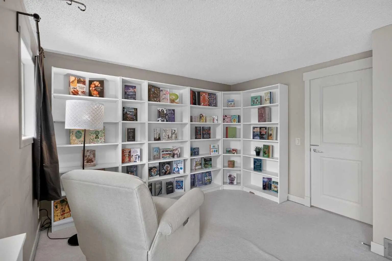
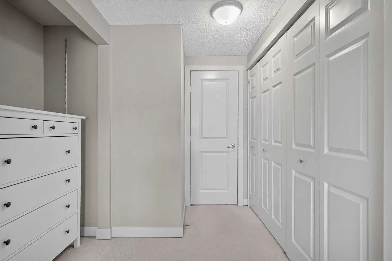
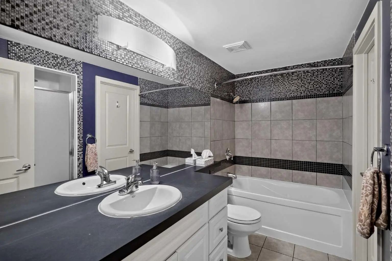
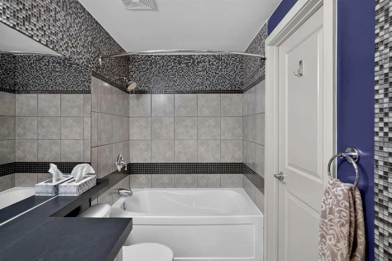
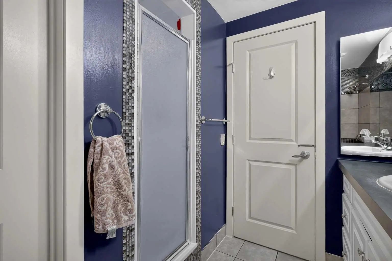
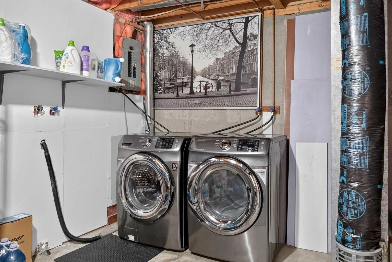
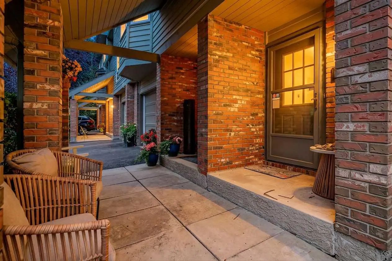
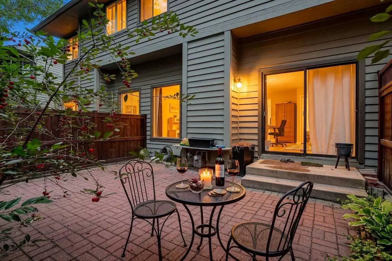
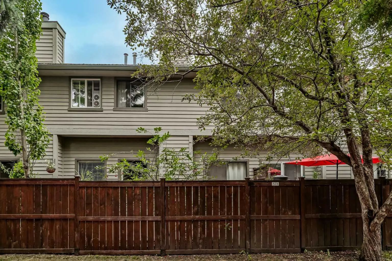
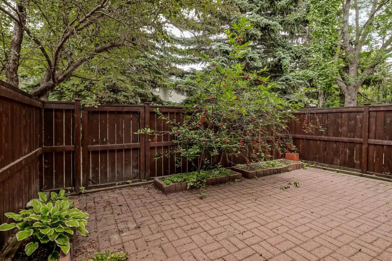
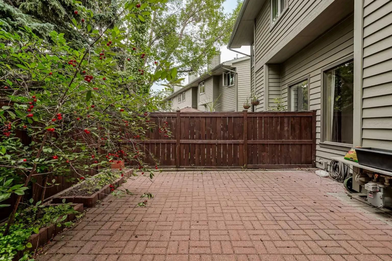
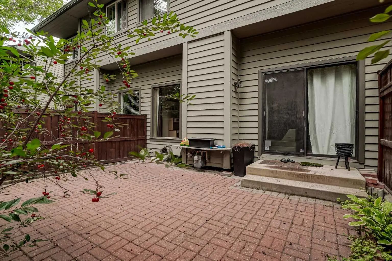
Welcome to a home designed for comfortable daily living and easy maintenance. Step inside the main floor, where warm hardwood floors stretch through an inviting living room anchored by a cozy gas fireplace, seamless connection leading to an adjacent dining space that easily doubles as a play area. The spacious kitchen features crisp white cabinetry, tile flooring, and an over-the-range microwave. Upstairs, three well-proportioned bedrooms await, highlighted by a large primary suite complete with convenient cheater-door access to the main 4-piece tiled bathroom. Downstairs, the unfinished lower level provides essential storage, laundry facilities, and mechanicals, tucked alongside the convenient access of a single attached garage. Outside, the fully fenced, low-maintenance walk-out backyard footprint lets you enjoy outdoor living without ever having to push a lawnmower, offering a solid foundation ready for its next owner to make it their own.
Essential Information
- MLS® #A2349400
- Price$550,000
- Bedrooms3
- Bathrooms1.5
- Full Baths1
- Half Baths1
- Square Footage1,646
- Year Built1980
- TypeResidential
- Sub-TypeRow/Townhouse
- Style3 (or more) Storey
- StatusActive
- Condo Fee487
- Condo NamePoint Mckay West
Condo Fee Includes
Common Area Maintenance, Insurance, Professional Management, Reserve Fund Contributions, Snow Removal, Trash, Water
Community Information
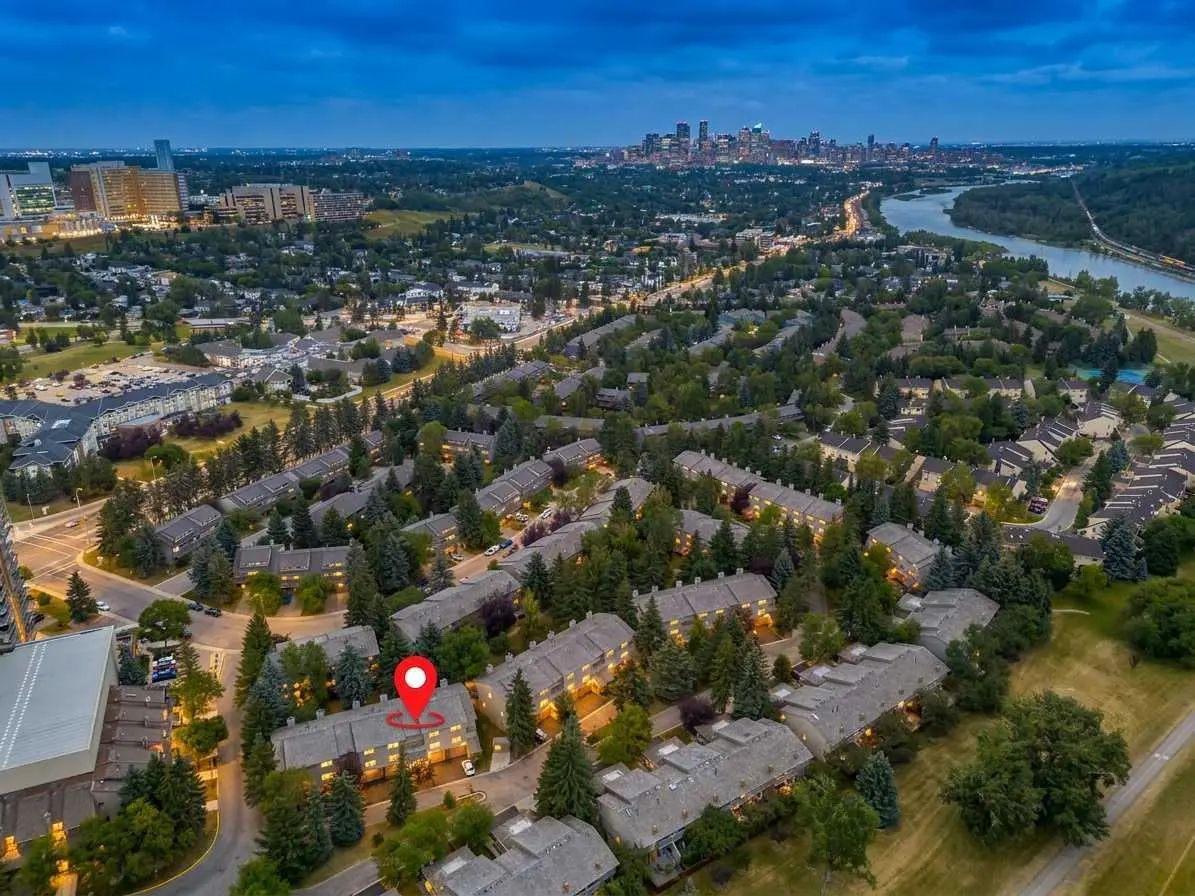
- SubdivisionPoint McKay
- CityCalgary
- ProvinceAlberta
- Postal CodeT3B 5C4
Address
571 Point Mckay Grove Northwest
Amenities
- AmenitiesNone
- Parking Spaces2
- ParkingSingle Garage Attached
- # of Garages1
Interior
- Goods IncludedHigh Ceilings, No Smoking Home
- HeatingForced Air
- CoolingNone
- Has BasementYes
- FireplaceYes
- # of Fireplaces1
- FireplacesGas
- Basement DevelopmentPartial
- Basement TypePartial
- FlooringCarpet, Ceramic Tile, Hardwood
Appliances
Disposal, Microwave Hood Fan, Refrigerator, Stove(s), Washer/Dryer, Window Coverings
Exterior
- Exterior FeaturesPrivate Yard
- Lot DescriptionBack Yard
- RoofCedar Shake
- FoundationPoured Concrete
- Front ExposureE
- Site InfluenceBack Yard
Construction
Brick, Vinyl Siding, Wood Frame
Additional Information
- ZoningDC (pre 1P2007)
Room Dimensions
- Dining Room8`10" x 12`4"
- Kitchen13`10" x 14`4"
- Living Room11`9" x 19`2"
- Master Bedroom13`9" x 19`1"
- Bedroom 28`5" x 10`4"
- Bedroom 310`3" x 11`0"
Listing Details
- OfficeeXp Realty
eXp Realty.
MLS listings provided by Pillar 9™. Information Deemed Reliable But Not Guaranteed. The information provided by this website is for the personal, non-commercial use of consumers and may not be used for any purpose other than to identify prospective properties consumers may be interested in purchasing.
Listing information last updated on October 15th, 2026 at 7:47am MDT.
