

- 2 Beds
- 2 Baths
- 888 Sqft
- 8 DOM

3209 5605 Henwood Street Southwest
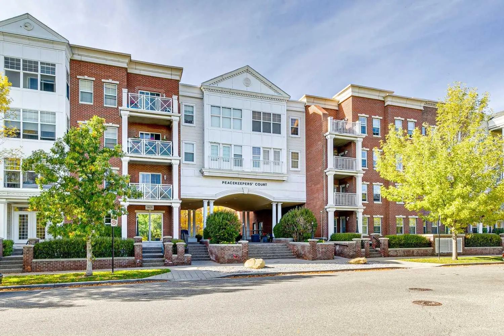
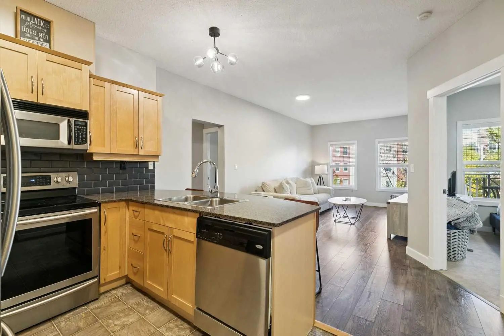
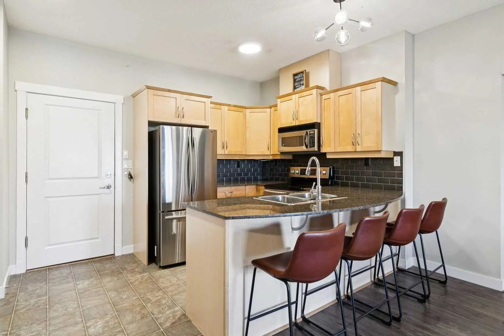
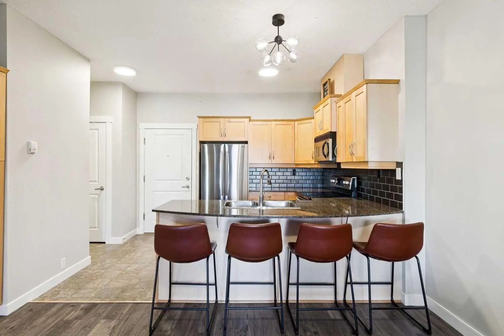
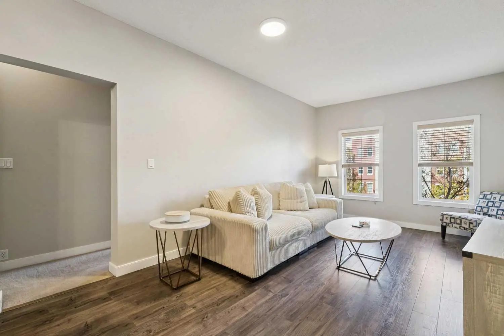
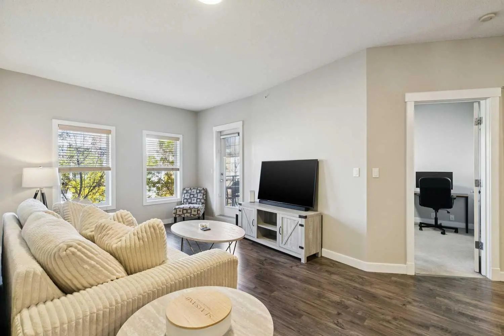
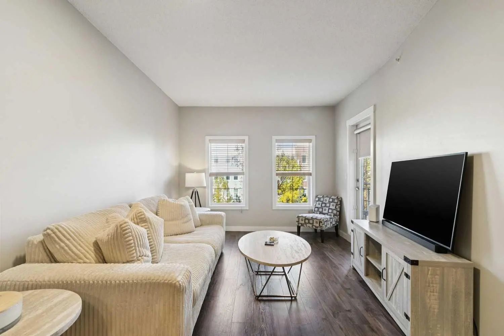
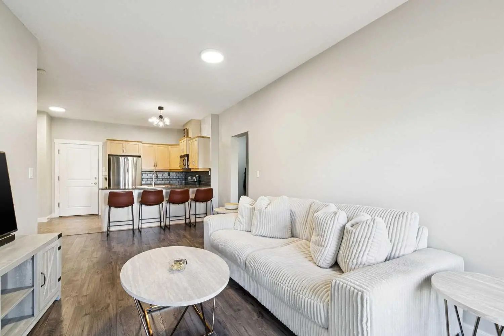
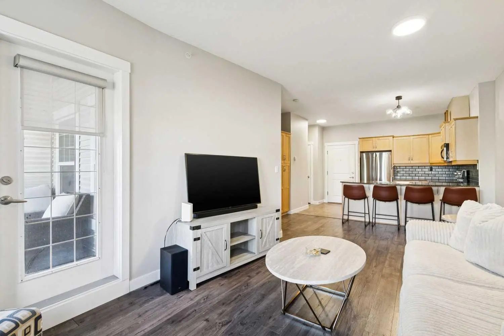
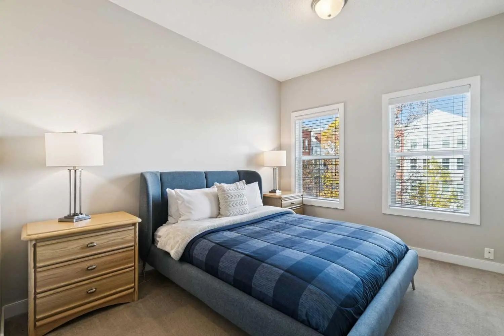
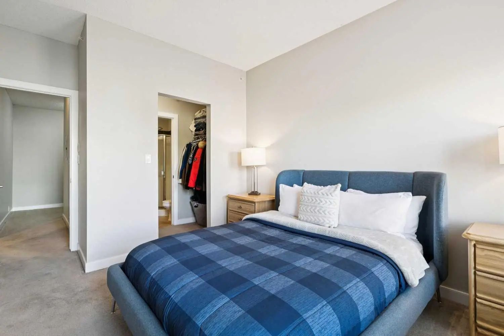
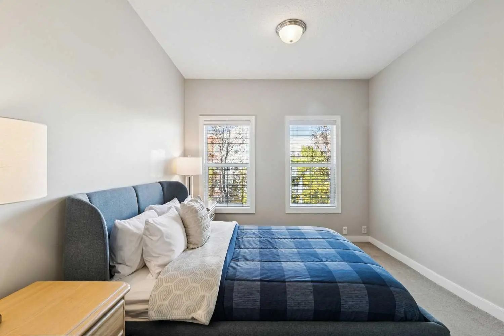
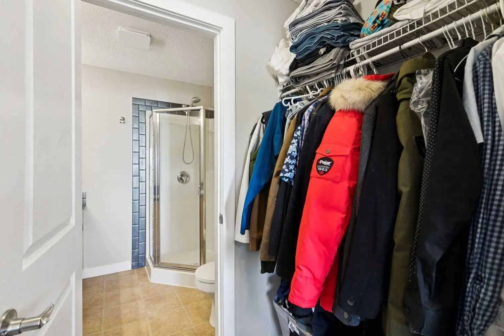
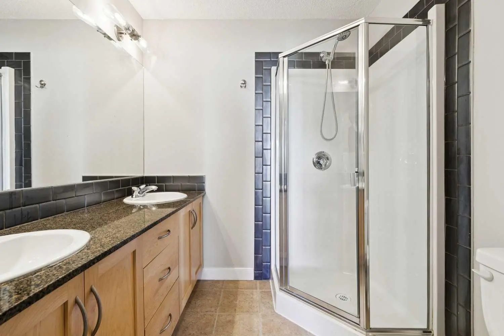
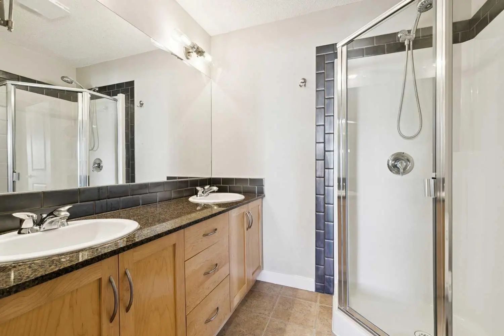
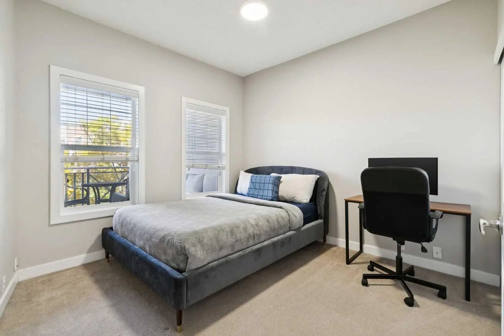
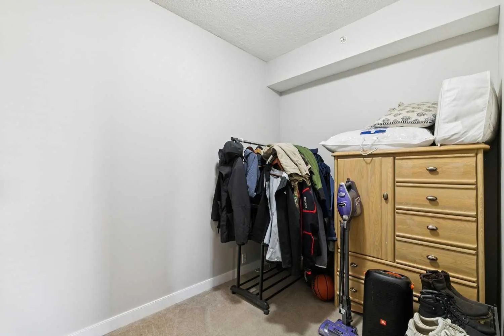
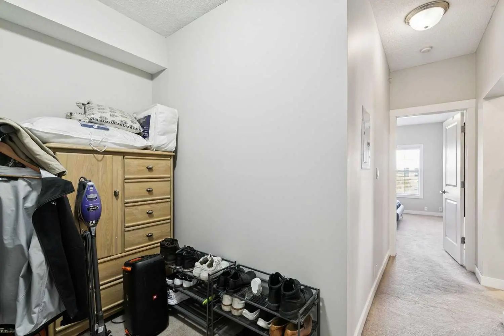
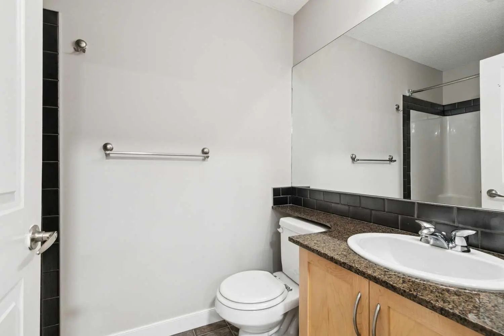
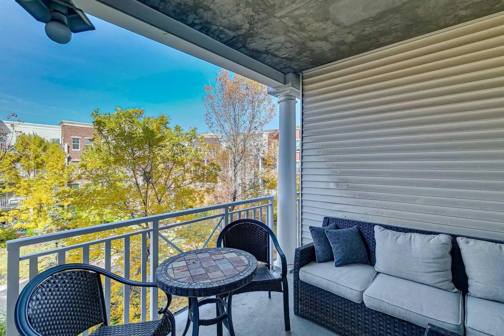
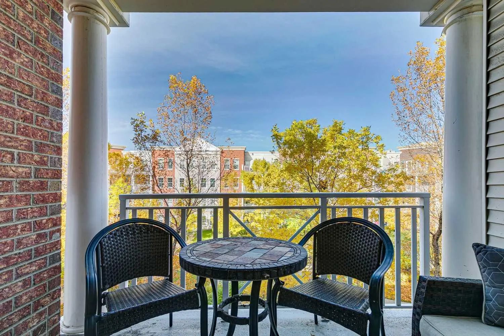
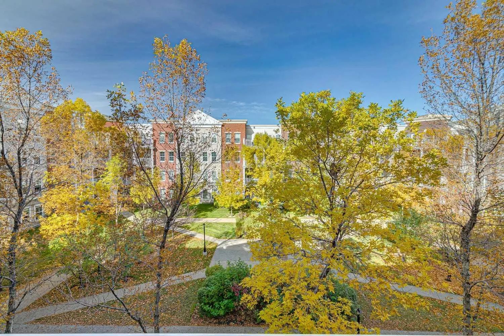
Welcome to The Gateway at Garrison Green! This clean and well maintained 2 bedroom, 2 bathroom + den condo offers 888 sq. ft. of thoughtfully designed living space in a desirable concrete building. The functional layout features two spacious bedrooms, a separate den ideal for a home office or study space, and two full 4 piece bathrooms, including a private ensuite off the primary bedroom. Overlooking the courtyard, the unit enjoys a pleasant outlook and a quieter setting away from the street. The Gateway is a very well maintained building with the added convenience of an on-site property manager, offering residents an extra level of day to day support and care. Lots of visitor parking available. Ideally located just minutes from Mount Royal University, with convenient access to parks, pathways, transit, shopping and major routes. Whether you’re a student, professional, investor or simply looking for low maintenance living in an established southwest Calgary community, this move in ready home offers an excellent combination of space, functionality and location. A great opportunity to own in The Gateway at Garrison Green.
Essential Information
- MLS® #A2348995
- Price$365,000
- Bedrooms2
- Bathrooms2
- Full Baths2
- Square Footage888
- Year Built2006
- TypeResidential
- Sub-TypeApartment
- StyleApartment-Single Level Unit
- StatusActive
- Condo Fee658
- Condo NameGateway Garrison Green
Condo Fee Includes
Common Area Maintenance, Electricity, Heat, Insurance, Maintenance Grounds, Parking, Professional Management, Reserve Fund Contributions, Sewer, Snow Removal, Trash, Water
Community Information
- SubdivisionGarrison Green
- CityCalgary
- ProvinceAlberta
- Postal CodeT3E 7R2
Address
3209 5605 Henwood Street Southwest
Amenities
- Parking Spaces1
- ParkingStall, Titled, Underground
Amenities
Fitness Center, Guest Suite, Party Room, Recreation Facilities, Secured Parking
Interior
- HeatingIn Floor
- CoolingNone
- # of Stories4
- FlooringCarpet, Laminate, Linoleum
Goods Included
Granite Counters, No Animal Home, No Smoking Home, Vinyl Windows
Appliances
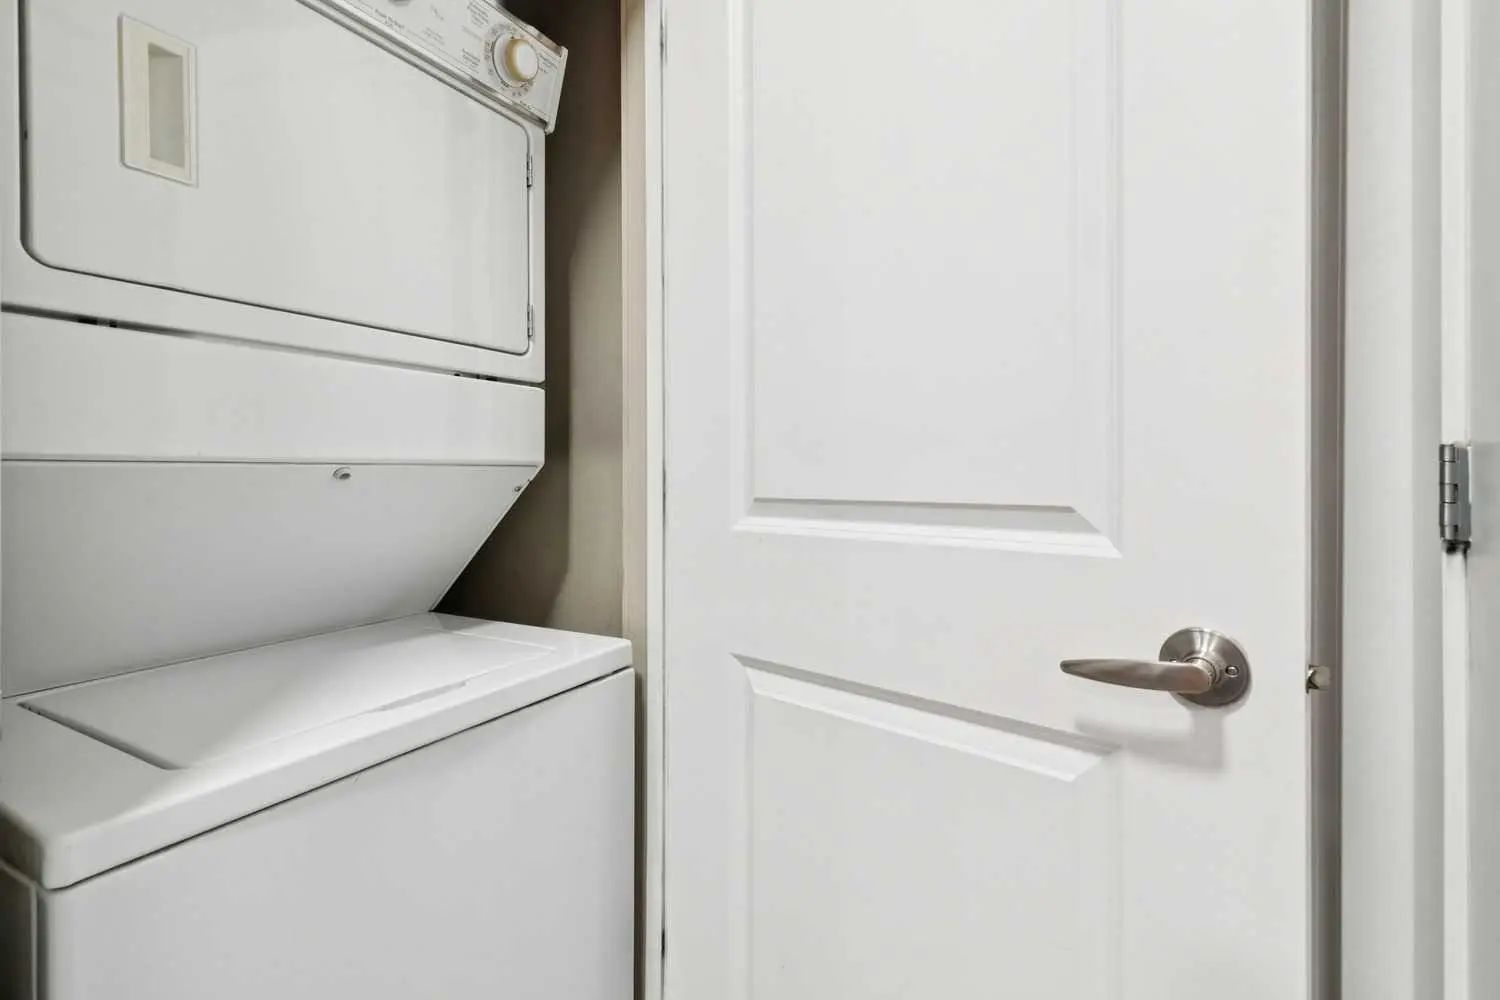
Dishwasher, Dryer, Electric Stove, Microwave Hood Fan, Refrigerator, Washer, Window Coverings
Exterior
- Exterior FeaturesBalcony
- ConstructionBrick, Concrete
- Front ExposureE
Additional Information
- ZoningM-C2
Room Dimensions
- Dining Room11`3" x 9`0"
- Kitchen11`10" x 9`5"
- Living Room11`3" x 12`0"
- Master Bedroom10`4" x 11`10"
- Bedroom 210`9" x 10`10"
Listing Details
- OfficeRE/MAX Realty Professionals
RE/MAX Realty Professionals.
MLS listings provided by Pillar 9™. Information Deemed Reliable But Not Guaranteed. The information provided by this website is for the personal, non-commercial use of consumers and may not be used for any purpose other than to identify prospective properties consumers may be interested in purchasing.
Listing information last updated on October 10th, 2026 at 1:17am MDT.
