

- 5 Beds
- 4½ Baths
- 3,043 Sqft
- .14 Acres

3017 3 Street Southwest
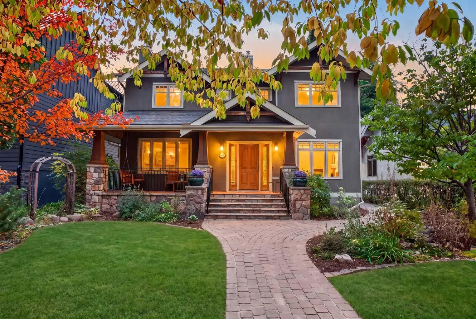
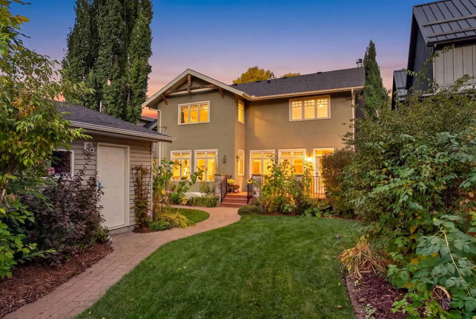
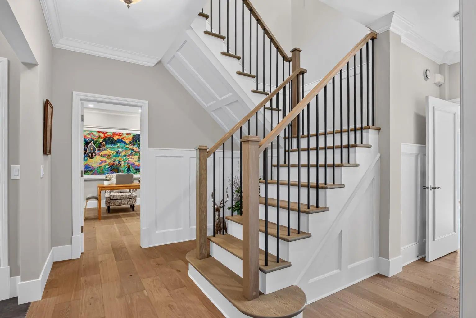
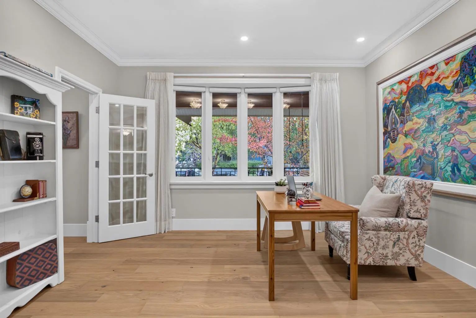
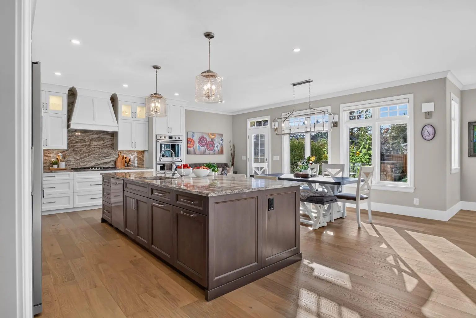
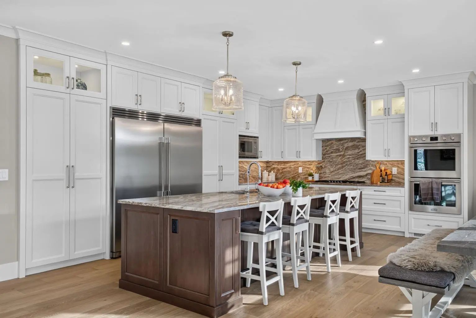
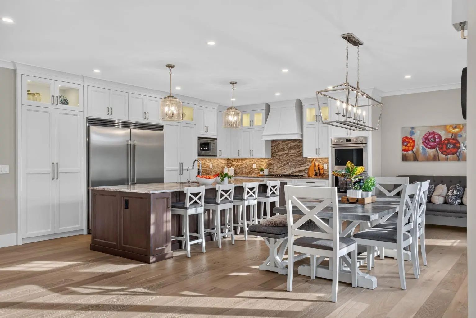
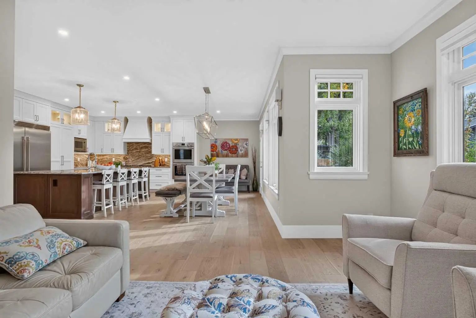
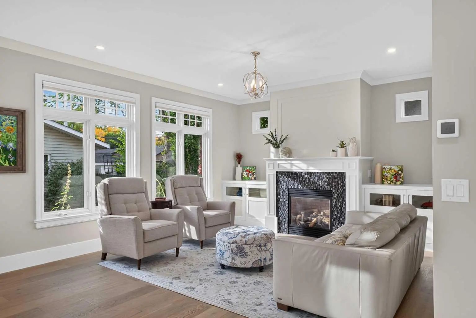
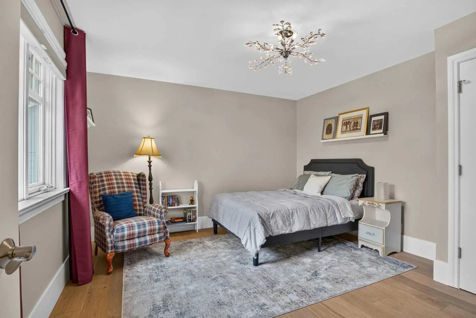
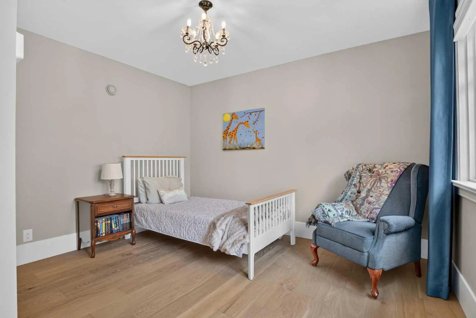
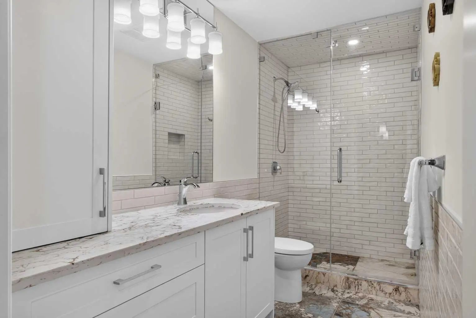
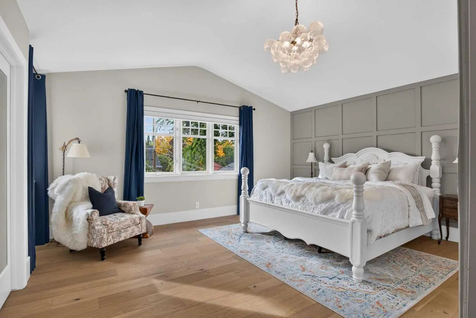
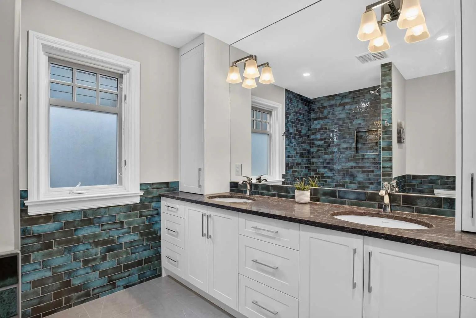
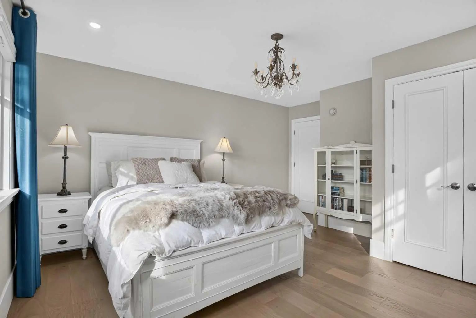
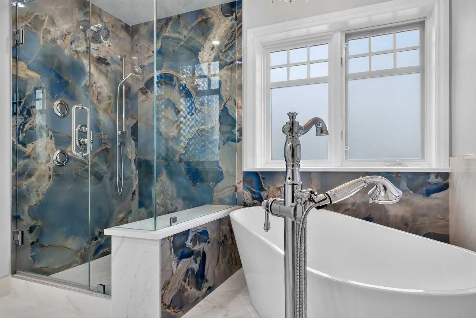
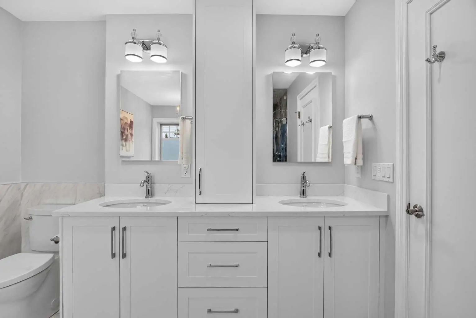
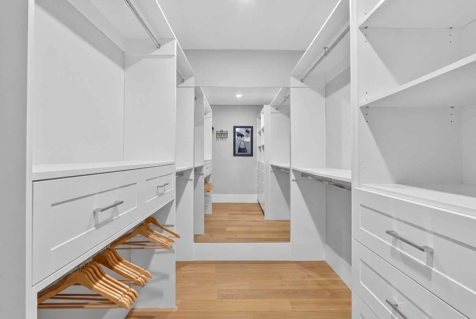
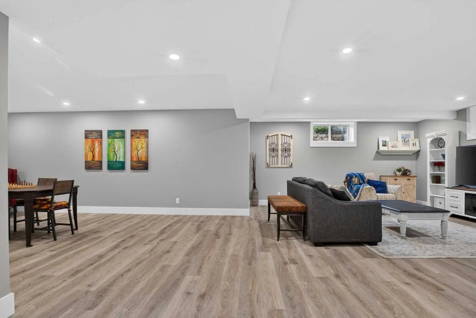
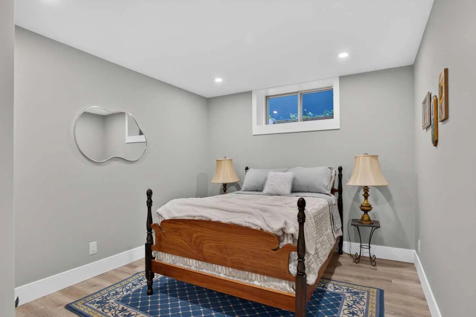
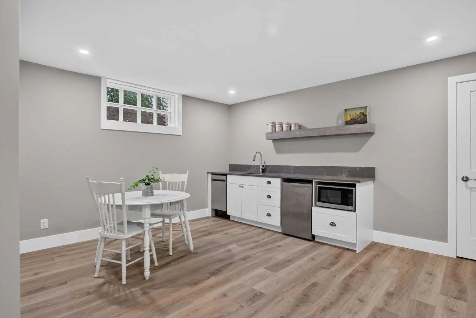
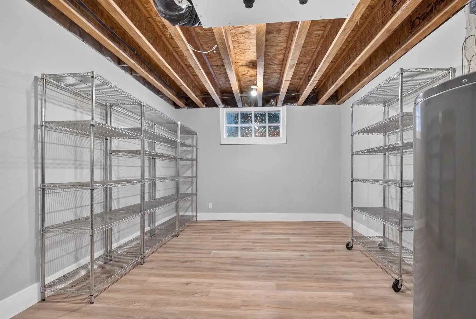
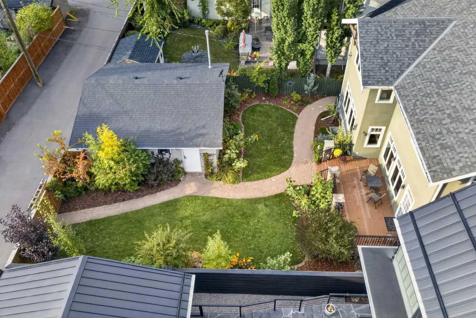
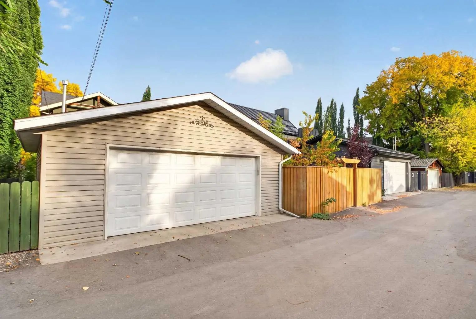
Located in the highly desirable inner-city community of Roxboro, this extensively renovated family home sits on a beautifully landscaped 50' x 126' lot and offers an exceptional combination of space, function and timeless design. Thoughtfully updated throughout, the home features four bedrooms upstairs, generous living spaces and a floor plan designed for both everyday family living and entertaining. Beautiful custom masonry, stone and wood detailing create impressive curb appeal, while the covered front veranda offers a welcoming place to enjoy the morning coffee. The home features full hydronic in-floor heating on every level, including the basement, providing efficient and comfortable heat. Other features programmable, remote-controlled Hunter Douglas Duette Duolite shades in the great room, front office and primary bedroom. Additional updates include shingles replaced in 2025, as well as a sump pump and lift. Inside, a spacious entry opens to a classic centre-hall floor plan. A large private office with French doors is positioned just off the foyer, while the inviting living room is anchored by a wood-burning fireplace. At the rear of the home, the renovated open-concept kitchen, dining and great room create the heart of the home. The chef-inspired kitchen features extensive custom cabinetry, a substantial centre island with seating, generous storage and a large pantry. Oversized windows fill the space with natural light and overlook the beautifully landscaped west-facing backyard. A spacious mudroom with built-in lockers, closets and a convenient side entrance provides excellent everyday functionality, while a powder room, additional storage and a hidden children's play area complete the main level. Upstairs, the rare four-bedroom layout provides outstanding space for a growing family. The expansive primary retreat features custom built-ins, a large walk-in closet and a beautifully appointed ensuite with dual sinks and a soaker tub. Three additional generously sized bedrooms, two more full bathrooms and convenient upper-level laundry complete the upper floor. The fully developed lower level offers impressive additional living space with high ceilings, a large recreation and media area, an additional bedroom, full bathroom and wet bar area, creating an ideal space for guests, teenagers or entertaining. Outside, the landscaped west-facing backyard features a large deck with plenty of room to relax and entertain, along with a fully insulated and heated double detached garage. Ideally positioned across from Elbow Island Park and the Elbow River, this exceptional Roxboro residence is within walking distance of schools, Calgary's extensive pathway system, the shops and restaurants of 4th Street and The Glencoe Club, offering an outstanding inner-city lifestyle in one of Calgary's most established neighbourhoods.
Essential Information
- MLS® #A2348980
- Price$3,300,000
- Bedrooms5
- Bathrooms4.5
- Full Baths4
- Half Baths1
- Square Footage3,043
- Lot SQFT6,307
- Year Built2001
- TypeResidential
- Sub-TypeDetached
- Style2 Storey
- StatusActive
Community Information
Amenities
- Parking Spaces2
- # of Garages2
Parking
Double Garage Detached, Heated Garage
Interior
- HeatingIn Floor
- CoolingNone
- Has BasementYes
- FireplaceYes
- # of Fireplaces2
- Basement DevelopmentFull
- Basement TypeFull
- FlooringHardwood, Tile, Vinyl Plank
Goods Included
Built-in Features, Central Vacuum, Double Vanity, Kitchen Island, Open Floorplan, Walk-In Closet(s), Wet Bar
Appliances
Dishwasher, Dryer, Gas Stove, Microwave, Oven-Built-In, Refrigerator, Washer, Water Purifier, Water Softener, Window Coverings
Fireplaces
Den, Family Room, Gas, Mantle, Tile, Wood Burning
Exterior
- Exterior FeaturesGarden, Private Yard
- RoofAsphalt Shingle
- ConstructionStone, Stucco, Wood Frame
- FoundationPoured Concrete
- Front ExposureE
- Frontage Metres15.28M 50`2"
Lot Description
Back Lane, Back Yard, Landscaped, Low Maintenance Landscape, Private, Rectangular Lot, Treed
Site Influence
Back Lane, Back Yard, Landscaped, Low Maintenance Landscape, Private, Rectangular Lot, Treed
Additional Information
- ZoningR-CG
Room Dimensions
- Den12`0" x 13`0"
- Dining Room20`1" x 8`11"
- Family Room17`0" x 13`11"
- Kitchen24`8" x 12`5"
- Living Room13`2" x 14`7"
- Master Bedroom16`6" x 14`3"
- Bedroom 213`4" x 15`6"
- Bedroom 312`0" x 11`11"
- Bedroom 413`2" x 12`5"
- Other Room 115`2" x 12`4"
Listing Details
- OfficeCentury 21 Masters
Century 21 Masters.
MLS listings provided by Pillar 9™. Information Deemed Reliable But Not Guaranteed. The information provided by this website is for the personal, non-commercial use of consumers and may not be used for any purpose other than to identify prospective properties consumers may be interested in purchasing.
Listing information last updated on October 8th, 2026 at 10:17pm MDT.
