

- 4 Beds
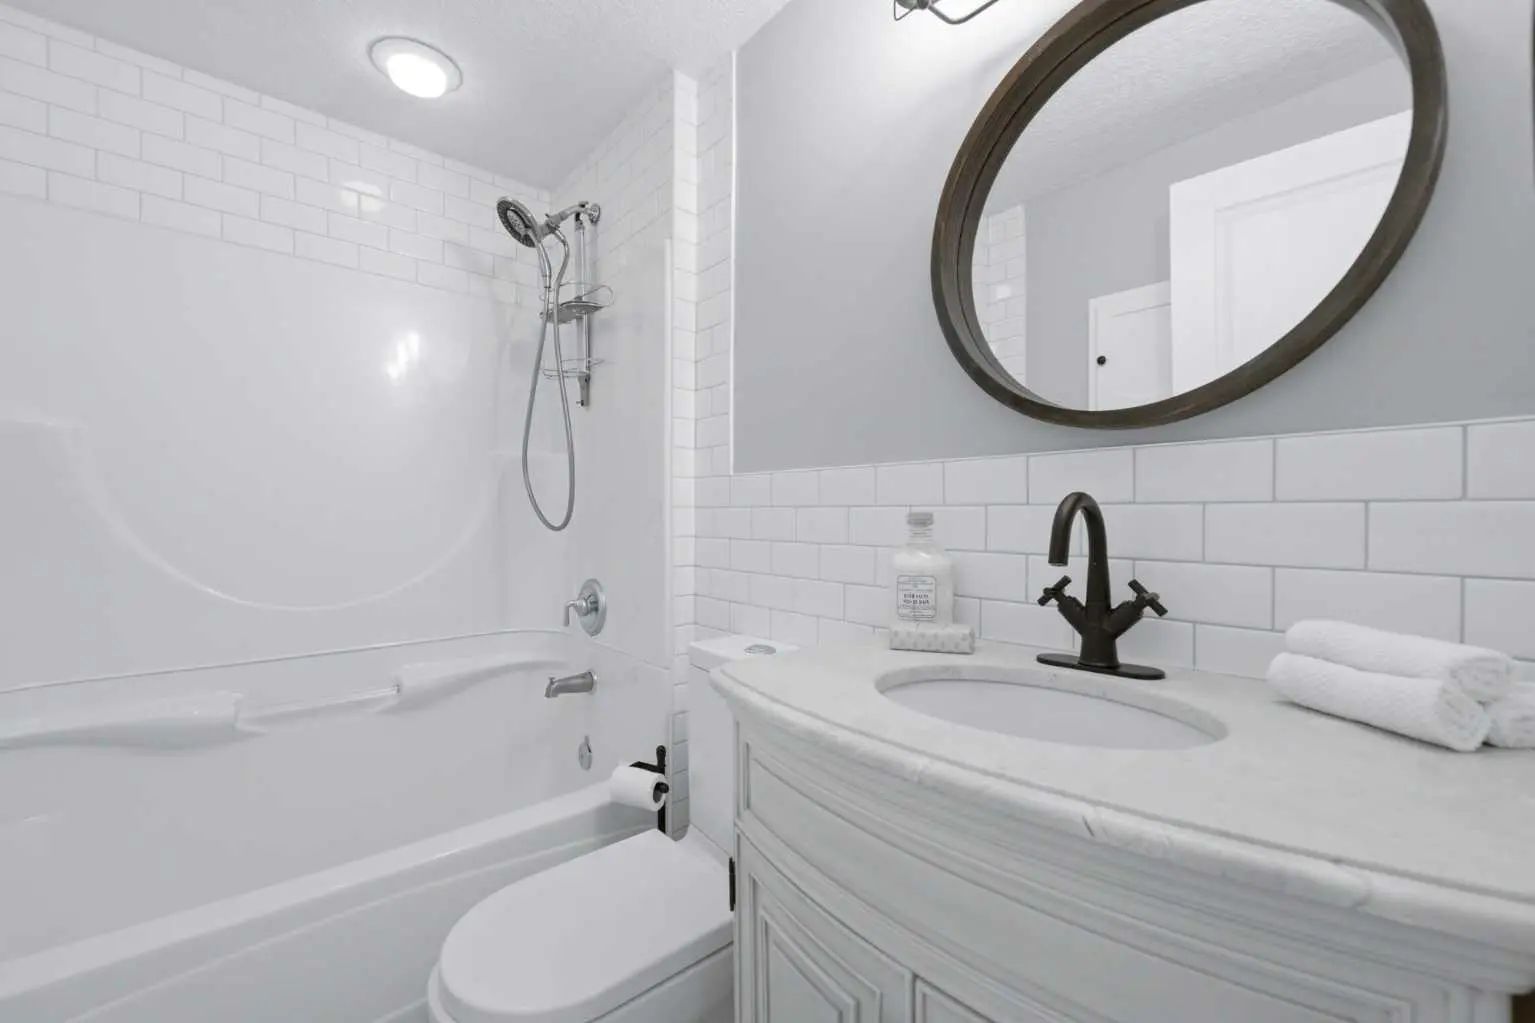
- 3½ Baths
- 1,928 Sqft
- .15 Acres

20 Mapleglade Close Southeast
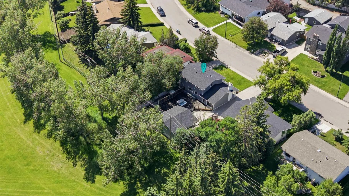
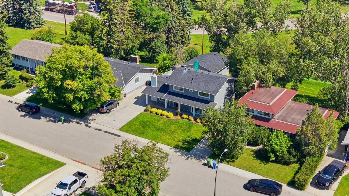
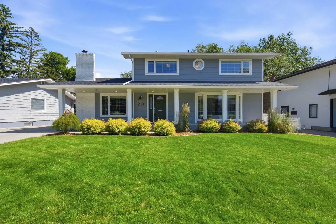
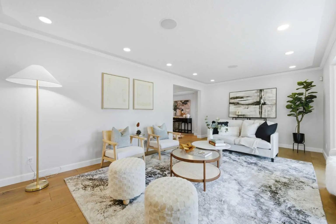
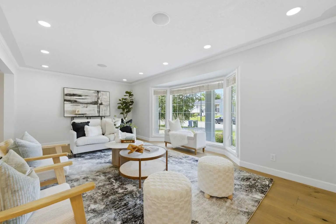
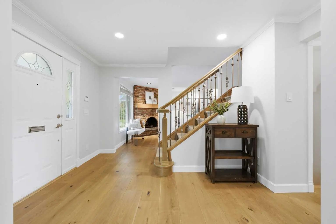
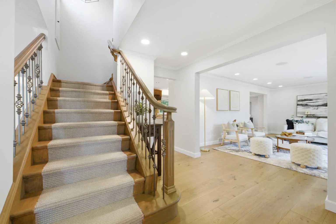
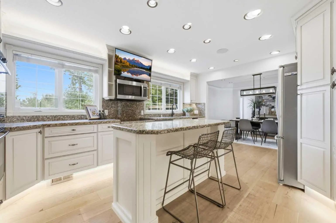
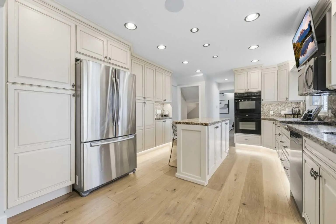
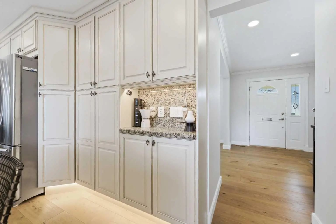
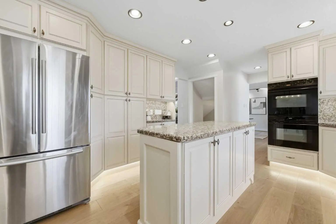
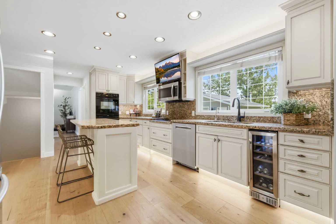
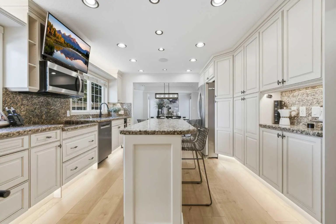
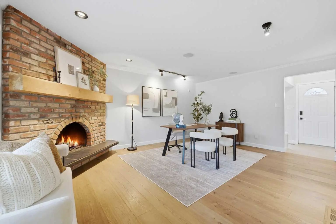
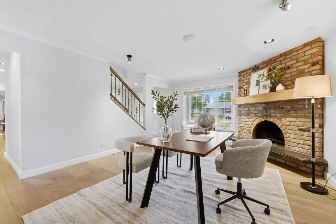
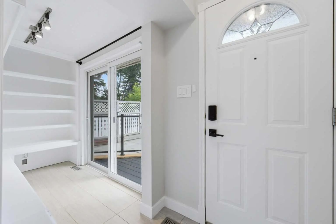
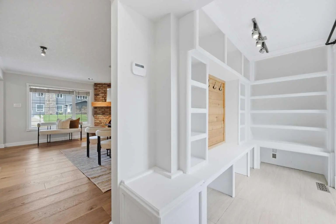
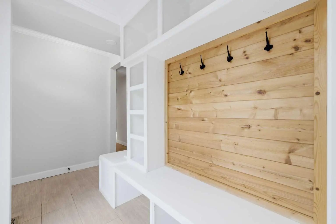
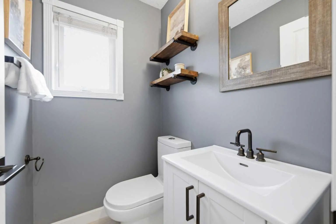
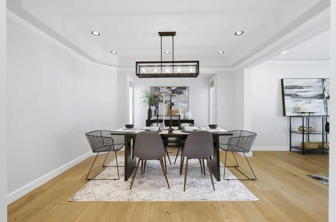
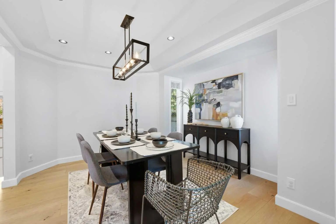
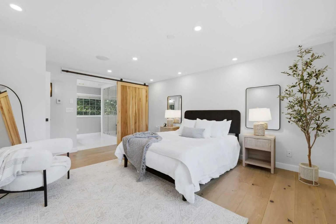
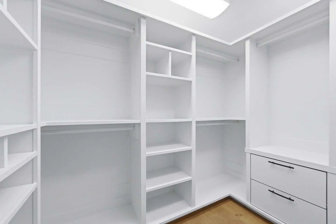
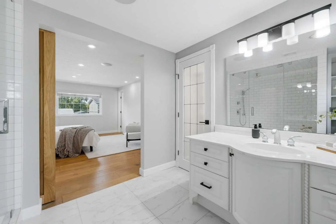
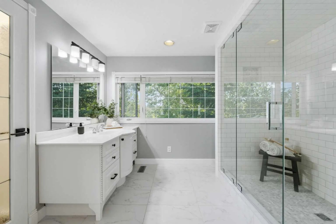
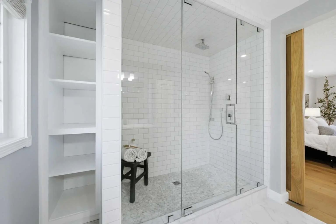
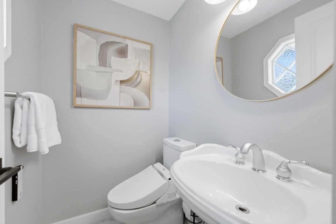
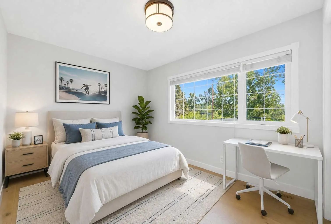
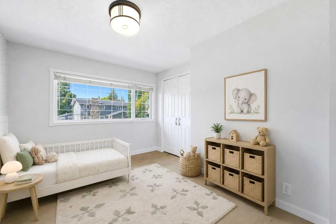
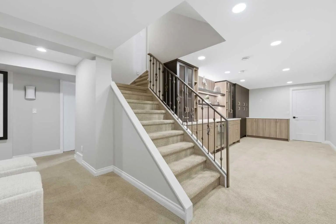
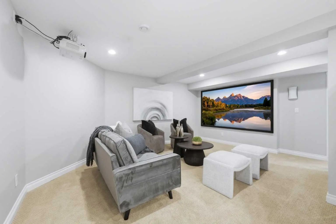
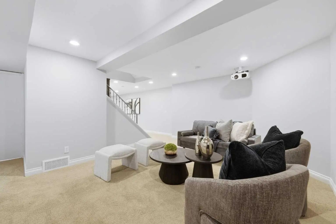
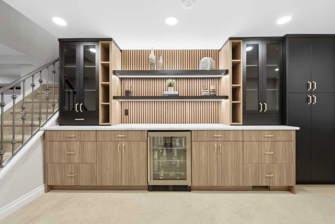
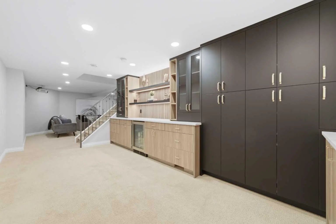
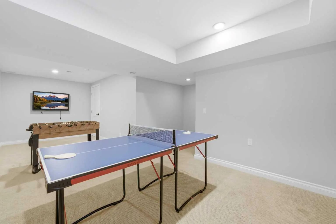
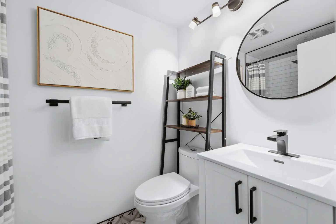
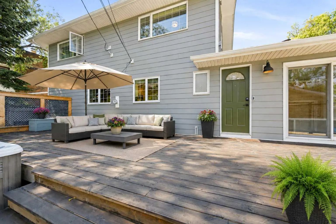
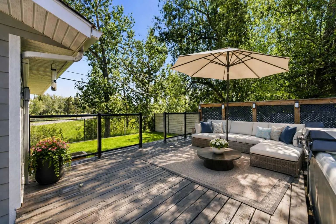
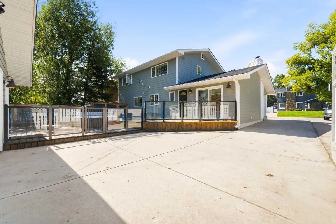
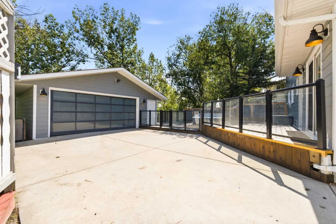
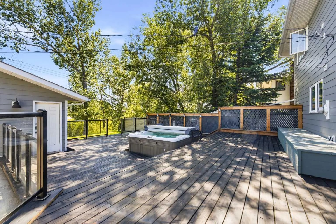
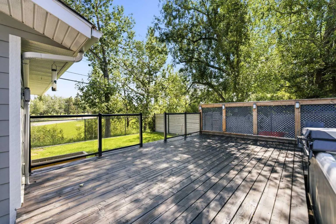
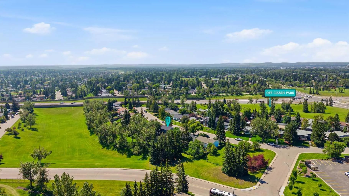
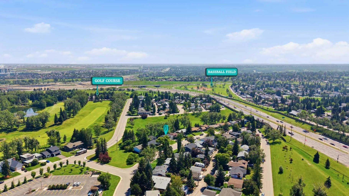
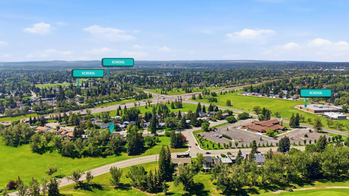
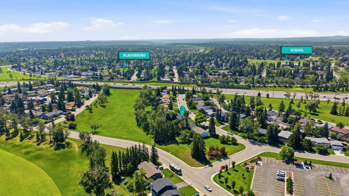
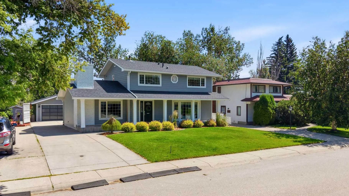
Welcome to this charming and thoughtfully renovated four bedroom, 3.5-bath home offering over 3,000 sq ft of finished living space on a private, treed lot in a quiet, family-friendly neighbourhood. Ideally situated backing onto the beloved Maple Ridge ravine, enjoy picturesque views of the Maple Ridge Golf Course, and access to one of the area’s favourite winter sledding spots. Beautiful wide-plank rift white oak flooring flows throughout the home, while bright bay windows fill the home with natural cross light. Multiple living spaces provide room for the whole family, including a secondary living room featuring a wood-burning fireplace. The second floor hosts three bedrooms, including a spacious primary retreat complete with a large walk-in shower. A fourth bedroom in the basement provides flexible space for guests, a home office, or family. Outside, upgraded Hardie board siding and a spacious deck create a private outdoor escape, complemented by a newly levelled and landscaped backyard with all-new fencing. Additional highlights include custom closet built-ins, home sound wiring, and an oversized double detached heated garage. The finished basement, complete with a new bar area and additional living space, makes this home as ready for hosting as it is for enjoying quiet nights at home.
Essential Information
- MLS® #A2348815
- Price$1,075,000
- Bedrooms4
- Bathrooms3.5
- Full Baths2
- Half Baths3
- Square Footage1,928
- Lot SQFT6,598
- Year Built1968
- TypeResidential
- Sub-TypeDetached
- Style2 Storey
- StatusActive
Community Information
- Address20 Mapleglade Close Southeast
- SubdivisionMaple Ridge
- CityCalgary
- ProvinceAlberta
- Postal CodeT2J 2G9
Amenities
- Parking Spaces4
- # of Garages2
Parking
Concrete Driveway, Double Garage Detached, Drive Through, Heated Garage, Oversized
Interior
- CoolingCentral Air
- Has BasementYes
- FireplaceYes
- # of Fireplaces1
- Basement DevelopmentFull
- Basement TypeFull
- FlooringCarpet, Hardwood, Tile
Goods Included
Bar, Closet Organizers, Granite Counters, Kitchen Island, No Smoking Home, Walk-In Closet(s), Wired for Sound
Appliances
Bar Fridge, Built-In Oven, Dishwasher, Electric Cooktop, Microwave Hood Fan, Refrigerator, Washer/Dryer, Water Softener
Heating
Fireplace(s), Forced Air, Natural Gas, Wood
Fireplaces
Family Room, Gas Starter, Wood Burning
Exterior
- RoofAsphalt Shingle
- ConstructionCement Fiber Board, Wood Frame
- FoundationPoured Concrete
- Front ExposureSW
- Frontage Metres18.31M 60`1"
Exterior Features
Balcony, BBQ gas line, Private Yard
Lot Description
Back Yard, Backs on to Park/Green Space, Few Trees, Front Yard, Landscaped, No Neighbours Behind, Private
Site Influence
Back Yard, Backs on to Park/Green Space, Few Trees, Front Yard, Landscaped, No Neighbours Behind, Private
Additional Information
- ZoningR-CG
Room Dimensions
- Dining Room12`0" x 11`1"
- Family Room17`11" x 13`7"
- Kitchen11`11" x 21`1"
- Living Room13`6" x 20`6"
- Master Bedroom16`1" x 12`9"
- Bedroom 28`5" x 12`11"
- Bedroom 312`1" x 9`8"
- Bedroom 423`0" x 14`9"
Listing Details
- OfficeRE/MAX First
RE/MAX First.
MLS listings provided by Pillar 9™. Information Deemed Reliable But Not Guaranteed. The information provided by this website is for the personal, non-commercial use of consumers and may not be used for any purpose other than to identify prospective properties consumers may be interested in purchasing.
Listing information last updated on November 9th, 2026 at 4:17am MST.
