

- 4 Beds
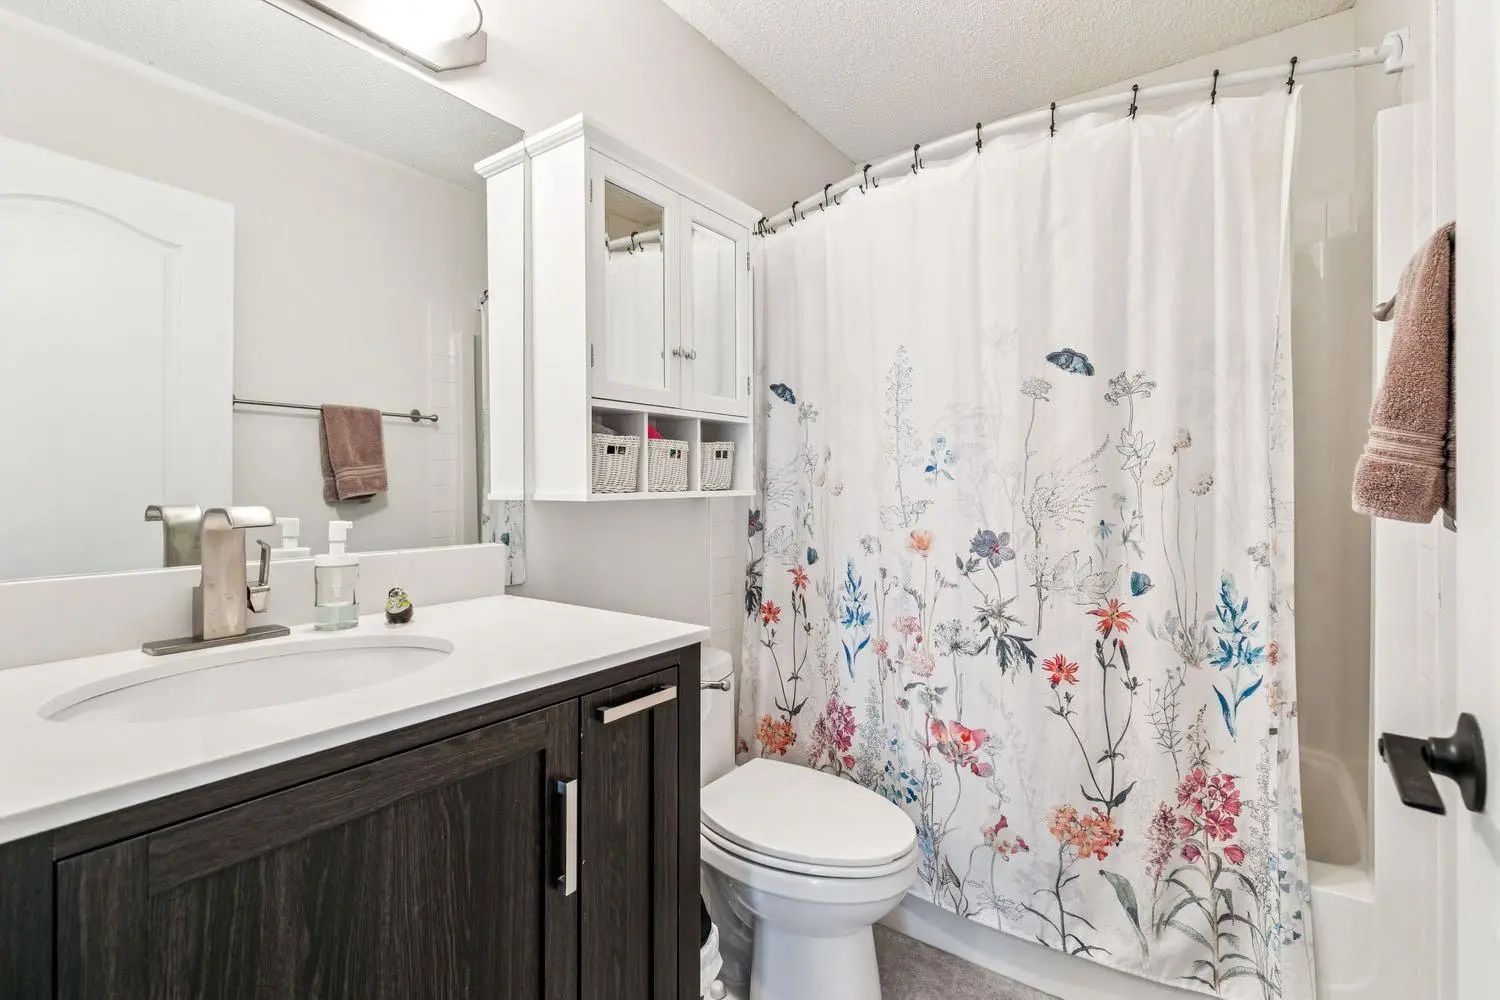
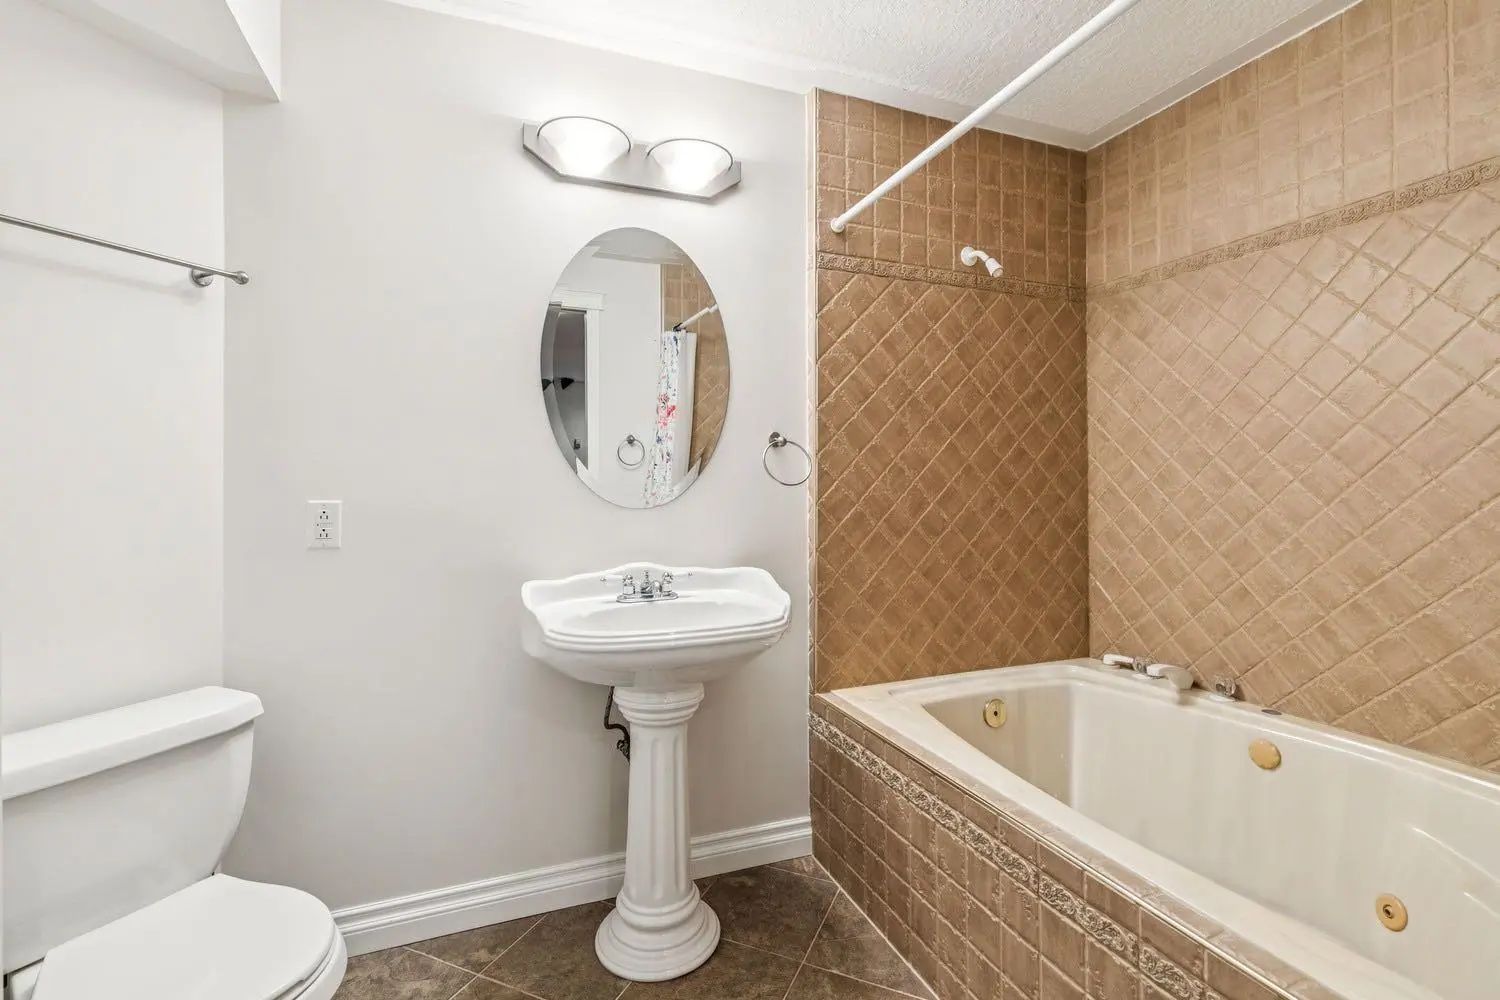
- 3½ Baths
- 1,506 Sqft
- .09 Acres

1704 Woodside Boulevard Northwest
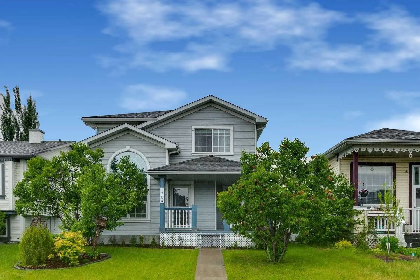
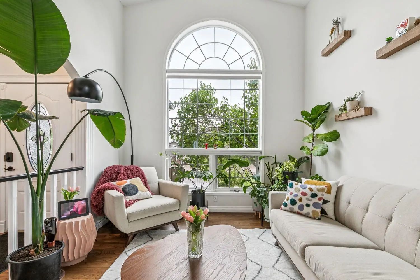
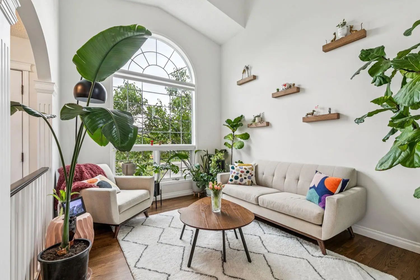
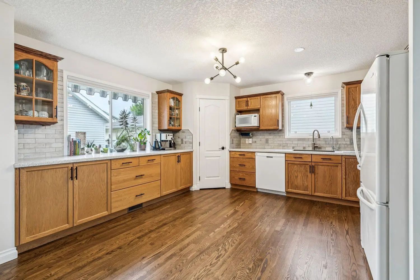
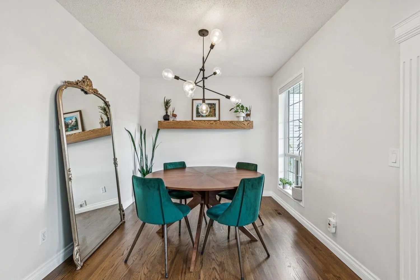
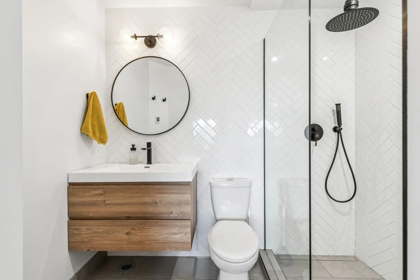
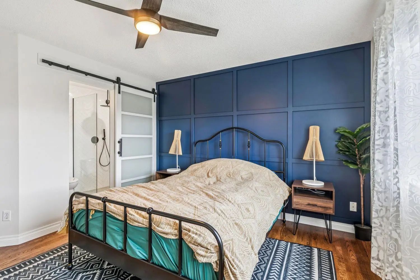
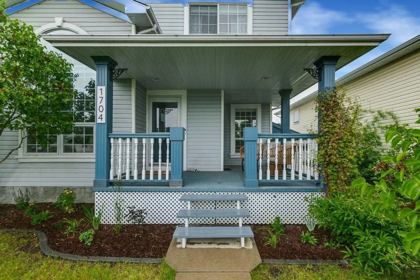
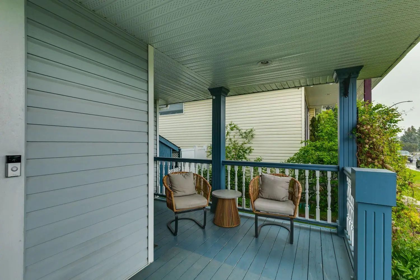
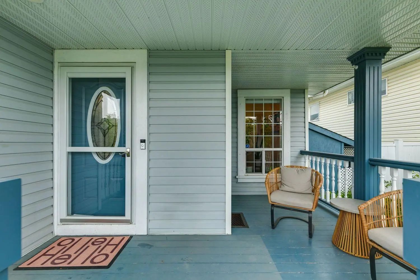
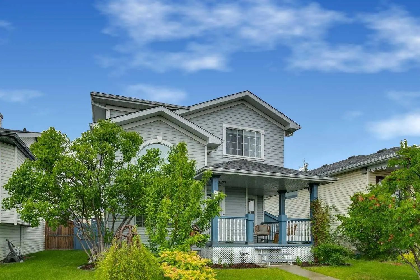
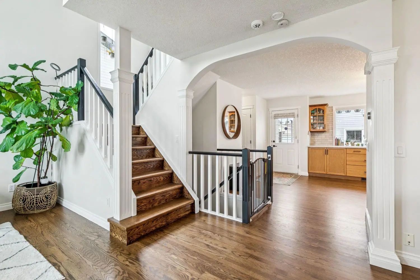
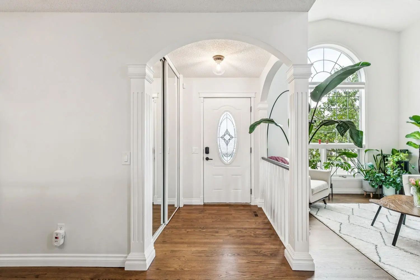
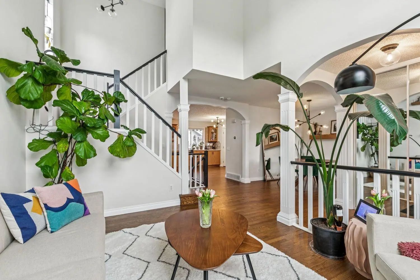
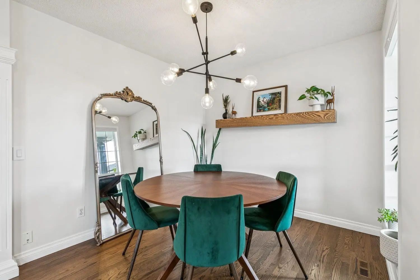
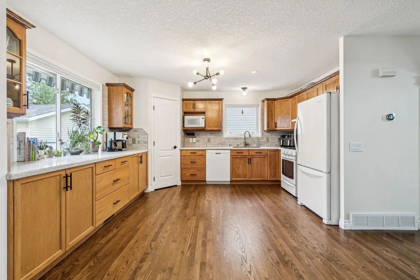
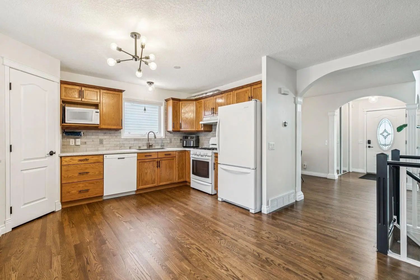
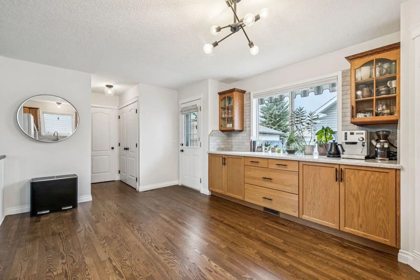
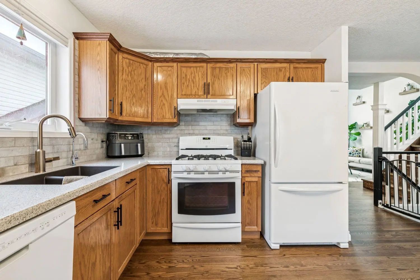
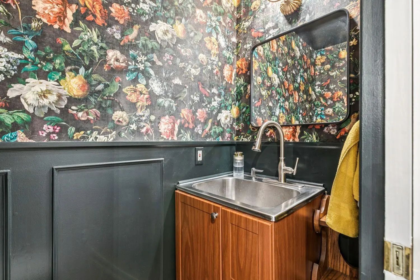
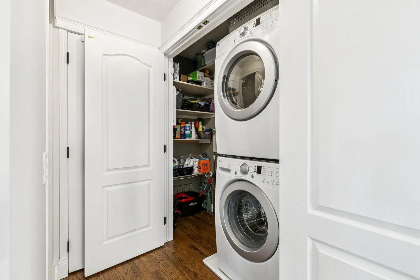
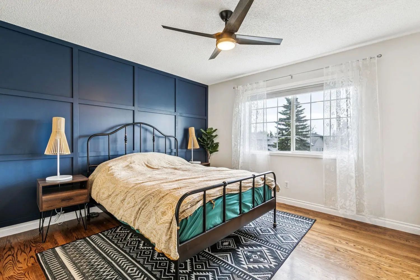
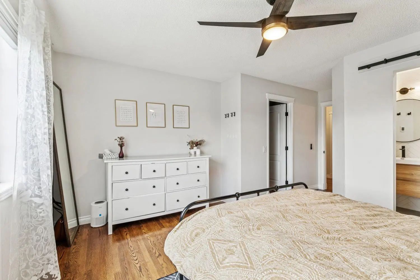
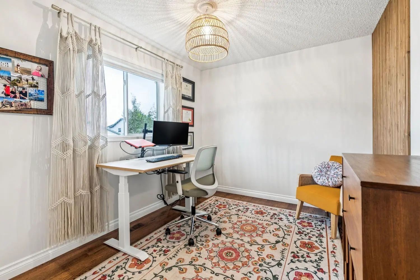
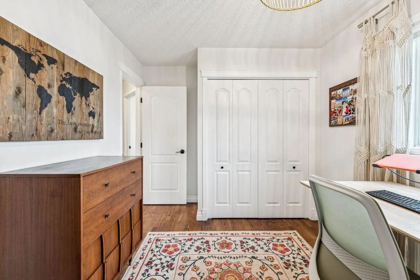
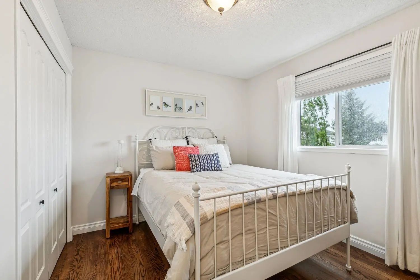
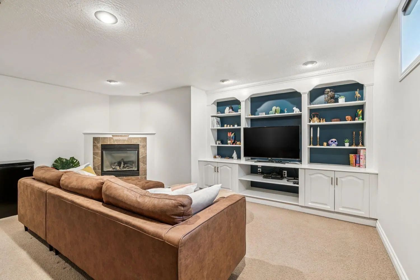
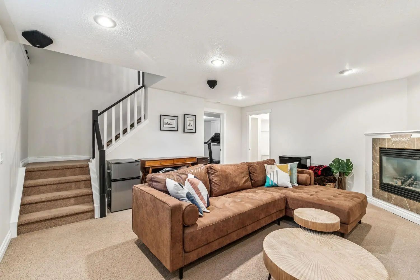
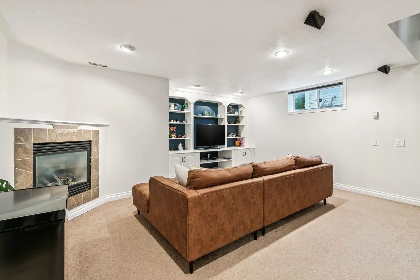
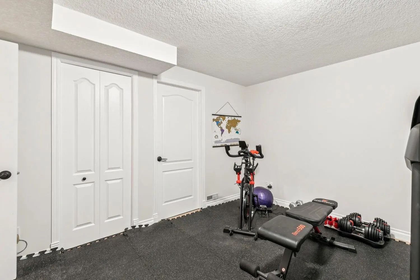
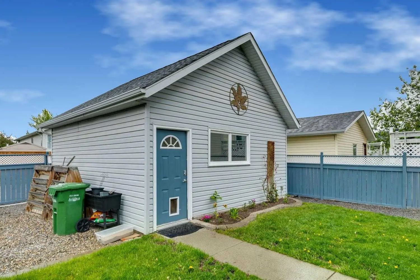
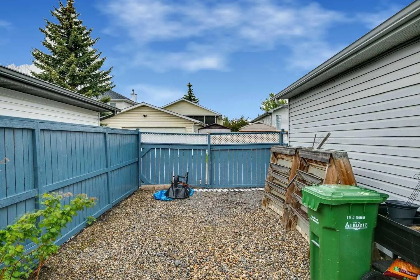
Charming, tastefully renovated, and full of personality, this Woodside 2-storey is a rare find in Airdrie. A covered front porch welcomes you in, and inside a vaulted living room with an arched window fills the main floor with natural light. Hardwood runs through the main and upper levels, and designer lighting and fresh finishes bring modern style throughout. The spacious kitchen and dining area is made for gathering, and main floor laundry makes daily life easy. Upstairs, the primary bedroom has a designer feature wall, ceiling fan and a professionally done ensuite, and two additional good size bedrooms round out the upper level. The finished basement has a gas fireplace and a built-in entertainment unit, ready for movie nights. Outside, the fenced, private backyard has a deck with a retractable awning, so it works for summer BBQs, kids, pets and gardening. Back lane access leads to a double detached garage with plenty of room for your vehicles, toys and projects. Woodside Golf Course is nearby, along with schools, parks, playgrounds and shopping. Charming, updated homes with this kind of yard and garage are hard to find in Airdrie. Book your showing today!
Essential Information
- MLS® #A2348790
- Price$560,000
- Bedrooms4
- Bathrooms3.5
- Full Baths3
- Half Baths1
- Square Footage1,506
- Lot SQFT3,995
- Year Built1994
- TypeResidential
- Sub-TypeDetached
- Style2 Storey
- StatusActive
Address
1704 Woodside Boulevard Northwest
Amenities
- Parking Spaces3
- ParkingDouble Garage Detached
- # of Garages2
Interior
- HeatingForced Air
- CoolingNone
- Has BasementYes
- FireplaceYes
- # of Fireplaces1
- FireplacesGas
- Basement DevelopmentFull
- Basement TypeFull
- FlooringCarpet, Hardwood, Tile
Goods Included
Built-in Features, High Ceilings, No Smoking Home, Pantry
Appliances
Dishwasher, Garage Control(s), Microwave, Oven, Washer/Dryer, Washer/Dryer Stacked, Window Coverings
Exterior
- RoofAsphalt
- ConstructionVinyl Siding, Wood Frame
- FoundationPoured Concrete
- Front ExposureS
- Frontage Metres11.60M 38`1"
Exterior Features
Awning(s), Balcony, Garden, Private Yard
Lot Description
Back Lane, Level, Low Maintenance Landscape, Private, Treed
Site Influence
Back Lane, Level, Low Maintenance Landscape, Private, Treed
Additional Information
- ZoningR1
Room Dimensions
- Dining Room9`7" x 8`9"
- Family Room17`4" x 16`6"
- Kitchen17`5" x 13`10"
- Living Room13`9" x 10`10"
- Master Bedroom13`8" x 9`1"
- Bedroom 213`11" x 12`5"
- Bedroom 313`5" x 9`0"
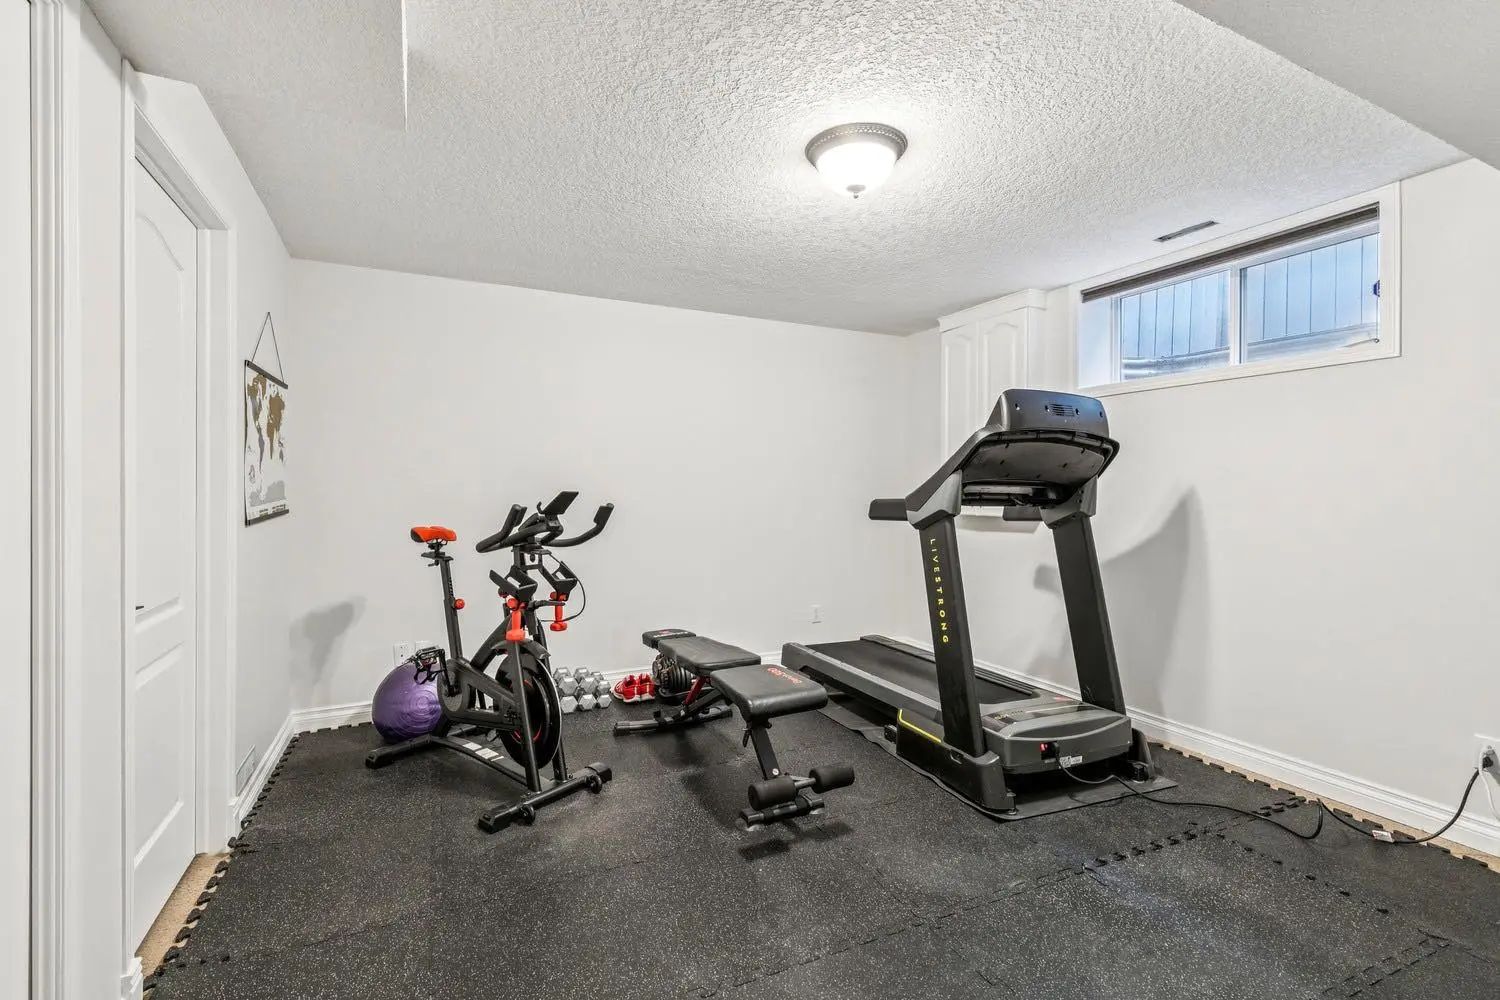
- Bedroom 411`2" x 9`5"
Listing Details
- OfficeCentury 21 Masters
Century 21 Masters.
MLS listings provided by Pillar 9™. Information Deemed Reliable But Not Guaranteed. The information provided by this website is for the personal, non-commercial use of consumers and may not be used for any purpose other than to identify prospective properties consumers may be interested in purchasing.
Listing information last updated on November 7th, 2026 at 6:47am MST.
