

- 2 Beds
- 3½ Baths
- 1,309 Sqft
- .04 Acres
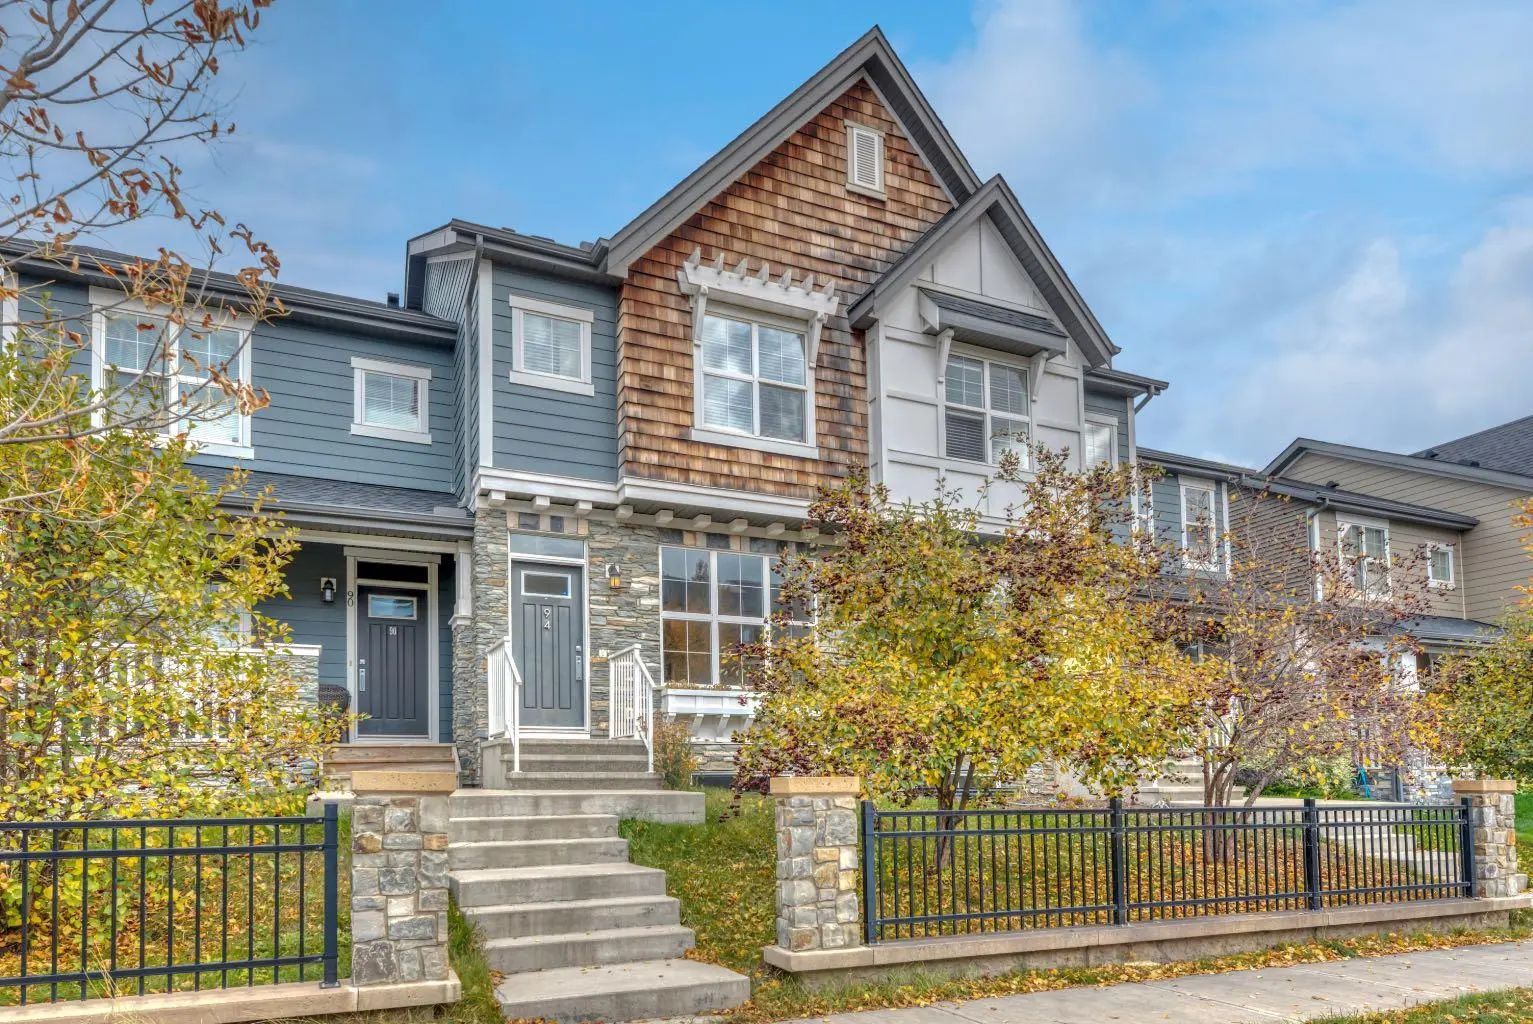
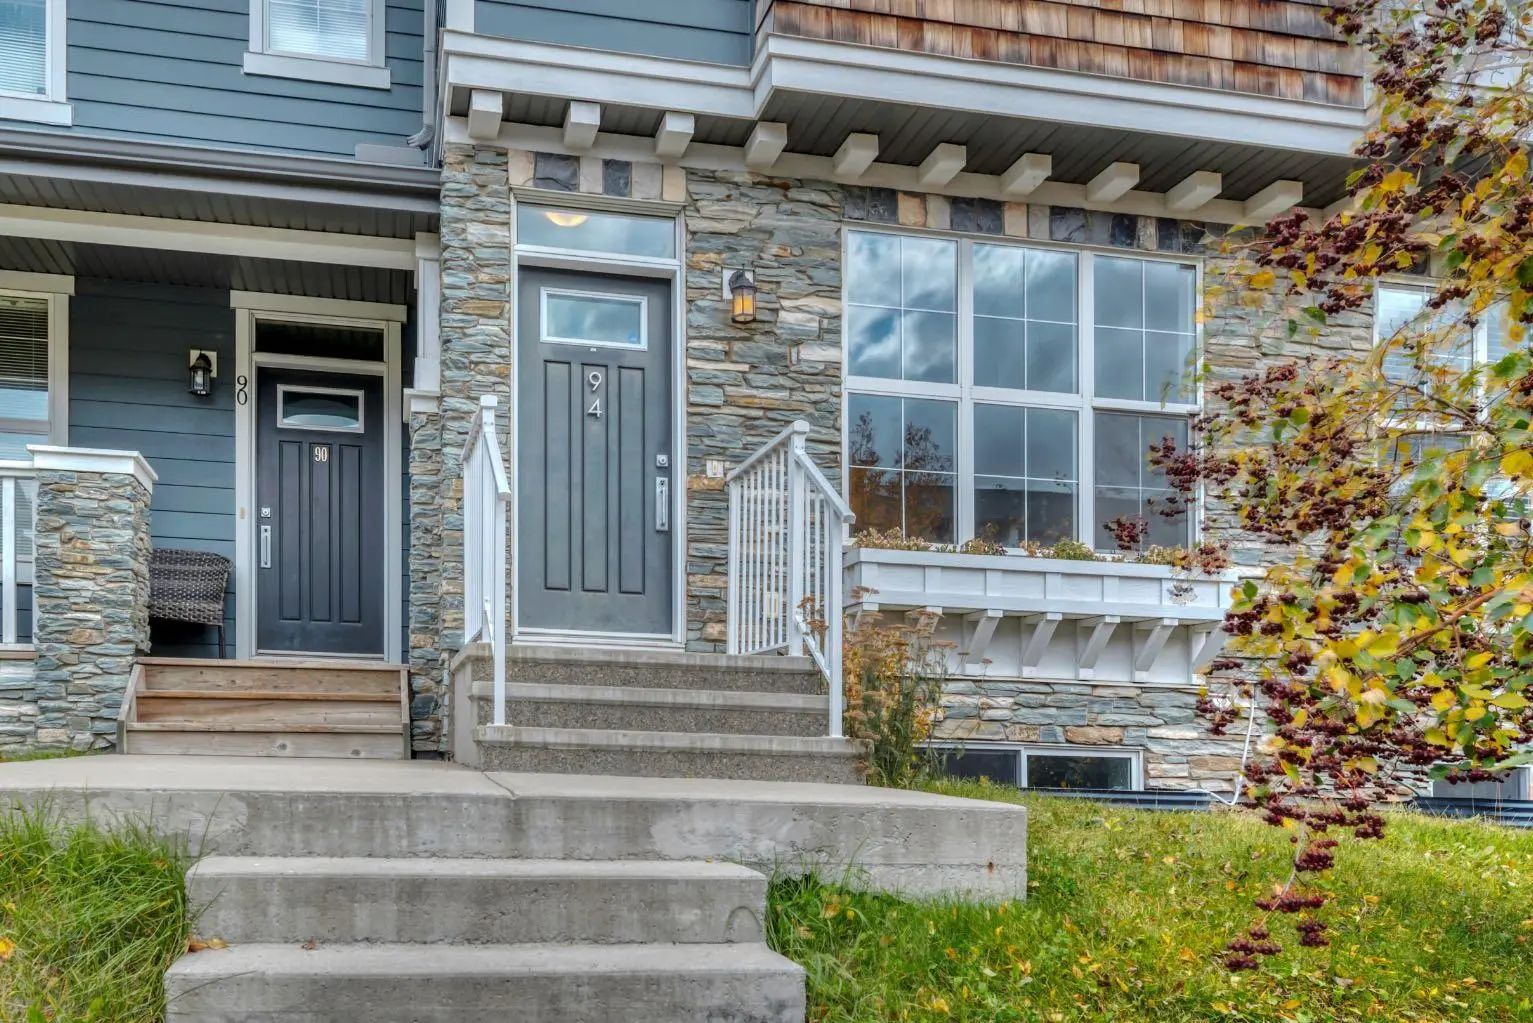

94 Legacy Boulevard Southeast
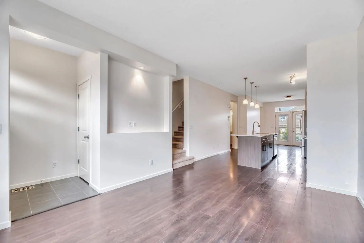
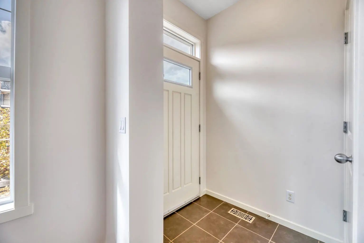
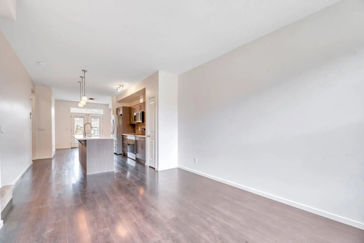
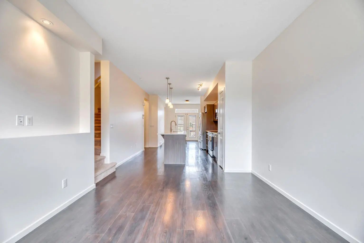
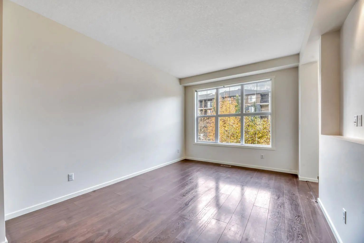
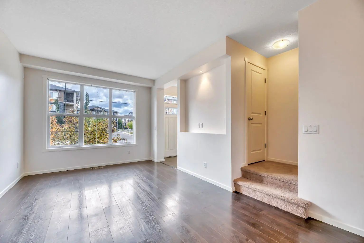
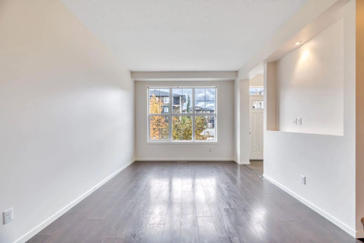
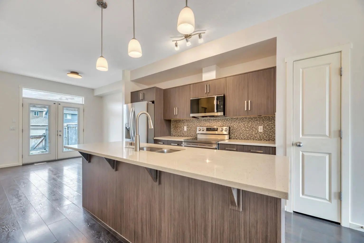
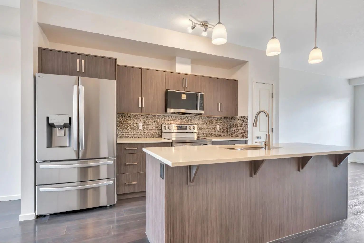
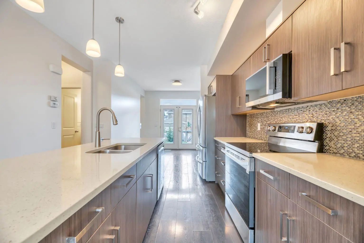
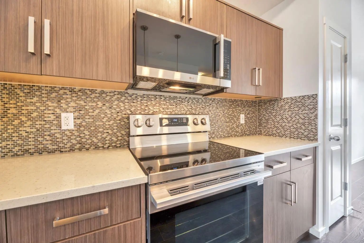
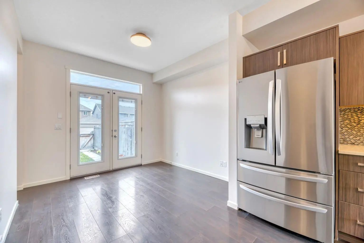
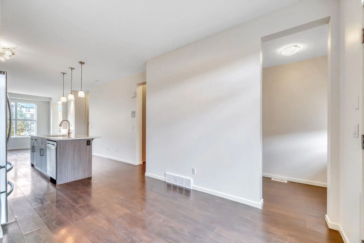
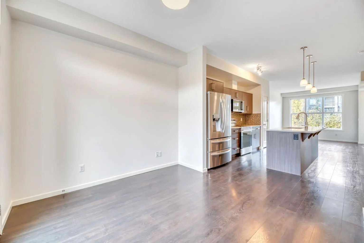
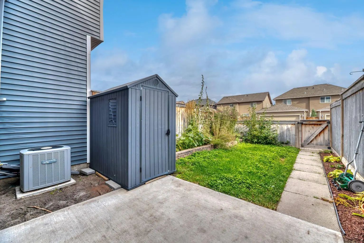
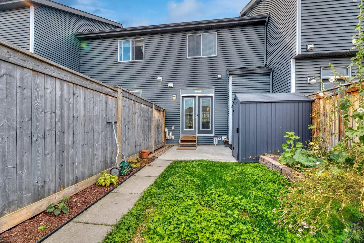
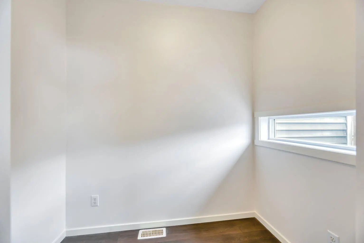
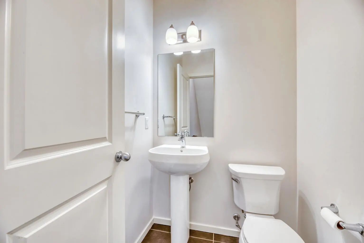
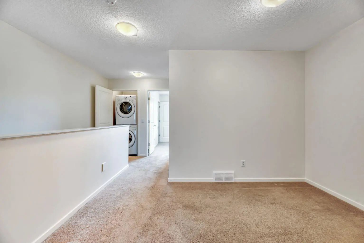
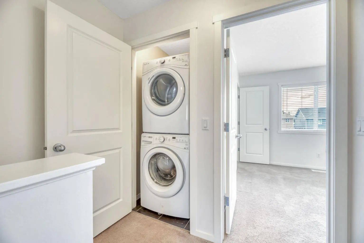
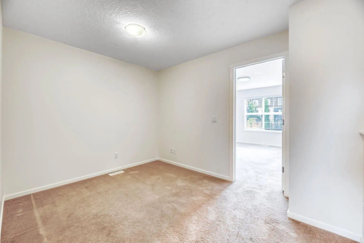
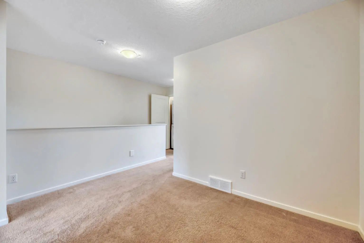
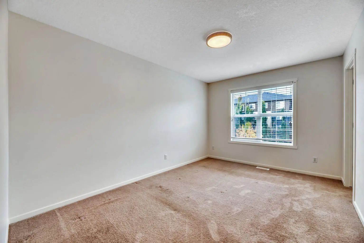
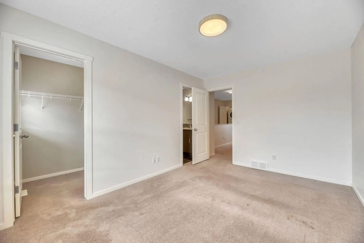
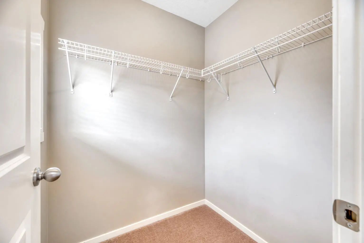
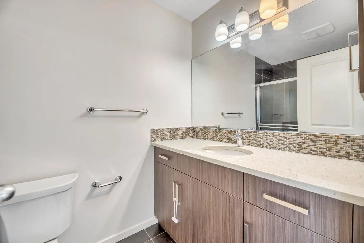
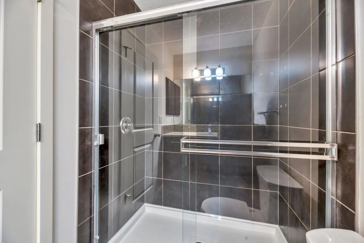
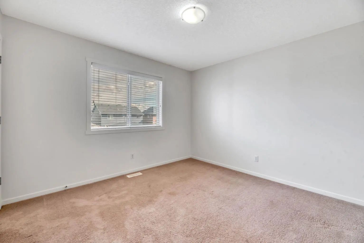
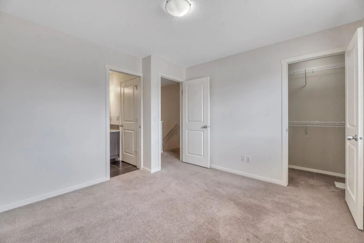
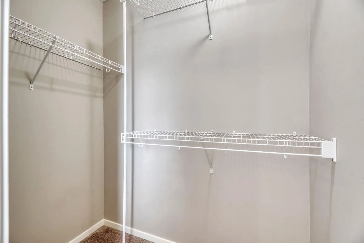
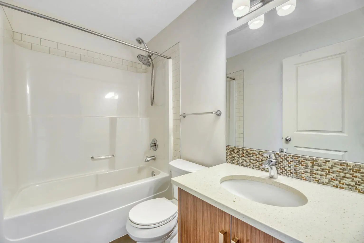
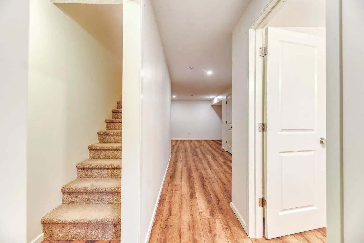
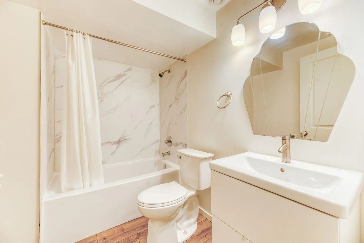
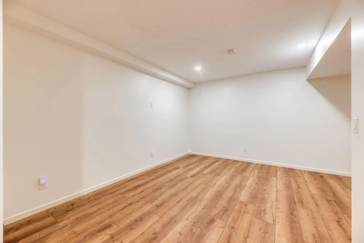
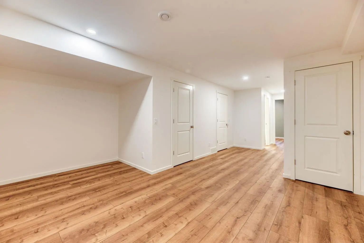
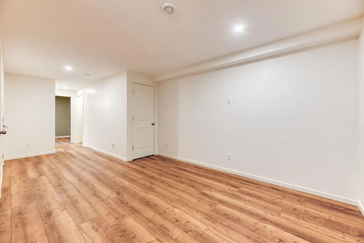
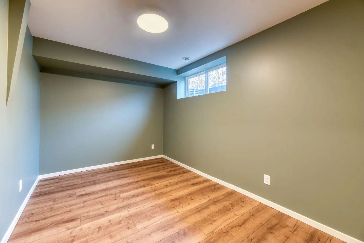
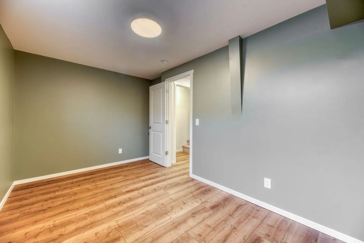
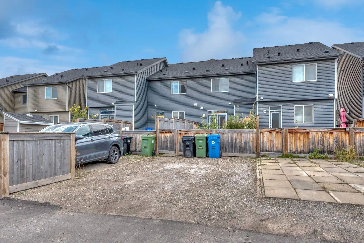
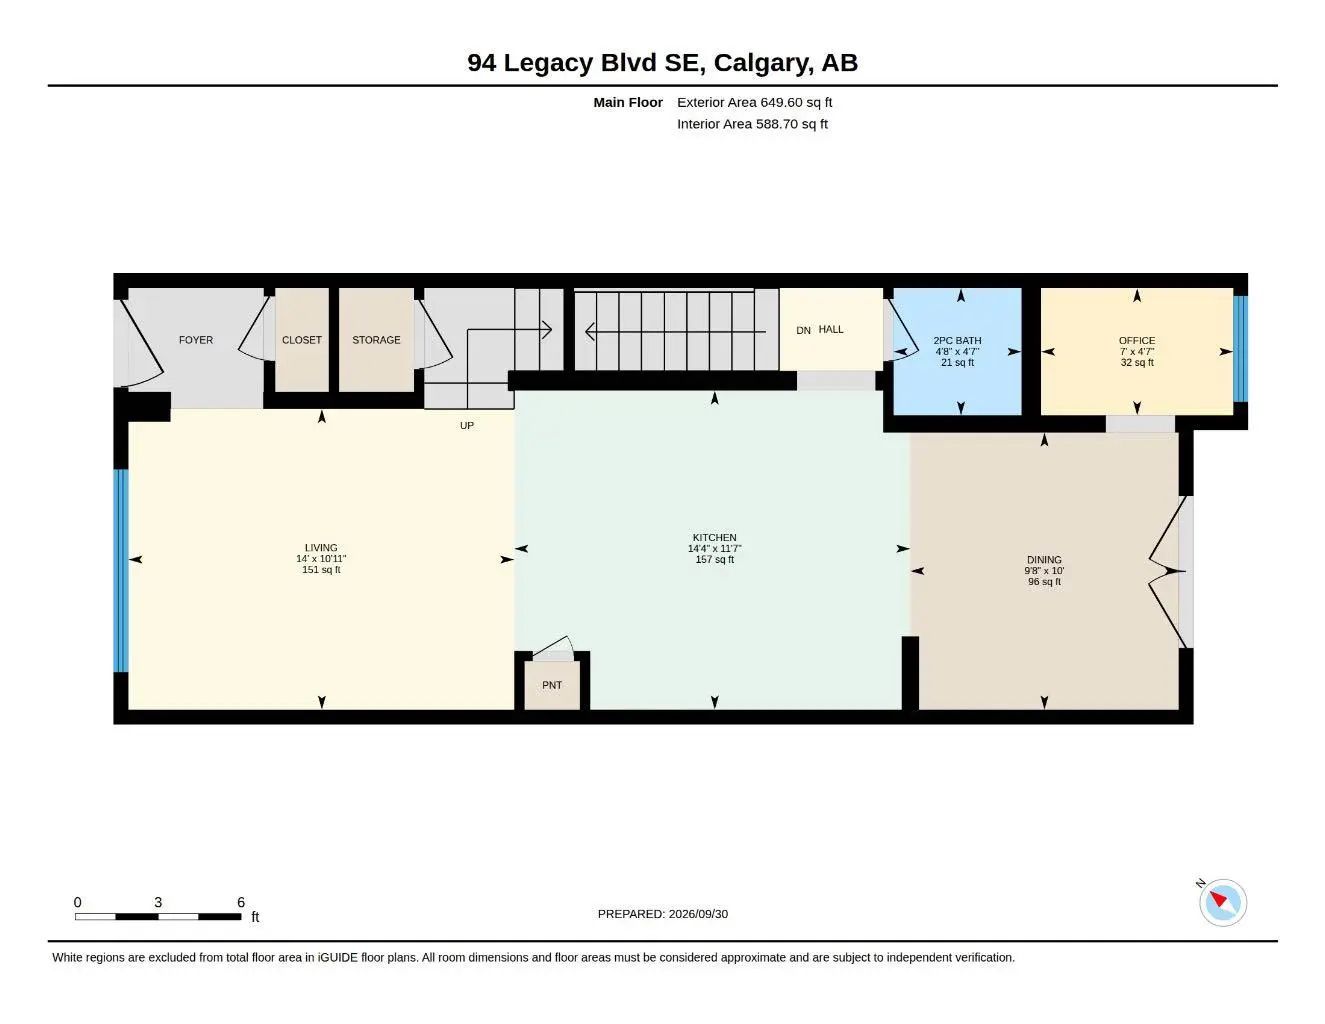
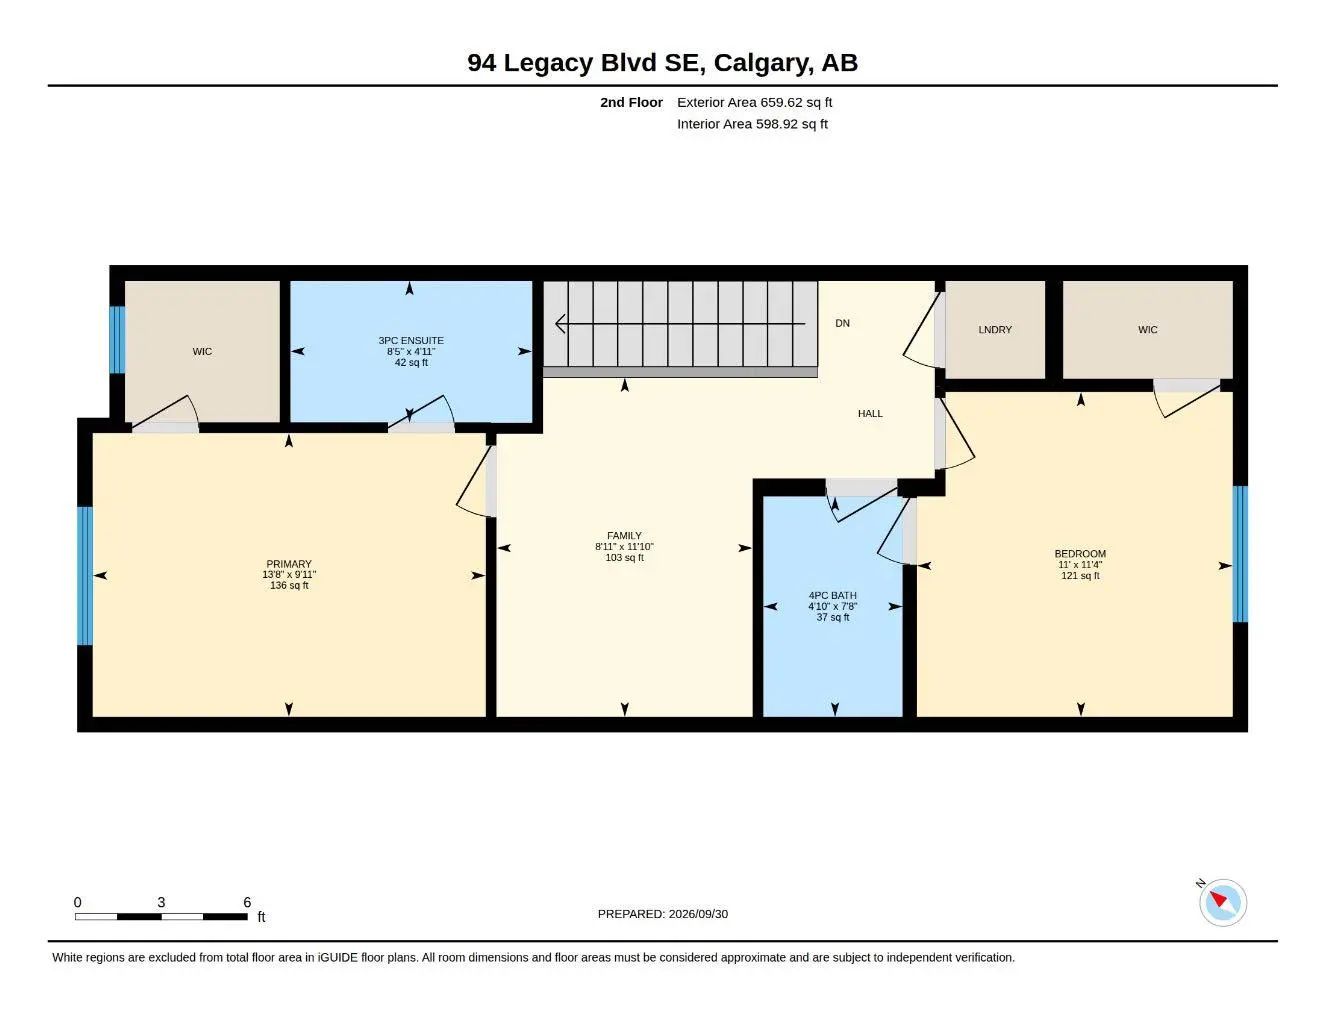
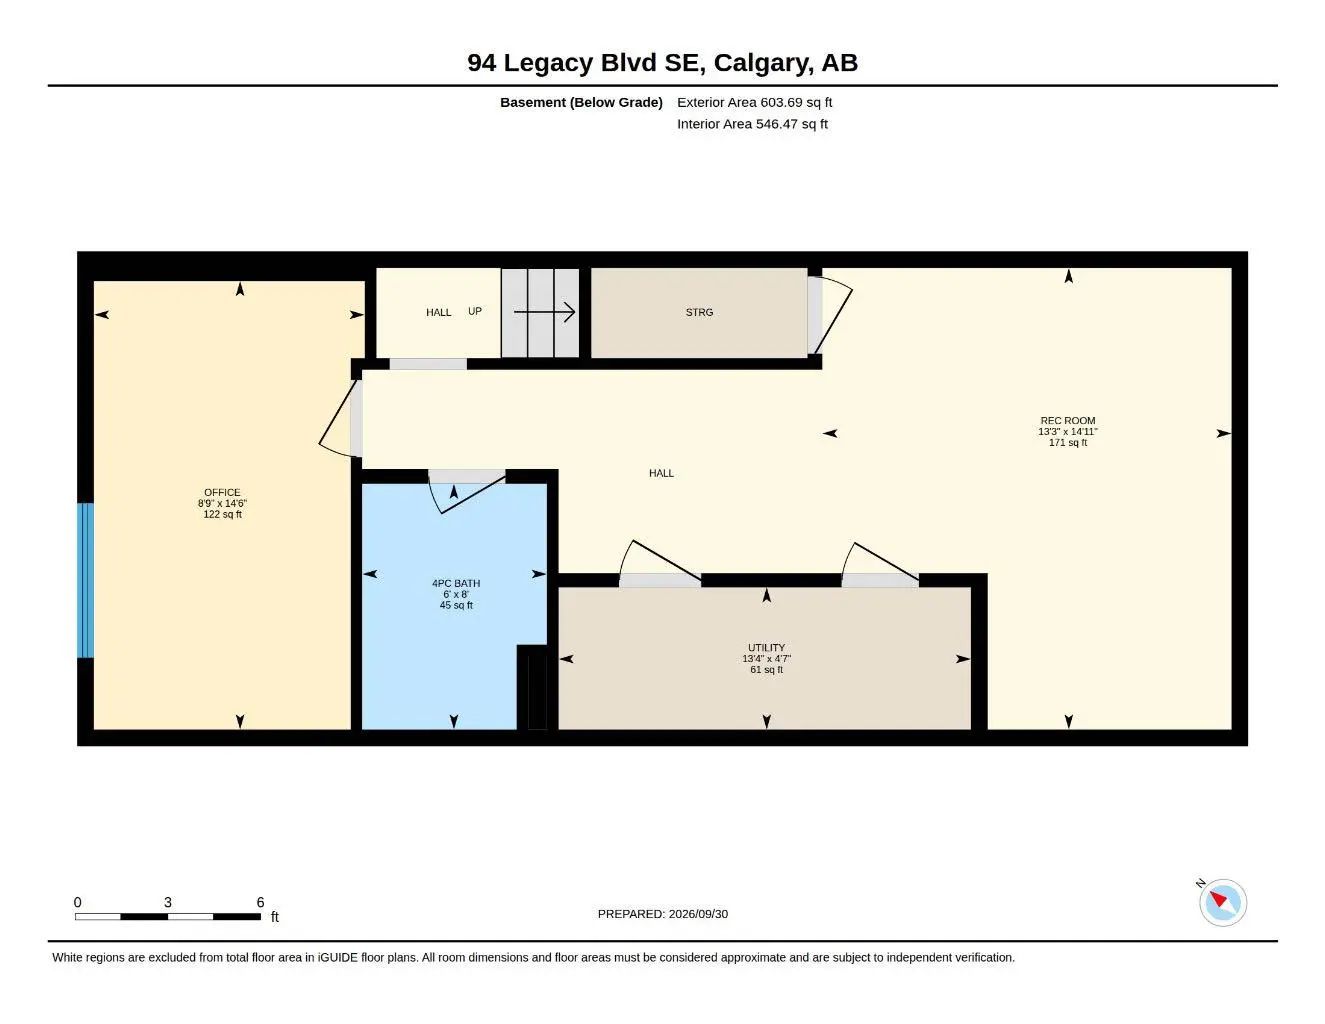
What? No condo fees? Yep! Are you ready to have it all in Legacy? Freshly painted, clean carpets and updated stainless steel appliances, with a finished basement, your own yard and off-street parking. And yes, you can have the air conditioning, quartz counters, durable laminate flooring and room for entertaining! You know when you have people over and you don’t necessarily want them in your personal space? This floor plan has your privacy tucked away upstairs with a cozy family room, large primary bedroom with three-piece ensuite, laundry, second bedroom and four-piece bath. The brand-new development downstairs maximizes your square footage with a third full bathroom, dedicated office, vinyl plank flooring and a perfect games room. And then there’s Legacy itself. Township is right there for groceries, coffee, restaurants and shopping, while 15 kilometres of pathways and 300 acres of environmental reserve give you plenty of room to get outside. Macleod Trail and Stoney Trail are close when you need to get somewhere — or get out of the city altogether. It’s a pretty great neighbourhood to come home to. Come see if this one feels like home.
Essential Information
- MLS® #A2348787
- Price$440,000
- Bedrooms2
- Bathrooms3.5
- Full Baths3
- Half Baths1
- Square Footage1,309
- Lot SQFT1,883
- Year Built2015
- TypeResidential
- Sub-TypeRow/Townhouse
- Style2 Storey
- StatusActive
Community Information
Amenities
- AmenitiesNone
- Parking Spaces2
- ParkingAlley Access, Parking Pad
Interior
- Goods IncludedCentral Vacuum, Storage
- HeatingForced Air, Natural Gas
- CoolingCentral Air
- Has BasementYes
- Basement DevelopmentFull
- Basement TypeFull
Appliances
Central Air Conditioner, Dishwasher, Electric Stove, Microwave Hood Fan, Refrigerator, Washer/Dryer, Window Coverings
Flooring
Carpet, Laminate, Tile, Vinyl Plank
Exterior
- Exterior FeaturesPrivate Yard
- Lot DescriptionBack Yard, Front Yard
- RoofAsphalt Shingle
- FoundationPoured Concrete
- Front ExposureW
- Frontage Metres5.01M 16`5"
- Site InfluenceBack Yard, Front Yard
Construction
Cedar, Composite Siding, Stone, Wood Frame
Additional Information
- ZoningR-2M
- HOA Fees60
- HOA Fees Freq.Annually
Room Dimensions
- Dining Room10`0" x 9`8"
- Family Room11`10" x 8`11"
- Kitchen11`7" x 14`4"
- Living Room10`11" x 14`0"
- Master Bedroom9`11" x 13`8"
- Bedroom 211`4" x 11`0"
Listing Details
- OfficeRE/MAX Complete Realty
RE/MAX Complete Realty.
MLS listings provided by Pillar 9™. Information Deemed Reliable But Not Guaranteed. The information provided by this website is for the personal, non-commercial use of consumers and may not be used for any purpose other than to identify prospective properties consumers may be interested in purchasing.
Listing information last updated on November 7th, 2026 at 1:02pm MST.
