

- 3 Beds
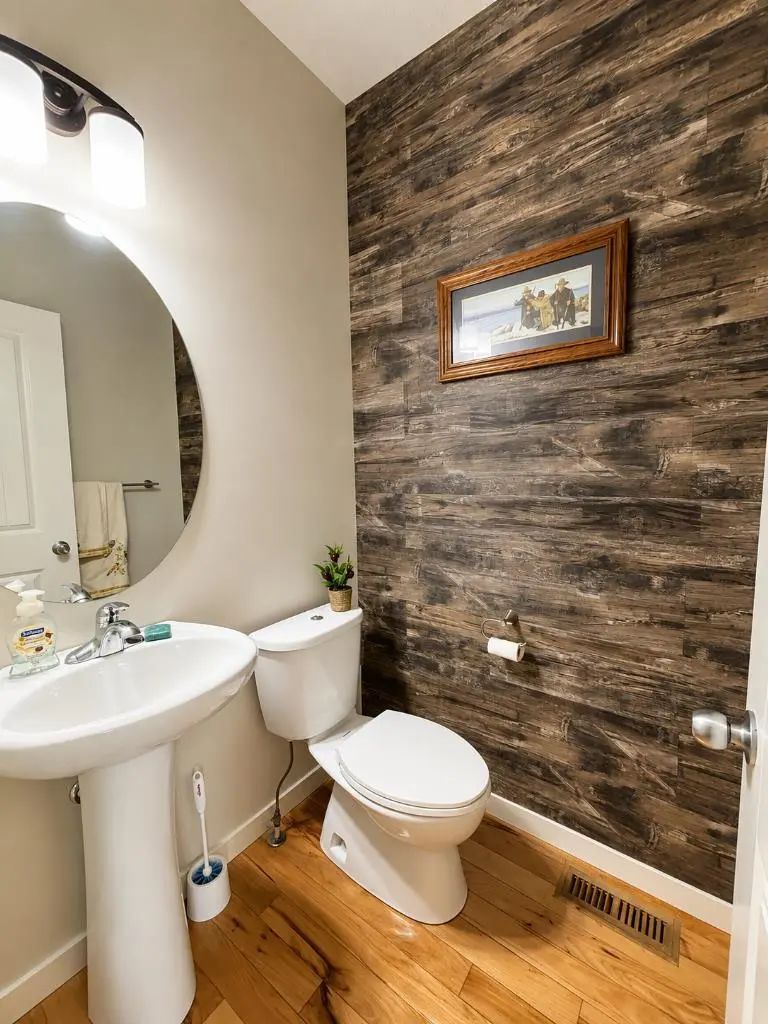
- 2½ Baths
- 1,163 Sqft
- .07 Acres
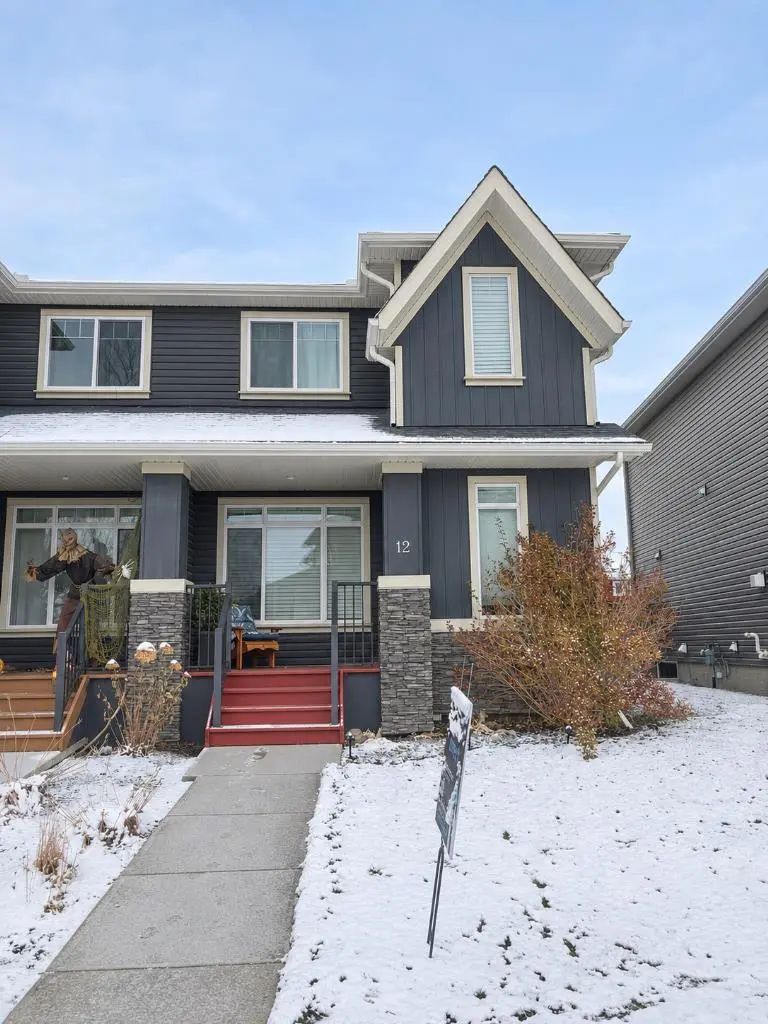
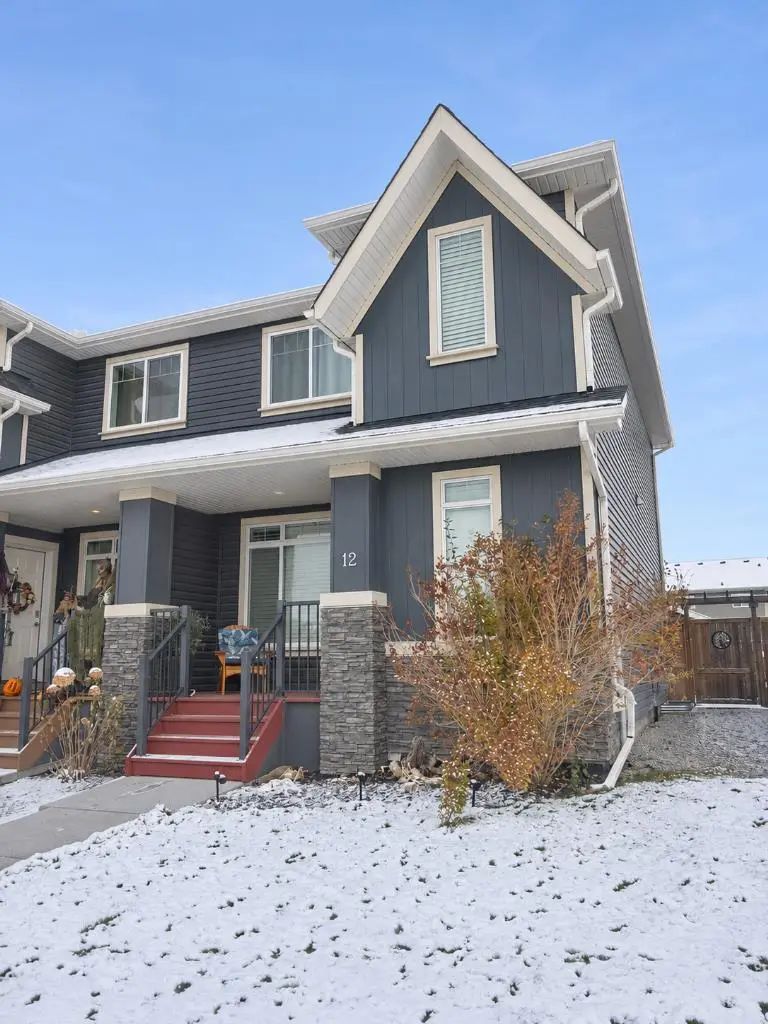
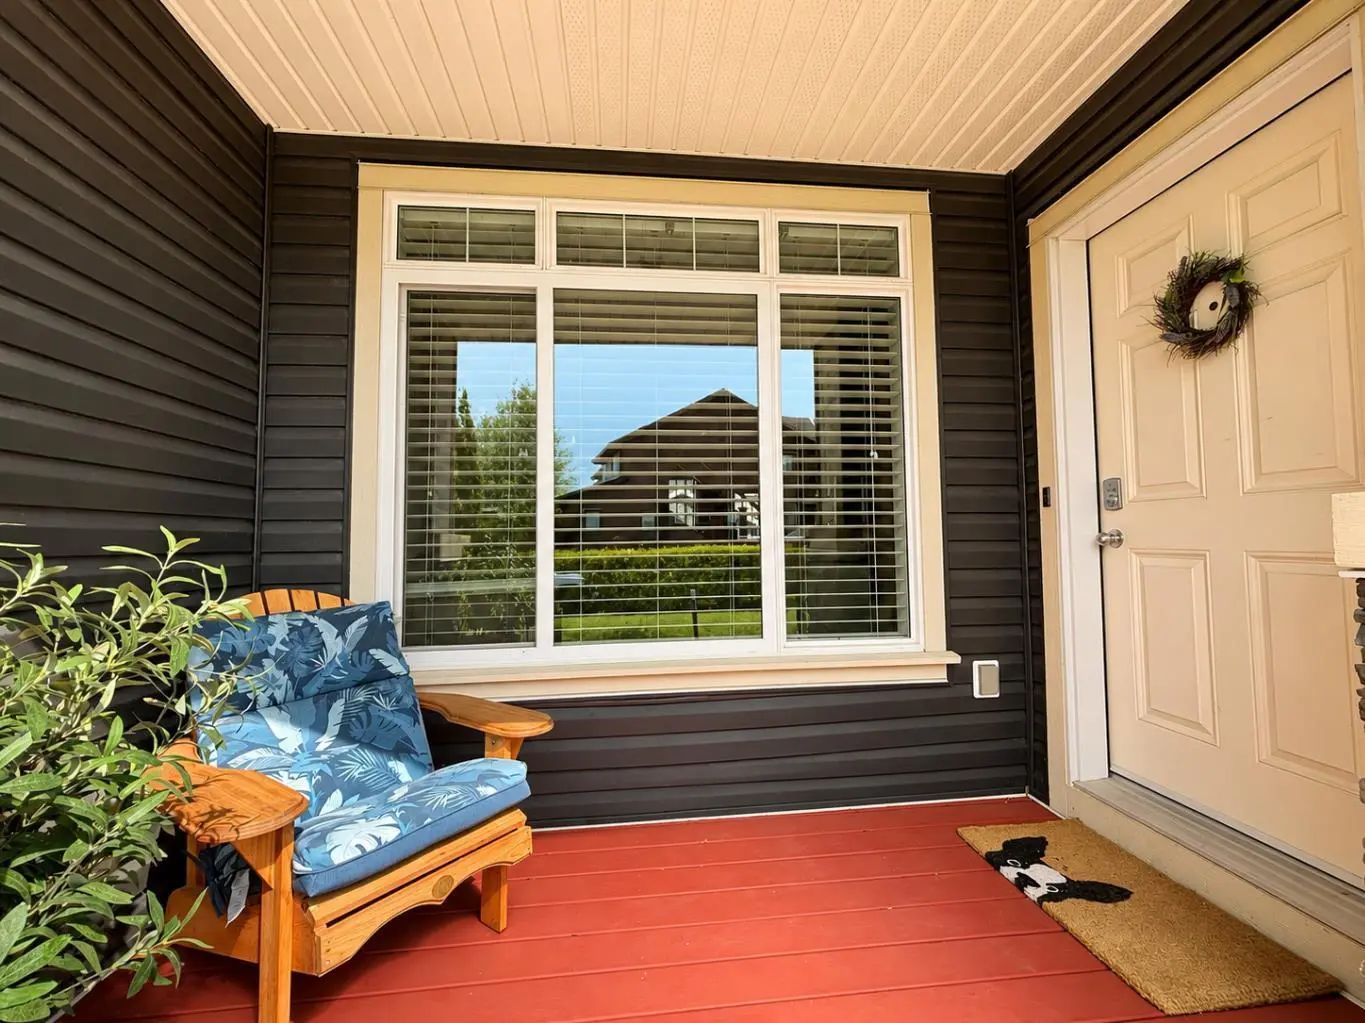
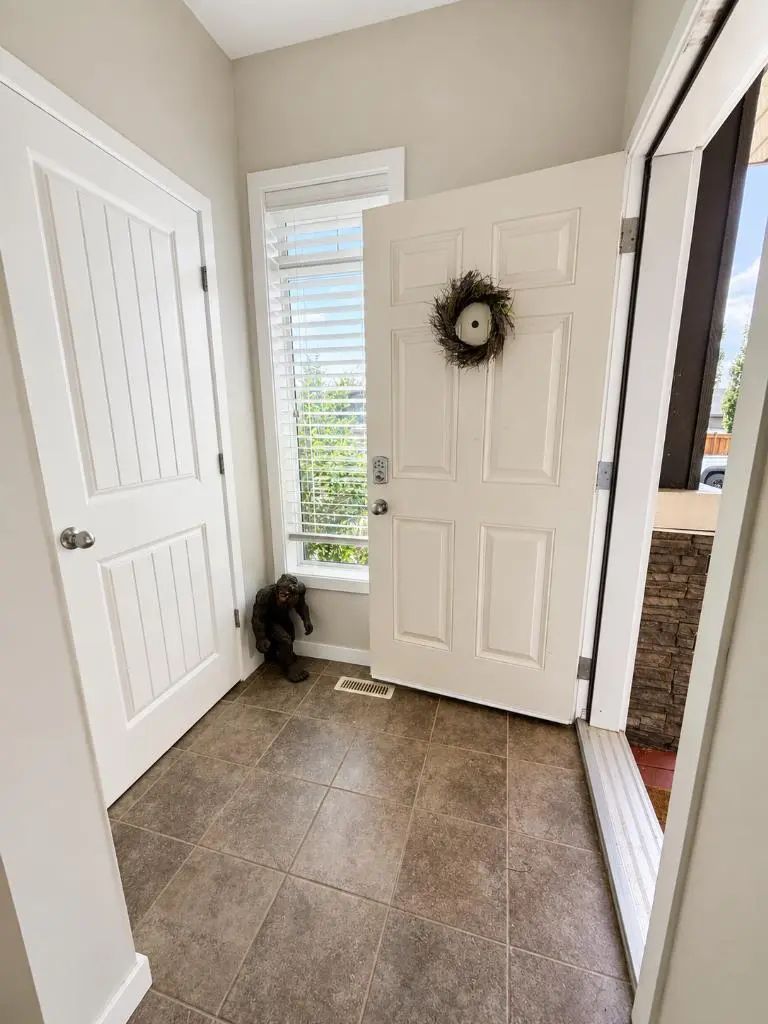

12 Fireside Bend
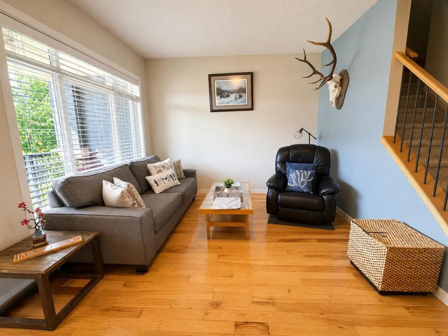
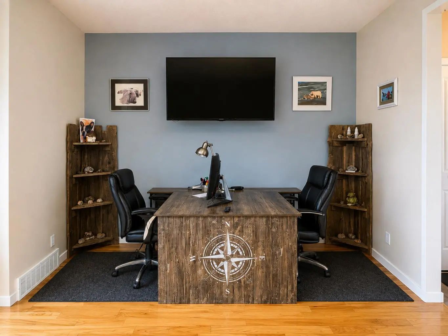
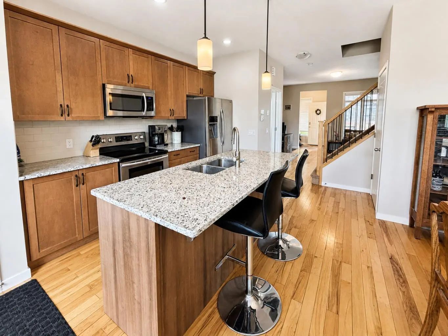
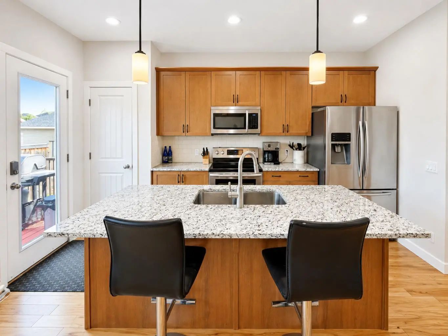
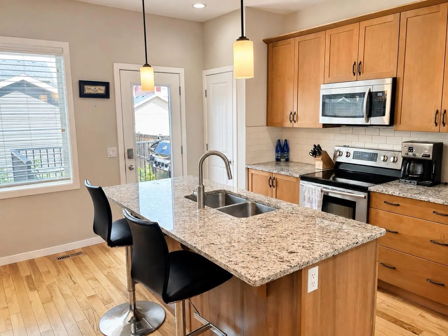
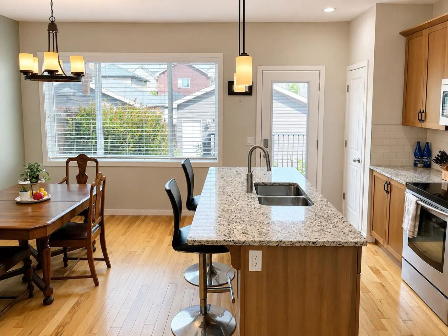
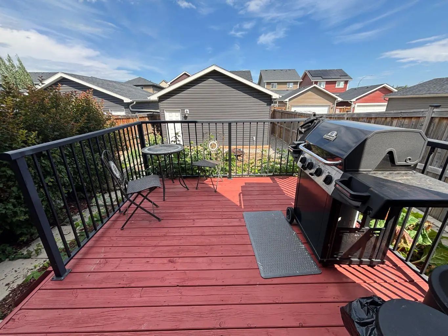
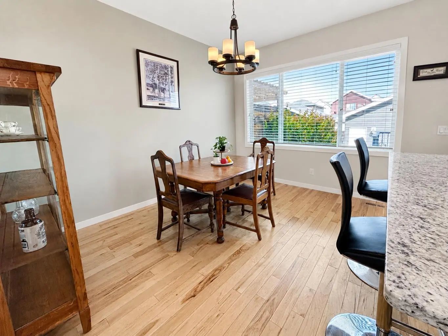
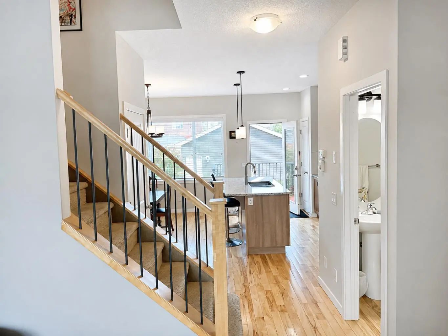
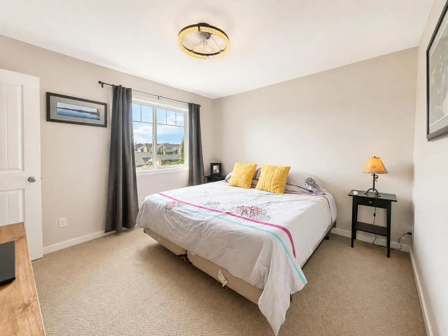
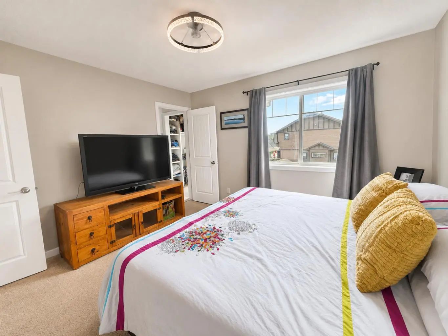
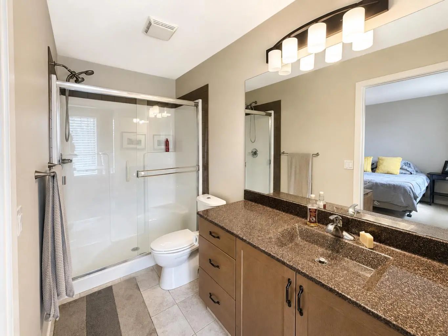
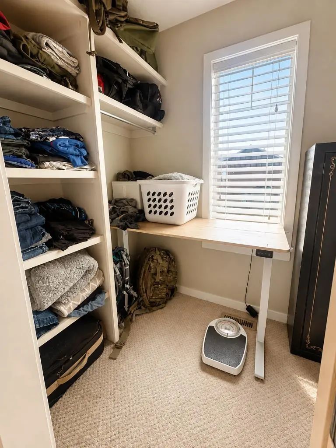
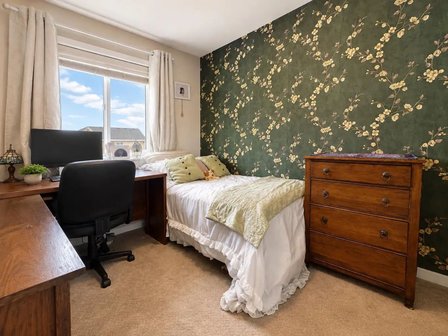
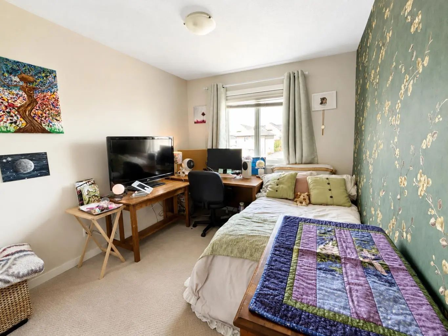
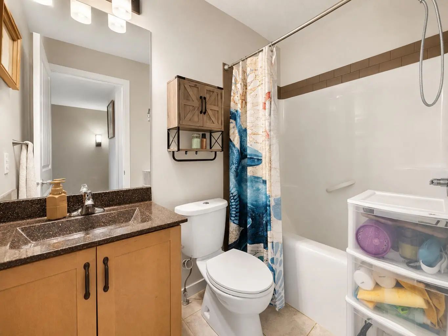
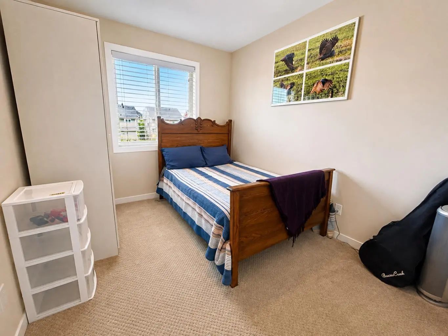
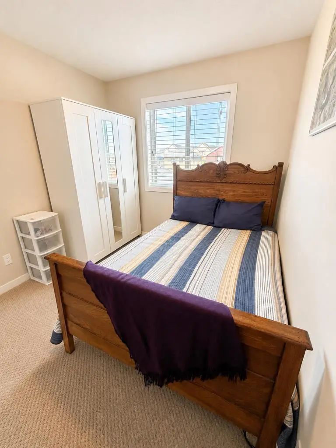
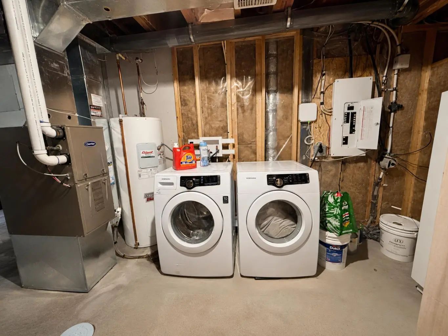
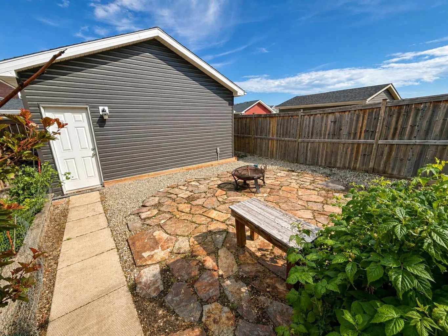
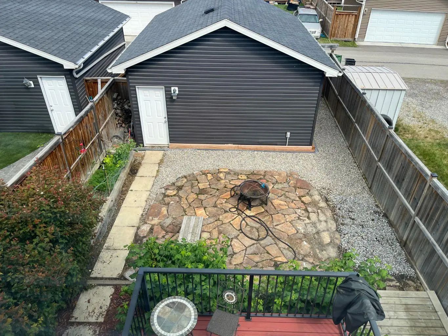
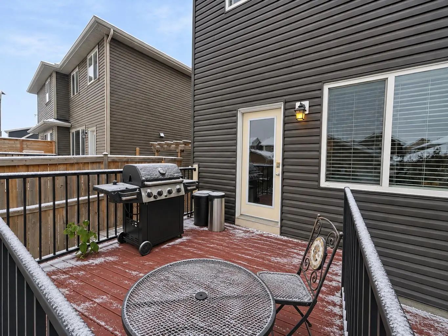
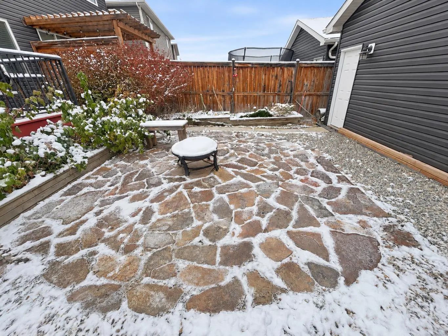
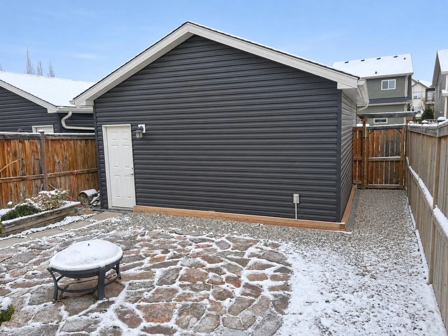
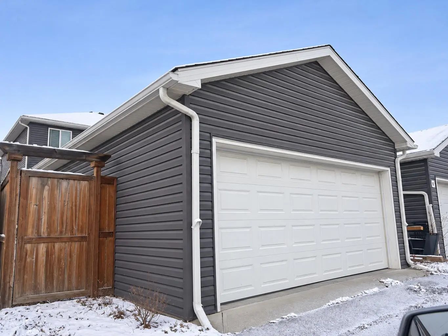
Welcome to this beautifully maintained 3-bedroom, 2.5-bathroom half duplex in Fireside, with no condo fees and a great double detached garage. High ceilings and hardwood flooring make the main level feel bright and welcoming. The open kitchen features quartz countertops, stainless steel appliances, ample cabinetry and a large island, with easy access to the back deck and fully fenced yard. A garden and patio add space to relax or entertain outdoors. Upstairs, the spacious primary bedroom includes a walk-in closet and private ensuite. Two additional bedrooms and a full bathroom complete the upper level. The unfinished basement offers room for future development and includes laundry, with the washer and dryer included. Parks, schools, restaurants and local shops are close by, while Calgary is approximately 20 minutes away and the Rocky Mountains are an easy drive west.
Essential Information
- MLS® #A2348753
- Price$445,000
- Bedrooms3
- Bathrooms2.5
- Full Baths2
- Half Baths1
- Square Footage1,163
- Lot SQFT2,852
- Year Built2013
- TypeResidential
- Sub-TypeSemi Detached (Half Duplex)
- StatusActive
Style
2 Storey, Attached-Side by Side
Community Information
Amenities
- AmenitiesNone
- Parking Spaces2
- ParkingDouble Garage Detached
- # of Garages2
Interior
- HeatingForced Air, Natural Gas
- CoolingNone
- Has BasementYes
- Basement DevelopmentFull
- Basement TypeFull
- FlooringCarpet, Wood
Goods Included
High Ceilings, Kitchen Island, Open Floorplan, Quartz Counters
Appliances
Dishwasher, Microwave Hood Fan, Refrigerator, Stove(s), Washer/Dryer
Exterior
- Exterior FeaturesPrivate Yard
- RoofAsphalt Shingle
- ConstructionWood Frame
- FoundationPoured Concrete
- Front ExposureW
- Frontage Metres6.85M 22`6"
Lot Description
Back Lane, Back Yard, Fruit Trees/Shrub(s), Landscaped, See Remarks
Site Influence
Back Lane, Back Yard, Fruit Trees/Shrub(s), Landscaped, See Remarks
Additional Information
- ZoningR-MX
- HOA Fees79
- HOA Fees Freq.Annually
Room Dimensions
- Dining Room9`3" x 12`6"
- Kitchen8`3" x 14`0"
- Living Room17`7" x 11`2"
- Master Bedroom12`2" x 11`2"
- Bedroom 28`8" x 10`1"
- Bedroom 38`6" x 10`1"
Listing Details
- OfficeSeller Direct Real Estate
Seller Direct Real Estate.
MLS listings provided by Pillar 9™. Information Deemed Reliable But Not Guaranteed. The information provided by this website is for the personal, non-commercial use of consumers and may not be used for any purpose other than to identify prospective properties consumers may be interested in purchasing.
Listing information last updated on November 9th, 2026 at 5:17am MST.
