

- 2 Beds
- 1½ Baths
- 1,189 Sqft
- 10 DOM


128 Promenade Way Southeast
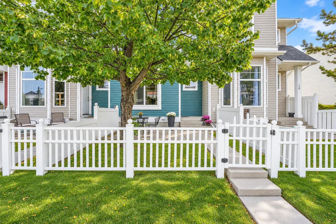
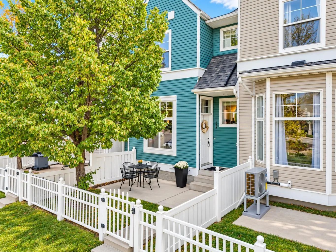
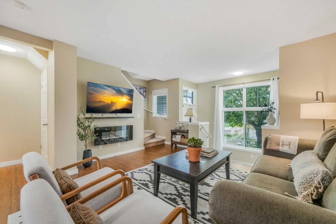
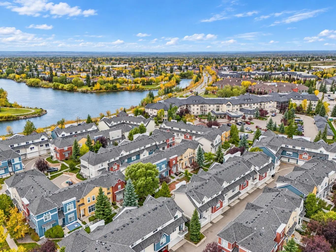
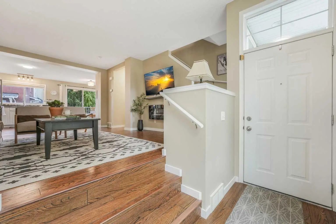
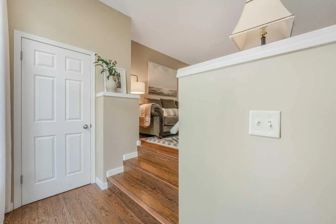
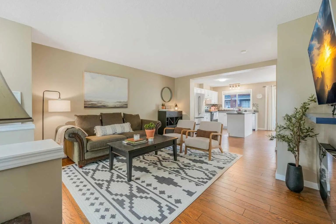
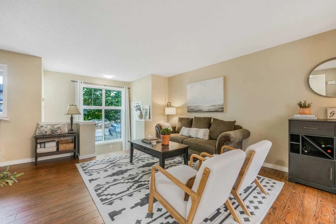
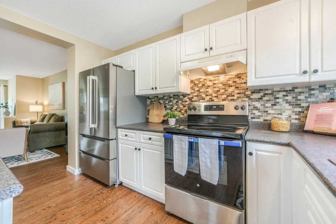
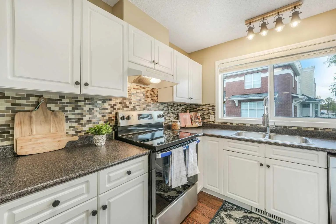
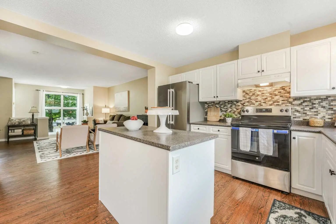
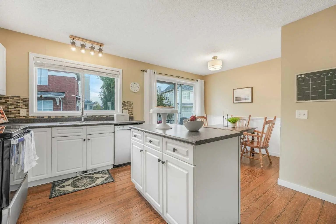
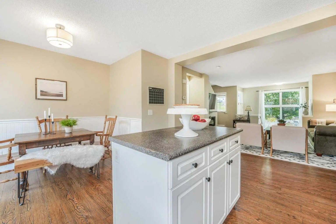
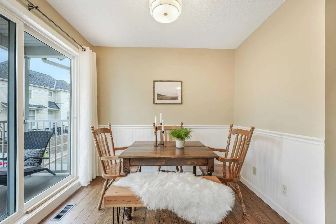
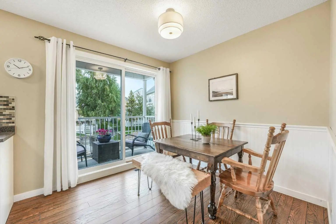
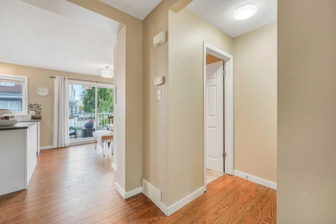
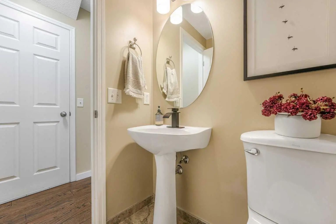
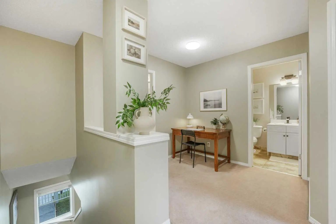
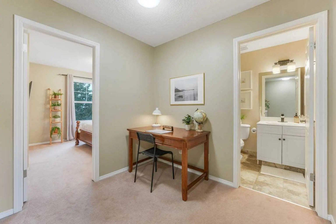
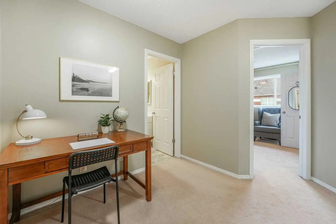
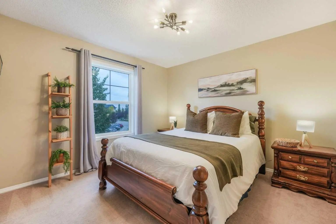
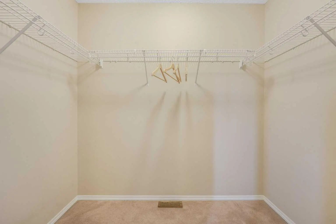
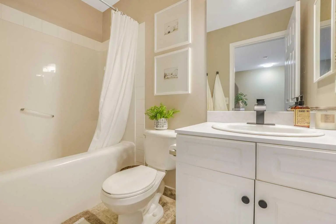
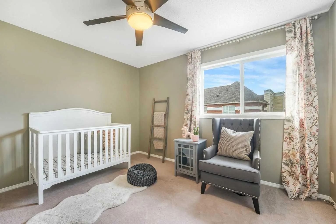
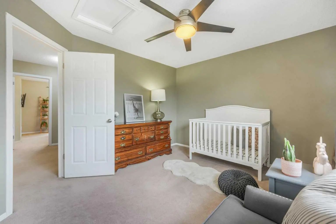
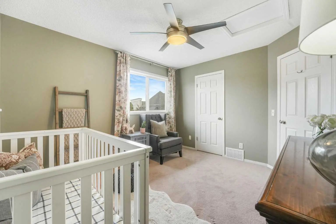
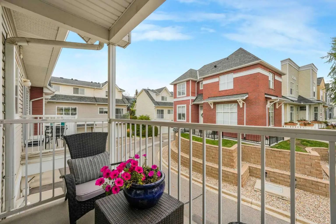
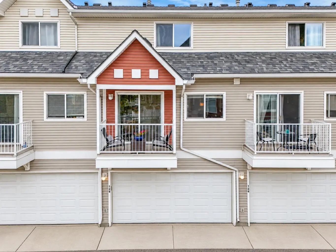
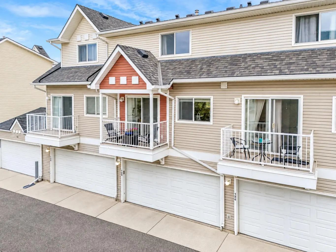
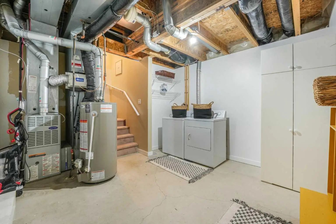
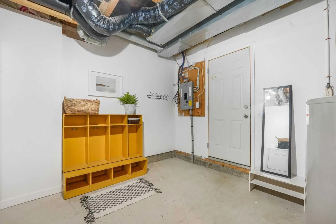
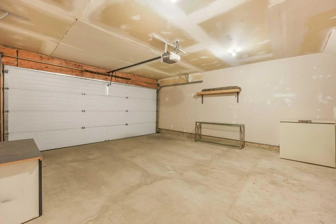
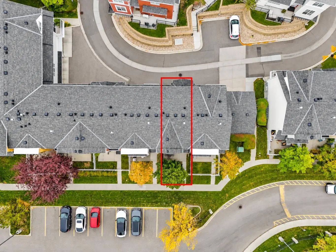
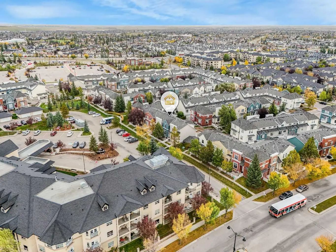
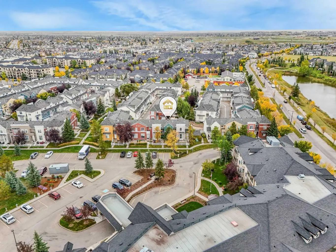
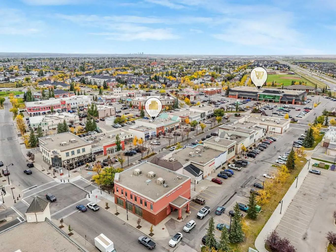
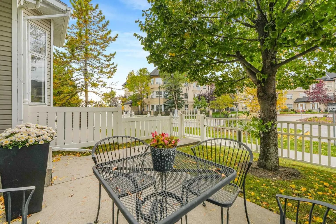
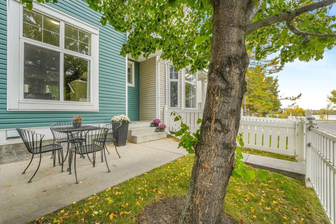
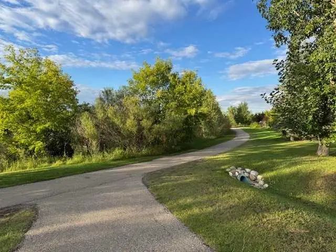
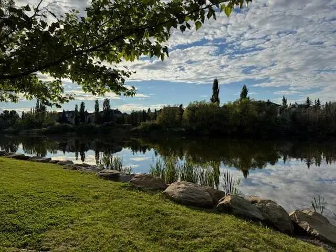
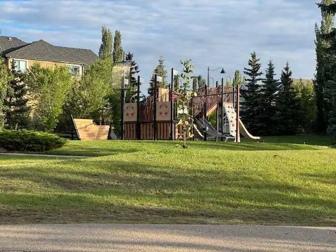
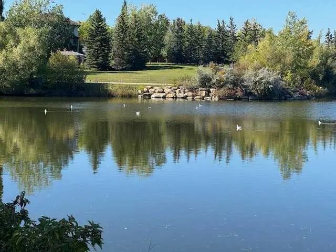
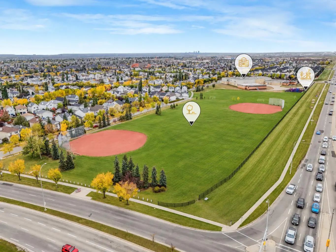
OPEN HOUSE SATURDAY OCT 3rd FROM 12PM to 3PM.... You’ll definitely feel the “HOME SWEET HOME” vibe the moment you step into this beautifully maintained townhome, filled with thoughtful updates and renovations throughout! Tucked into the heart of a well-managed complex in desirable McKenzie Towne, this home is nicely removed from the main roads yet just a stone’s throw from beautiful Inverness Pond, where you can enjoy approximately 2.5 miles of paved pathways perfect for walking, biking and simply enjoying nature. You’ll even enjoy lovely pond views right from your fenced front yard! Filled with natural light from an abundance of windows, this spacious 2 bedroom townhome welcomes you with a generous front foyer so your guests won’t be tripping over each other when they come to see your new home! The open-concept main floor is ideal for entertaining family and friends, featuring a bright kitchen with plenty of cabinetry and drawers for storage, a centre island and stainless steel appliances, including a BRAND NEW, NEVER USED stove plus a fridge and dishwasher both replaced in 2026. The main floor offers hand scraped laminate wide plank flooring! The dining area opens through patio doors to a lovely balcony, while the spacious living room offers plenty of room to relax and a cozy electric fireplace. Upstairs you’ll find TWO GENEROUS BEDROOMS, both with walk-in closets, along with a beautifully refreshed main bathroom featuring heated floors, a brand new countertop, sink, faucets and fixtures. The lower level is conveniently accessed directly from your DOUBLE ATTACHED GARAGE and offers laundry plus loads of additional storage space. Fresh paint on most walls, professionally cleaned carpets and all new light fixtures add to the move-in-ready appeal. Beautifully decorated in neutral tones, this home is ready for you to simply unpack and enjoy, with QUICK POSSESSION available if desired. And the location is hard to beat! It’s just a 2-minute walk to the shops and services of High Street, while McKenzie Towne offers an active community centre, schools and easy access to Deerfoot and Stoney Trails. Even more shopping, restaurants and everyday services are just minutes away along 130th Avenue. Beautifully maintained, thoughtfully updated, wonderfully located and ready to welcome you home! If the buyer is interested, most of the furniture can stay!
Essential Information
- MLS® #A2348723
- Price$369,900
- Bedrooms2
- Bathrooms1.5
- Full Baths1
- Half Baths1
- Square Footage1,189
- Year Built2002
- TypeResidential
- Sub-TypeRow/Townhouse
- Style2 Storey
- StatusActive
- Condo Fee430
- Condo NameThe Mosaic on High Street
Condo Fee Includes
Amenities of HOA/Condo, Common Area Maintenance, Maintenance Grounds, Parking, Professional Management, Reserve Fund Contributions, See Remarks
Community Information
- Address128 Promenade Way Southeast
- SubdivisionMcKenzie Towne
- CityCalgary
- ProvinceAlberta
- Postal CodeT2Z 4E8
Amenities
- AmenitiesOther
- Parking Spaces2
- ParkingDouble Garage Attached
- # of Garages2
Interior
- HeatingForced Air, Natural Gas
- CoolingNone
- Has BasementYes
- FireplaceYes
- # of Fireplaces1
- FireplacesElectric
- Basement DevelopmentPartial
- Basement TypePartial
- FlooringCarpet, Laminate
Goods Included
Kitchen Island, No Animal Home, No Smoking Home, Storage
Appliances
Dishwasher, Electric Stove, Garage Control(s), Microwave, Range Hood, Refrigerator, Washer/Dryer, Window Coverings
Exterior
- Exterior FeaturesBBQ gas line
- Lot DescriptionFront Yard
- RoofAsphalt Shingle
- ConstructionVinyl Siding
- FoundationPoured Concrete
- Front ExposureNW
- Site InfluenceFront Yard
Additional Information
- ZoningDC (pre 1P2007)
- HOA Fees235
- HOA Fees Freq.Annually
Room Dimensions
- Dining Room11`1" x 8`10"
- Kitchen11`1" x 8`3"
- Living Room17`0" x 13`1"
- Bedroom 213`4" x 10`11"
- Bedroom 311`5" x 10`8"
Listing Details
- OfficeCIR Realty
CIR Realty.
MLS listings provided by Pillar 9™. Information Deemed Reliable But Not Guaranteed. The information provided by this website is for the personal, non-commercial use of consumers and may not be used for any purpose other than to identify prospective properties consumers may be interested in purchasing.
Listing information last updated on October 10th, 2026 at 2:17am MDT.
