

- 3 Beds
- 2½ Baths
- 1,386 Sqft
- 41 DOM

150 Les Jardins Park Southeast
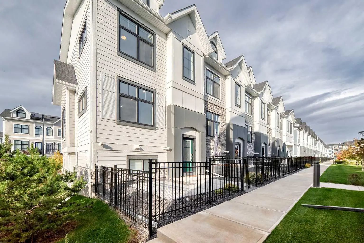
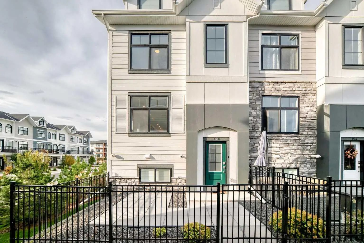
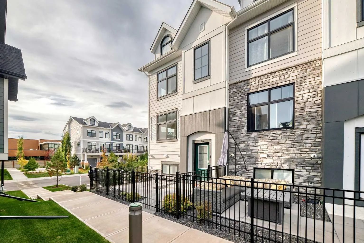
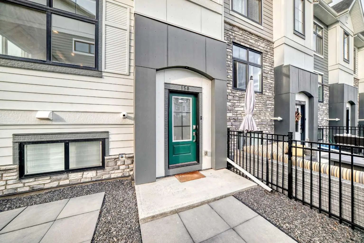
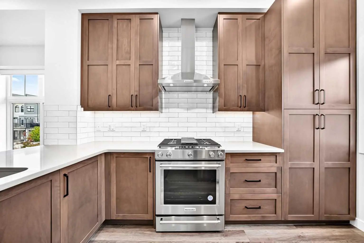
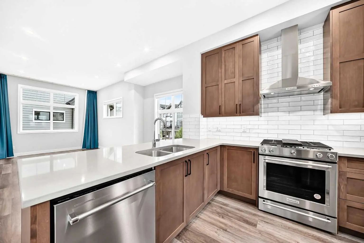
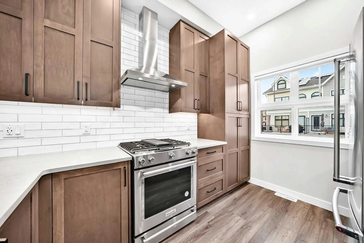
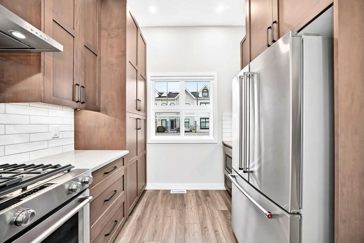
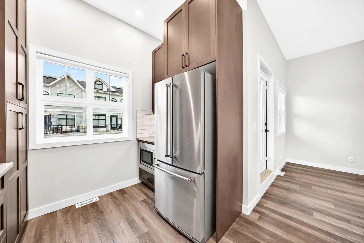
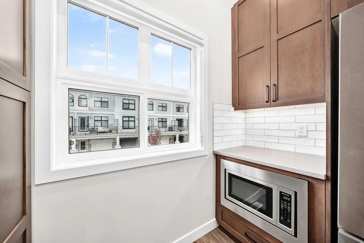
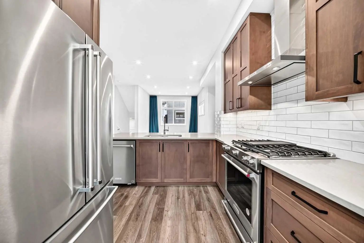
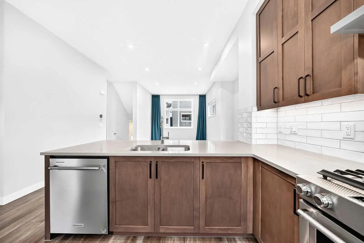
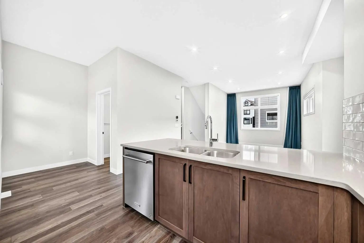
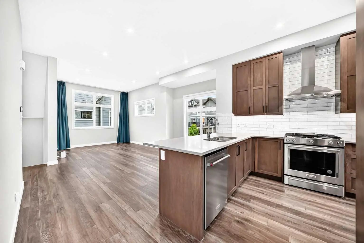
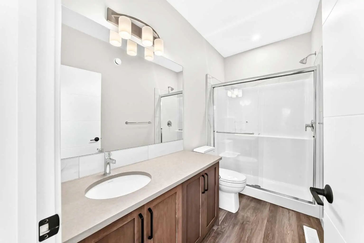
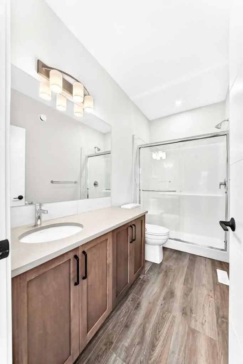
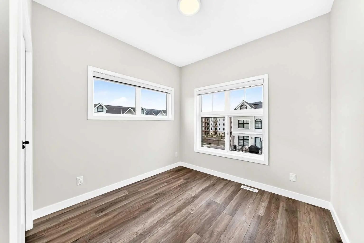
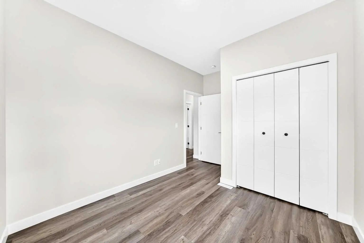
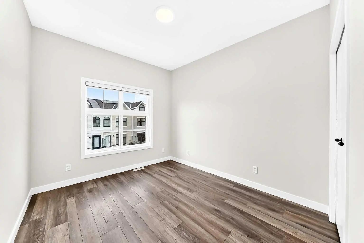
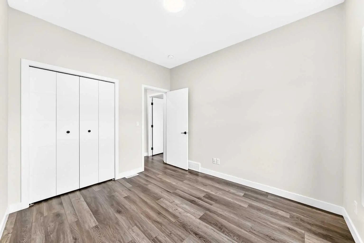
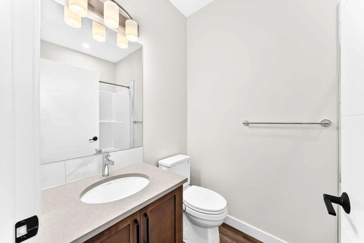
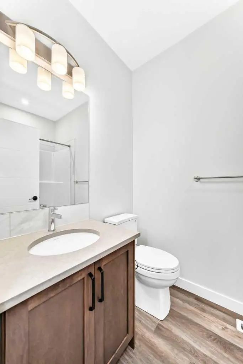
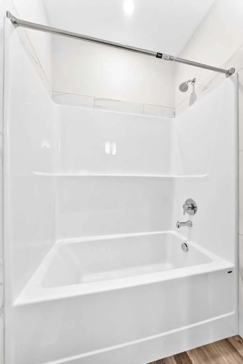
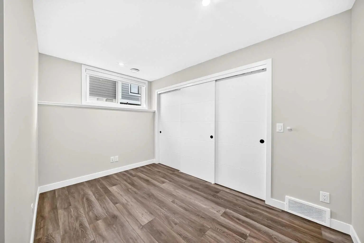
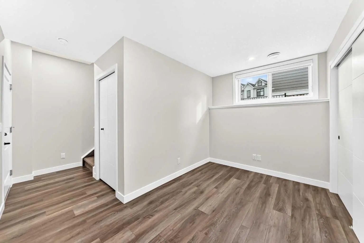
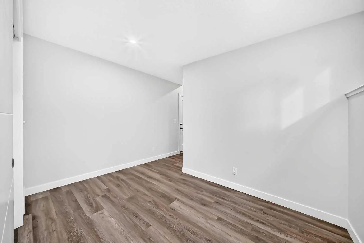
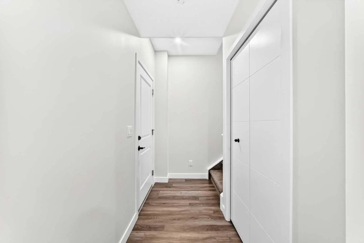
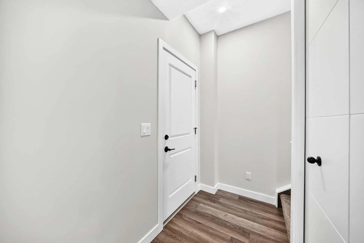
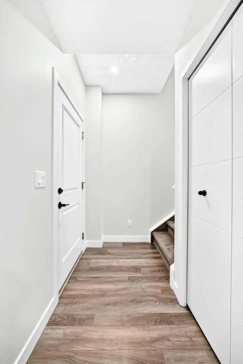
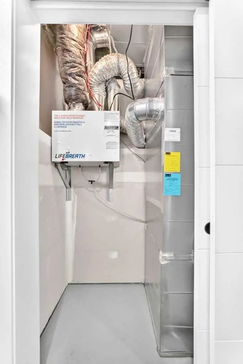
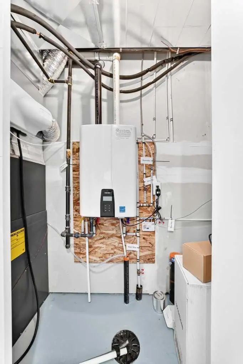
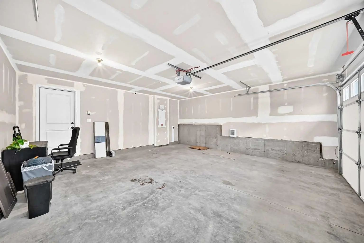
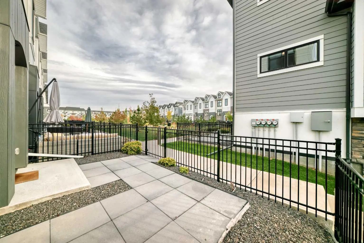
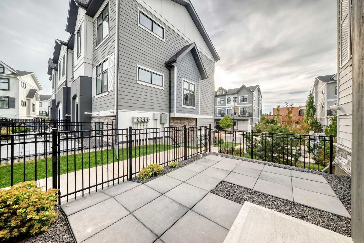
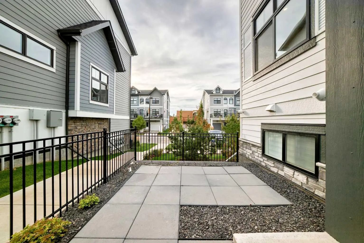
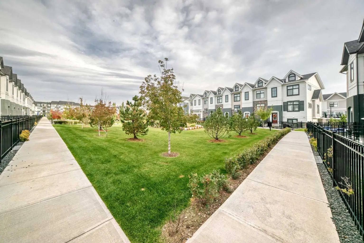
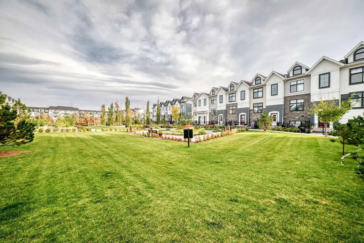
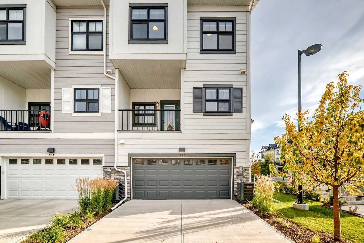
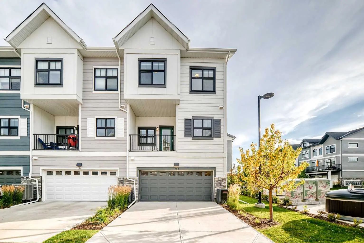
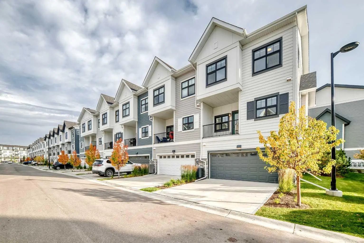
Exceptional END UNIT in the highly sought-after Les Jardins by Jayman, ideally positioned directly across from the community’s central green space and landscaped gardens. This premium 3-bedroom, 2.5-bathroom home features desirable north-south exposure, additional side windows, abundant natural light, CENTRAL A/C, and a DOUBLE ATTACHED GARAGE. The bright open-concept main floor offers impressive 10’ ceilings, oversized triple-pane windows, and a beautifully upgraded kitchen with quartz countertops, ample cabinetry, stainless steel appliances, and a GAS RANGE. Upstairs, three well-sized bedrooms provide excellent flexibility for family, guests, or a home office. Built to Jayman’s high standards with Hardie Board exterior, solar panels, hot water on demand, and energy-efficient features throughout. Residents also enjoy access to the community fitness facility, landscaped gardens, pathways, and dog park. A standout home offering one of the best locations in Les Jardins, combining premium positioning, thoughtful upgrades, and exceptional natural light.
Essential Information
- MLS® #A2348477
- Price$599,000
- Bedrooms3
- Bathrooms2.5
- Full Baths2
- Half Baths1
- Square Footage1,386
- Year Built2021
- TypeResidential
- Sub-TypeRow/Townhouse
- Style2 Storey
- StatusActive
- Condo Fee308
- Condo NameZ-name Not Listed
Condo Fee Includes
Amenities of HOA/Condo, Common Area Maintenance, Maintenance Grounds, Professional Management, Reserve Fund Contributions, Snow Removal, Trash
Community Information
- Address150 Les Jardins Park Southeast
- SubdivisionDouglasdale/Glen
- CityCalgary
- ProvinceAlberta
- Postal CodeT2C 5V3
Amenities
- Parking Spaces4
- # of Garages2
Amenities
Community Gardens, Dog Park, Fitness Center, Park, Parking, Playground
Parking
Double Garage Attached, Insulated
Interior
- Basement DevelopmentNone
- Basement TypeNone
- FlooringVinyl
Goods Included
Kitchen Island, Open Floorplan, Quartz Counters, Smart Home, Vinyl Windows
Appliances
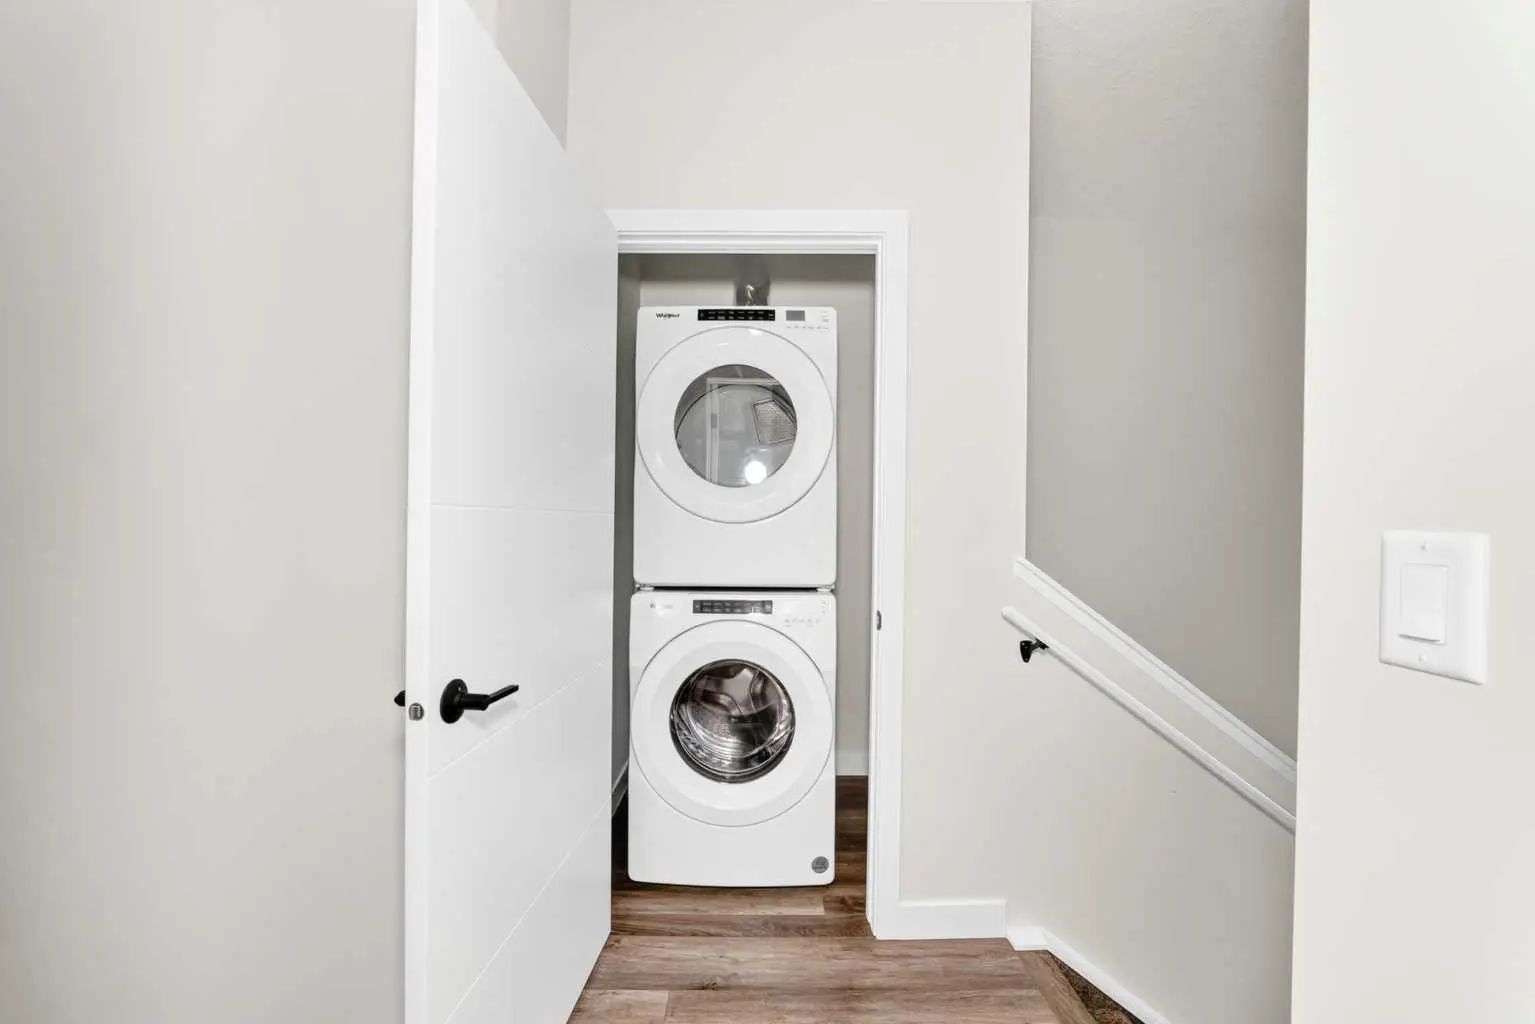
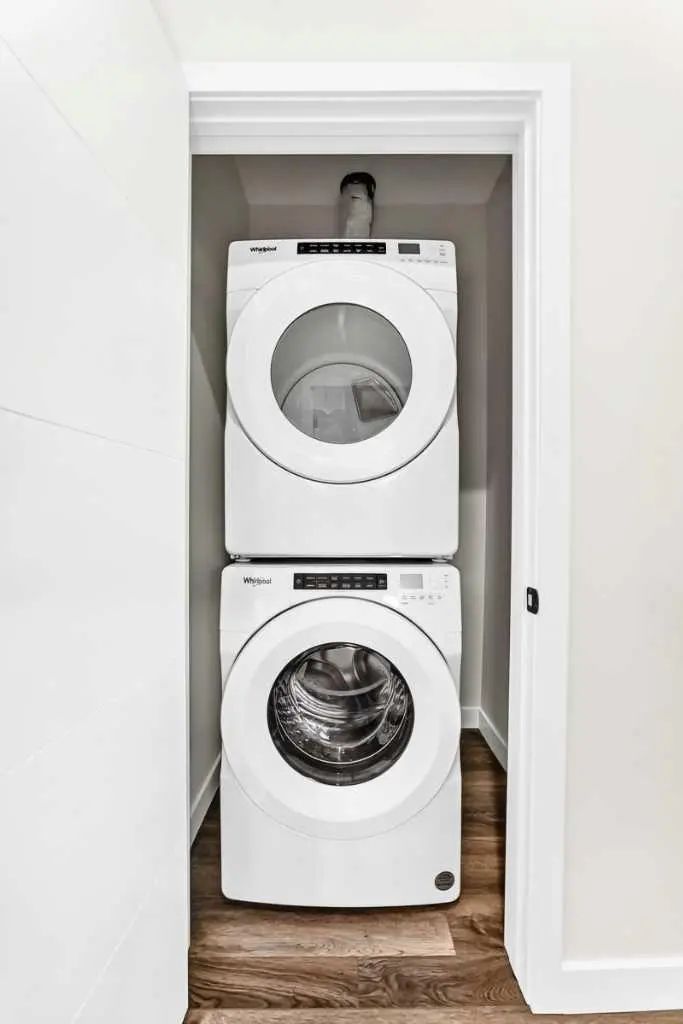
Dishwasher, Dryer, Gas Range, Microwave, Range Hood, Refrigerator, Washer
Heating
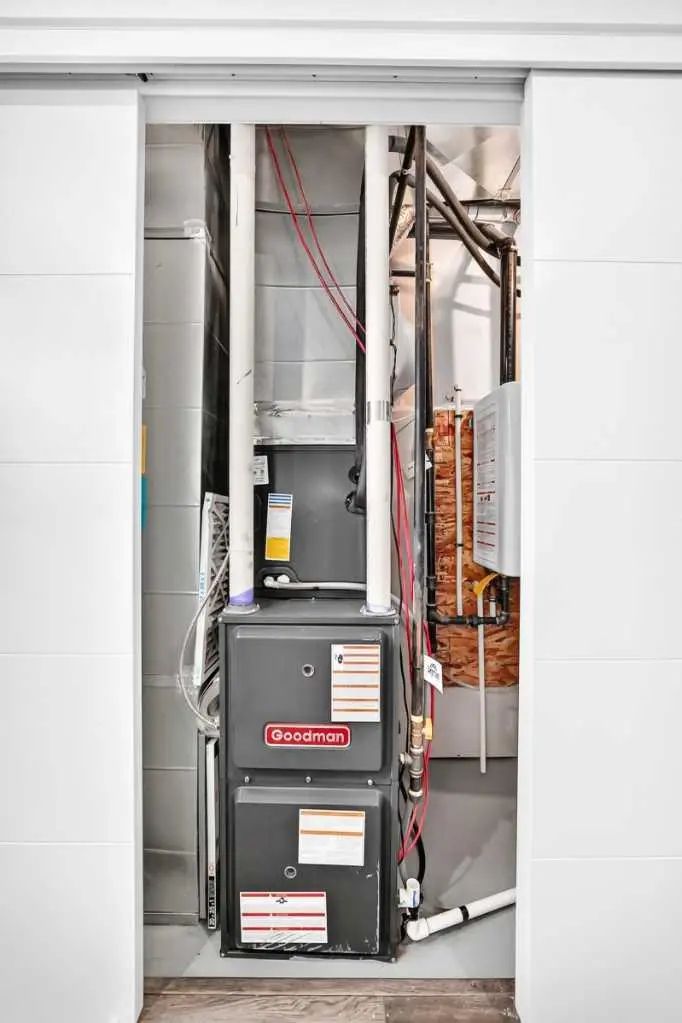
High Efficiency, Forced Air, Natural Gas
Cooling
ENERGY STAR Qualified Equipment, Sep. HVAC Units
Exterior
- RoofAsphalt Shingle
- ConstructionConcrete
- FoundationPoured Concrete
- Front ExposureS
Exterior Features
Balcony, BBQ gas line, Garden, Outdoor Grill, Playground
Lot Description
Backs on to Park/Green Space, Corner Lot
Site Influence
Backs on to Park/Green Space, Corner Lot
Additional Information
- ZoningM-C1
Room Dimensions
- Dining Room8`4" x 14`9"
- Kitchen12`10" x 9`1"
- Living Room11`3" x 11`11"
- Master Bedroom10`9" x 11`4"
- Bedroom 29`6" x 13`2"
- Bedroom 39`4" x 12`9"
Listing Details
- OfficeHomecare Realty Ltd.
Homecare Realty Ltd..
MLS listings provided by Pillar 9™. Information Deemed Reliable But Not Guaranteed. The information provided by this website is for the personal, non-commercial use of consumers and may not be used for any purpose other than to identify prospective properties consumers may be interested in purchasing.
Listing information last updated on November 7th, 2026 at 2:02pm MST.
