

- 5 Beds
- 4½ Baths
- 3,489 Sqft
- .15 Acres

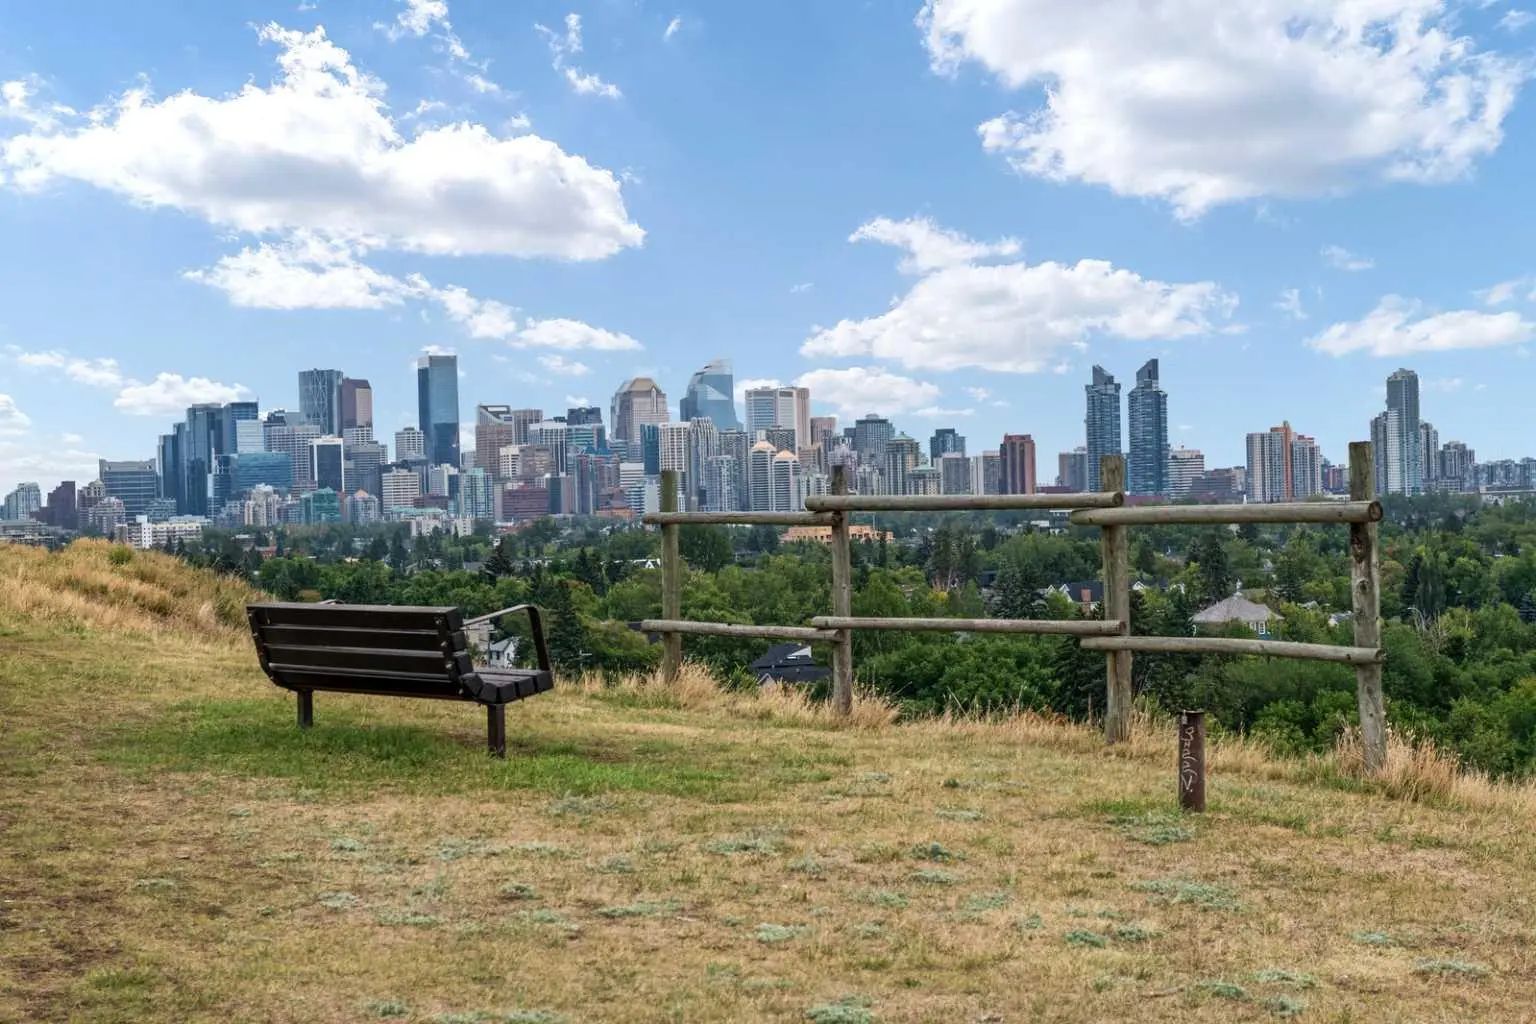

2908 13 Avenue Northwest
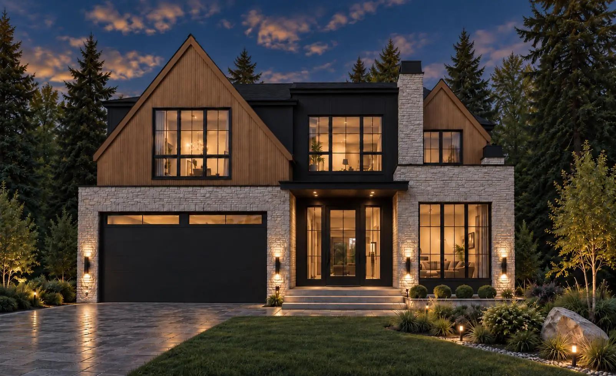
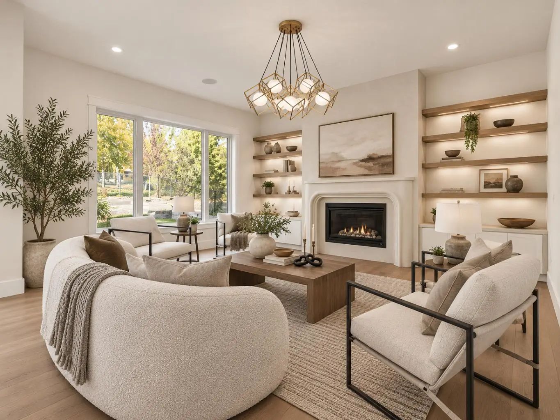
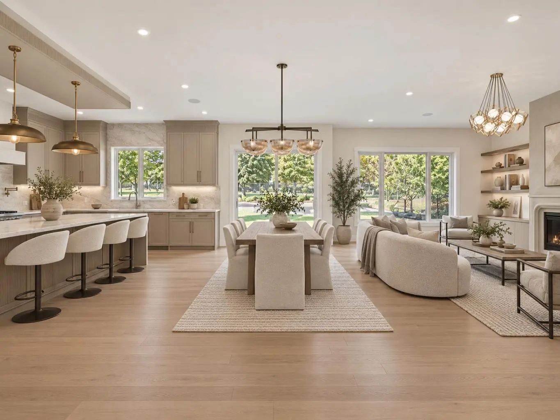
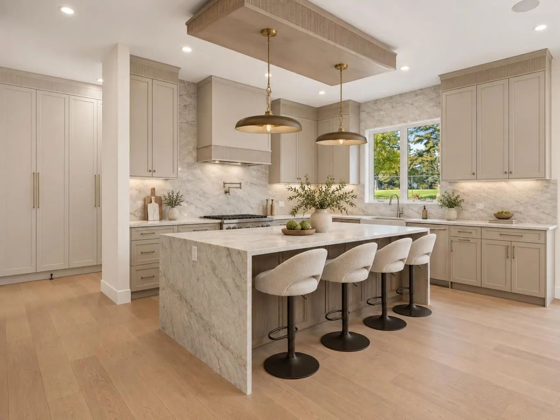
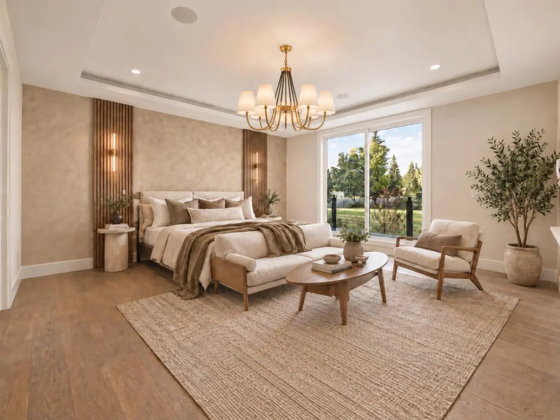
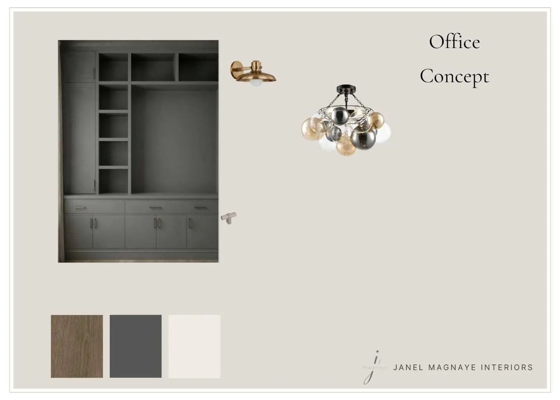
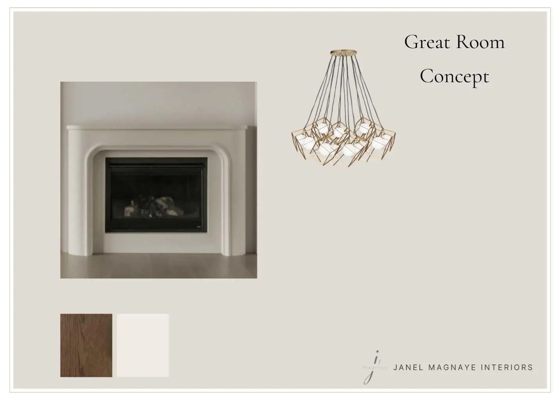
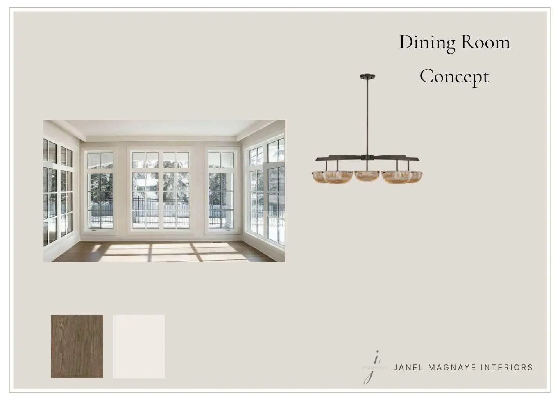
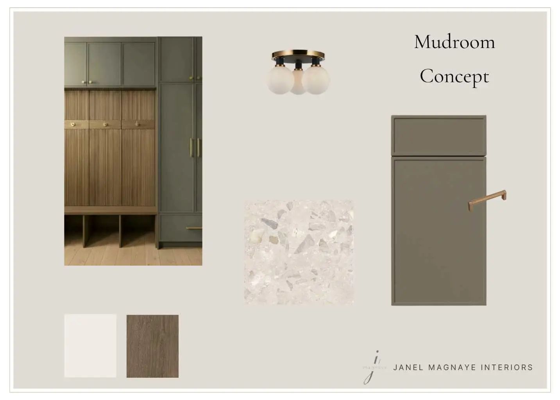
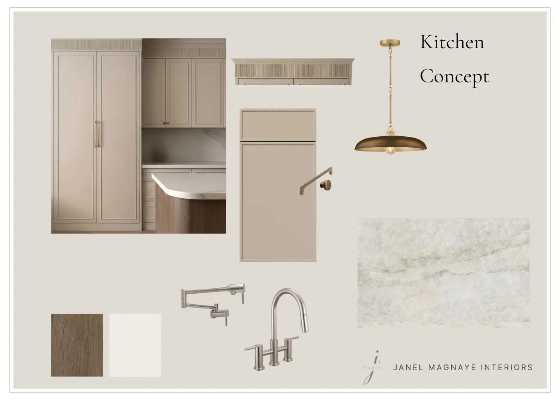
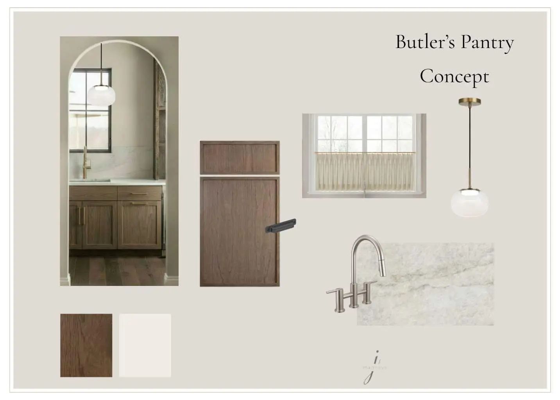
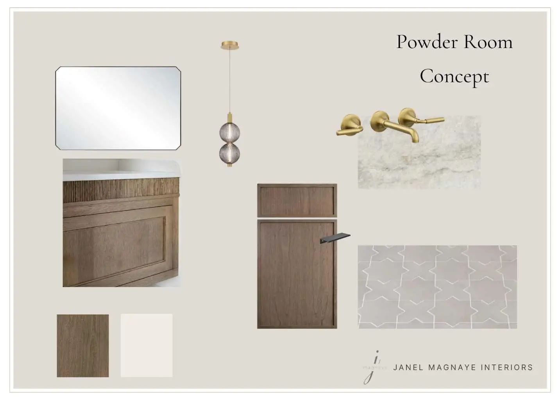
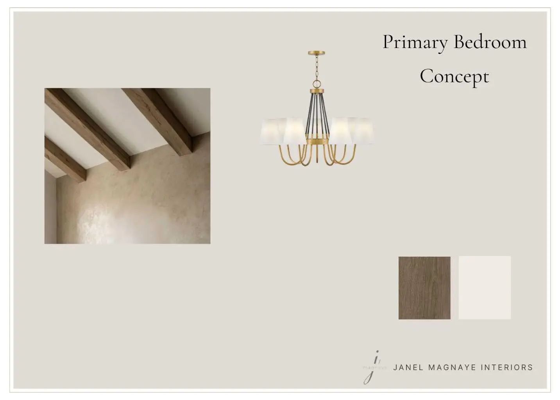
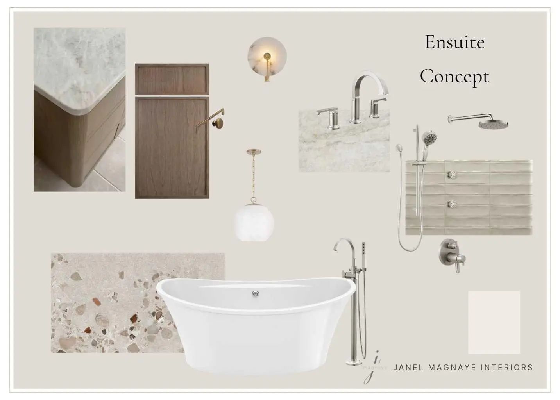
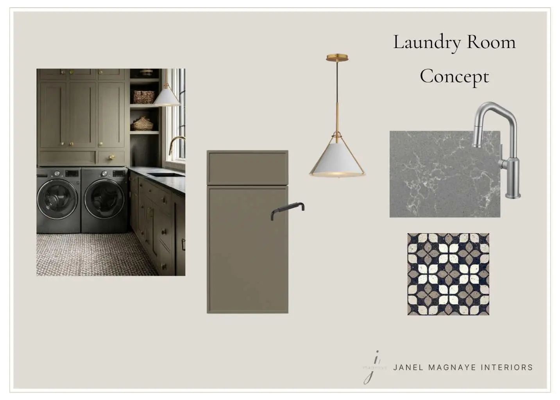
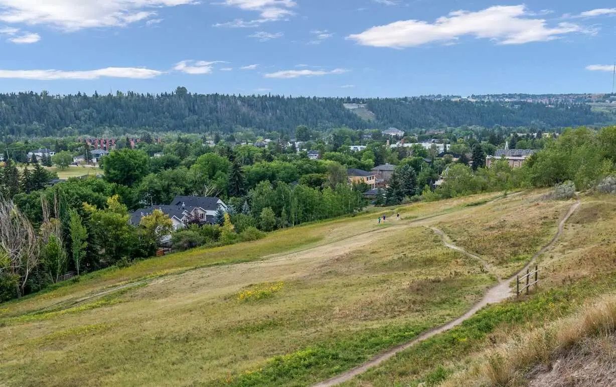
St. Andrews Heights now offers this magnificently curated home to be built by Brahm Homes. A two-storey, 5 bedroom dream home with 3 levels of the finest design, quality and craftsmanship. Interior finishing by Janel Magnaye Interiors. Start fresh with a beautiful bespoke family focused custom home with all the desired comforts. The spacious great room and dining room opens onto a large covered deck with fireplace and back yard. The gourmet kitchen boasts high-end appliances, generous island workspace, and a separate spice kitchen with pantry. The over-sized 3 car garage has room for all your gear. The upper level primary bedroom retreat features a luxurious spa-like ensuite washroom and elegant walk-in closet. Four additional well sized bedrooms and a perfectly located laundry room complete the upper level. The lower level is an entertainers dream with rec room and wet bar. An additional bedroom and bathroom are perfect for nanny, guests or teens. St Andrews Heights is an established inner city neighbourhood with access to excellent schools from K- University as well as great parks, bike paths, shopping and services. A rare opportunity to make your dream home a reality. (Existing home will be removed. Listing reflects a to-be-built home by Brahm Homes. Images and renderings are for illustration only.)
Essential Information
- MLS® #A2348381
- Price$3,200,000
- Bedrooms5
- Bathrooms4.5
- Full Baths4
- Half Baths1
- Square Footage3,489
- Lot SQFT6,361
- Year Built2027
- TypeResidential
- Sub-TypeDetached
- Style2 Storey
- StatusActive
Community Information
- Address2908 13 Avenue Northwest
- SubdivisionSt Andrews Heights
- CityCalgary
- ProvinceAlberta
- Postal CodeT2N 1M2
Amenities
- Parking Spaces5
- # of Garages3
Parking
220 Volt Wiring, Driveway, Garage Door Opener, Garage Faces Front, In Garage Electric Vehicle Charging Station(s), Oversized, Side By Side, Tandem, Triple Garage Attached
Interior
- Has BasementYes
- FireplaceYes
- # of Fireplaces2
- FireplacesGas, Living Room, Outside
- Basement DevelopmentFull
- Basement TypeFull
- FlooringSee Remarks
Goods Included
Breakfast Bar, Built-in Features, Closet Organizers, Double Vanity, High Ceilings, Kitchen Island, Open Floorplan, Pantry, Recessed Lighting, Vaulted Ceiling(s), Walk-In Closet(s), Wet Bar
Appliances
Bar Fridge, Built-In Refrigerator, Central Air Conditioner, Dryer, Garage Control(s), Gas Cooktop, Humidifier, Microwave, Range Hood, Refrigerator, Washer, Wine Refrigerator
Heating
High Efficiency, In Floor, ENERGY STAR Qualified Equipment, Forced Air, Humidity Control, Natural Gas
Cooling
Central Air, ENERGY STAR Qualified Equipment
Exterior
- RoofAsphalt Shingle
- FoundationPoured Concrete
- Front ExposureSW
- Frontage Metres16.17M 53`1"
Exterior Features
BBQ gas line, Lighting, Private Yard
Lot Description
City Lot, Front Yard, Rectangular Lot
Construction
Composite Siding, Metal Siding , Stone
Site Influence
City Lot, Front Yard, Rectangular Lot
Additional Information
- ZoningR-C1
Room Dimensions
- Dining Room15`2" x 15`6"
- Kitchen18`4" x 13`0"
- Master Bedroom15`0" x 18`8"
- Bedroom 211`0" x 11`4"
- Bedroom 312`3" x 11`2"
- Bedroom 412`3" x 11`1"
Sotheby's International Realty Canada.
MLS listings provided by Pillar 9™. Information Deemed Reliable But Not Guaranteed. The information provided by this website is for the personal, non-commercial use of consumers and may not be used for any purpose other than to identify prospective properties consumers may be interested in purchasing.
Listing information last updated on October 8th, 2026 at 10:17pm MDT.
