

- 3 Beds
- 1½ Baths
- 1,337 Sqft
- .05 Acres

33 Country Hills Cove Northwest
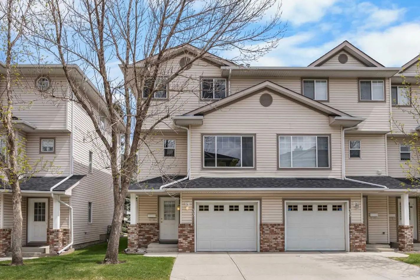
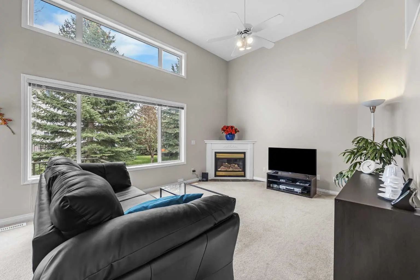
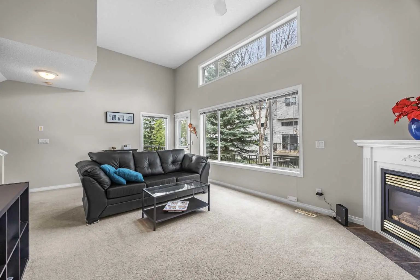
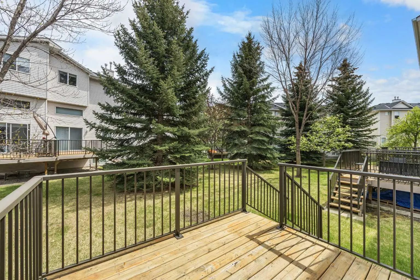
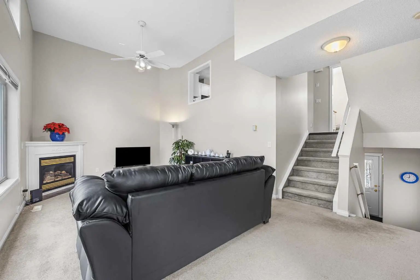
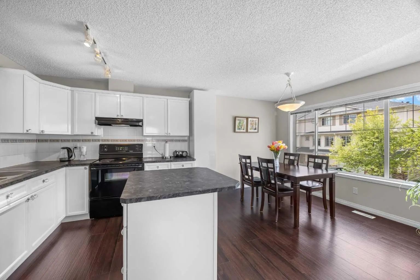
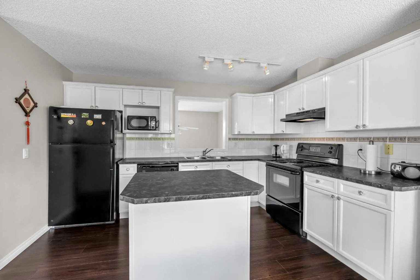
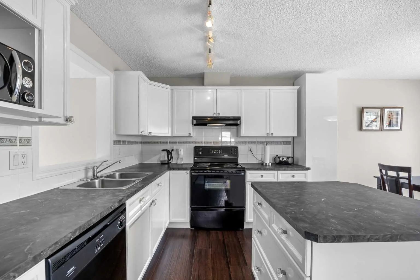
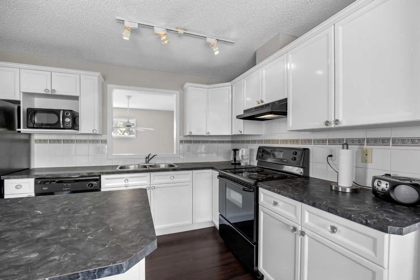
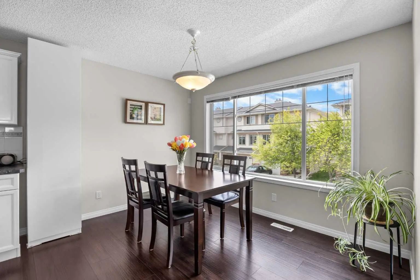
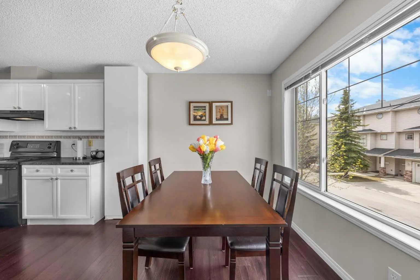
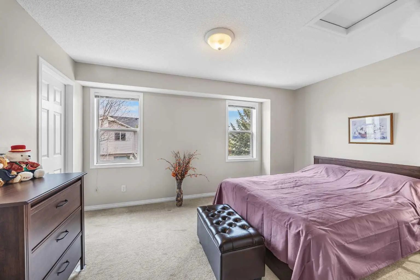
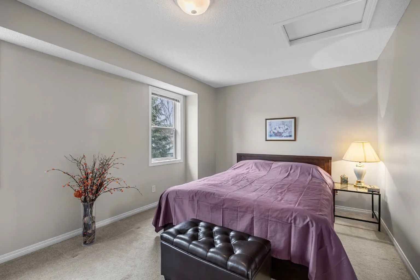
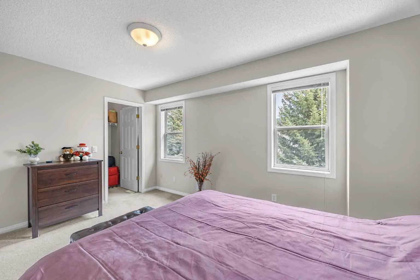
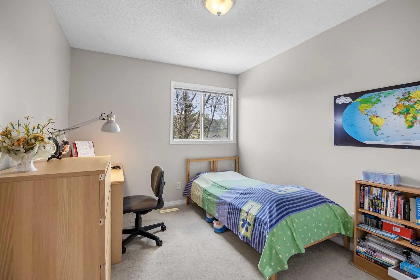
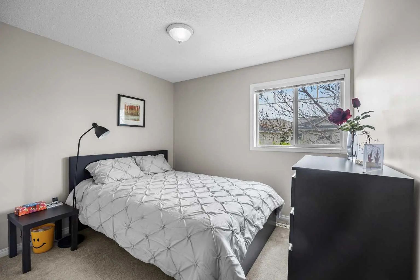
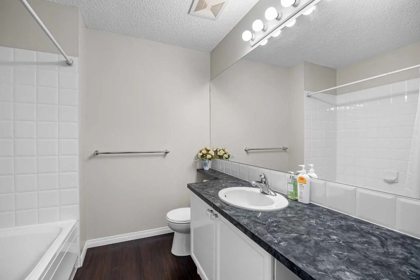
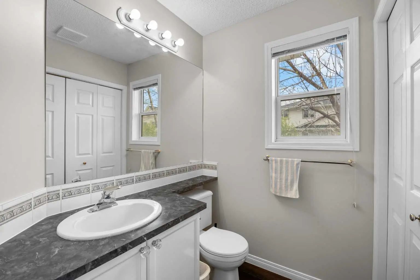
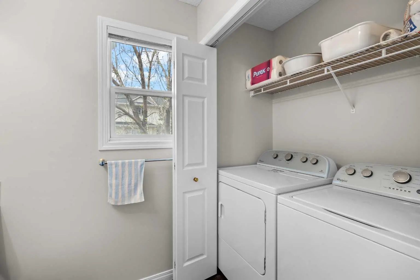
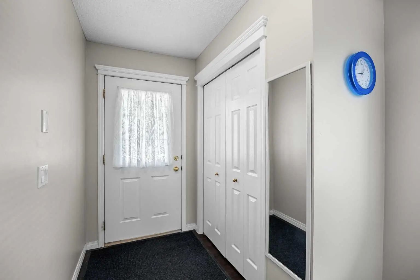
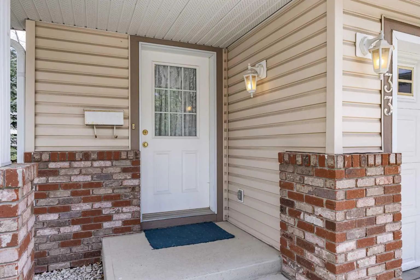
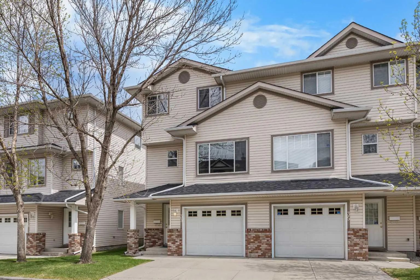
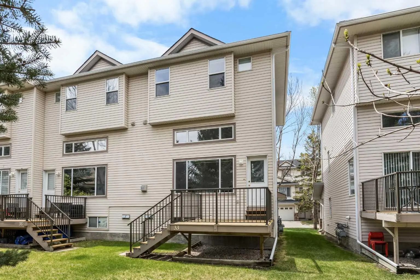
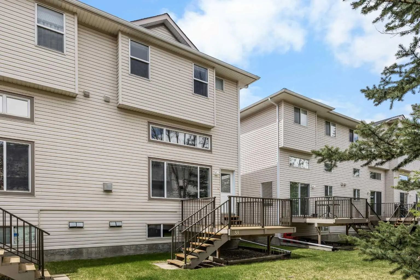
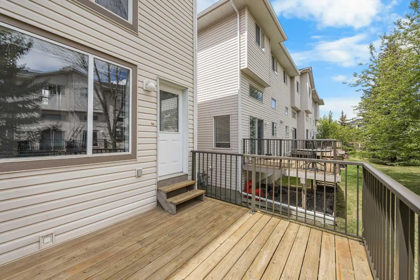
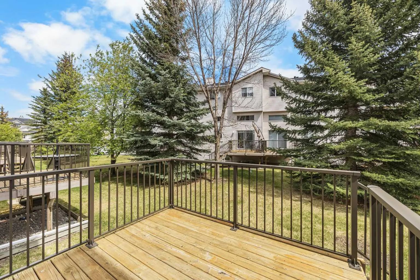
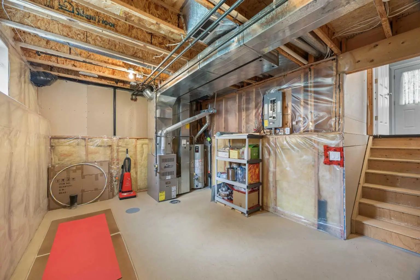
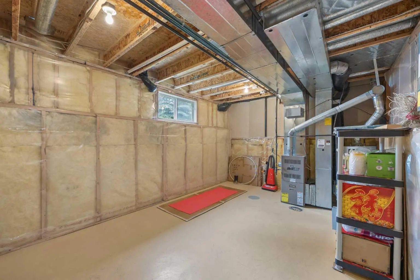
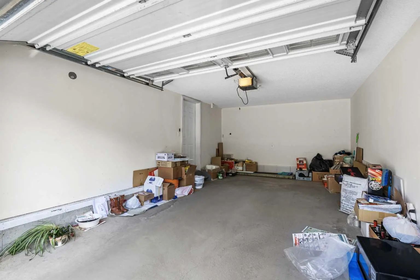
**OPEN HOUSE this SAT, Oct 10th at 2-4PM** Rare 4-level split END unit townhouse in the quiet, well-maintained community of Country Hills! This beautifully kept 3-bedroom, 1.5-bathroom home offers bright, spacious living with soaring 12'7" ceilings, an attached single garage, and a thoughtfully designed layout—perfect for families seeking comfort and convenience in one of Calgary's most desirable Northwest communities. Step inside and walk up to the stunning East-facing Living room featuring dramatic 12'7" soaring ceilings and large windows flooding the space with natural light. The spacious Living room is anchored by a corner gas fireplace, creating a warm and inviting atmosphere perfect for relaxation and entertaining. From the Living room, step out to your deck with aluminum railing—ideal for morning coffee, outdoor dining, or enjoying the fresh air. A convenient half bath and laundry area on this level add everyday practicality. One level up, discover the well-appointed Kitchen featuring a centre island, ample cabinetry for excellent storage, and an adjacent Dining area with large windows bathing the space in natural light. Continue to the top level, where three comfortable bedrooms await. The Primary bedroom offers a peaceful retreat with a walk-in closet, while two additional bedrooms provide excellent space for family, guests, or a home office. A 4-piece bathroom serves all three bedrooms on this level. The unfinished basement with bathroom rough-in awaits your imagination and development, offering excellent potential for future living space. This home includes an attached single garage plus driveway parking for an additional vehicle, providing ample parking and storage. Located in the family-friendly community of Country Hills, this home is close to parks, pathways, playgrounds, shopping, restaurants, schools, transit, and major routes including Stoney Trail and Deerfoot Trail for easy commuting. Quick access to everyday conveniences including grocery stores, fitness centres, and the Country Hills Town Centre. This is a fantastic opportunity to own a well-maintained end unit townhouse in one of Calgary's most established Northwest communities!
Essential Information
- MLS® #A2348145
- Price$369,900
- Bedrooms3
- Bathrooms1.5
- Full Baths1
- Half Baths1
- Square Footage1,337
- Lot SQFT2,174
- Year Built1999
- TypeResidential
- Sub-TypeRow/Townhouse
- Style4 Level Split
- StatusActive
- Condo Fee461
- Condo NameChelsea Station
Condo Fee Includes
Common Area Maintenance, Maintenance Grounds, Professional Management, Reserve Fund Contributions, Snow Removal
Community Information
- SubdivisionCountry Hills
- CityCalgary
- ProvinceAlberta
- Postal CodeT3K 5G7
Address
33 Country Hills Cove Northwest
Amenities
- AmenitiesTrash, Visitor Parking
- Parking Spaces2
- ParkingSingle Garage Attached
- # of Garages1
Interior
- HeatingFireplace(s), Forced Air
- CoolingNone
- Has BasementYes
- FireplaceYes
- # of Fireplaces1
- FireplacesGas, Living Room
- Basement DevelopmentFull
- Basement TypeFull
- FlooringCarpet, Vinyl
Goods Included
Ceiling Fan(s), Closet Organizers, High Ceilings, Kitchen Island, Open Floorplan, Walk-In Closet(s)
Appliances
Dryer, Electric Stove, Garage Control(s), Microwave, Range Hood, Refrigerator, Washer, Window Coverings
Exterior
- Exterior FeaturesNone
- RoofAsphalt Shingle
- FoundationPoured Concrete
- Front ExposureW
- Frontage Metres7.84M 25`9"
Lot Description
Backs on to Park/Green Space, Low Maintenance Landscape
Construction
Brick, Vinyl Siding, Wood Frame
Site Influence
Backs on to Park/Green Space, Low Maintenance Landscape
Additional Information
- ZoningM-C1 d54
Room Dimensions
- Dining Room10`10" x 8`9"
- Kitchen12`3" x 8`9"
- Living Room19`2" x 12`0"
- Master Bedroom14`1" x 10`3"
- Bedroom 29`10" x 9`0"
- Bedroom 39`9" x 9`0"
Jessica Chan Real Estate & Management Inc..
MLS listings provided by Pillar 9™. Information Deemed Reliable But Not Guaranteed. The information provided by this website is for the personal, non-commercial use of consumers and may not be used for any purpose other than to identify prospective properties consumers may be interested in purchasing.
Listing information last updated on October 8th, 2026 at 11:02pm MDT.
