

- 3 Beds
- 1½ Baths
- 1,228 Sqft
- 15 DOM
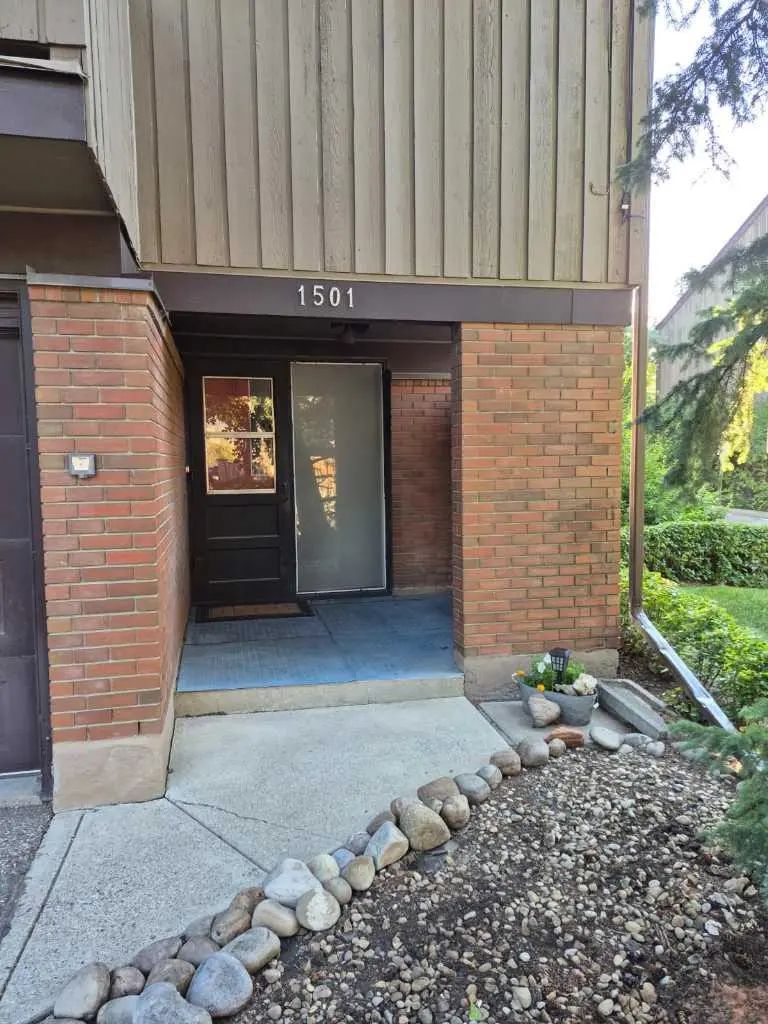

1501 9803 24 Street Southwest
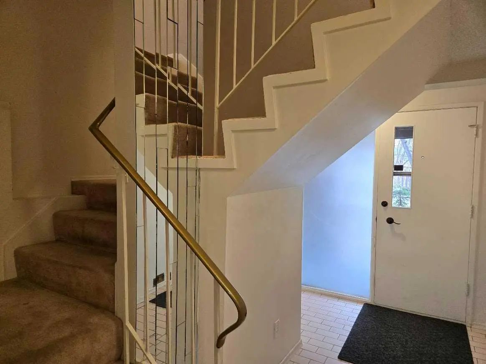
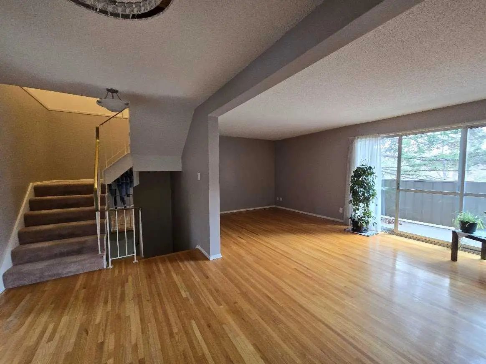
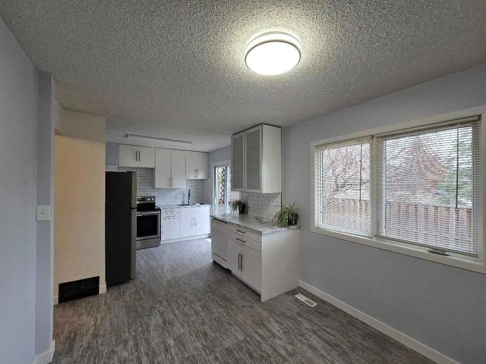
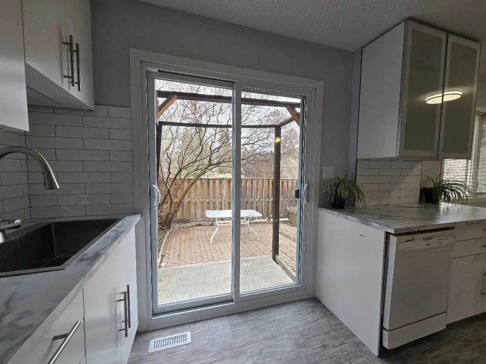
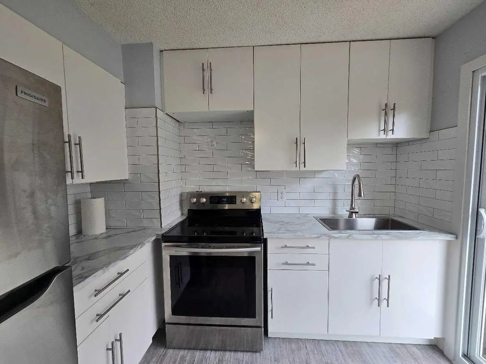
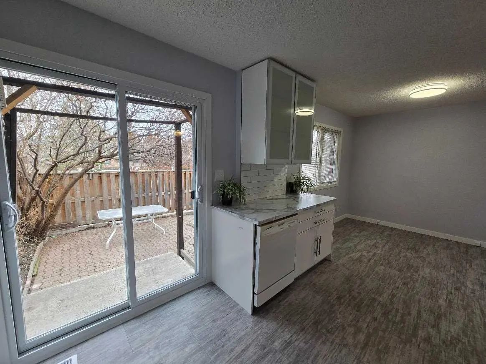
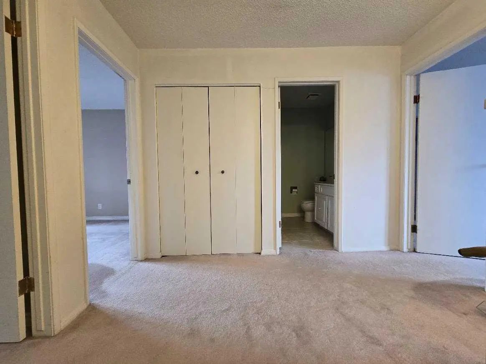
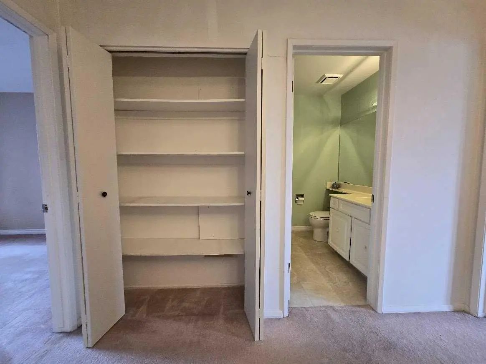
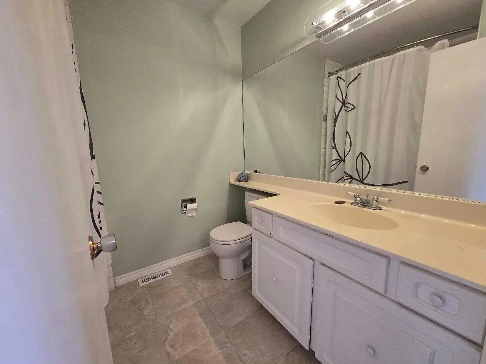
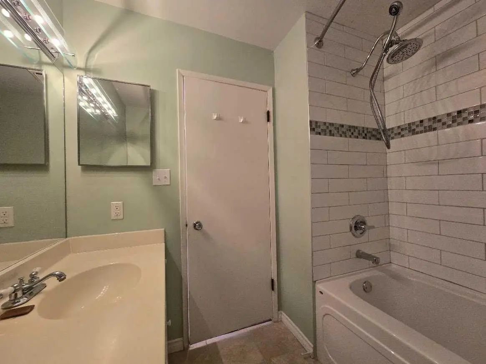
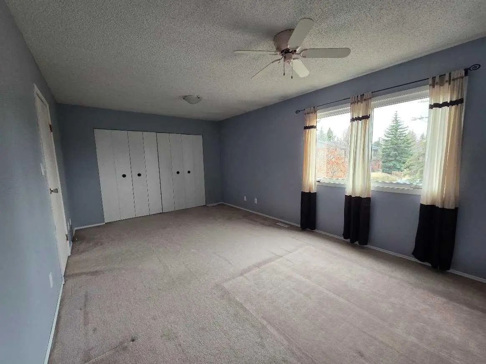
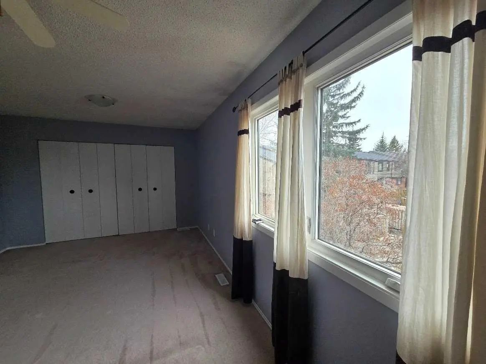
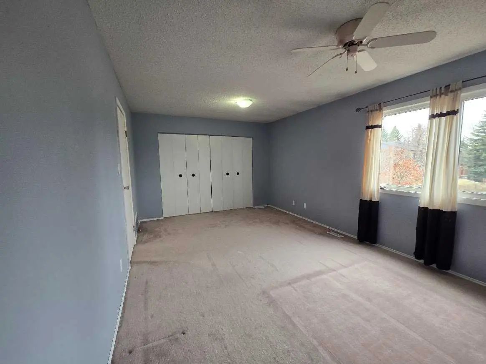
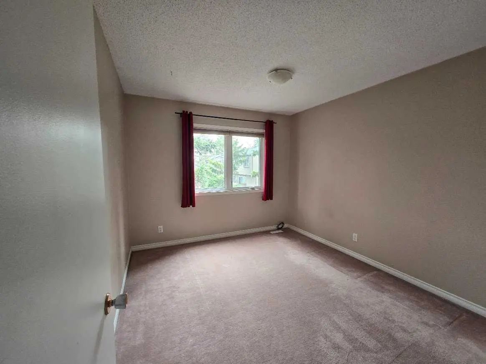
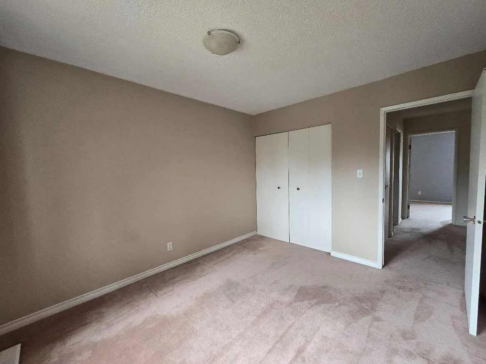
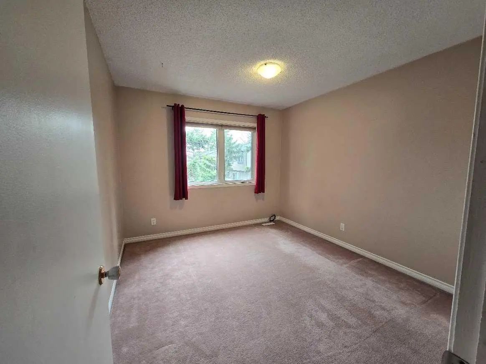
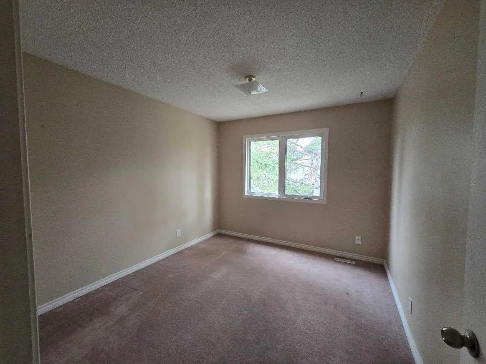
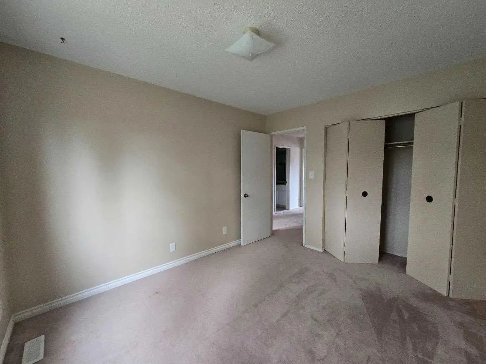
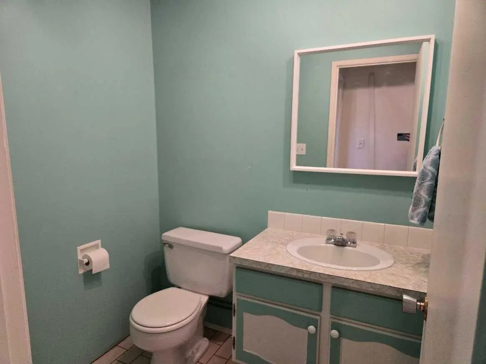
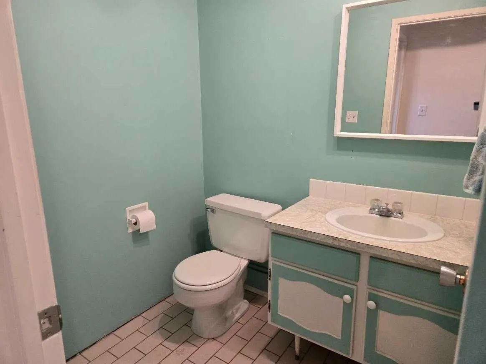
Welcome to this 1228 sq ft 3 Bedroom 1-1/2 bathroom condominium corner unit. This unit has a large single garage in Calgary's mature Oakridge community. Schools, Medical, Grocerys, Southland Leisure Centre, all within an easy walking distance. Transportation is very close, and access to Stony Trail is 5 minutes away for quick getaways. There's a Green space with a bike path to either Fish Creek Park or Weasel Head/Glenmore Park attached to the condominium complex. Inside, you will find a nicely updated Kitchen & Bathroom. A Master Electrician has upgraded all the light switches and wall plugs in the unit and most of the light fixtures, excluding the garage.
Essential Information
- MLS® #A2348051
- Price$372,500
- Bedrooms3
- Bathrooms1.5
- Full Baths1
- Half Baths1
- Square Footage1,228
- Year Built1975
- TypeResidential
- Sub-TypeRow/Townhouse
- Style3 (or more) Storey
- StatusActive
- Condo Fee597
- Condo NameOakridge Gardens
Condo Fee Includes
Common Area Maintenance, Snow Removal
Community Information
Amenities
- AmenitiesOther
- Parking Spaces2
- # of Garages1
Parking
Parking Pad, Single Garage Attached
Interior
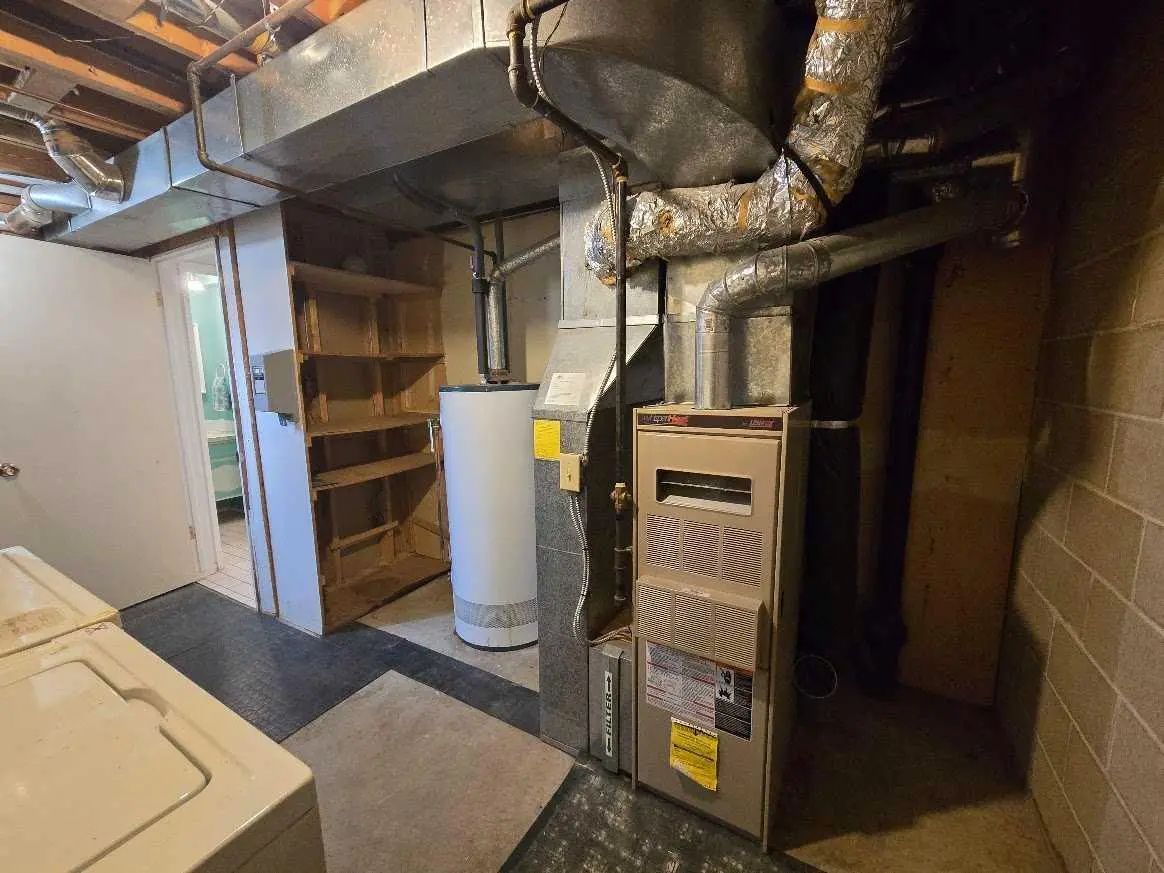
- HeatingForced Air, Natural Gas
- CoolingNone
- Has BasementYes
- Basement DevelopmentPartial
- Basement TypePartial
- FlooringCarpet, Hardwood, Vinyl
Goods Included
Laminate Counters, No Smoking Home
Appliances
Dishwasher, Dryer, Electric Range, Refrigerator, Washer
Exterior
- Exterior FeaturesBalcony, Private Yard
- Lot DescriptionCorner Lot
- RoofAsphalt Shingle
- ConstructionWood Frame
- FoundationPoured Concrete
- Front ExposureE
- Site InfluenceCorner Lot
Additional Information
- ZoningM-CG d44
Room Dimensions
- Bedroom 218`0" x 13`1"
- Bedroom 310`0" x 11`3"
- Bedroom 410`0" x 11`3"
Listing Details
- OfficeComFree
ComFree.
MLS listings provided by Pillar 9™. Information Deemed Reliable But Not Guaranteed. The information provided by this website is for the personal, non-commercial use of consumers and may not be used for any purpose other than to identify prospective properties consumers may be interested in purchasing.
Listing information last updated on October 10th, 2026 at 1:17am MDT.
