

- 4 Beds
- 3½ Baths
- 2,010 Sqft
- .1 Acres

2071 Reunion Boulevard Northwest
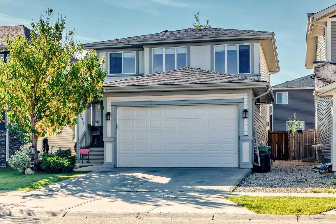
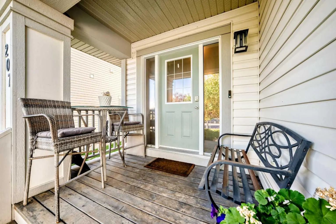
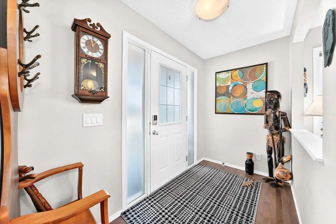
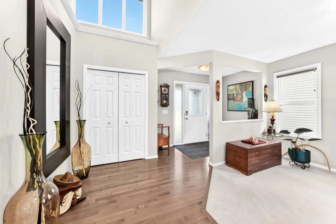
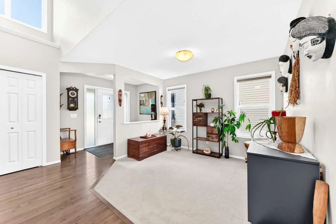
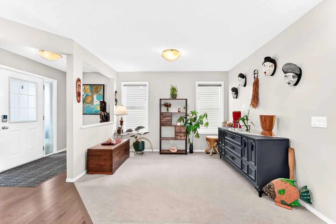
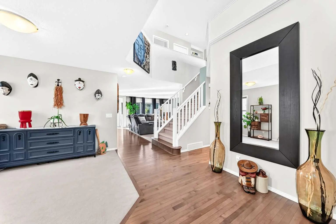
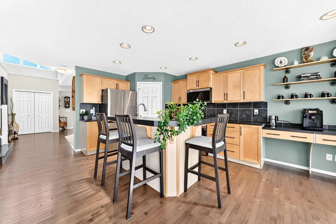
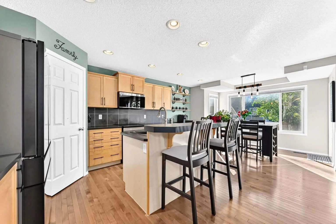
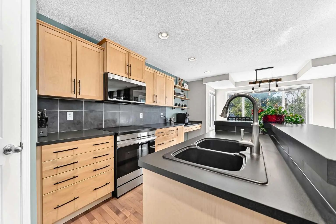
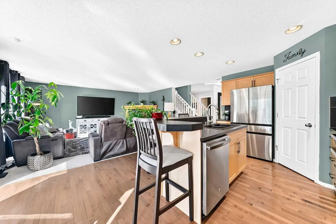
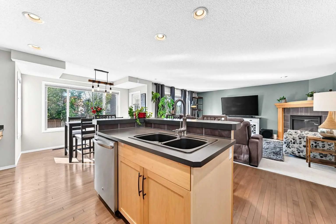
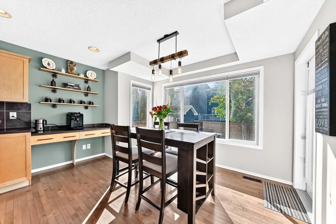
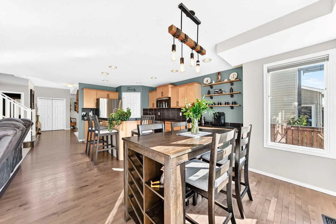
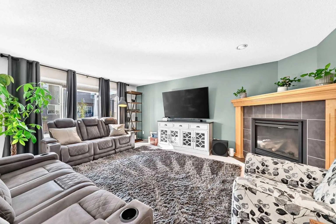
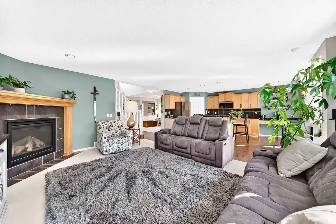
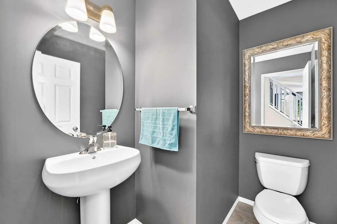
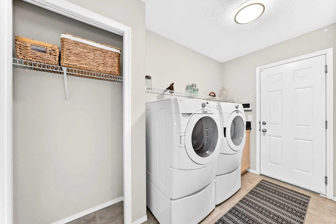
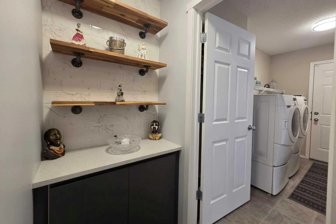
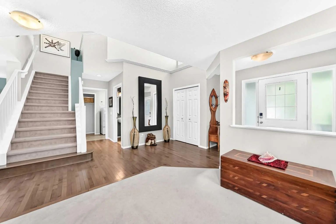
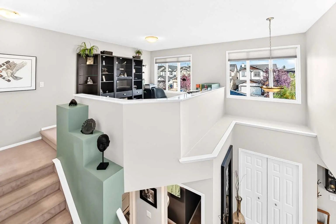
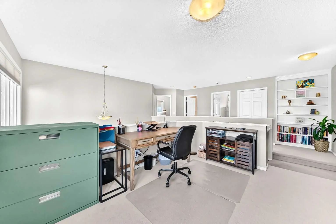
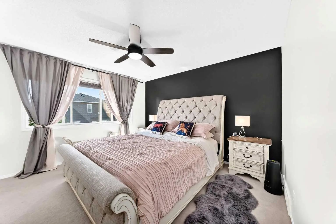
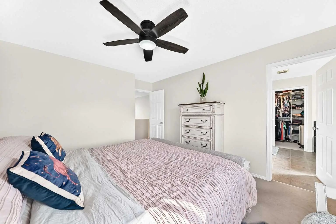
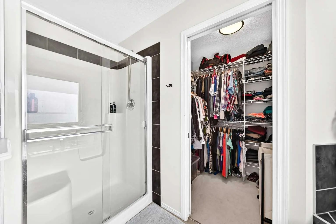
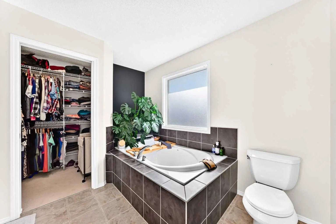
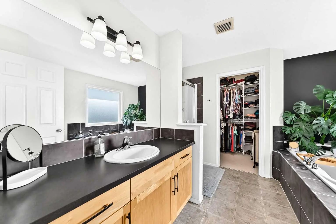
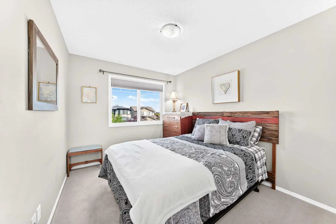
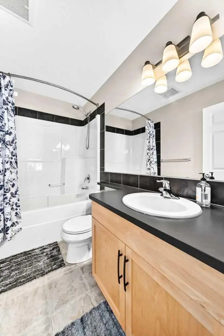
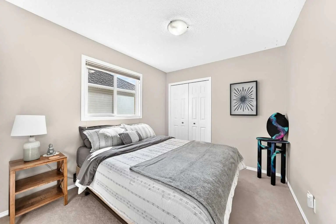
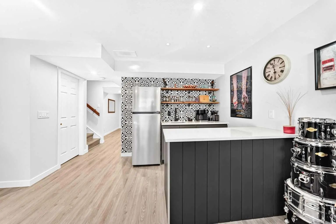
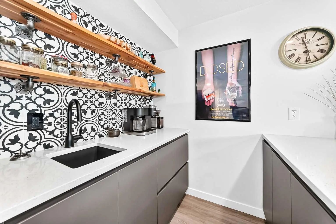
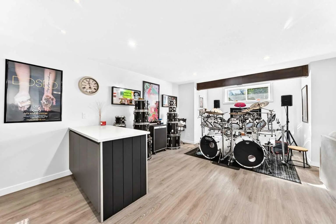
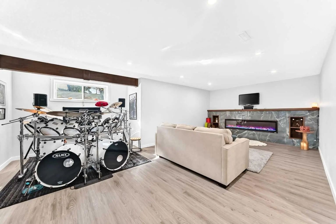
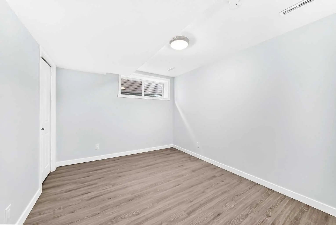
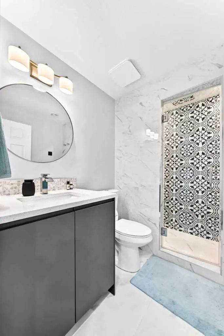
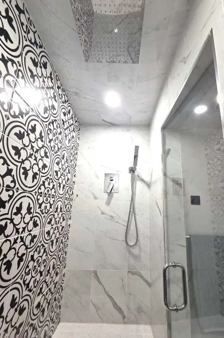
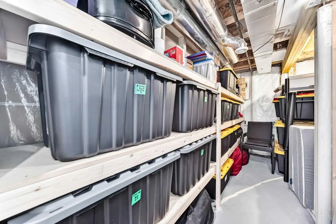
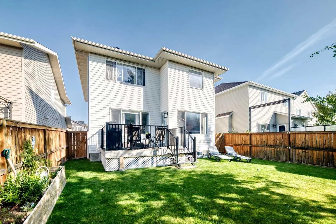
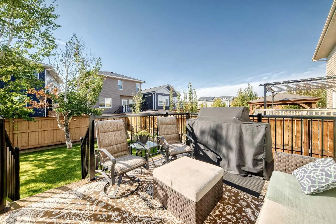
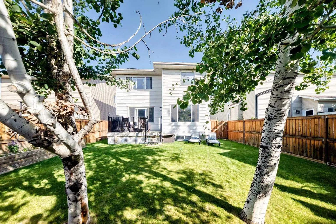
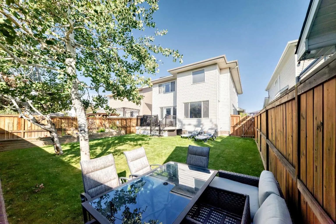
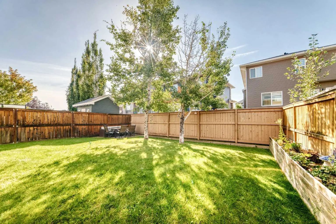
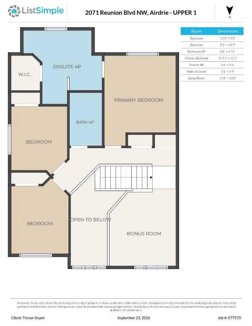
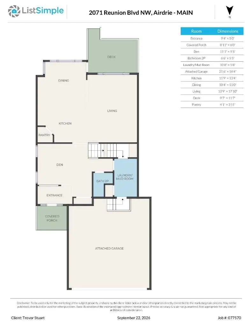
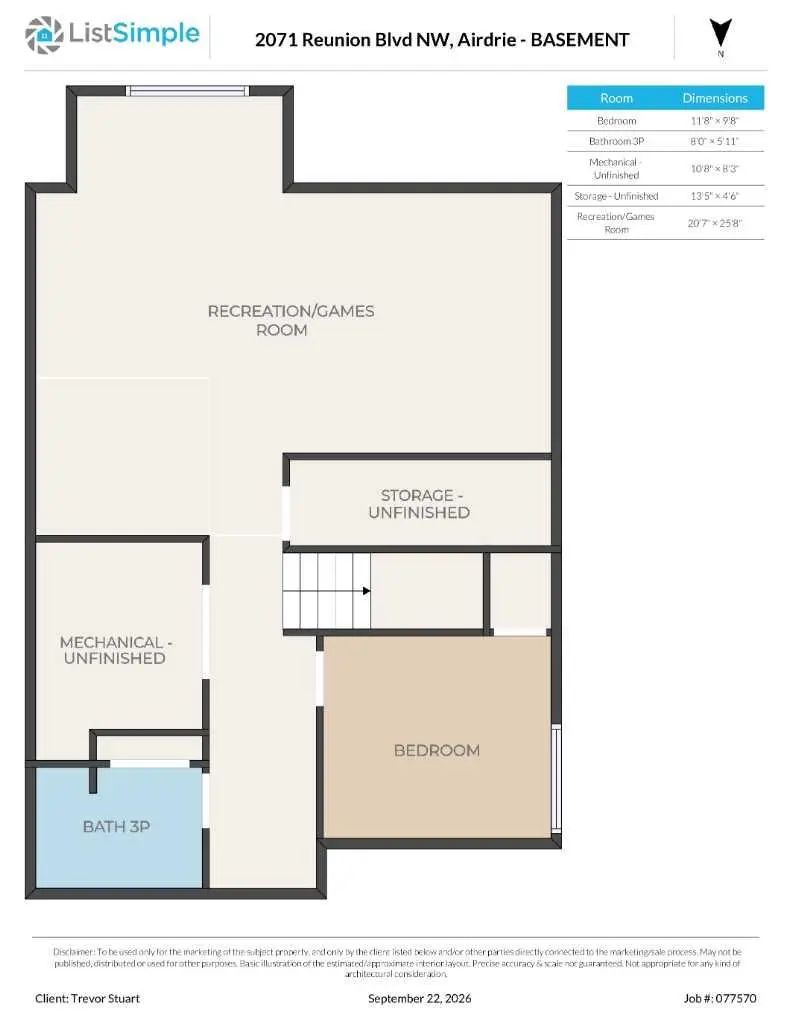
Welcome to your new home in beautiful Reunion, a quiet, family-friendly northwest community known for mountain views, walking paths, and Heron Pond. As you pass through the charming front porch you're welcomed home by an expansive entry area and open flex space, perfect for a cozy reading nook or a within-reach playroom for the kids. Continue past the main stairway to the open plan living area, perfect for family evenings or entertaining. Large windows in both the dining and living rooms provide beautiful natural light and calming views of the treed yard, and a cozy gas fireplace evokes winter game nights and hot chocolate. The kitchen includes a large corner pantry, island with eating bar, tons of drawers, cabinets, and counter space, and upgraded appliances, including a fridge with a convenient beverage centre and a 4 motor induction stove with proofing, dehydrator and air fryer features. A convenient mud/laundry room and powder room complete the main level. Upstairs, the primary suite offers a walk-in closet and a generous ensuite, where you'll find plenty of counterspace, a large shower, and a luxurious soaker tub for winding down after a long day. A second flex space with large windows overlooks the main level, and two additional bedrooms plus a full bath round out the upper floor. Next, head down to the professionally developed basement showcasing a beautiful wet bar with quartz countertops, a tiled wall with custom shelving, and a bonus second island with a bar fridge and ample storage. The large rec room features a chic 7' Kennedy electric insert fireplace with remote. This space was professionally wired for a basement studio, so it's soundproofed and many of the electrical plugs are not on an circuit but are wired individually. A fourth bedroom, and another full bath - with a decadent commercial grade steam shower and heated floor! - complete the basement development. Outside, the beautifully landscaped yard has plenty of space for both human and fur babies to run. Enjoy the outdoors from the comfort of your deck and enjoy the fruits of your own urban garden, thanks to the raised beds. This 2808 sq ft family home includes many extras, including a ceiling-mounted garage heater with newly installed thermostat, 12 newly-installed solar panels, a water softener system, and tons of storage throughout. Reunion is home to multiple playgrounds, extensive pathway systems, and it's just minutes away from local shopping at Silver Creek and 15 minutes from Airdrie's major retail area. The neighbourhood is already home to Heron's crossing school and a new French Immersion school is coming soon, just down the street.
Essential Information
- MLS® #A2347945
- Price$638,900
- Bedrooms4
- Bathrooms3.5
- Full Baths3
- Half Baths1
- Square Footage2,010
- Lot SQFT4,359
- Year Built2008
- TypeResidential
- Sub-TypeDetached
- Style2 Storey
- StatusActive
Address
2071 Reunion Boulevard Northwest
Amenities
- Parking Spaces4
- # of Garages2
Parking
Double Garage Attached, Driveway, Garage Door Opener, Heated Garage
Interior
- CoolingNone
- Has BasementYes
- FireplaceYes
- # of Fireplaces2
- Basement DevelopmentFull
- Basement TypeFull
Goods Included
Ceiling Fan(s), Kitchen Island, No Smoking Home, Open Floorplan, Pantry, See Remarks, Soaking Tub, Storage, Sump Pump(s), Vinyl Windows, Walk-In Closet(s), Wet Bar
Appliances
Bar Fridge, Dishwasher, Garage Control(s), Microwave Hood Fan, Range, Refrigerator, Washer/Dryer, Window Coverings
Heating
High Efficiency, Fireplace(s), Forced Air, Natural Gas
Fireplaces
Basement, Electric, Gas, Insert, Living Room, Recreation Room, Tile
Flooring
Carpet, Hardwood, Linoleum, Tile, Vinyl Plank
Exterior
- Exterior FeaturesBBQ gas line
- RoofAsphalt Shingle
- ConstructionVinyl Siding, Wood Frame
- FoundationPoured Concrete
- Front ExposureN
- Frontage Metres11.59M 38`0"
Lot Description
Back Yard, Landscaped, Underground Sprinklers
Site Influence
Back Yard, Landscaped, Underground Sprinklers
Additional Information
- ZoningR1
Room Dimensions
- Den11`1" x 9`5"
- Dining Room10`4" x 11`0"
- Kitchen11`9" x 13`4"
- Living Room13`9" x 17`10"
- Master Bedroom12`11" x 12`1"
- Bedroom 211`5" x 9`0"
- Bedroom 39`1" x 10`7"
- Bedroom 411`8" x 9`8"
Listing Details
- OfficeREMAX River City
REMAX River City.
MLS listings provided by Pillar 9™. Information Deemed Reliable But Not Guaranteed. The information provided by this website is for the personal, non-commercial use of consumers and may not be used for any purpose other than to identify prospective properties consumers may be interested in purchasing.
Listing information last updated on November 7th, 2026 at 6:47am MST.
