

- 3 Beds
- 2½ Baths
- 1,709 Sqft
- .07 Acres
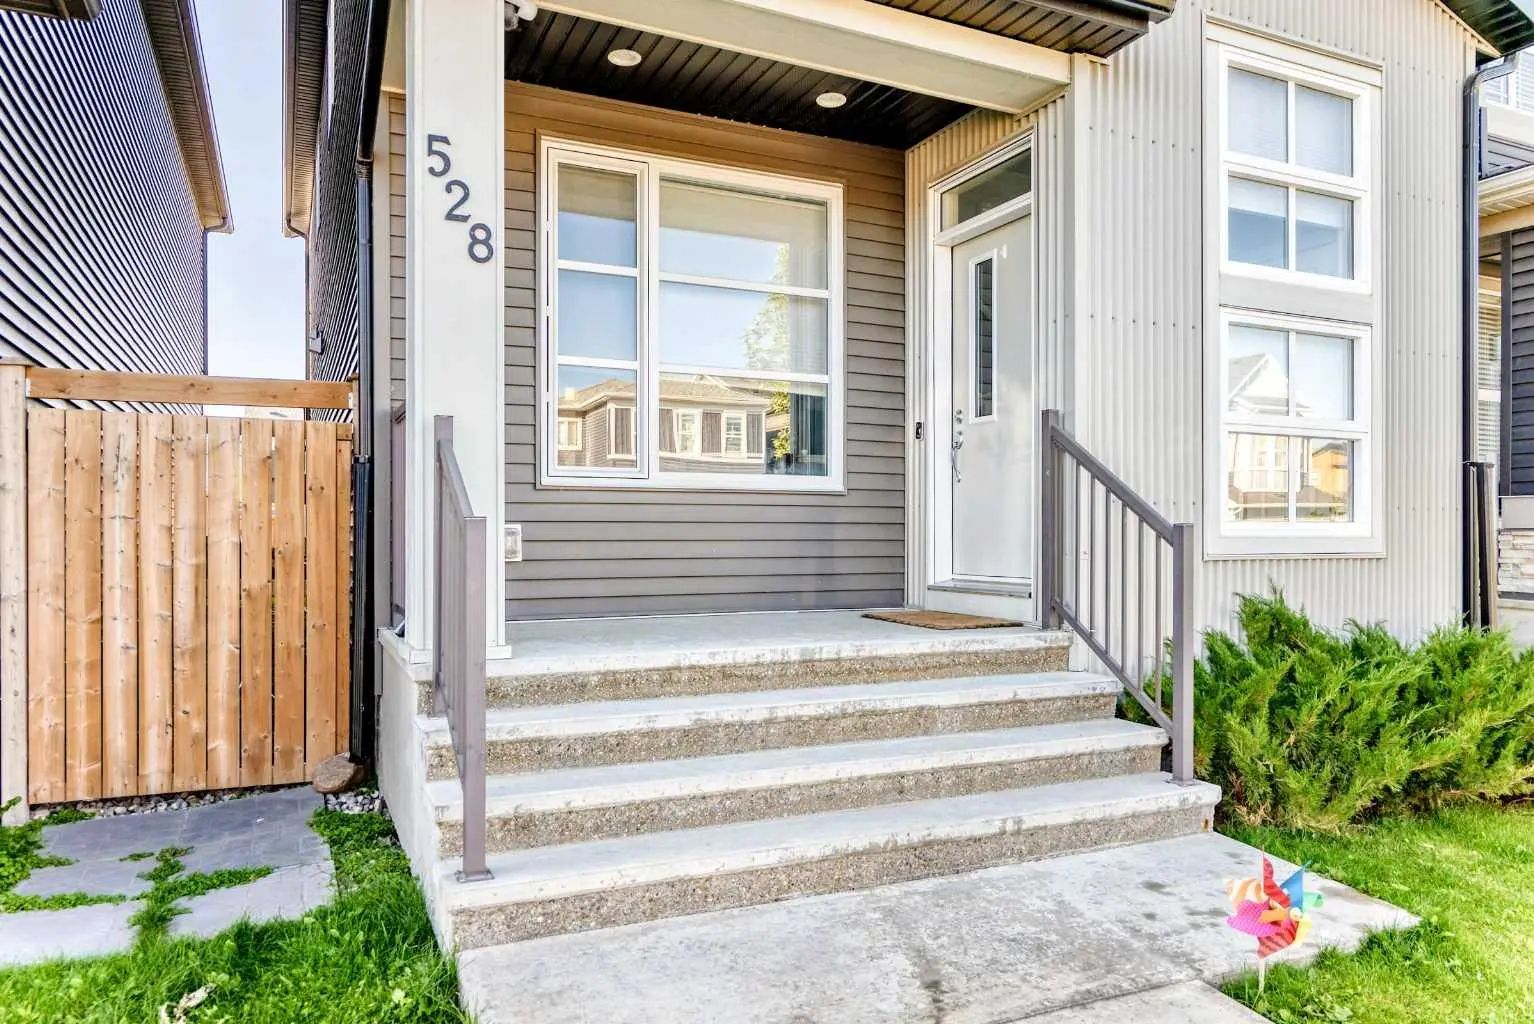

528 Belmont Heath Southwest
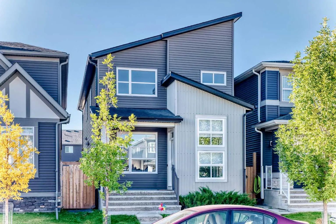
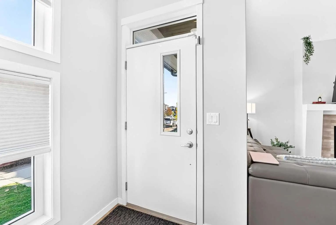
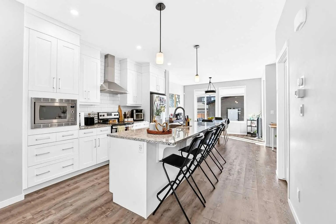
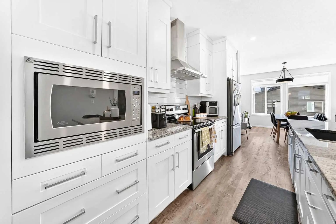
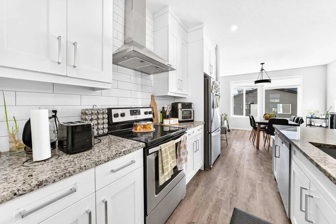
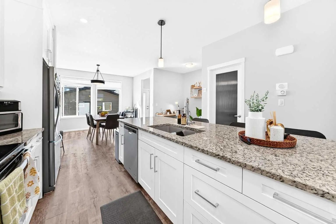
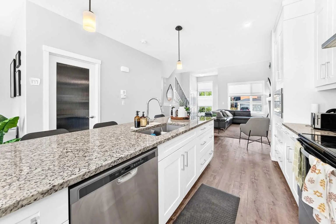
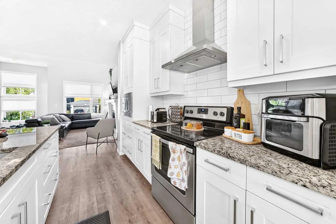
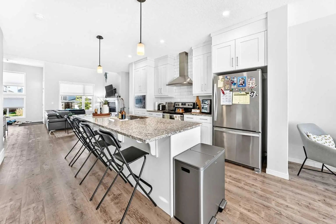
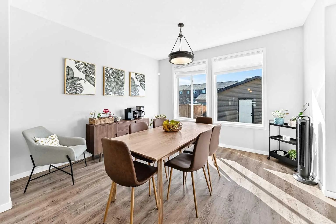
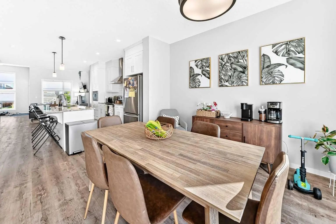
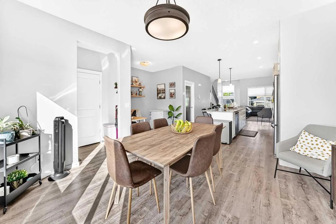
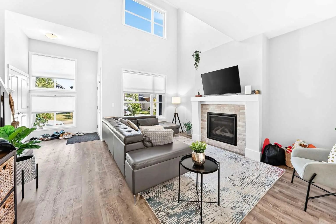
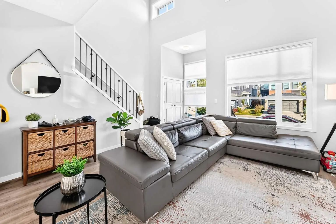
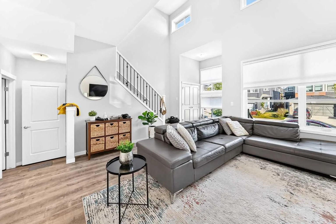
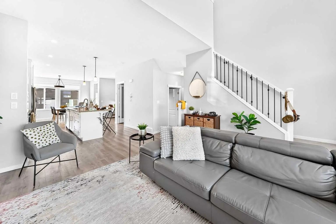
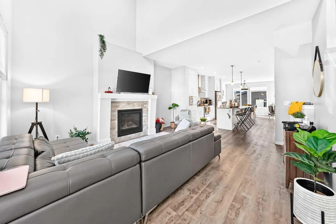
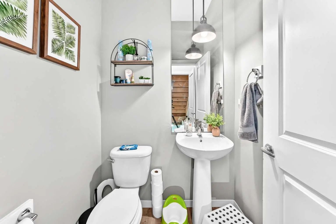
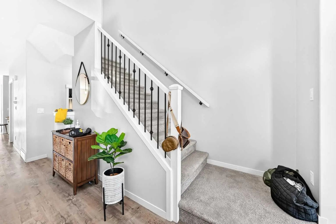
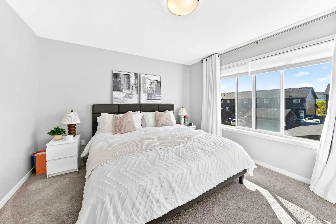
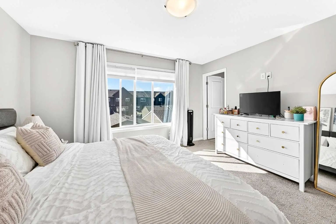
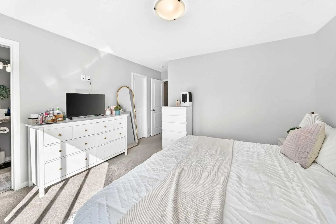
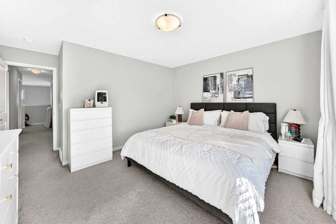
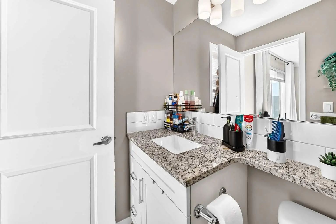
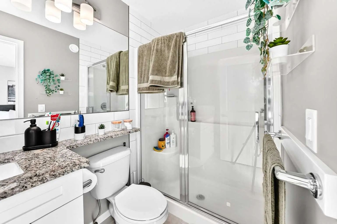
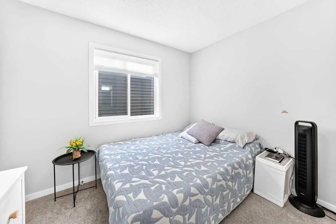
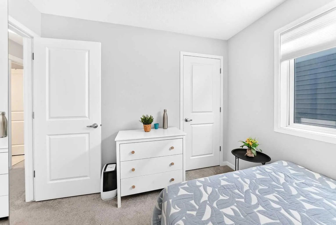
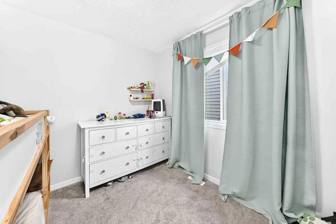
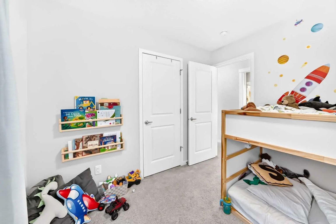
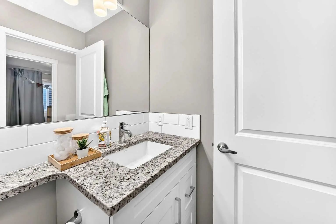
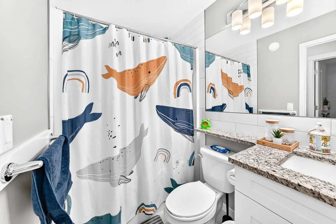
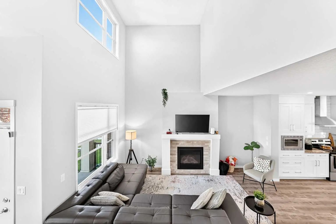
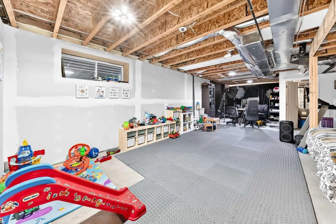
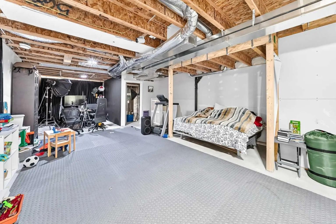
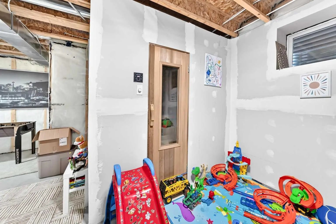
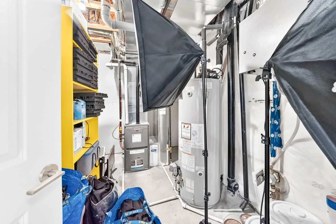
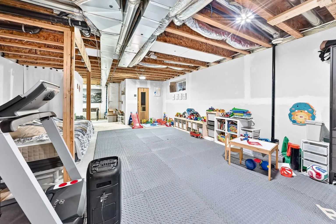
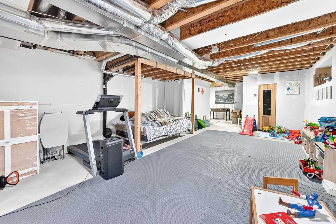
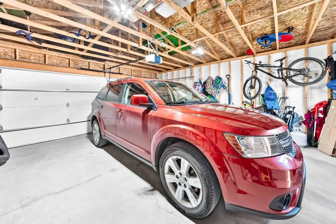
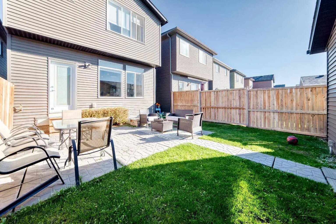
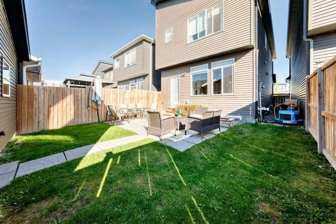
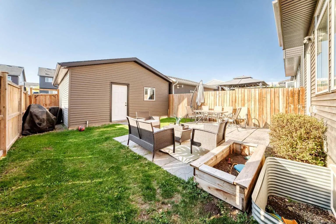
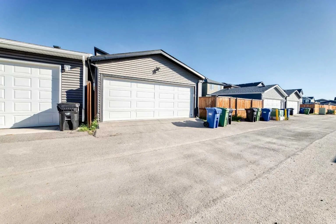
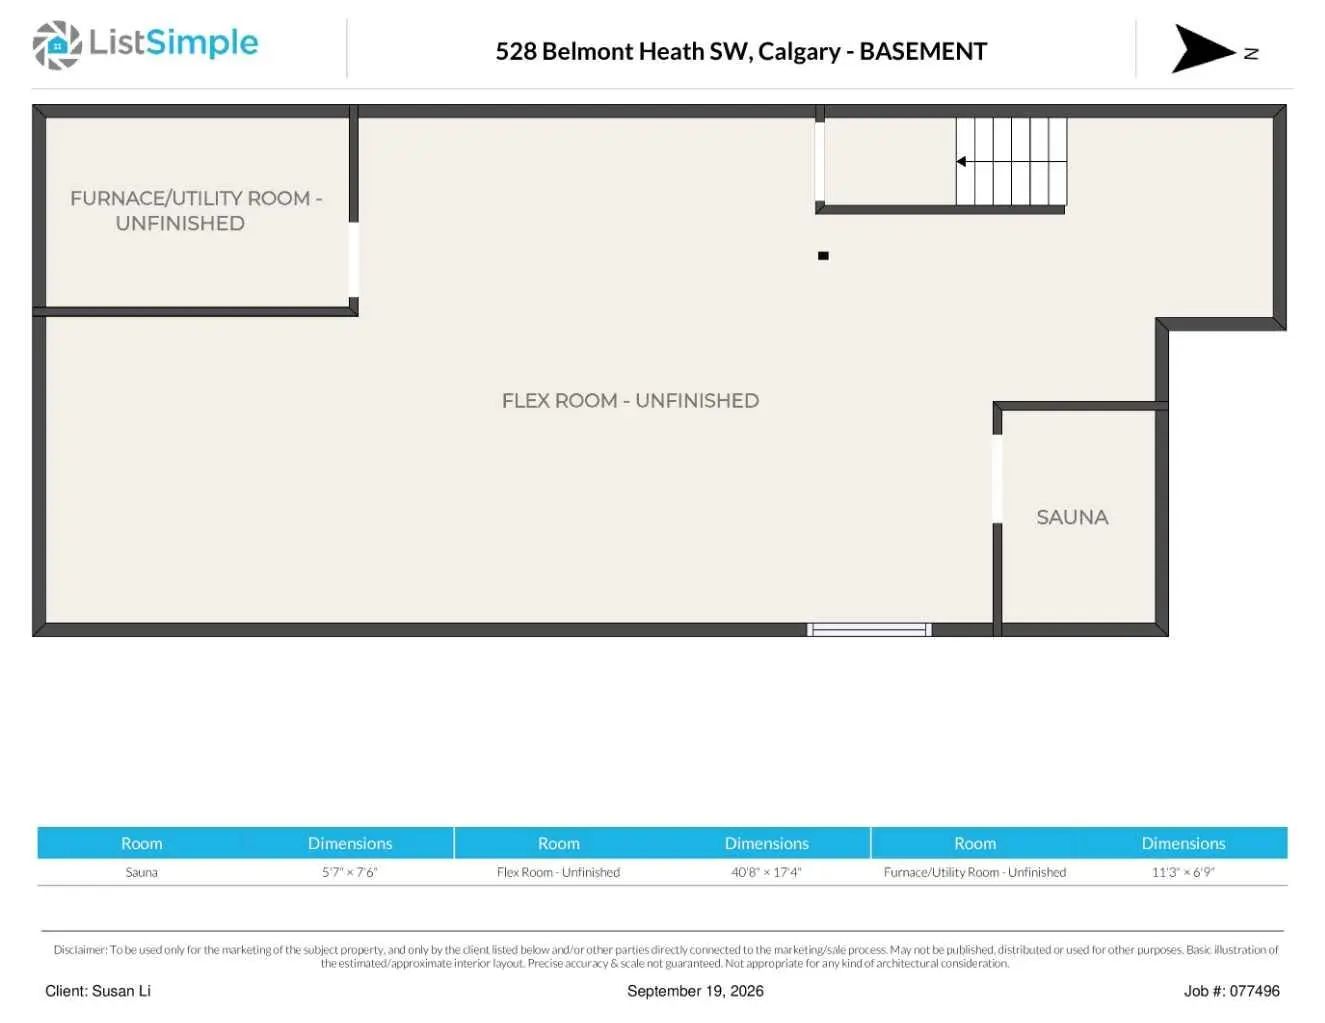
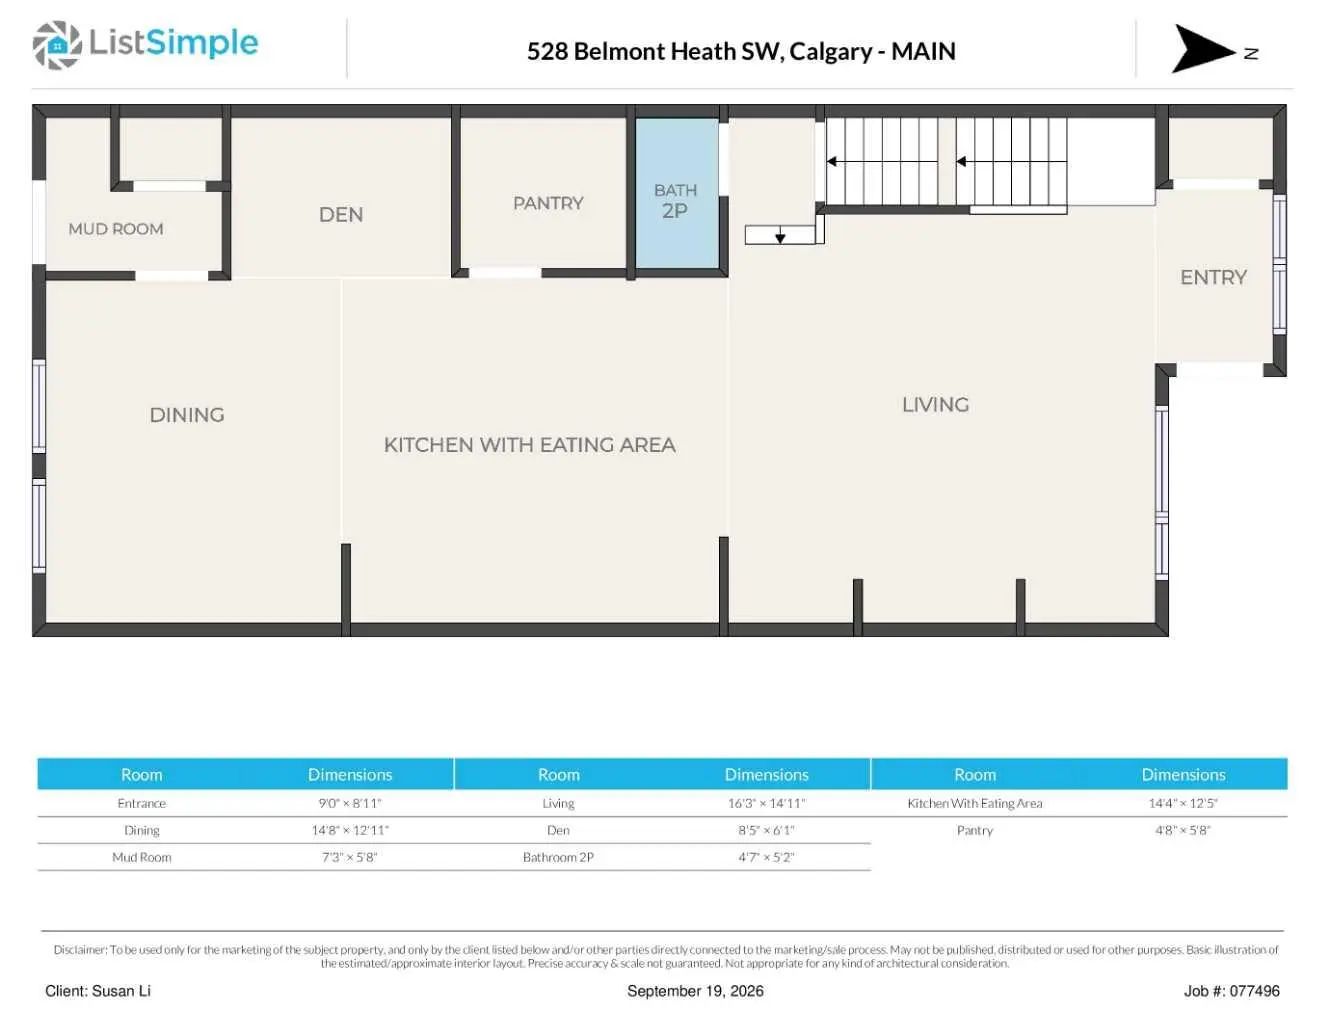
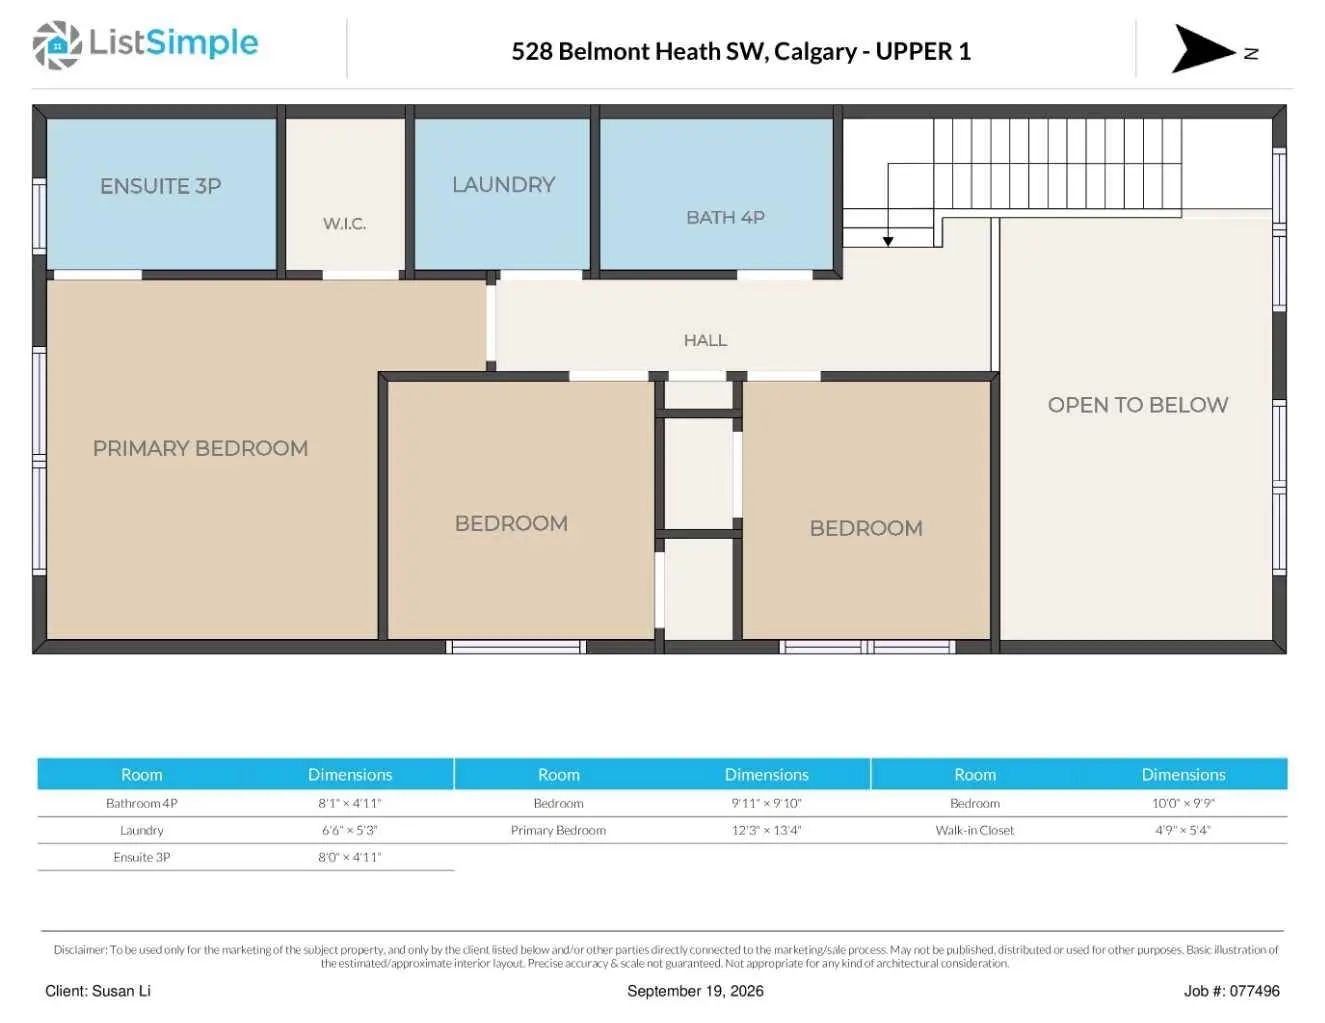
Welcome to this charming detached home in the friendly SW community of Belmont — a place where comfort, sunlight, and a true sense of home come together. Tucked away on a quiet street, this lovely property offers 3 bedrooms, 2.5 baths, and a double detached garage, giving you both space and convenience. With 1709 sq ft spread across two bright and airy storeys, you’ll feel the warmth the moment you step inside. The main floor greets you with soaring vaulted ceilings and beautiful vinyl flooring that carries throughout. The open concept design creates a natural flow from the cozy living room into the kitchen and dining area, making everyday living — and entertaining — feel effortless. South-facing windows fill the space with natural light, creating a cheerful atmosphere from morning to evening. The modern kitchen features crisp white cabinetry, a built-in oven, stainless steel appliances, and a welcoming island where friends and family can gather. Upstairs, you’ll find three generously sized bedrooms, including a relaxing primary suite complete with a large walk-in closet and a private 3-piece ensuite. Downstairs, the basement offers a wonderful surprise — your very own sauna room for unwinding at the end of the day. The rest of the basement is unfinished, giving you the freedom to create the space you’ve always dreamed of. Ethel M. Johnson School Regular (K-6),Harold Panabaker School Regular (7-9), Chinese (Mandarin) Bilingual (5-6), Chinese (Mandarin) Bilingual (7-9),Dr. E. P. Scarlett High School Regular (10-12), Early French Immersion (10-12), Late French Immersion (10-12) Outside, the low-maintenance backyard is perfect for enjoying sunny afternoons, quiet mornings, or weekend get-togethers. And with playgrounds, restaurants, shopping, and easy access to Macleod Trail nearby, everything you need is just moments away.
Essential Information
- MLS® #A2347135
- Price$635,000
- Bedrooms3
- Bathrooms2.5
- Full Baths2
- Half Baths1
- Square Footage1,709
- Lot SQFT2,906
- Year Built2018
- TypeResidential
- Sub-TypeDetached
- Style2 Storey
- StatusActive
Community Information
Amenities
- Parking Spaces2
- ParkingDouble Garage Detached
- # of Garages2
Interior
- HeatingForced Air
- CoolingNone
- Has BasementYes
- FireplaceYes
- # of Fireplaces1
- Basement DevelopmentFull
- Basement TypeFull
- FlooringCarpet, Laminate
Goods Included
Built-in Features, Granite Counters, Kitchen Island, Open Floorplan, Sauna
Appliances
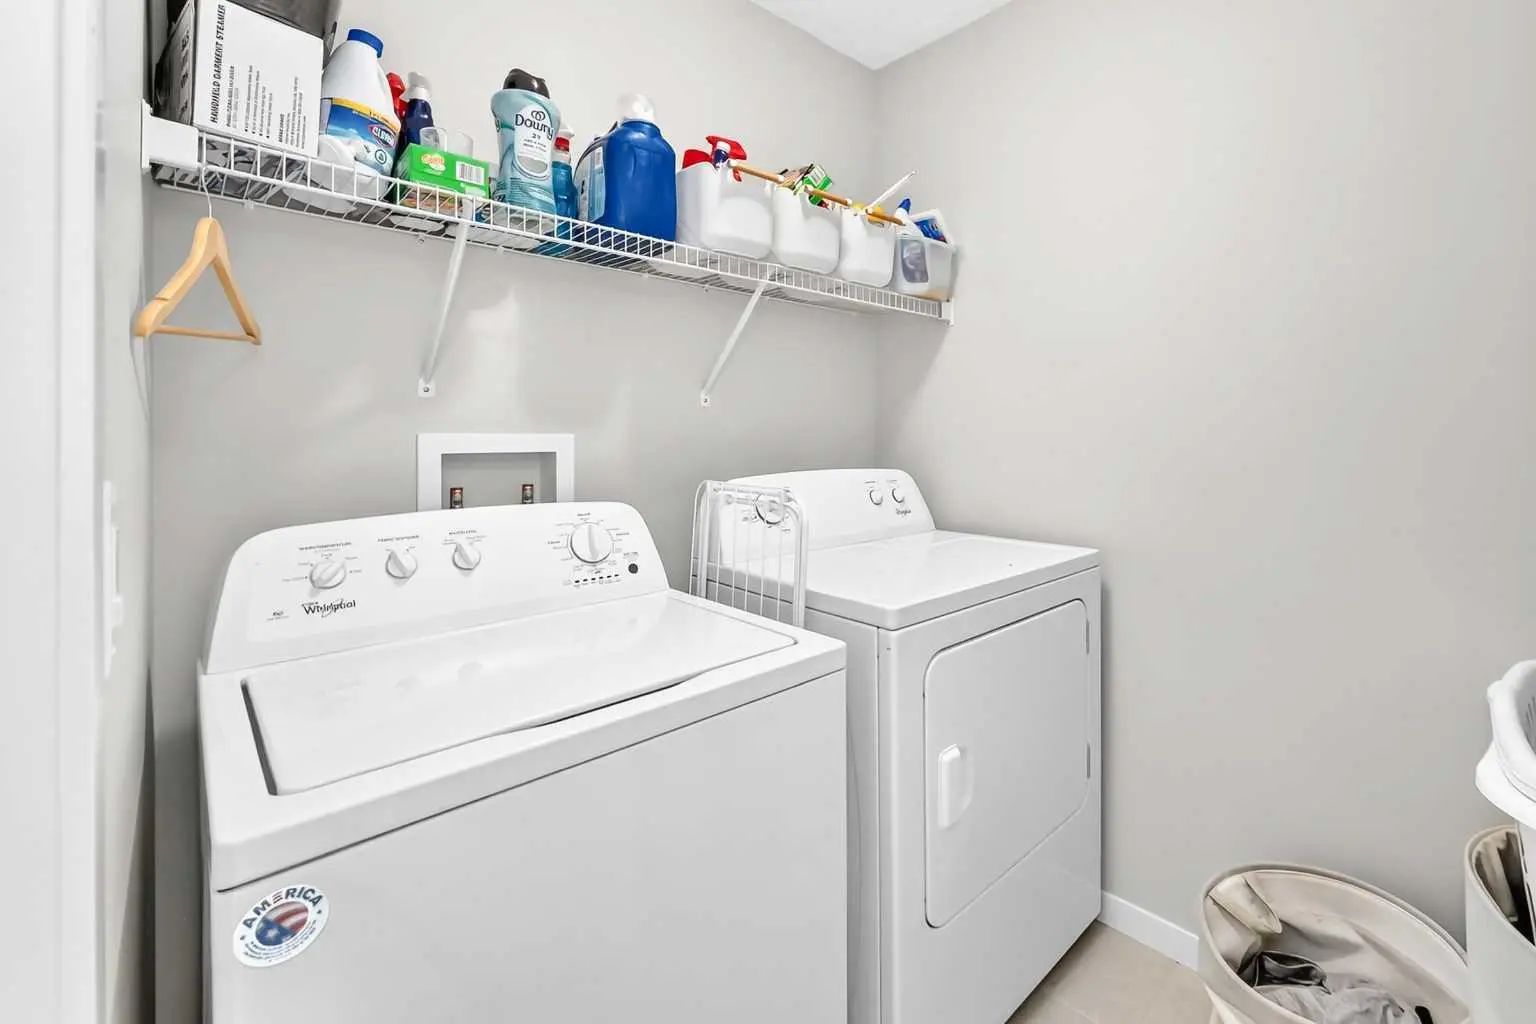
Dishwasher, Dryer, Electric Range, Microwave Hood Fan, Refrigerator, Washer
Fireplaces
Brick Facing, Gas, Living Room, Mantle
Exterior
- Exterior FeaturesPrivate Entrance, Private Yard
- RoofAsphalt Shingle
- ConstructionVinyl Siding, Wood Frame
- FoundationPoured Concrete
- Front ExposureN
- Frontage Metres7.71M 25`4"
Lot Description
Back Lane, City Lot, Landscaped, Rectangular Lot
Site Influence
Back Lane, City Lot, Landscaped, Rectangular Lot
Additional Information
- ZoningR-G
Room Dimensions
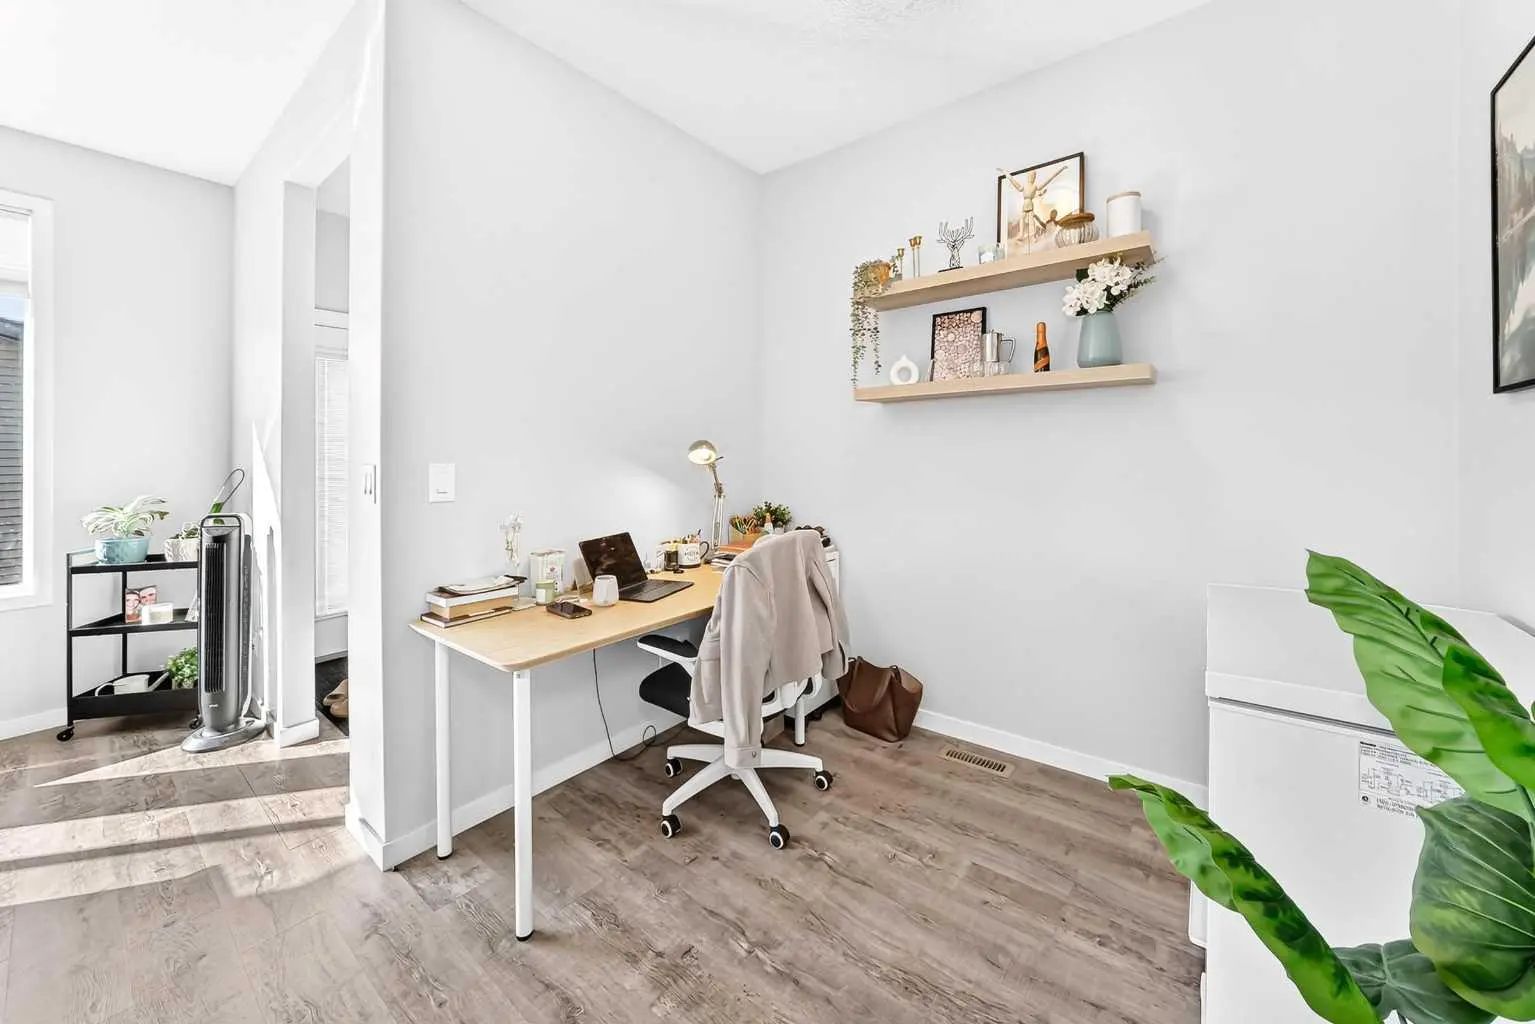
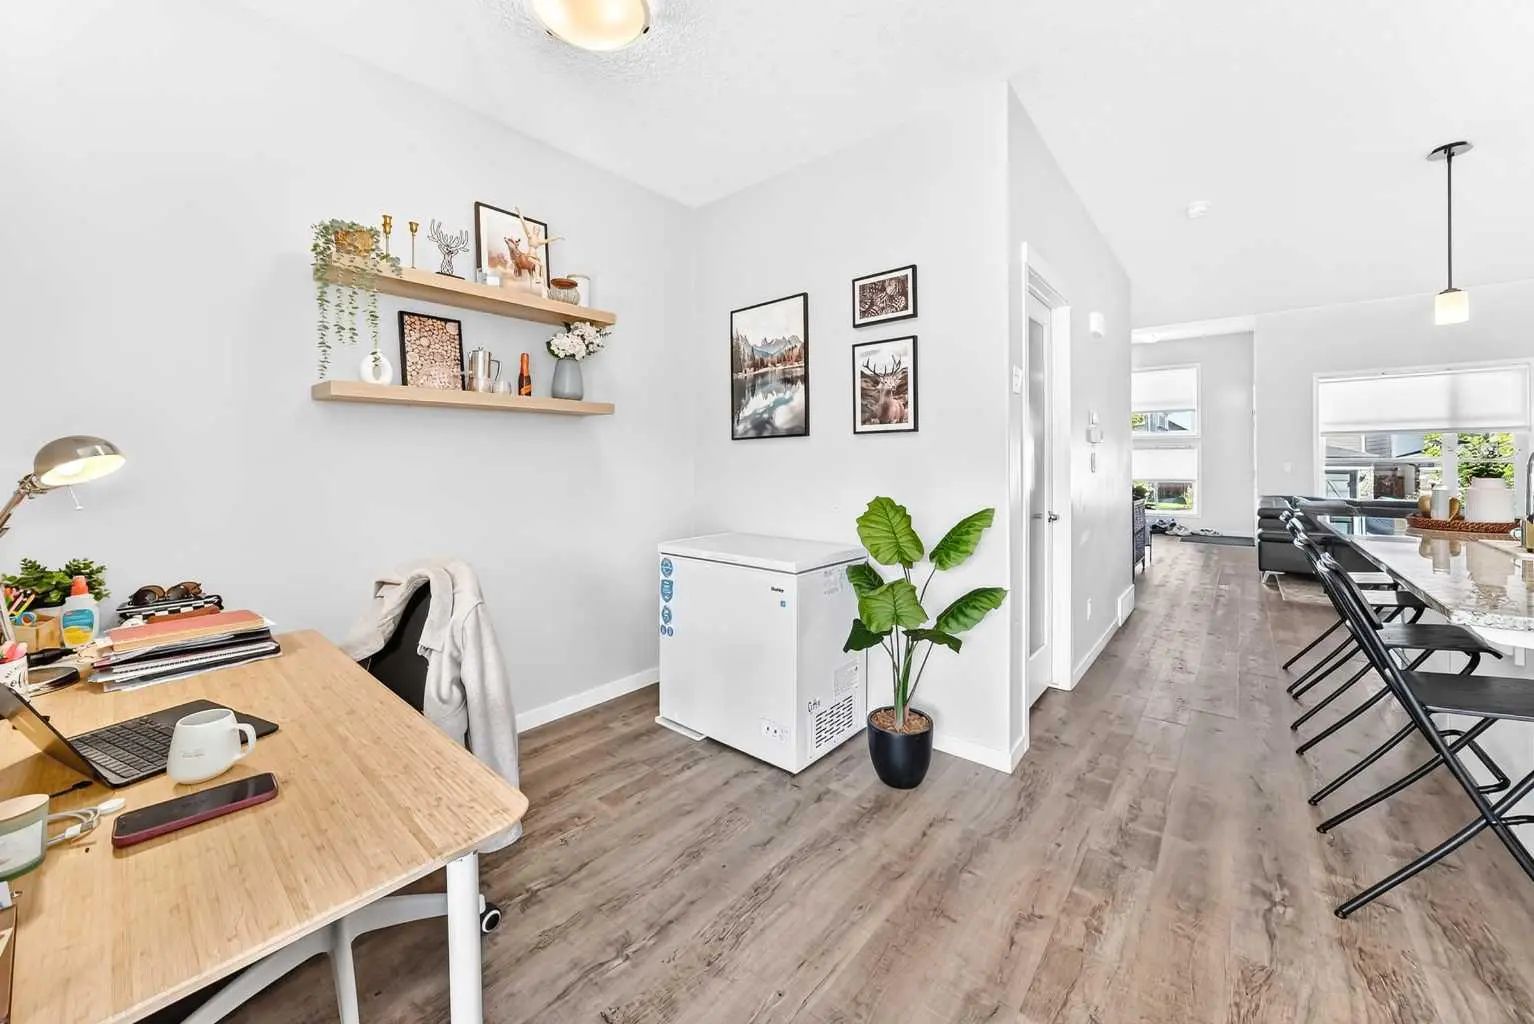
- Den8`5" x 6`1"
- Dining Room14`8" x 12`11"
- Kitchen14`4" x 12`5"
- Living Room16`3" x 14`11"
- Master Bedroom12`3" x 13`4"
- Bedroom 210`0" x 9`9"
- Bedroom 39`11" x 9`10"
Listing Details
- OfficeGrand Realty
Grand Realty.
MLS listings provided by Pillar 9™. Information Deemed Reliable But Not Guaranteed. The information provided by this website is for the personal, non-commercial use of consumers and may not be used for any purpose other than to identify prospective properties consumers may be interested in purchasing.
Listing information last updated on November 7th, 2026 at 7:17am MST.
