

- 3 Beds
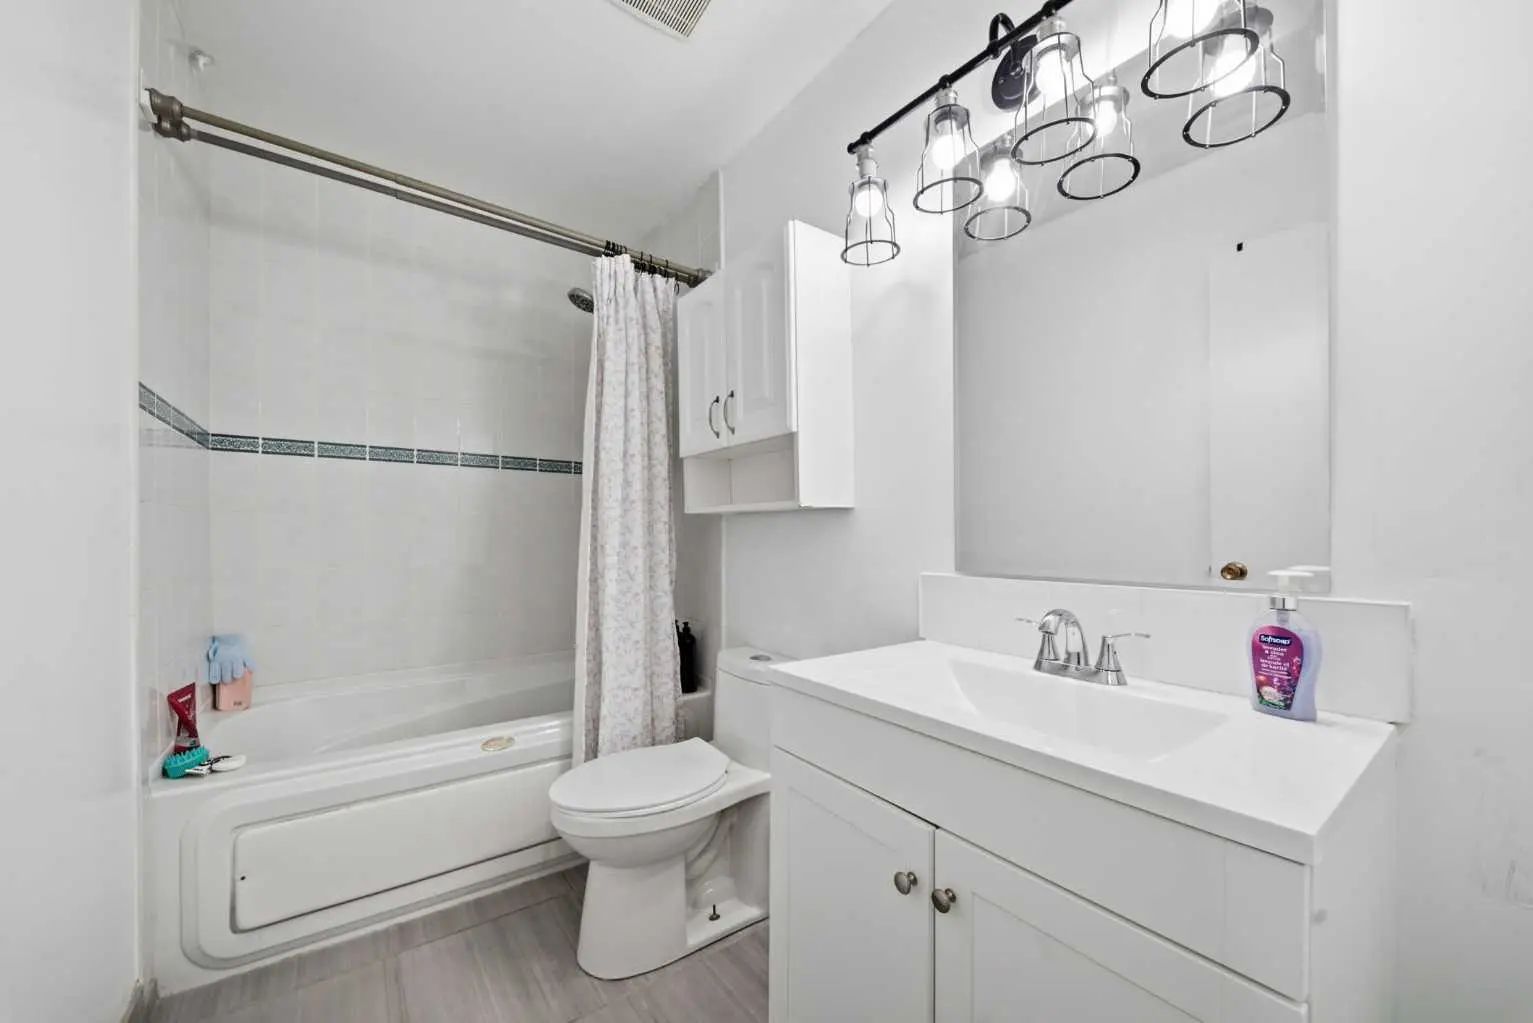
- 1½ Baths
- 1,214 Sqft
- 47 DOM


1702 9803 24 Street Southwest
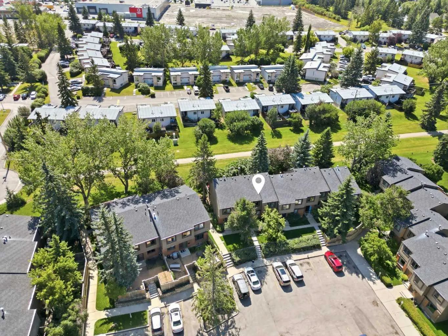
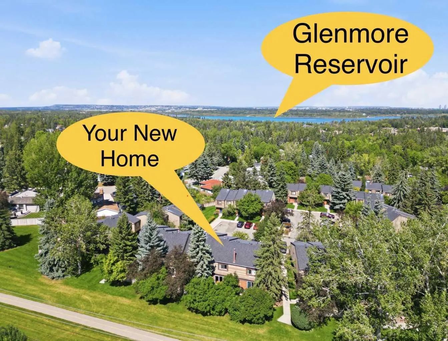
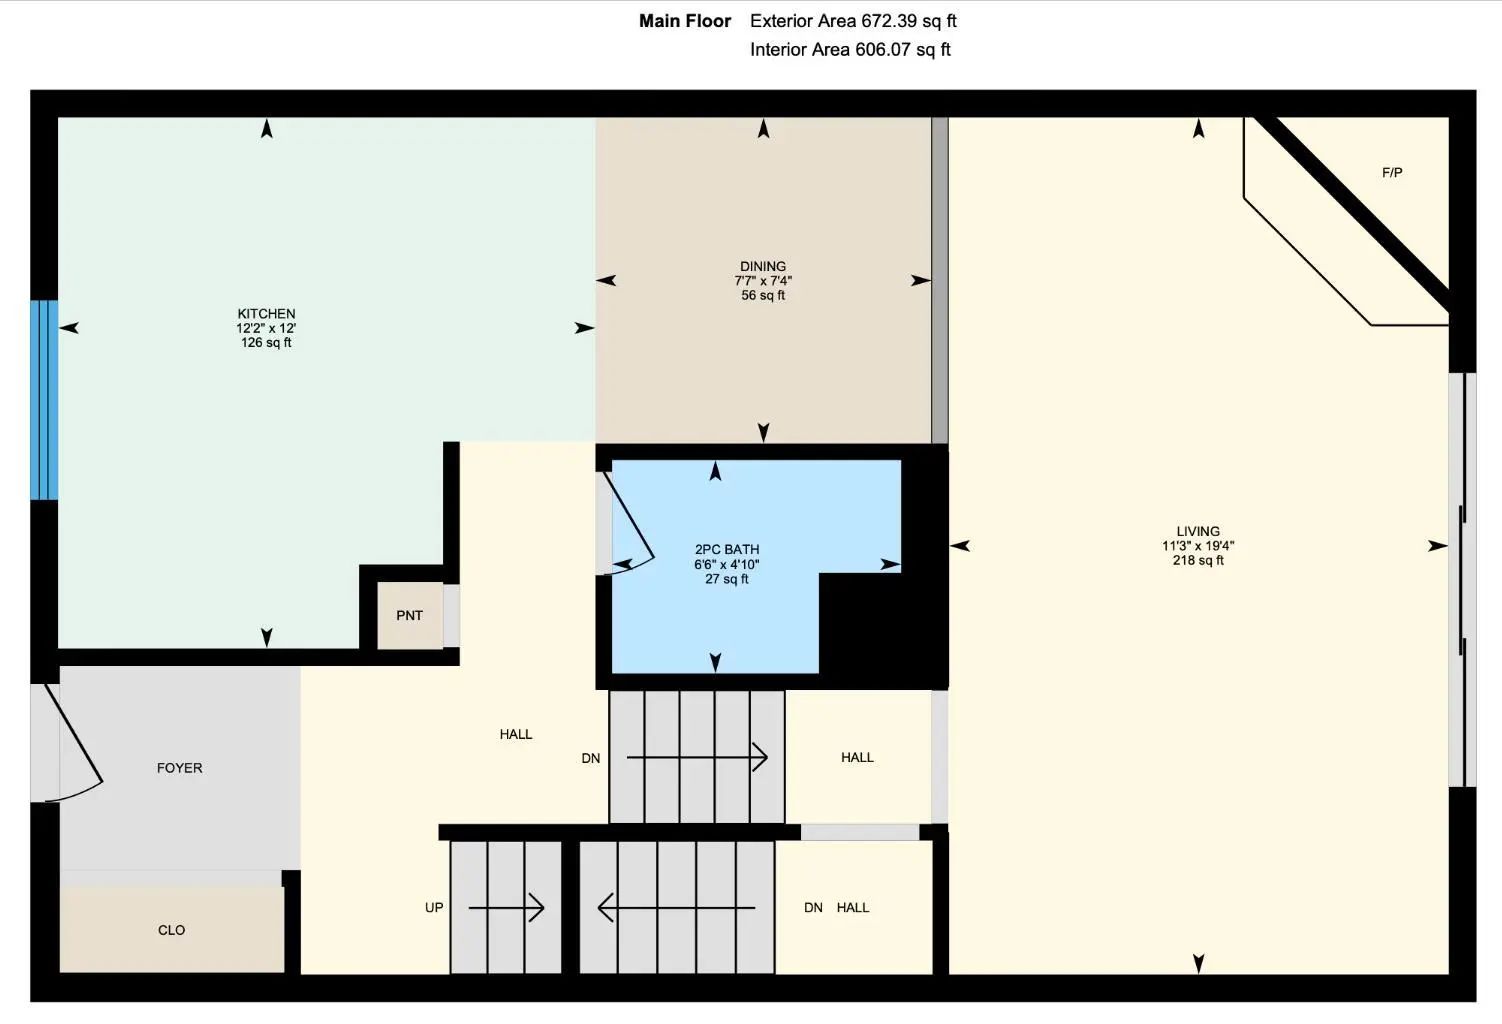
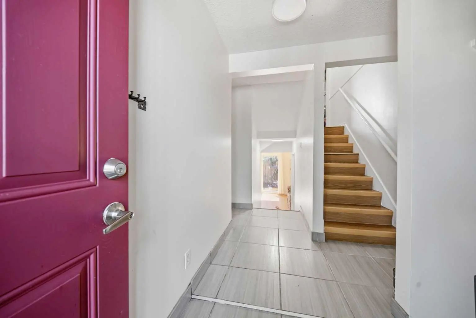
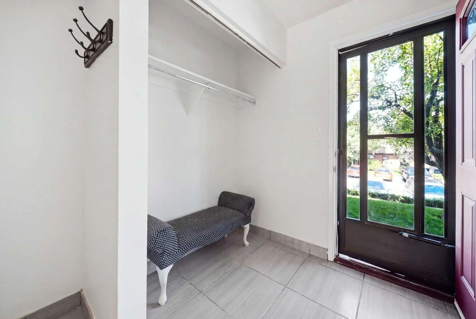
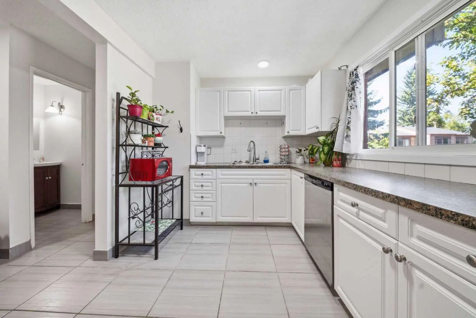
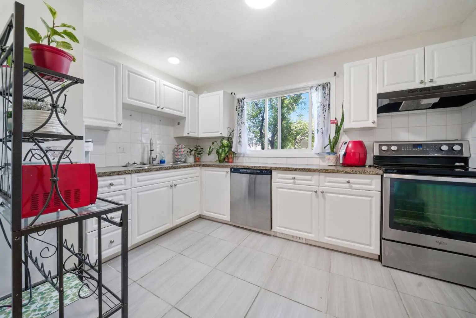
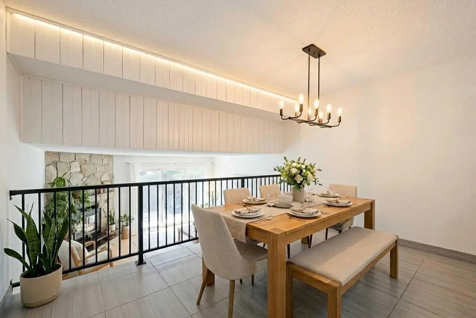
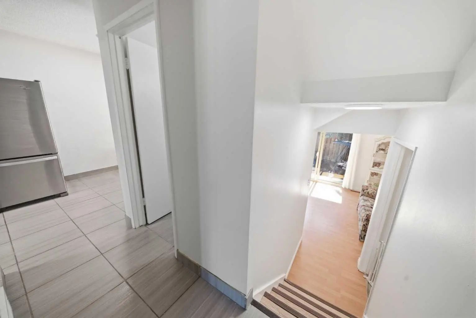
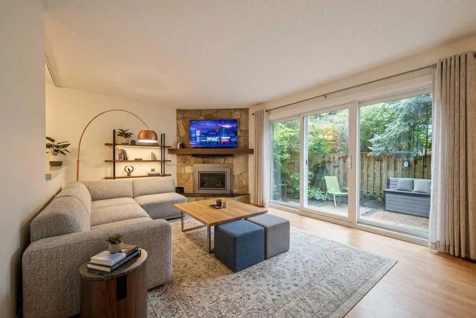
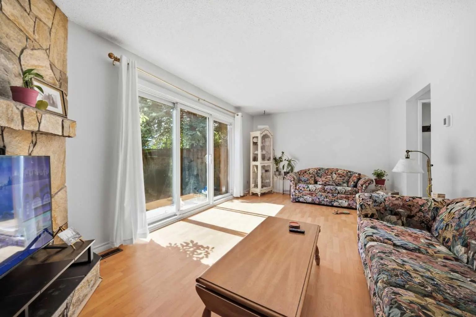
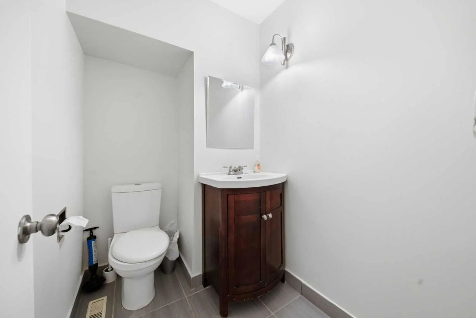
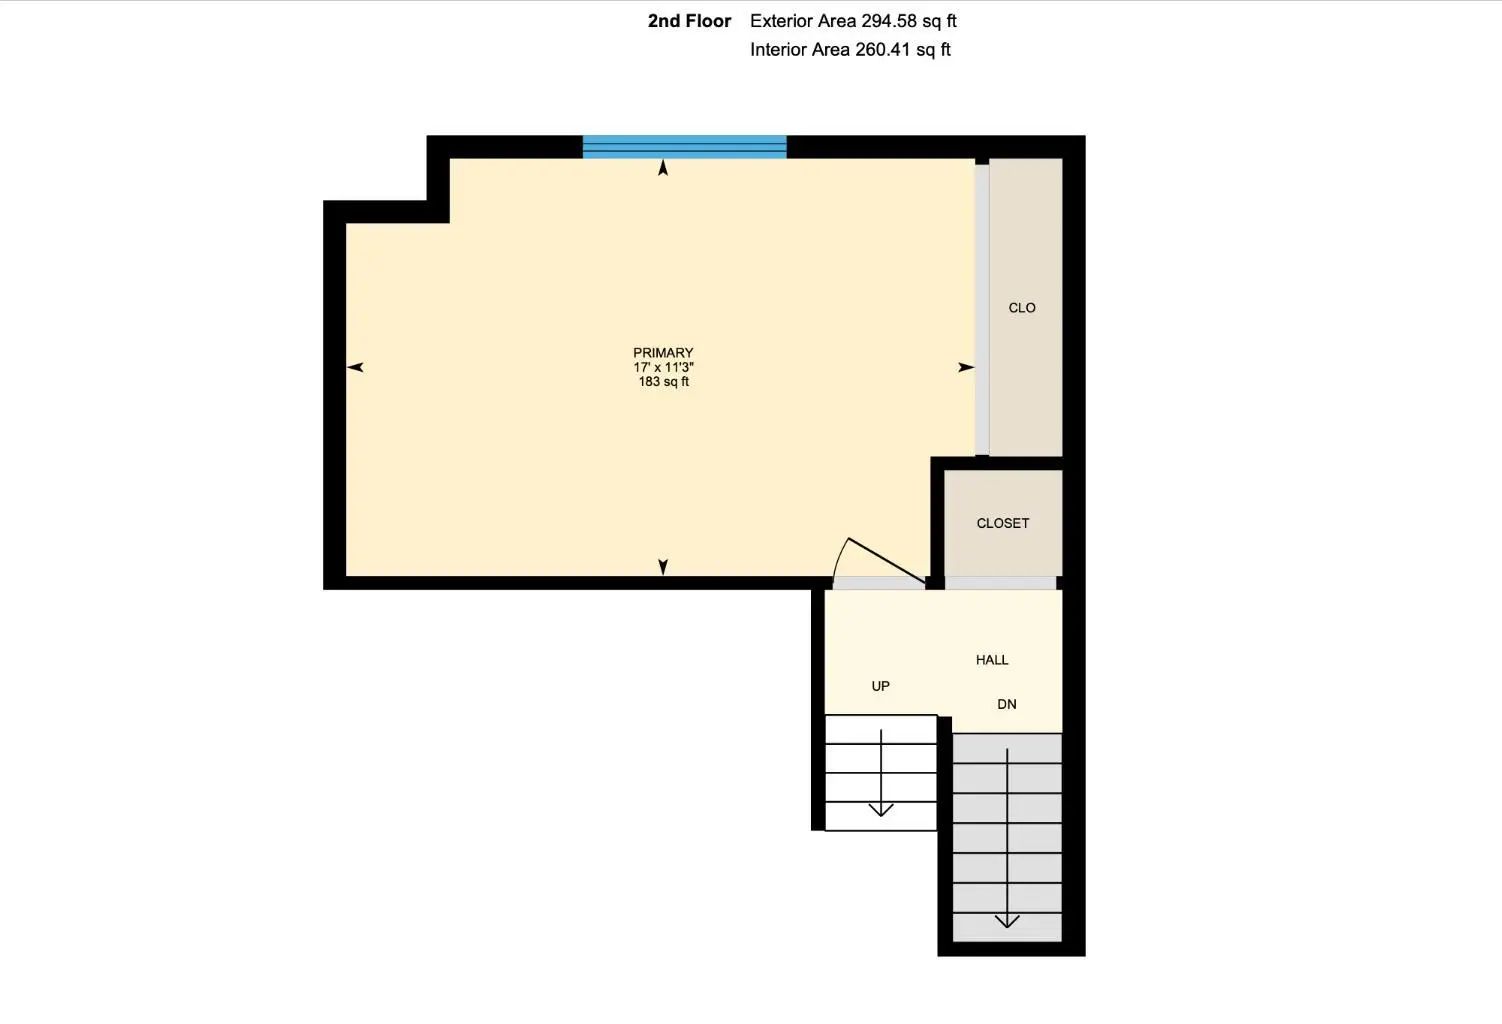
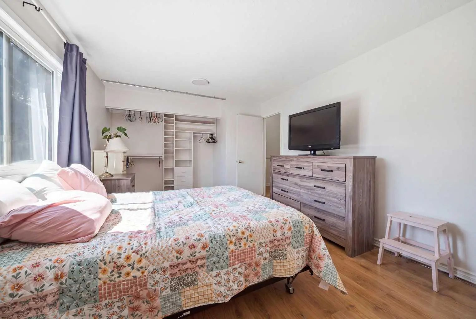
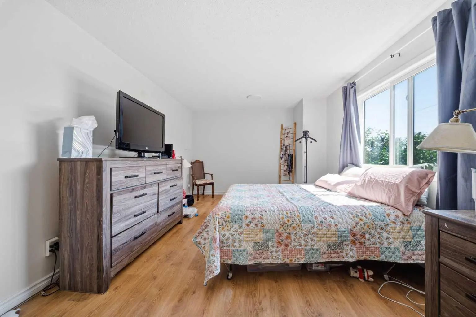
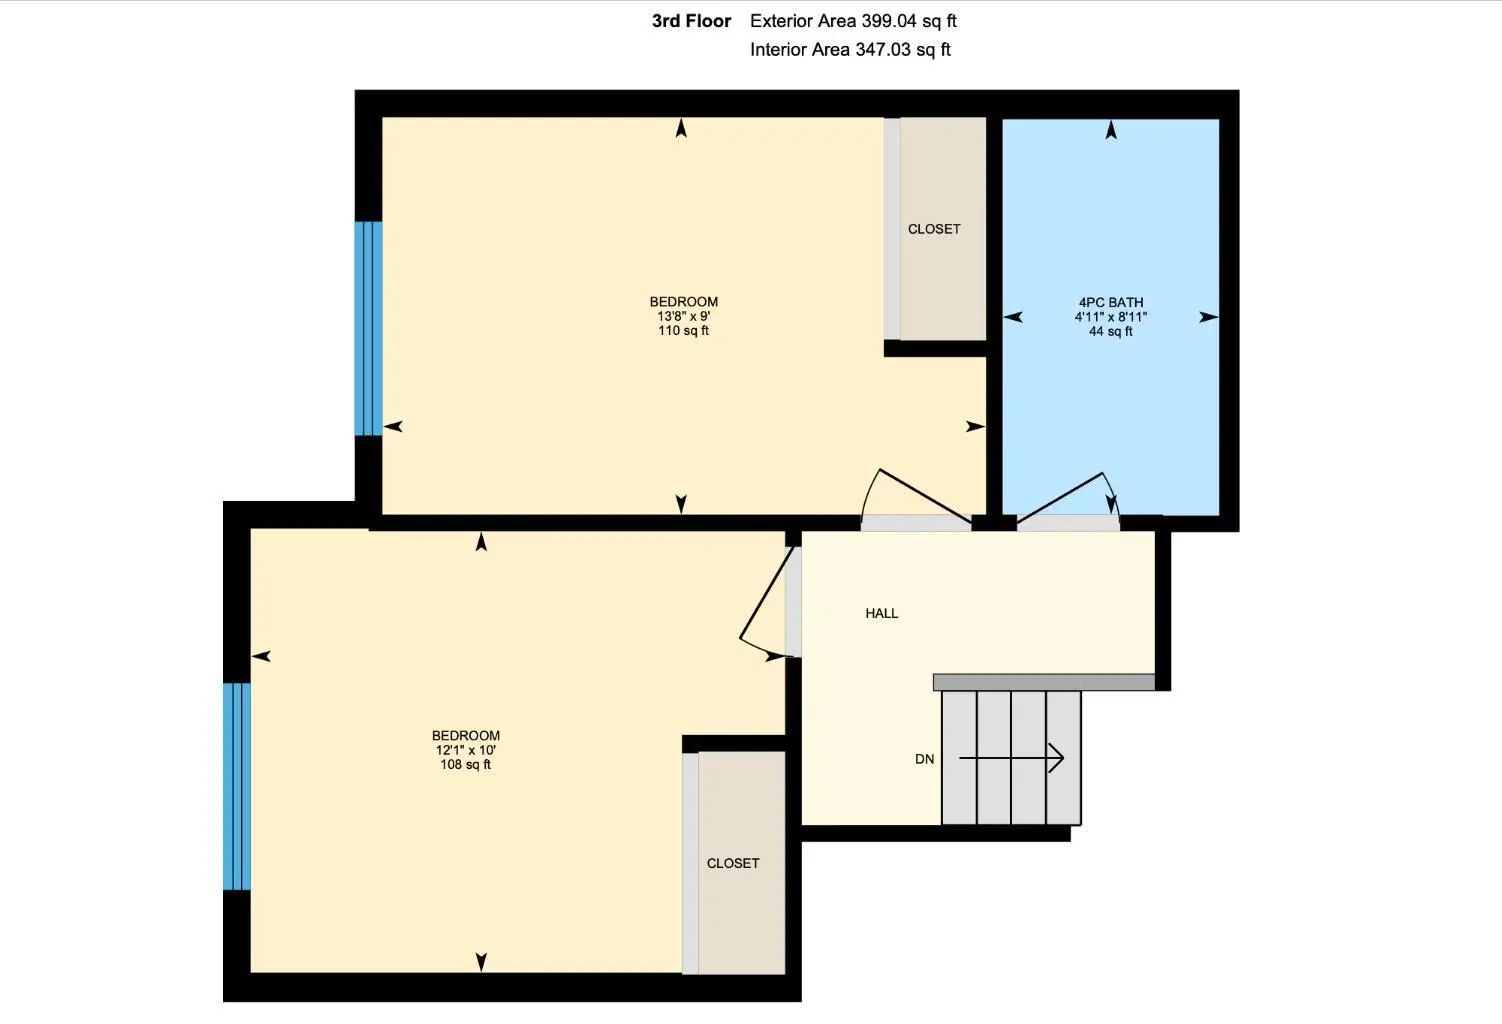
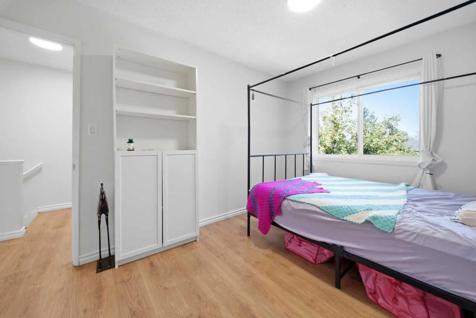
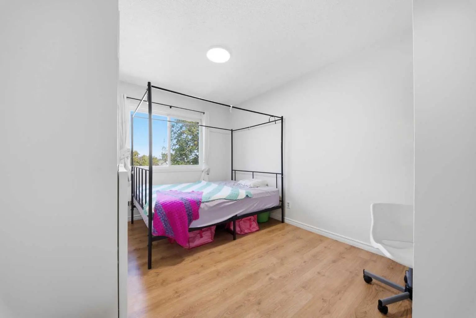
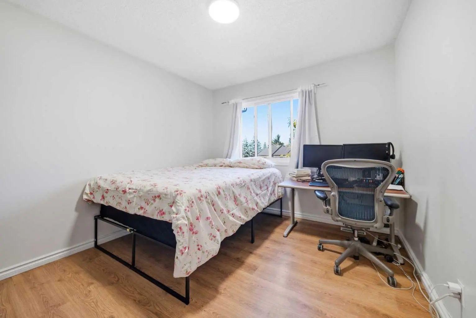
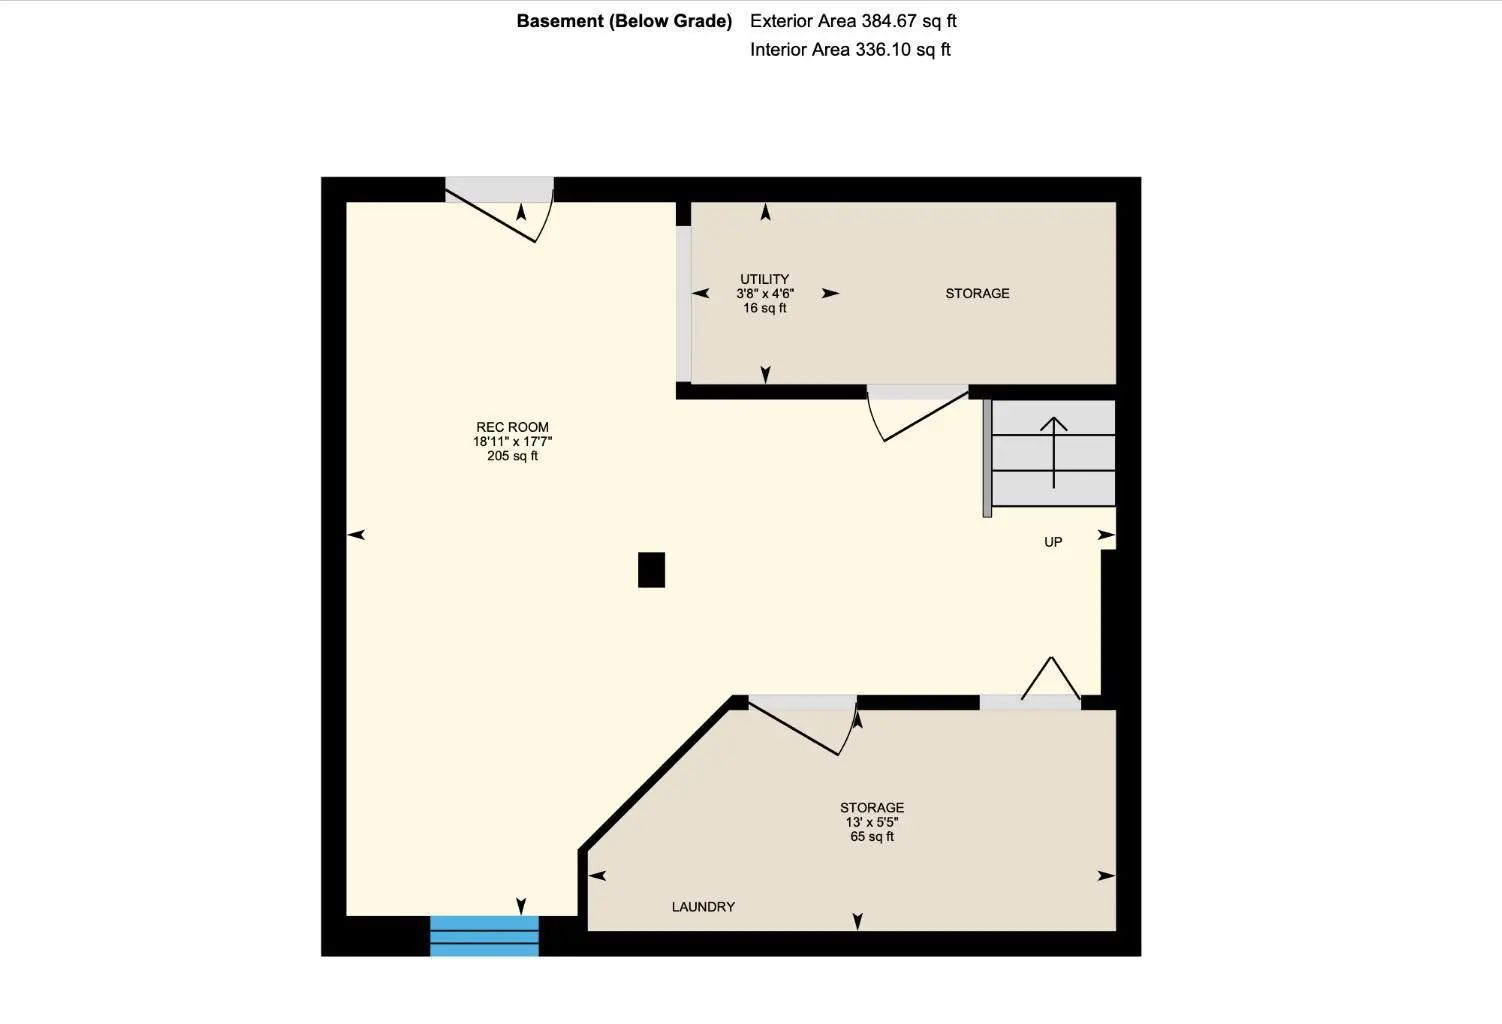
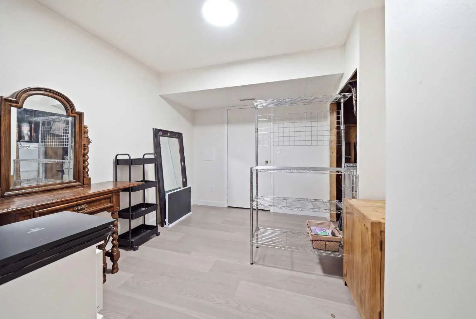
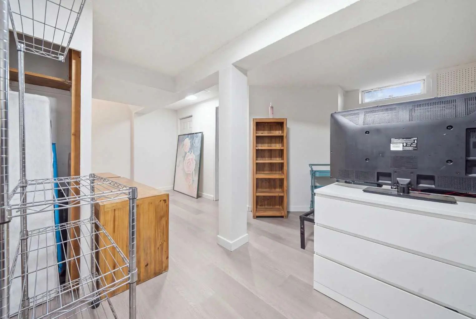
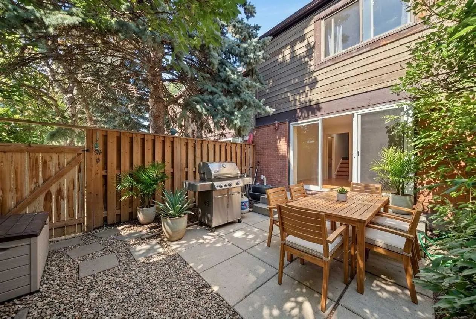
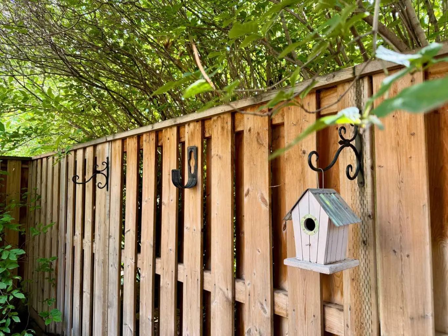
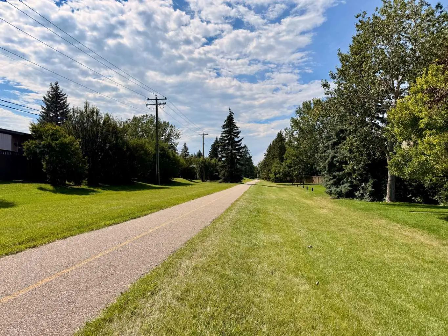
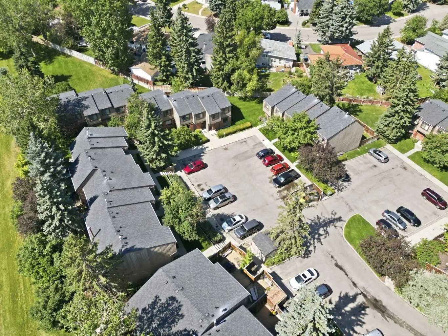
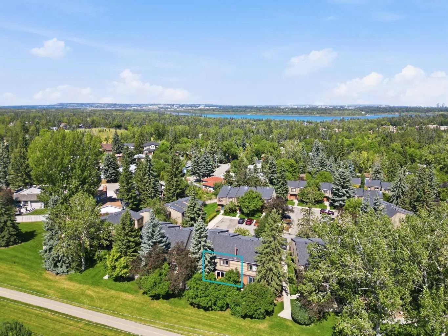
OPEN HOUSE SAT OCT 24, 12–2 PM. Picture stepping out your back door onto a quiet walking path, with no road and no neighbours facing you, just mature trees and open sky. This 3-bedroom Oakridge townhouse backs directly onto the pathway and comes with its own private fenced yard. It's a rare find at this price, and a great spot for morning coffee, summer evenings or letting a pet stretch its legs. Inside, the 5-level split gives you 1,214 sq ft above grade plus a finished lower level, for over 1,500 sq ft in total. The layout gives everyone their own space without feeling closed off. On the main floor, the living room looks out over the yard and the pathway beyond, so you get green views year-round. The bright kitchen and dining area are right there, with a powder room for guests. Half a level up, the primary bedroom has a level all to itself. At 17' x 11', it has room for a king bed, a reading chair and more. Up one more level are two more bedrooms and a full bath, which suit kids, guests or a home office. Downstairs, a 19' x 18' rec room gives you a true second living space: movie nights, a home gym, a playroom or a workspace that stays separate from everything else. The practical details are covered too. There's in-suite laundry, no carpet anywhere, and a newer furnace and hot water tank, so the big-ticket items are already done. Condo fees include building insurance, the reserve fund, waste removal and your parking stall. You also get the Oakridge location: respected schools, tree-lined streets, Calgary Co-op a short walk away, a bus stop steps from the complex, and the Fish Creek Park and Glenmore Reservoir trails just minutes away. Homes backing onto green space in Oakridge don't come up often. Come see it Saturday, or book your private showing today.
Essential Information
- MLS® #A2346872
- Price$349,900
- Bedrooms3
- Bathrooms1.5
- Full Baths1
- Half Baths1
- Square Footage1,214
- Year Built1974
- TypeResidential
- Sub-TypeRow/Townhouse
- Style5 Level Split
- StatusActive
- Condo Fee593
- Condo NameOakridge Gardens
Condo Fee Includes
Common Area Maintenance, Insurance, Parking, Professional Management, Reserve Fund Contributions, Snow Removal, Trash
Community Information
Amenities
- AmenitiesOther, Park
- Parking Spaces1
- ParkingStall
Interior
- Goods IncludedSee Remarks
- HeatingForced Air
- CoolingNone
- Has BasementYes
- FireplacesNone
- Basement DevelopmentPartial
- Basement TypePartial
- FlooringLaminate, Tile, Vinyl
Appliances
Dishwasher, Electric Stove, Refrigerator, Washer/Dryer
Exterior
- Exterior FeaturesPrivate Entrance, Private Yard
- RoofAsphalt Shingle
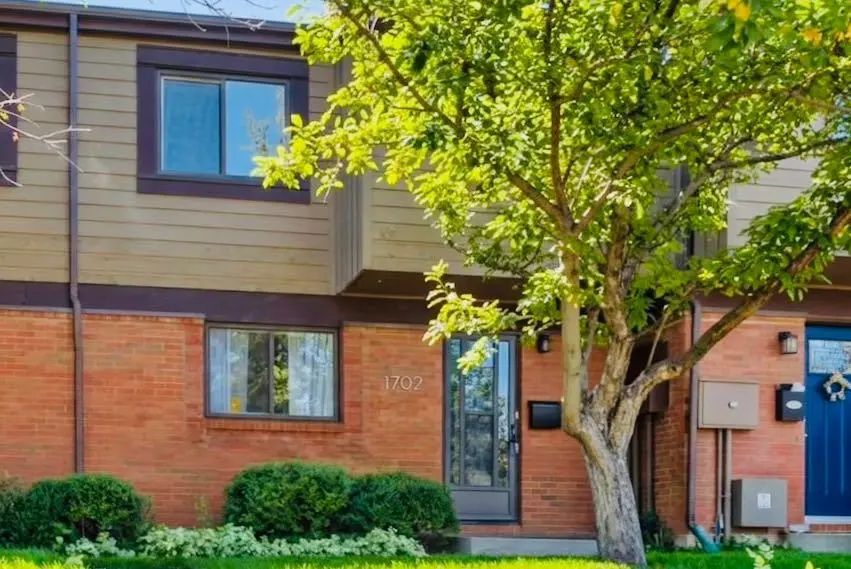
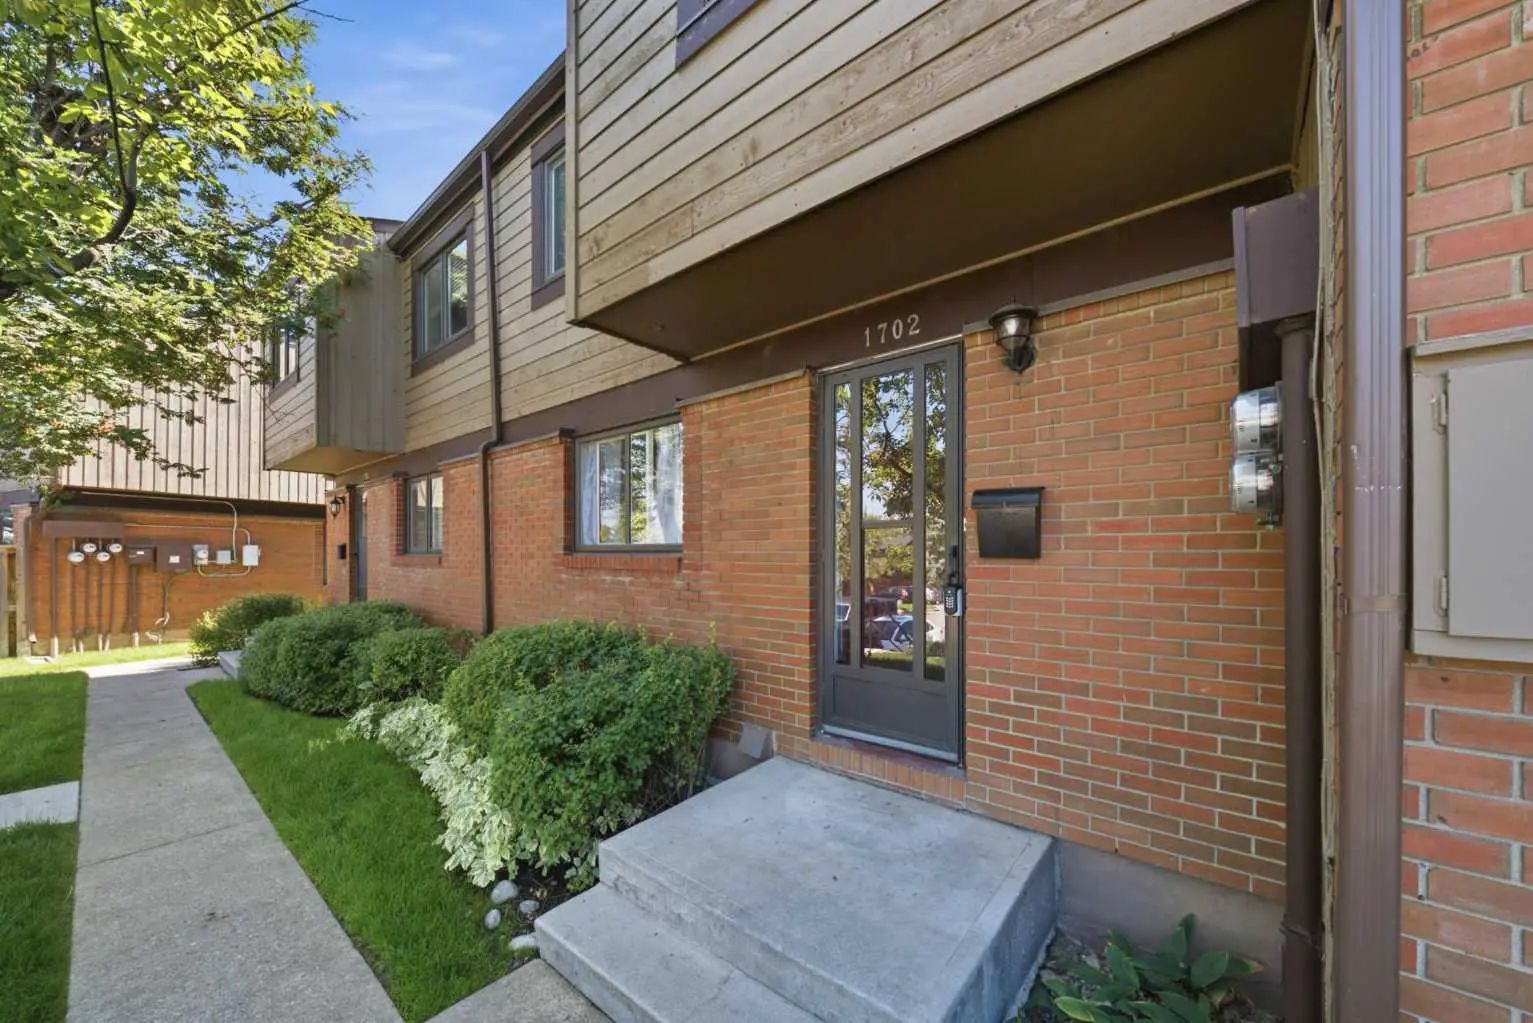
- ConstructionBrick, Wood Siding
- FoundationPoured Concrete
- Front ExposureN
Lot Description
Back Yard, Backs on to Park/Green Space, No Neighbours Behind
Site Influence
Back Yard, Backs on to Park/Green Space, No Neighbours Behind
Additional Information
- ZoningM-CG d44
Room Dimensions
- Dining Room7`7" x 7`4"
- Kitchen12`2" x 12`0"
- Living Room19`4" x 11`3"
- Master Bedroom17`0" x 11`3"
- Bedroom 213`8" x 9`0"
- Bedroom 312`1" x 10`0"
Listing Details
- OfficeCIR Realty
CIR Realty.
MLS listings provided by Pillar 9™. Information Deemed Reliable But Not Guaranteed. The information provided by this website is for the personal, non-commercial use of consumers and may not be used for any purpose other than to identify prospective properties consumers may be interested in purchasing.
Listing information last updated on November 7th, 2026 at 12:47pm MST.
