

- 3 Beds
- 3½ Baths
- 1,838 Sqft
- .11 Acres

50 Pantego Point Northwest
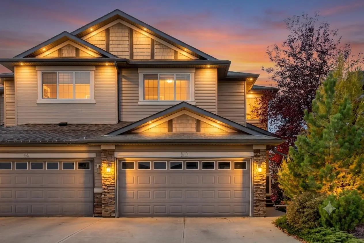
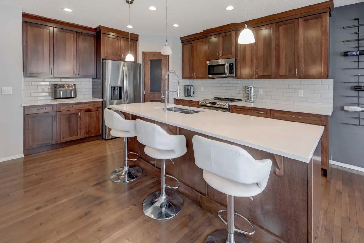
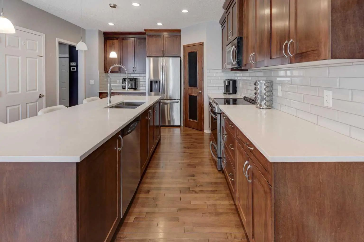
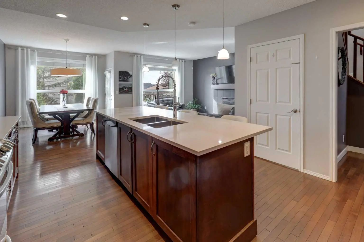
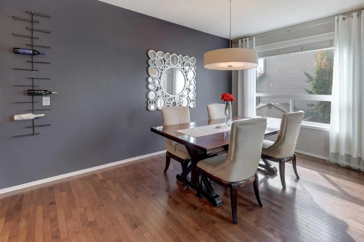
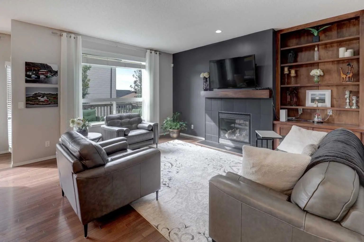
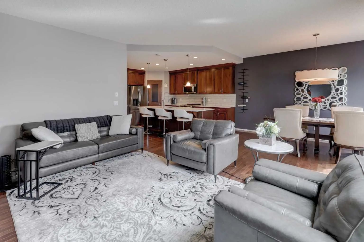
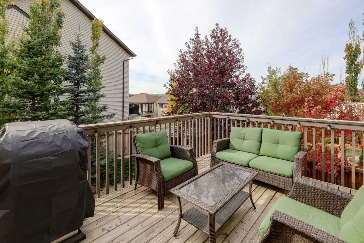
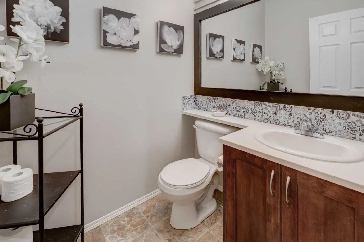
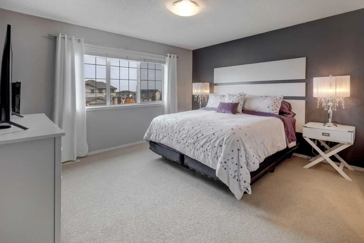
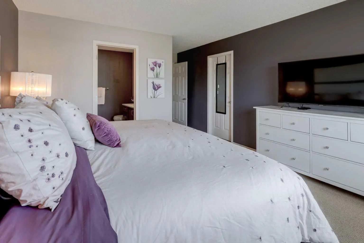
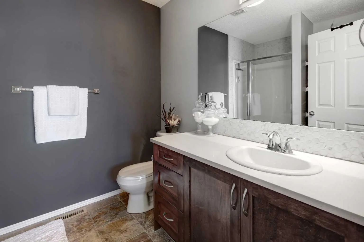
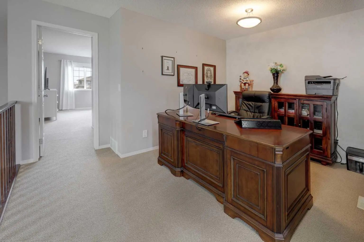
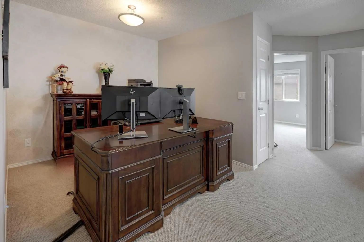
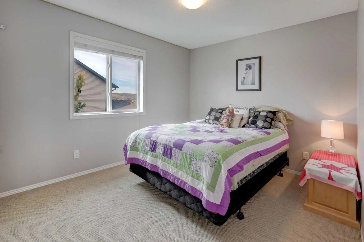
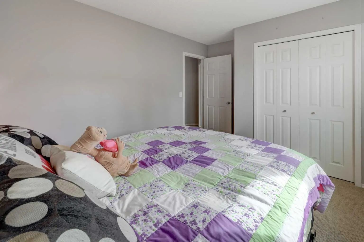
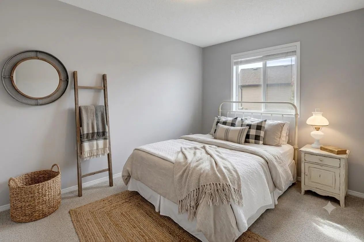
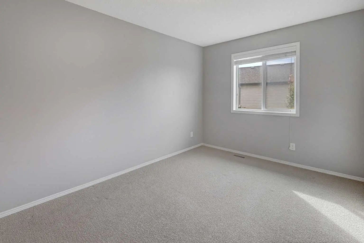
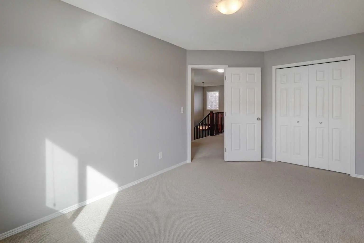
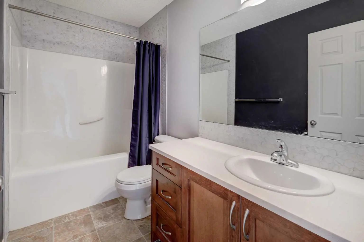
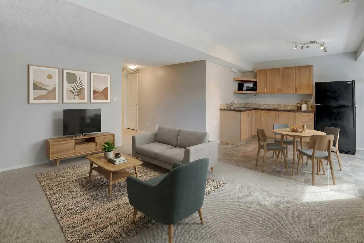
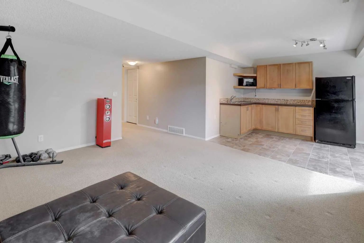
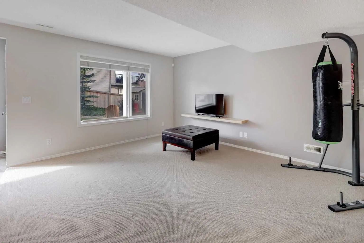
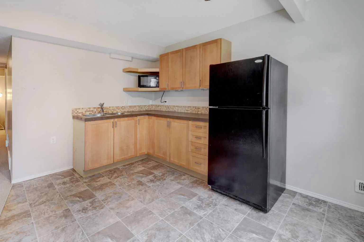
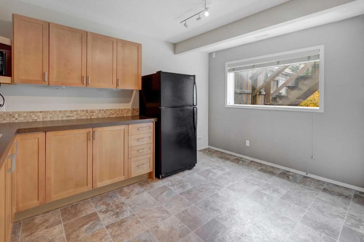
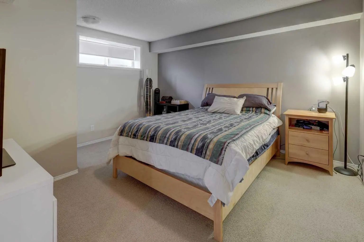
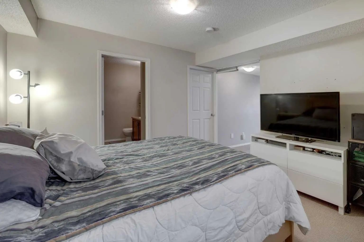
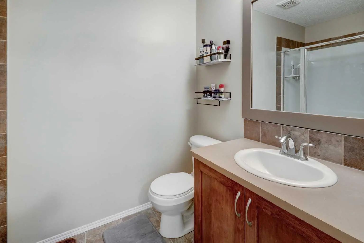
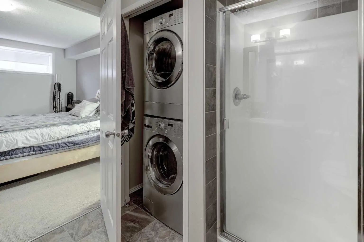
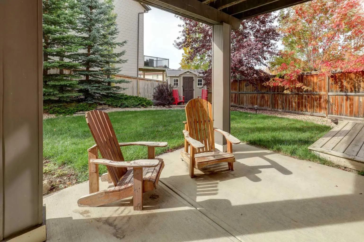
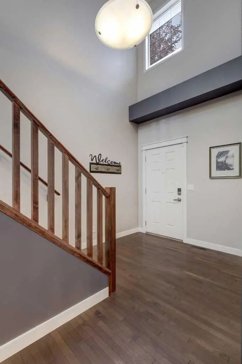
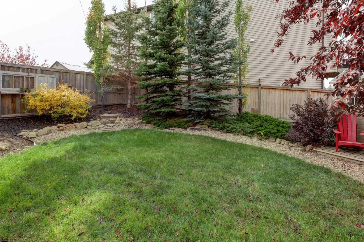
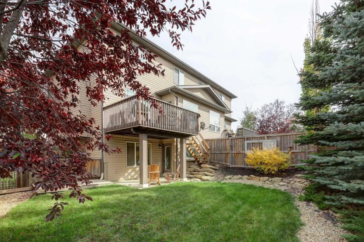
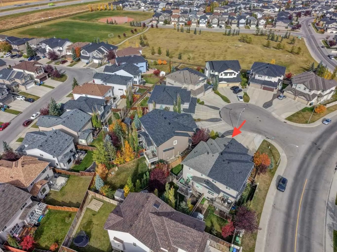
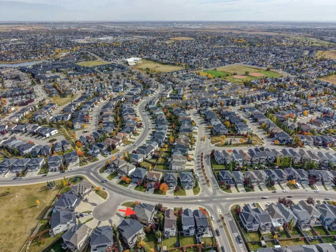
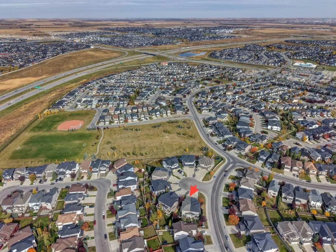
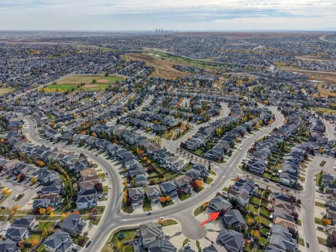
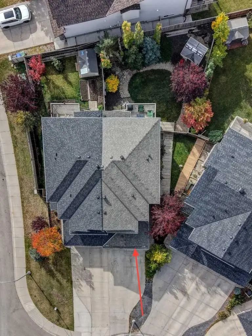
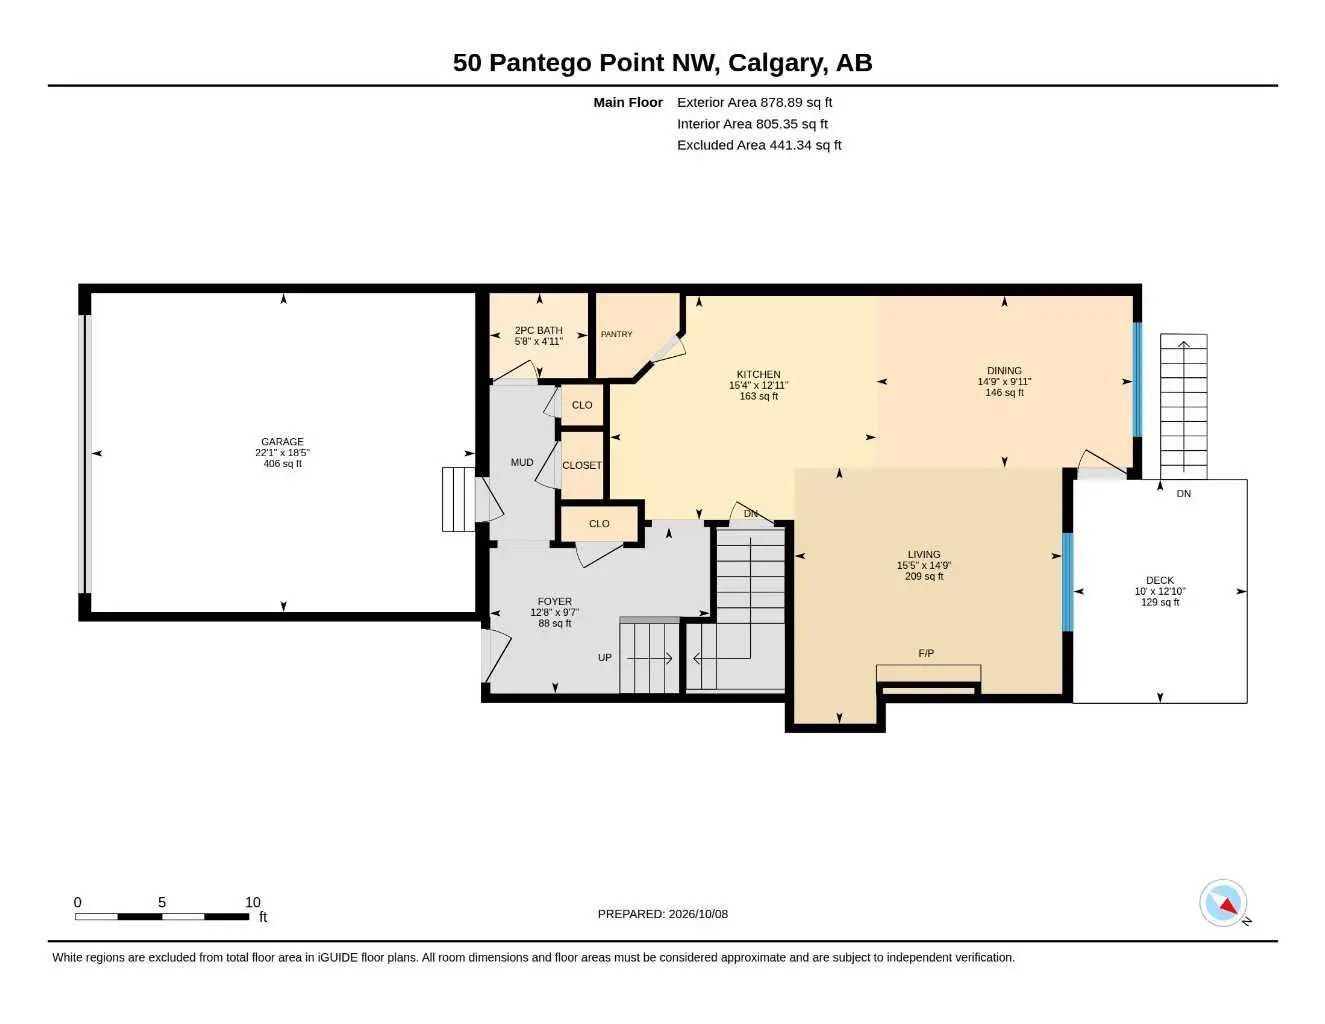
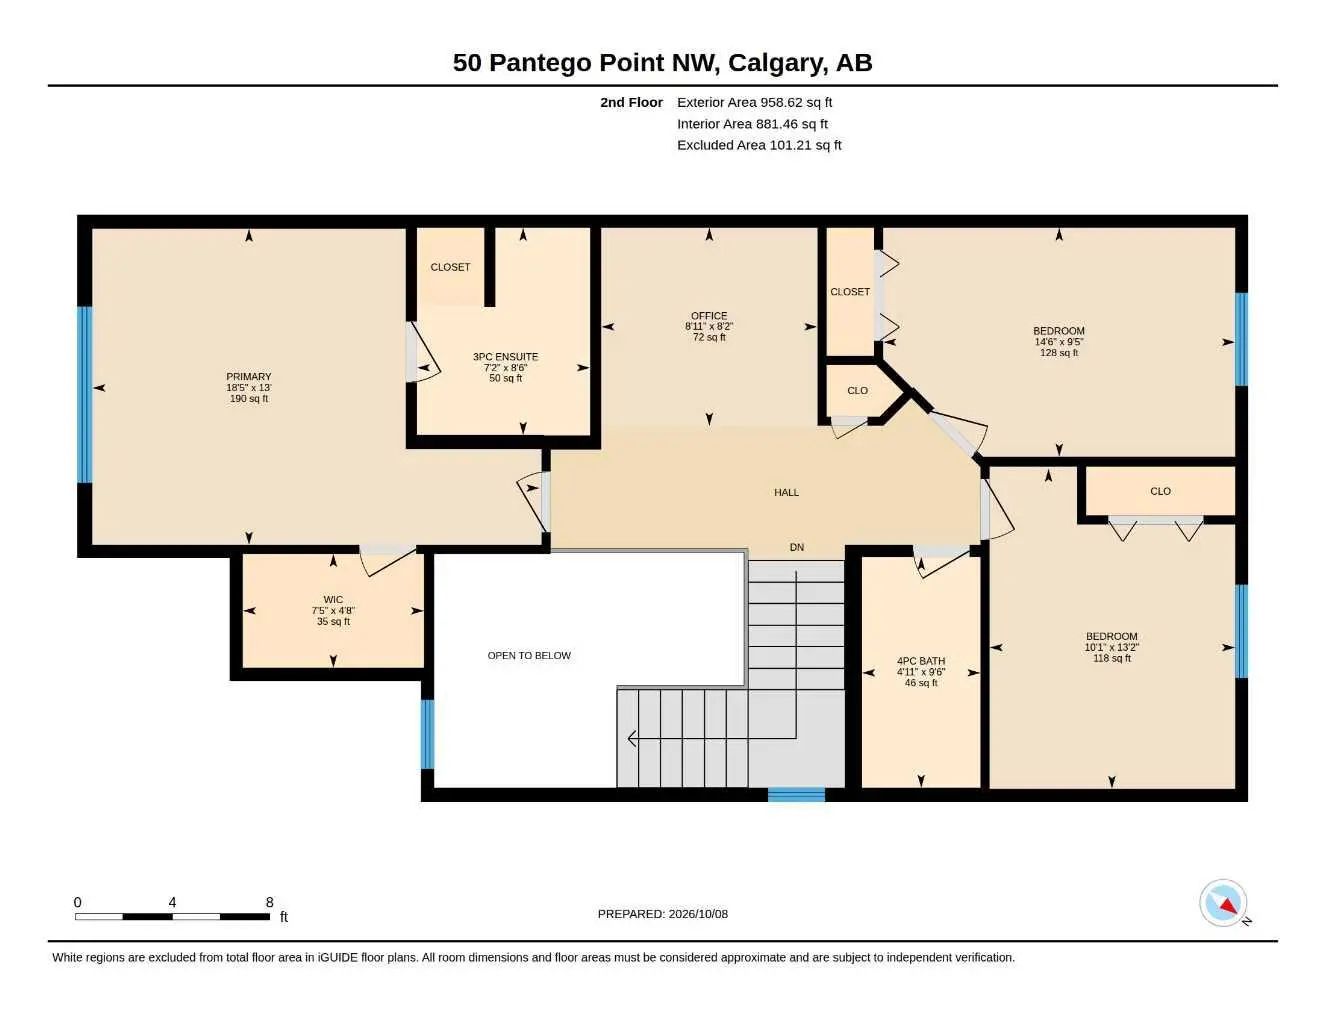
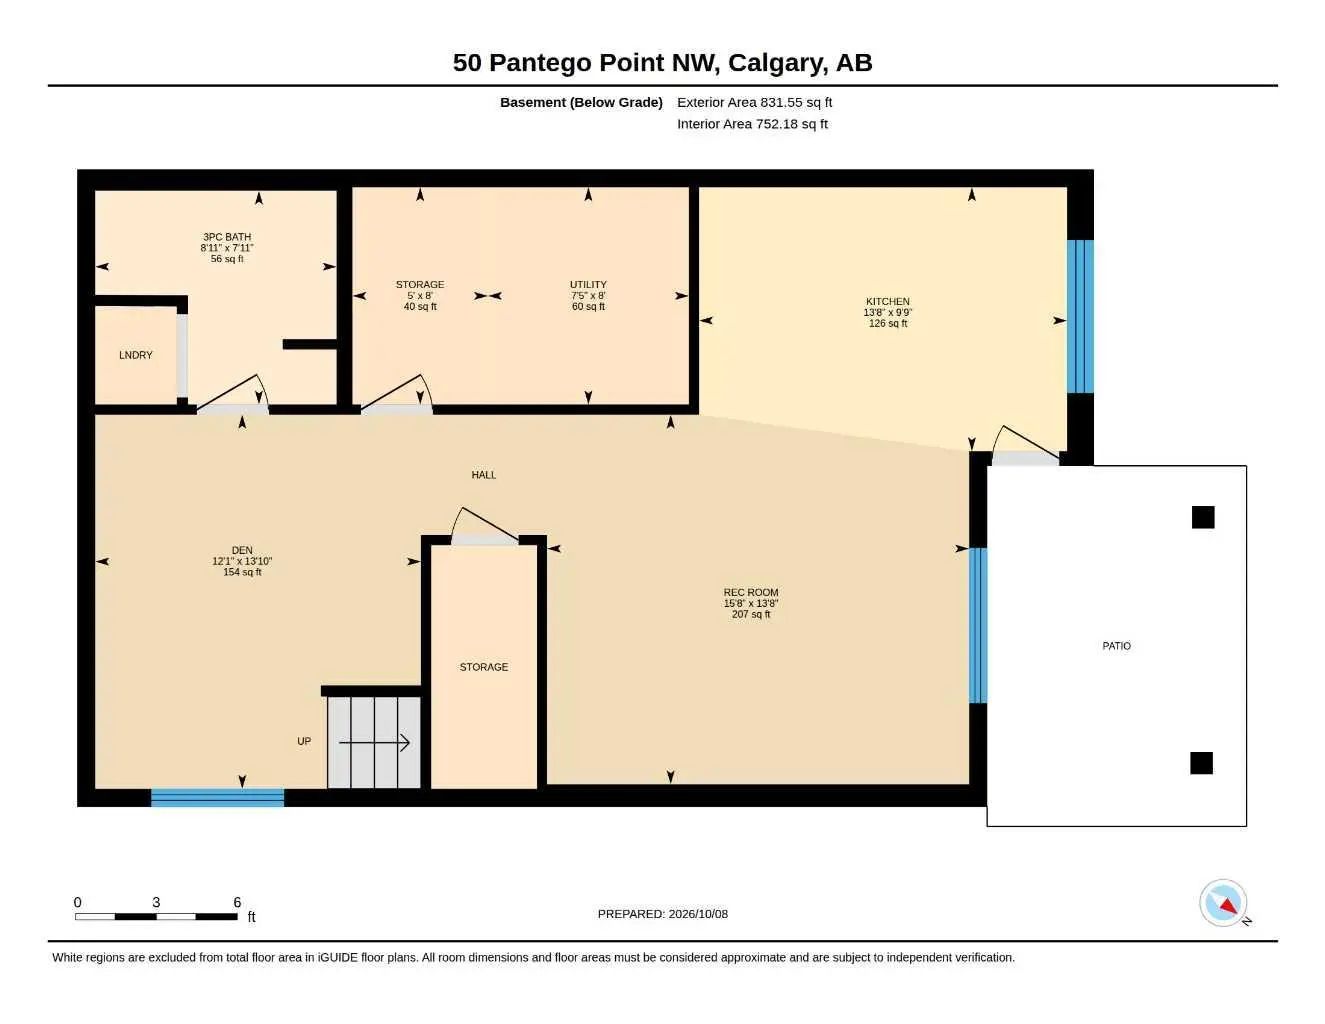
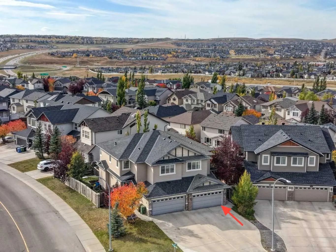
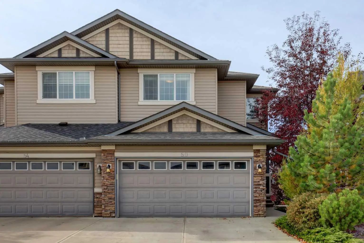
HOME SWEET HOME! Welcome to this spectacular semi-detached home with a WALKOUT BASEMENT WITH A KITCHENETTE perfectly situated on a SPACIOUS CORNER LOT on a quiet, family friendly cul-de-sac in the heart of the coveted NW community of Panorama Hills! This home offers amazing pride of ownership, breathtaking landscaping, 3 bedrooms, 3.5 bathrooms and 2,669+ SQFT of move-in ready, UPDATED living space throughout. The main floor offers a stunning open concept floorplan with gleaming hardwood flooring and 9’ ceilings featuring a 2 piece vanity bathroom, spacious foyer, sun drenched living room that is perfectly complimented by a cozy gas fireplace and built-in book shelves and a formal dining room with access to the SW facing deck that receives a ton of natural sunlight. The star of the floor is the gourmet chef’s kitchen complete with ceiling height maple cabinetry with soft close doors, exquisite quartz countertops and a quartz island with an eating bar, corner pantry, stylish backsplash, contemporary light fixtures and premium stainless steel appliances. Upstairs you will find 3 great-sized bedrooms including the magnificent primary retreat with an elegant 3 piece bathroom and walk-in closet, den/ bonus room that could accommodate an office, and a wonderful 4 piece bathroom. The FULLY DEVELOPED WALKOUT BASEMENT contains a den that could be utilized as a 4th bedroom, spacious living room, kitchenette that is perfect for guests, tons of storage space, 3 piece bathroom with an oversized shower and laundry room. Outside, you will find a double attached garage with additional driveway parking space and the amazingly landscaped backyard providing you with your own private oasis with a large fully fenced yard, a spacious patio, huge deck, mature trees, garden, shed and more. The new roof has hail rated shingles. This perfect location is steps to all major amenities including parks, schools, Superstore, VIVO Recreation Center, park & ride with easy access to Stoney Trail and Country Hills Blvd. MUST VIEW! Don’t miss out on this GEM, book your private viewing today!
Essential Information
- MLS® #A2345597
- Price$675,000
- Bedrooms3
- Bathrooms3.5
- Full Baths3
- Half Baths1
- Square Footage1,838
- Lot SQFT4,671
- Year Built2008
- TypeResidential
- Sub-TypeSemi Detached (Half Duplex)
- StatusActive
Style
2 Storey, Attached-Side by Side
Community Information
- Address50 Pantego Point Northwest
- SubdivisionPanorama Hills
- CityCalgary
- ProvinceAlberta
- Postal CodeT3K 0C1
Amenities
- Parking Spaces4
- # of Garages2
Amenities
Picnic Area, Playground, Racquet Courts, Recreation Facilities
Parking
Concrete Driveway, Double Garage Attached, Garage Door Opener, Garage Faces Front, Oversized
Interior
- HeatingForced Air, Natural Gas
- CoolingNone
- Has BasementYes
- FireplaceYes
- # of Fireplaces1
- FireplacesGas, Living Room, Mantle, Tile
- Basement DevelopmentFull
- Basement TypeFull
- FlooringCarpet, Hardwood, Tile, Vinyl
Goods Included
Breakfast Bar, Built-in Features, Central Vacuum, Chandelier, Closet Organizers, High Ceilings, Kitchen Island, No Smoking Home, Open Floorplan, Pantry, Quartz Counters, See Remarks, Separate Entrance, Soaking Tub, Storage, Vinyl Windows, Walk-In Closet(s), Wet Bar
Appliances
Bar Fridge, Dishwasher, Dryer, Electric Stove, Microwave, Microwave Hood Fan, Refrigerator, Washer, Window Coverings
Exterior
- RoofAsphalt Shingle
- FoundationPoured Concrete
- Front ExposureN
- Frontage Metres4.61M 15`2"
Exterior Features
Balcony, Garden, Private Entrance, Private Yard, Storage
Lot Description
Back Yard, City Lot, Front Yard, Garden, Landscaped, Lawn, Level, Low Maintenance Landscape, No Back Lane, Pie Shaped Lot, See Remarks, Treed, Views
Construction
Stone, Vinyl Siding, Wood Frame
Site Influence
Back Yard, City Lot, Front Yard, Garden, Landscaped, Lawn, Level, Low Maintenance Landscape, No Back Lane, Pie Shaped Lot, See Remarks, Treed, Views
Additional Information
- ZoningR-G
- HOA Fees262
- HOA Fees Freq.Annually
Room Dimensions
- Den13`10" x 12`1"
- Dining Room14`9" x 10`0"
- Family Room15`8" x 13`8"
- Kitchen15`4" x 13`0"
- Living Room15`5" x 14`9"
- Master Bedroom18`5" x 13`0"
- Bedroom 214`6" x 9`5"
- Bedroom 313`2" x 10`1"
Listing Details
- OfficeCentury 21 Bamber Realty LTD.
Century 21 Bamber Realty LTD..
MLS listings provided by Pillar 9™. Information Deemed Reliable But Not Guaranteed. The information provided by this website is for the personal, non-commercial use of consumers and may not be used for any purpose other than to identify prospective properties consumers may be interested in purchasing.
Listing information last updated on November 6th, 2026 at 8:32pm MST.
