

- 3 Beds
- 2 Baths
- 973 Sqft
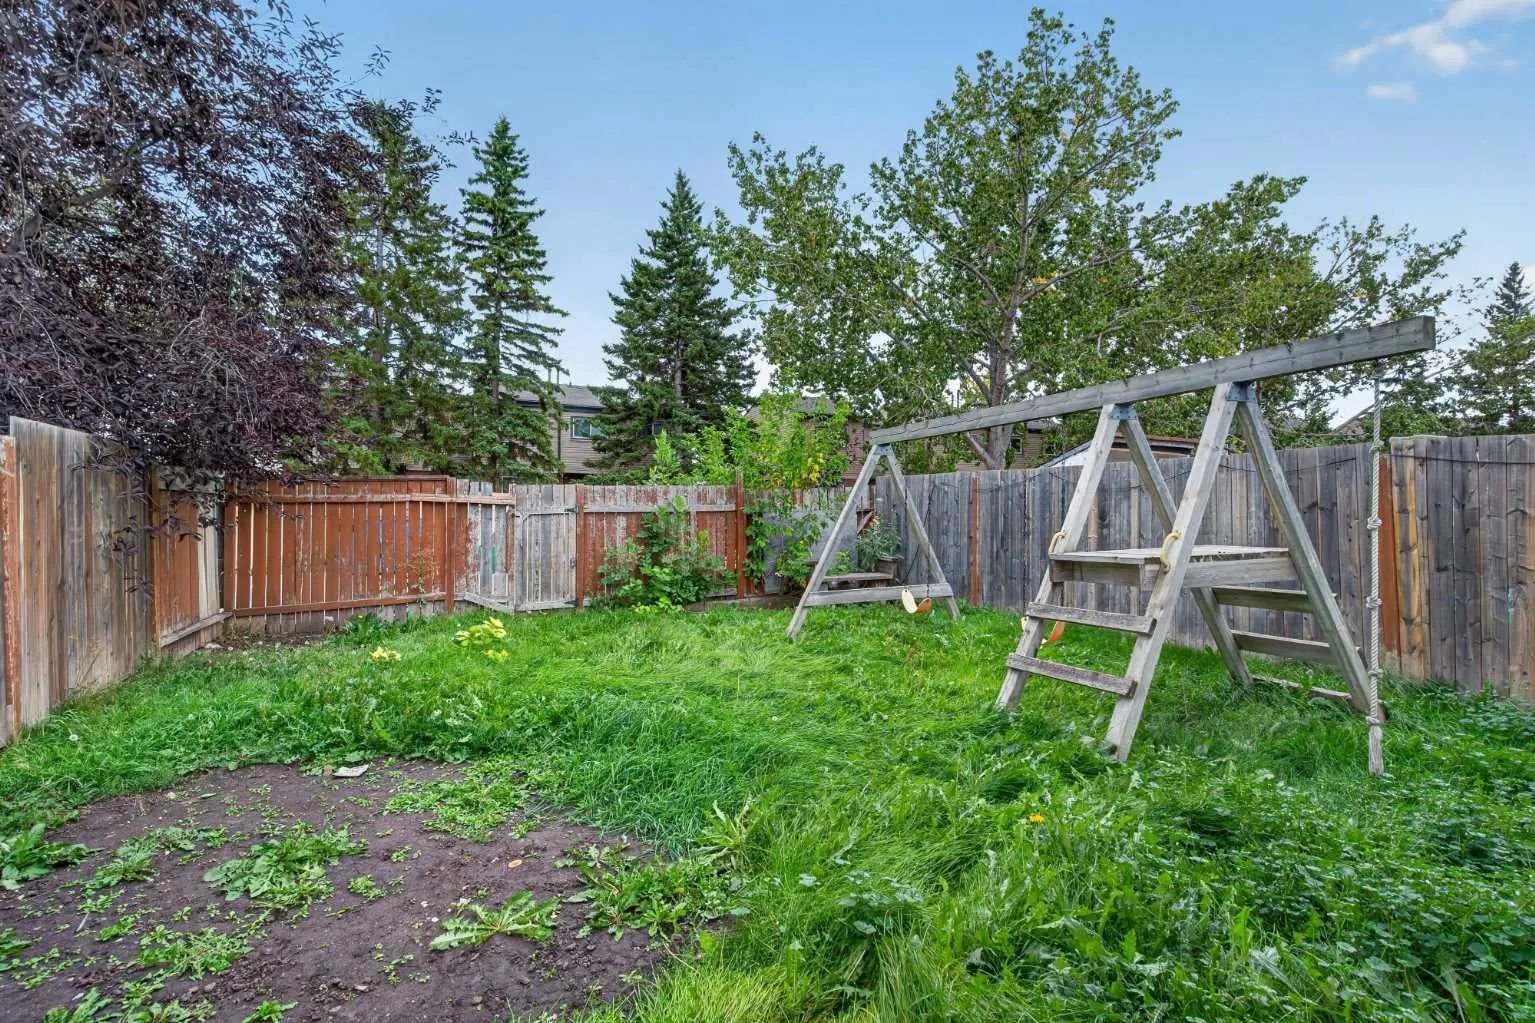
- .07 Acres
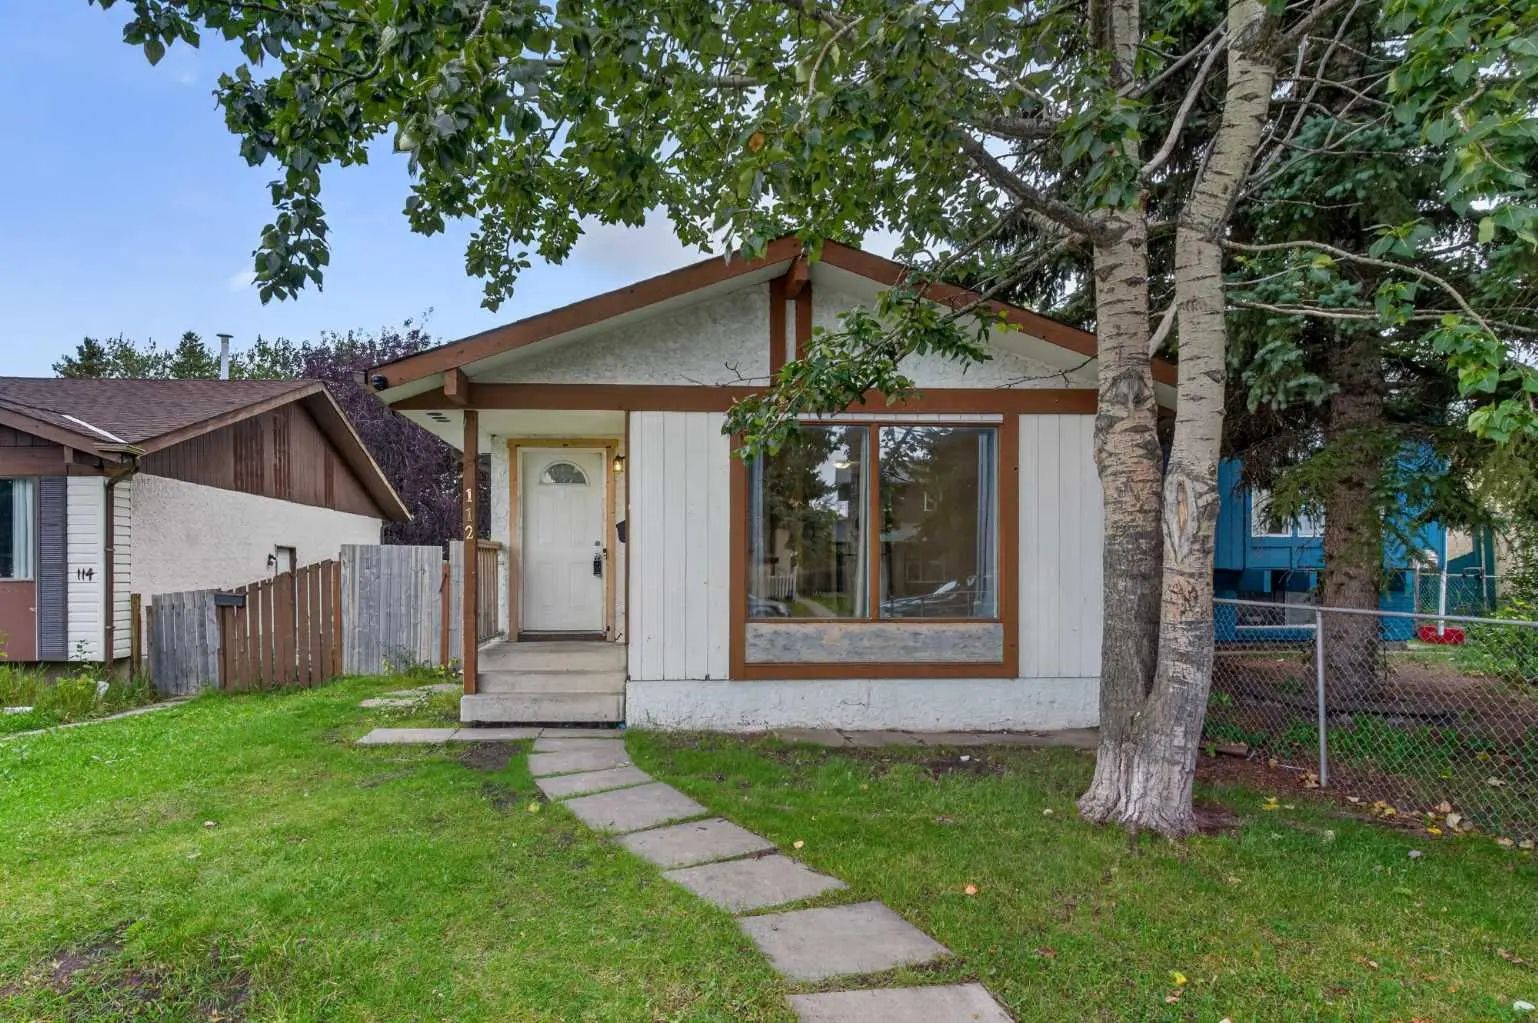
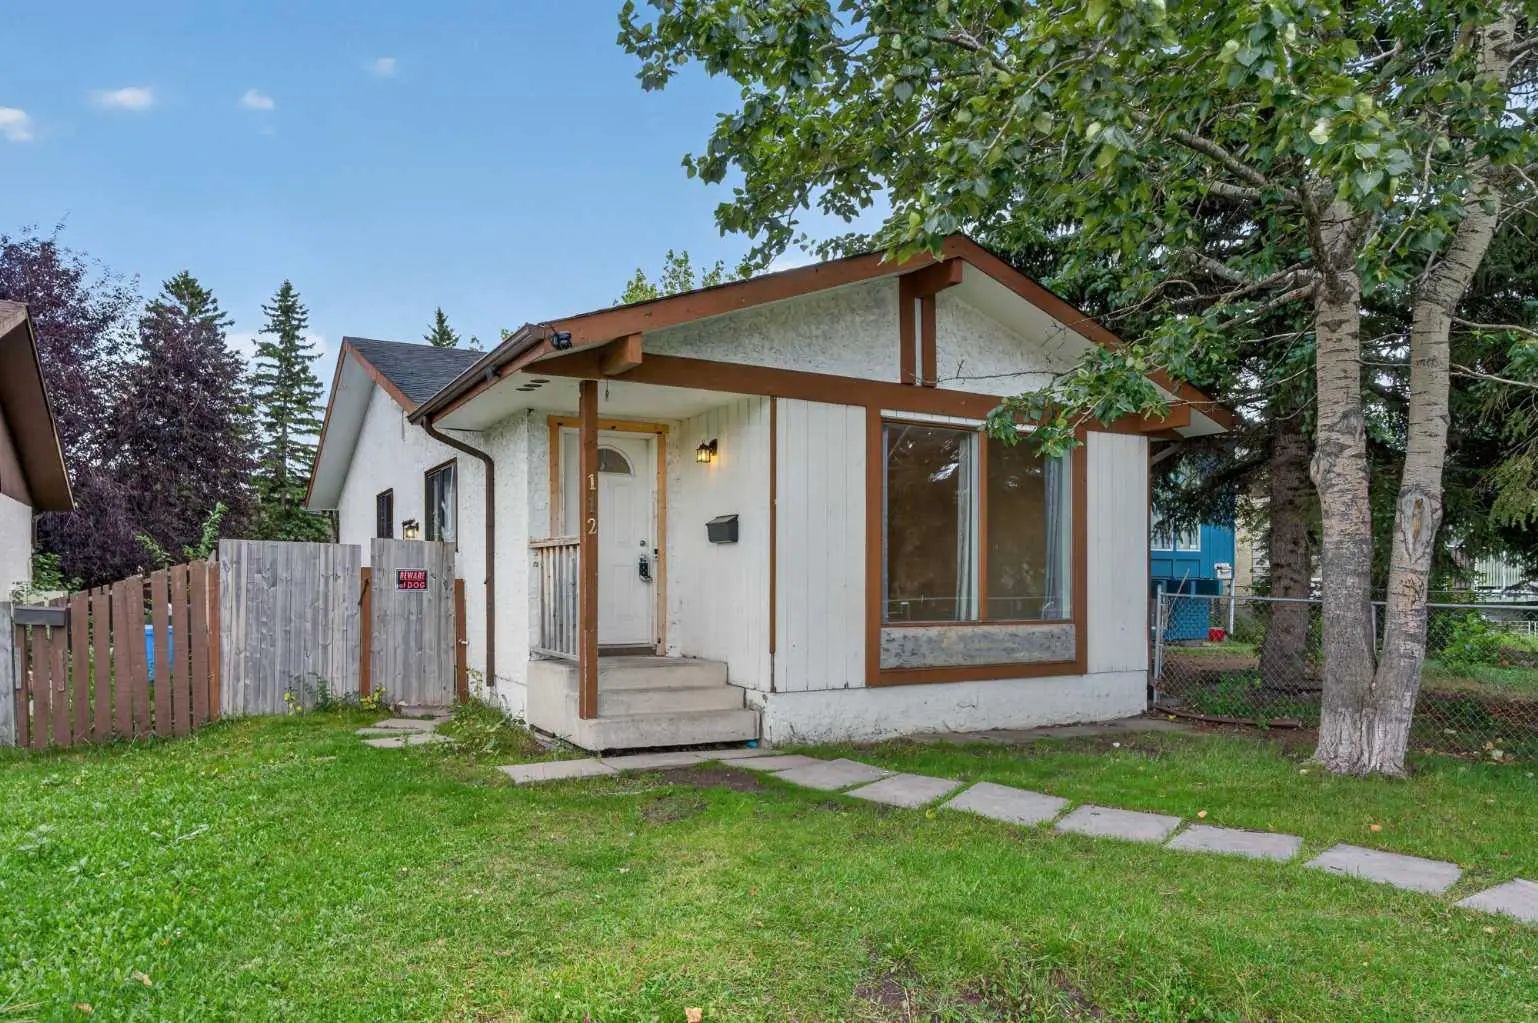

112 Abalone Place Northeast
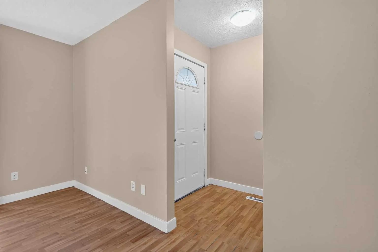
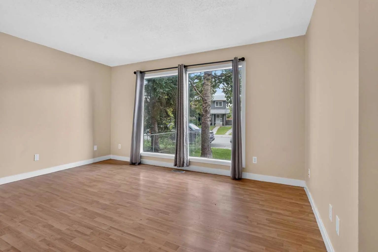
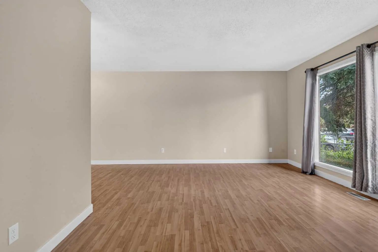
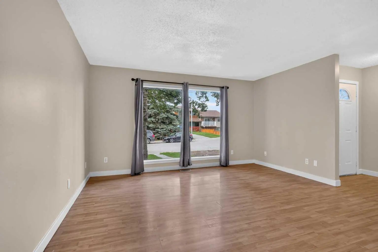
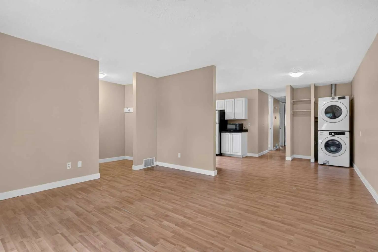
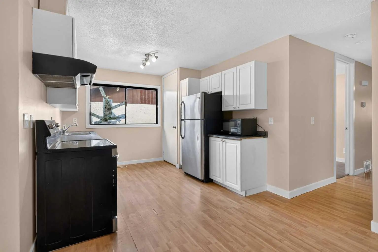
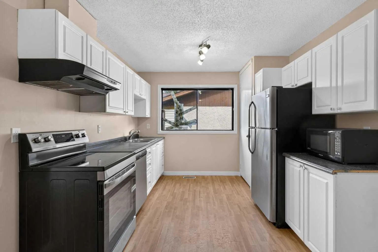
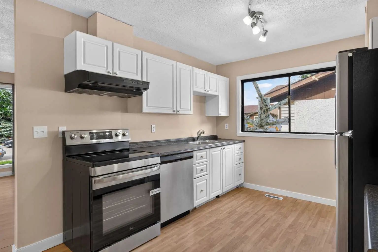
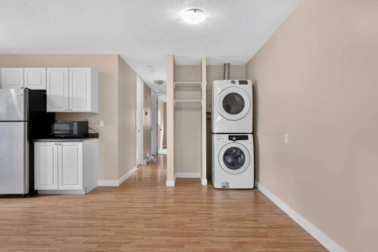
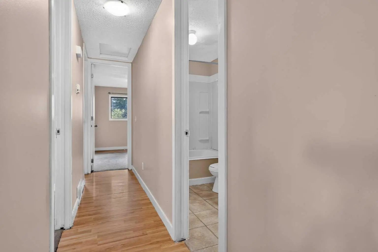
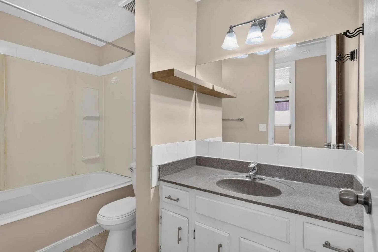
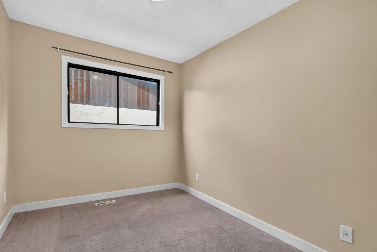
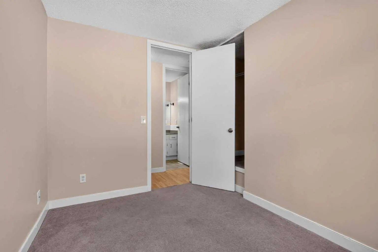
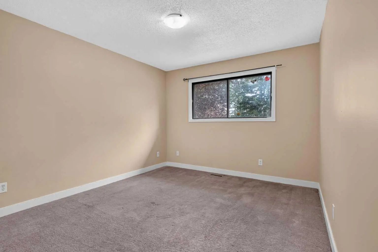
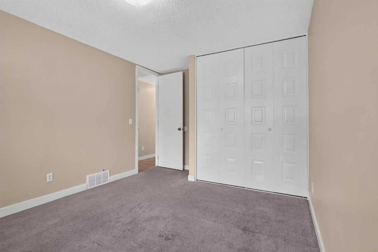
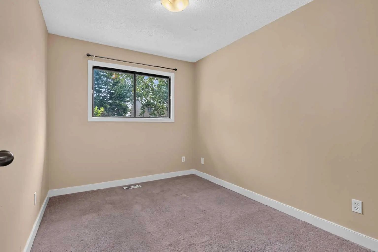
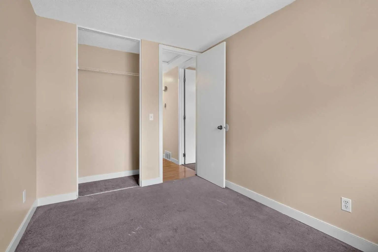
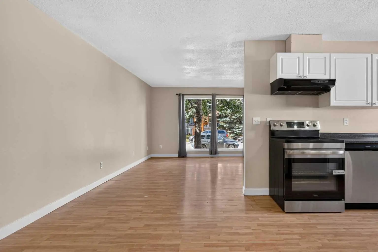
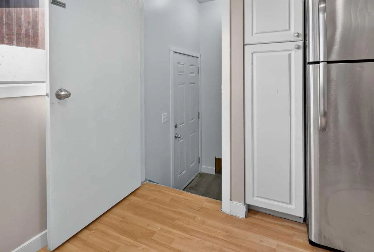
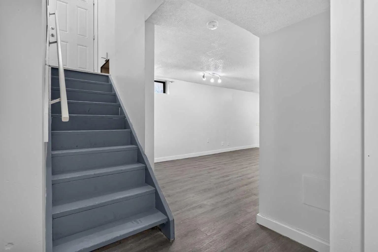
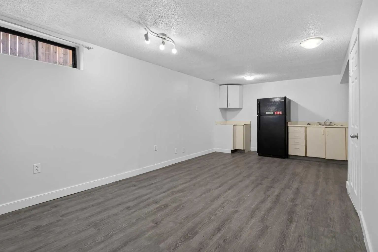
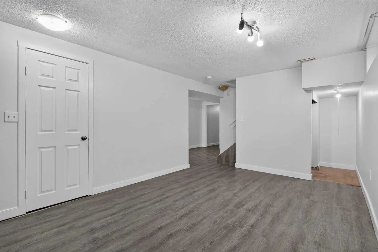
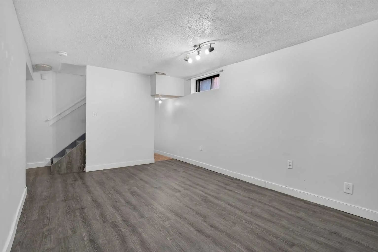
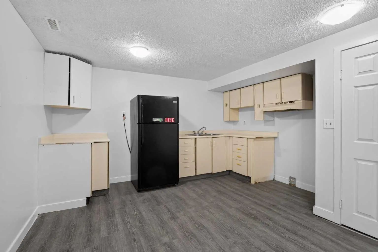
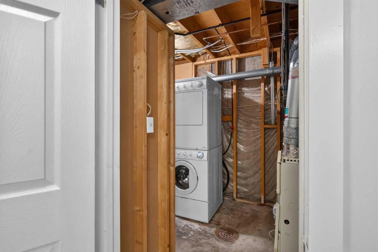
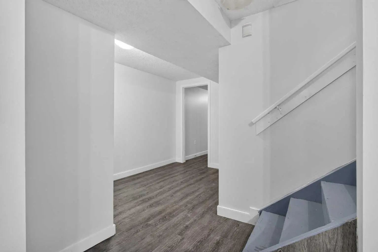
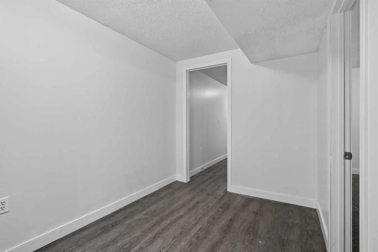
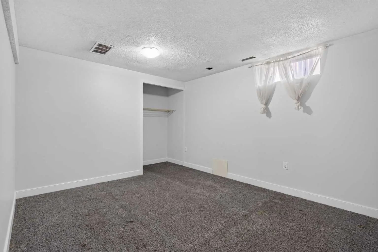
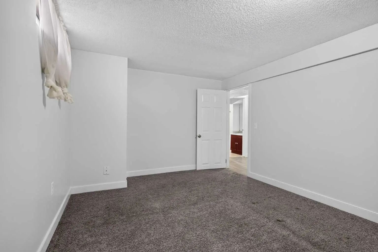
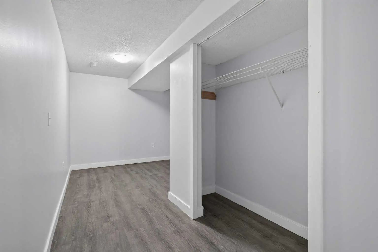
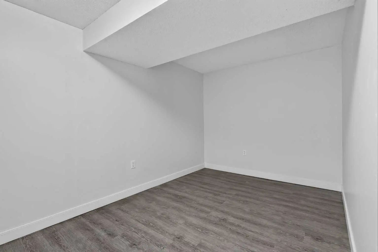
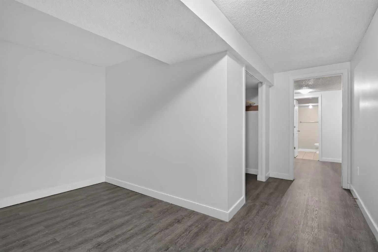
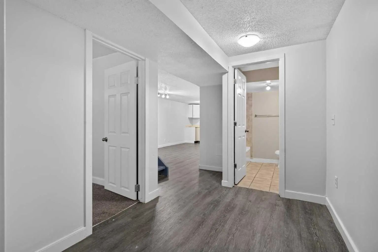
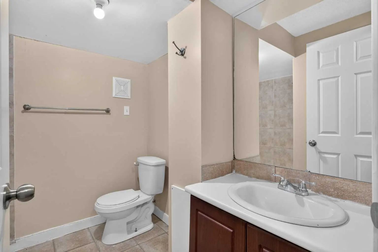
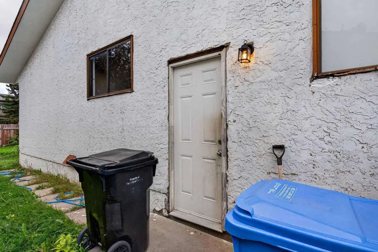
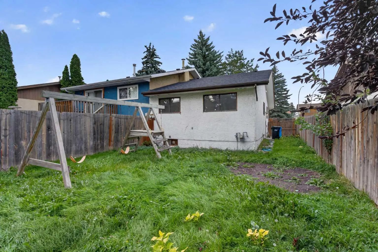
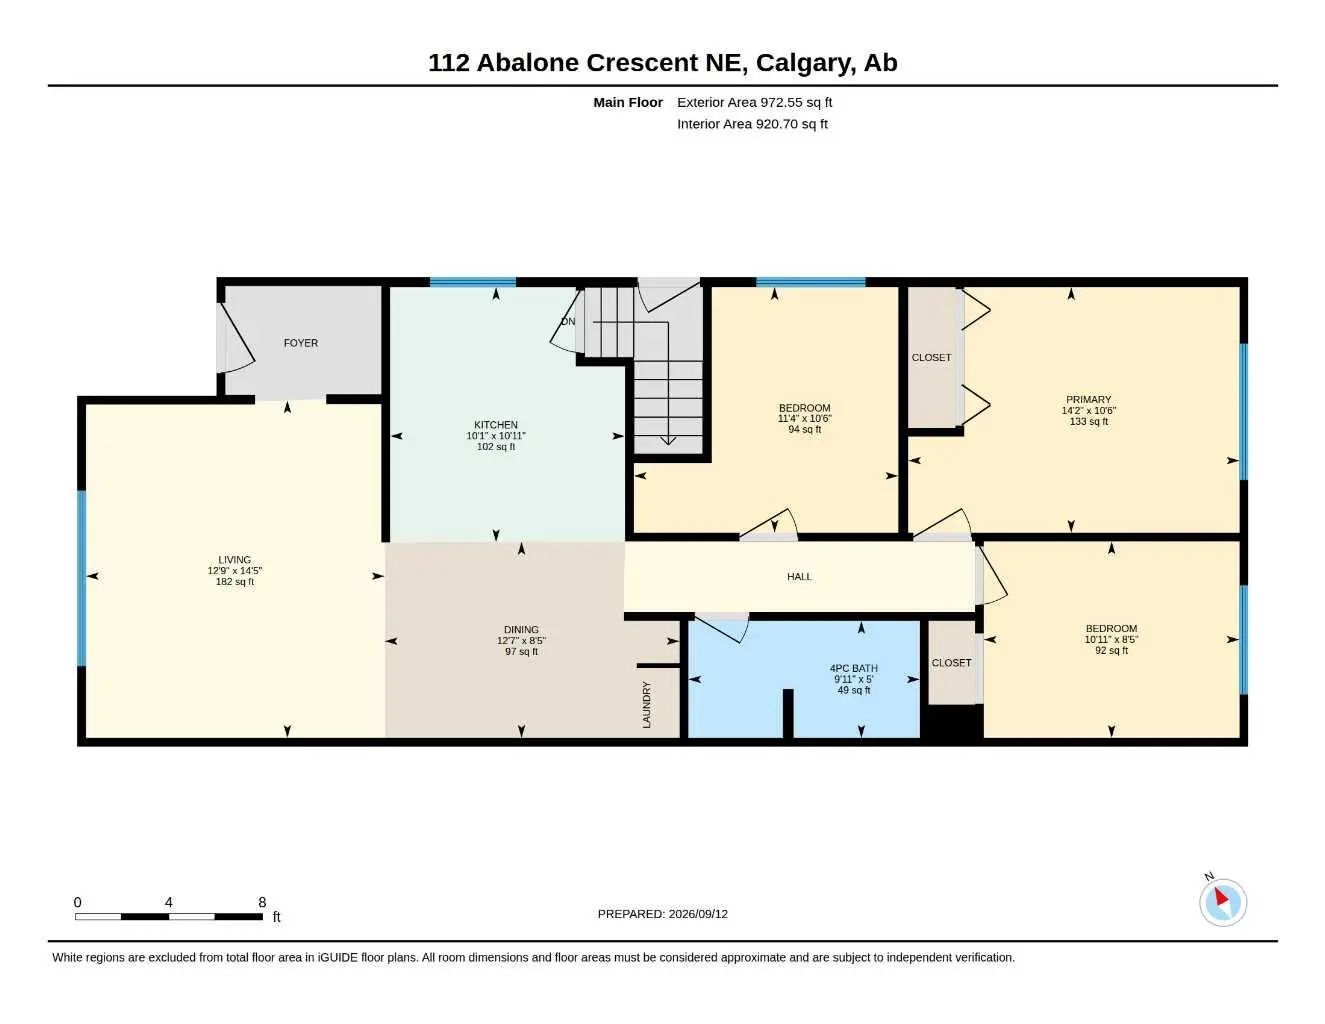
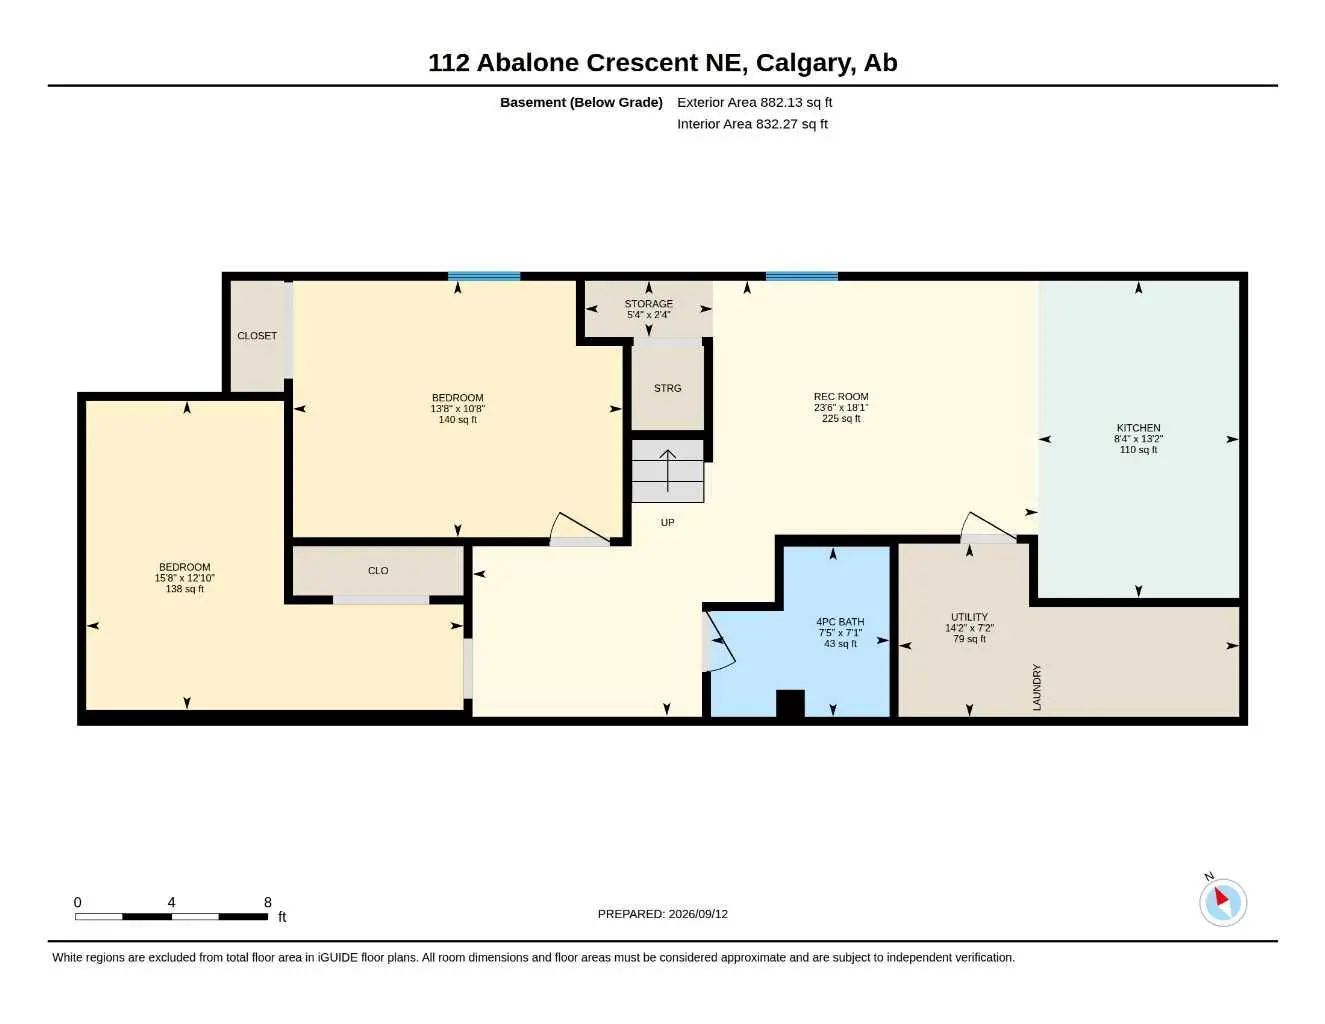
Welcome to 112 Abalone Place NE, a three-bedroom, two-bathroom semi-detached home offering an excellent opportunity for buyers looking to renovate, add value, or personalize a property to suit their needs. The interior has received some updates while still offering plenty of potential for further improvements. The home features a functional layout, a separate basement entrance, and two additional rooms downstairs that could be used as an office, hobby room, recreation space, or storage. Please note that these rooms do not currently meet bedroom egress requirements, as one has no window and the other requires a larger window. With the right vision and improvements, this property has the potential to become a comfortable family home or a rewarding renovation project.
Essential Information
- MLS® #A2345422
- Price$365,000
- Bedrooms3
- Bathrooms2
- Full Baths2
- Square Footage973
- Lot SQFT3,056
- Year Built1979
- TypeResidential
- Sub-TypeSemi Detached (Half Duplex)
- StatusActive
Style
Attached-Side by Side, Bungalow
Community Information
Amenities
- Parking Spaces1
- ParkingOff Street
Interior
- Goods IncludedSee Remarks
- HeatingForced Air, Natural Gas
- CoolingNone
- Has BasementYes
- Basement DevelopmentFull
- Basement TypeFull
Appliances
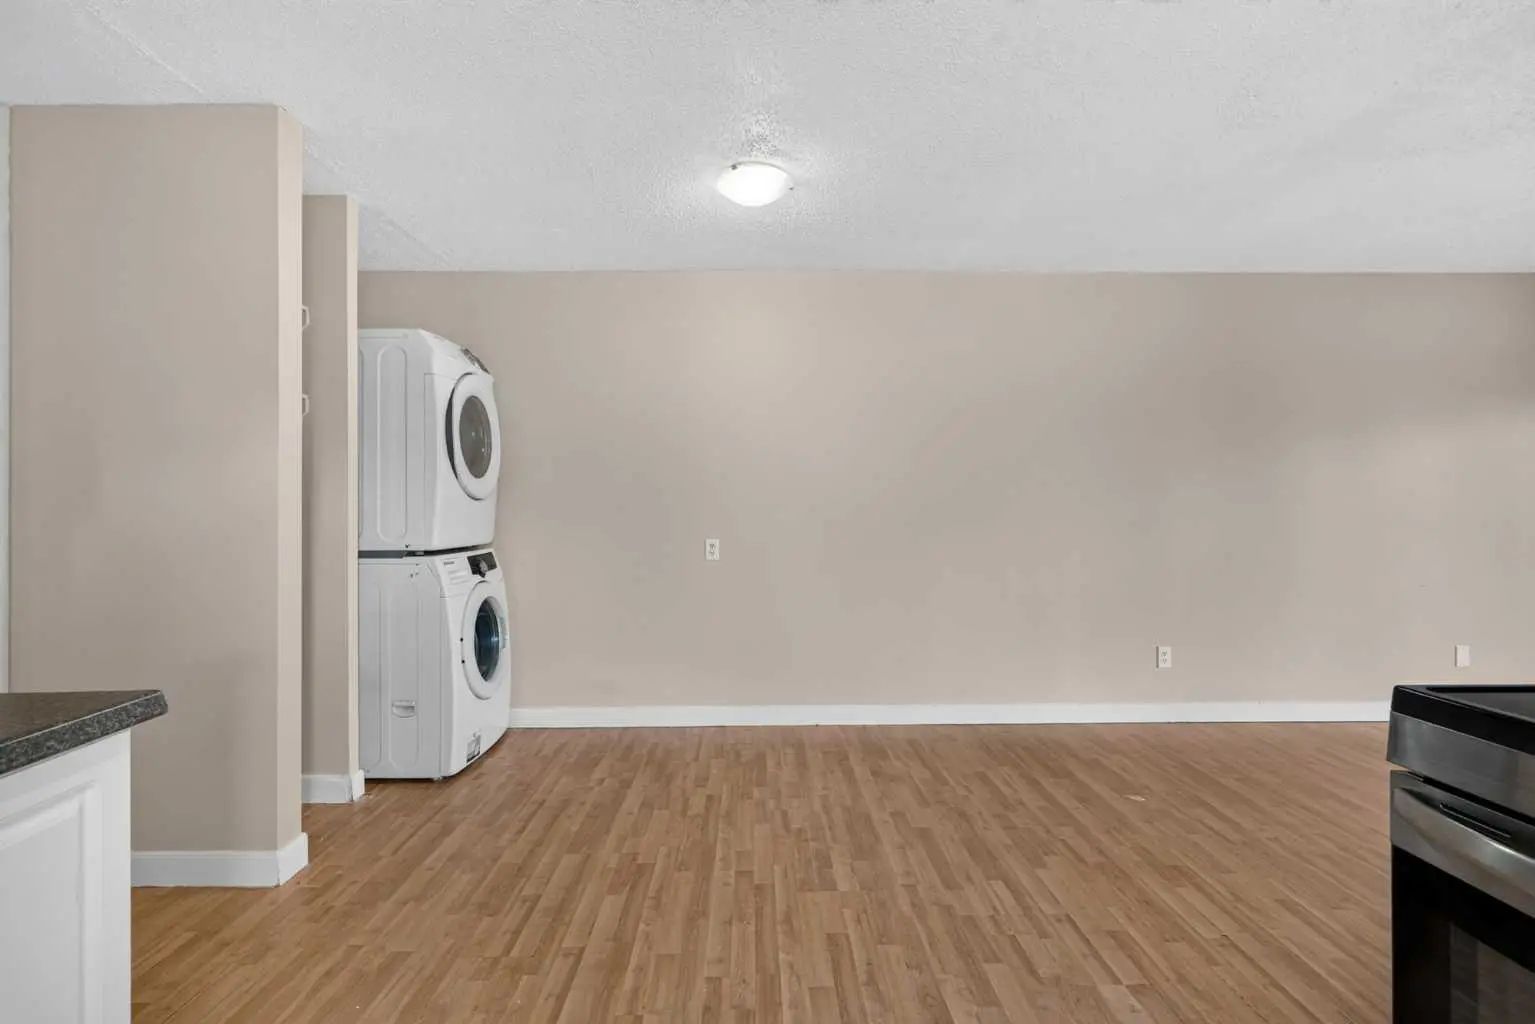
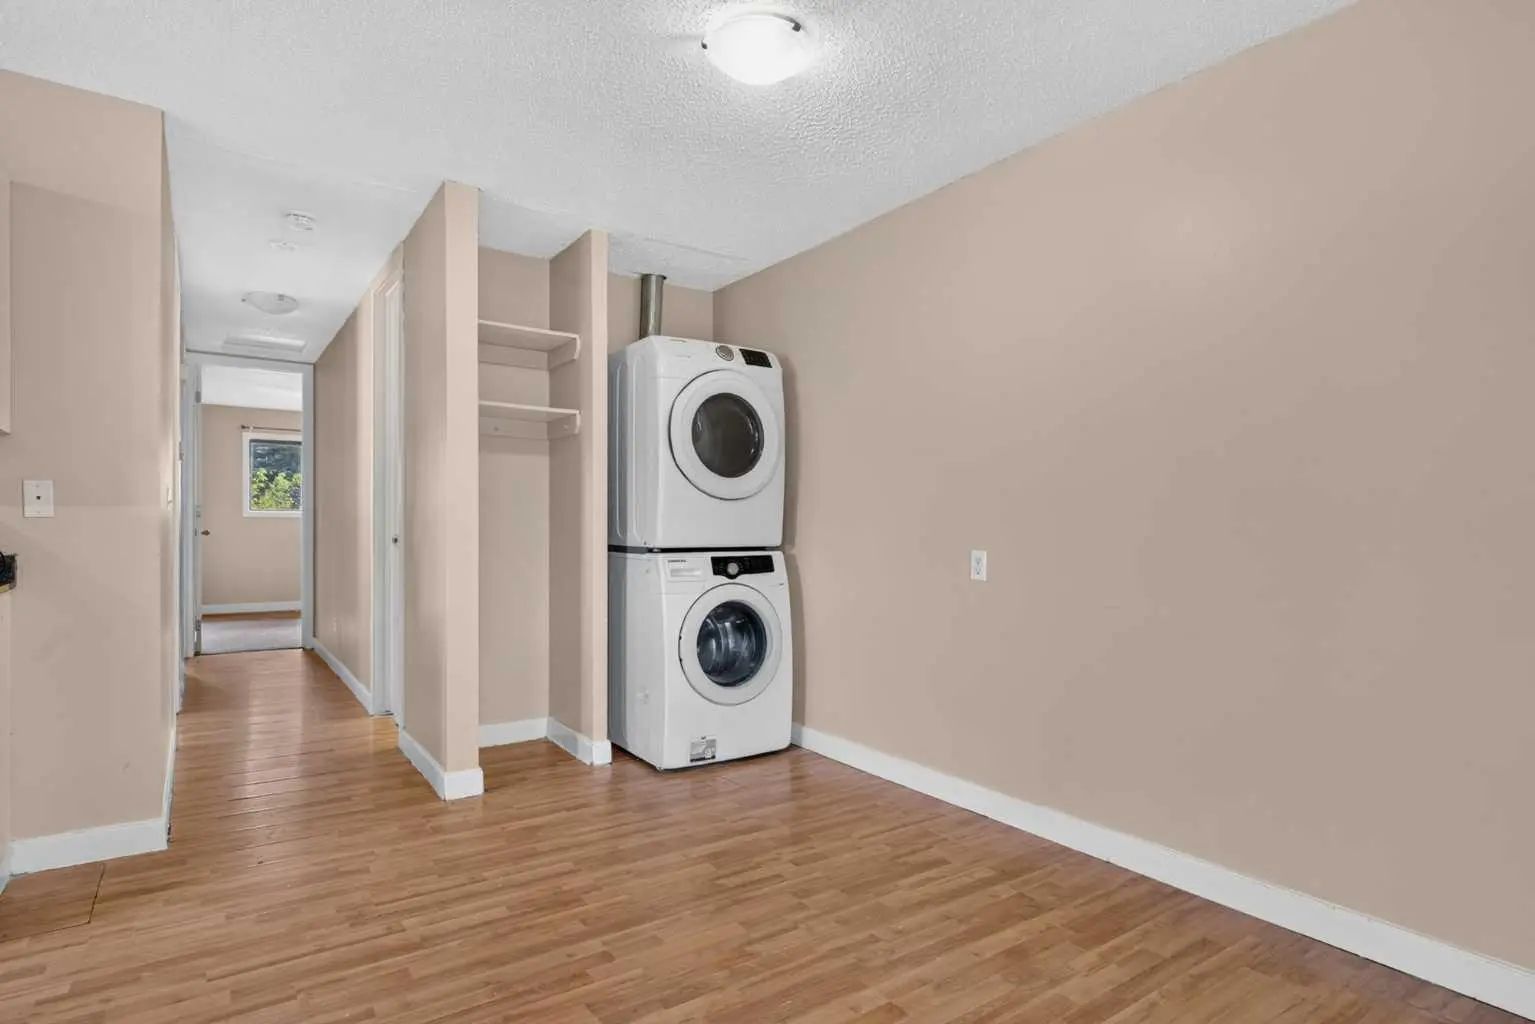
Dishwasher, Dryer, Electric Stove, Range Hood, Refrigerator, Washer
Flooring
Carpet, Ceramic Tile, Laminate, Vinyl Plank
Exterior
- Exterior FeaturesNone
- Lot DescriptionBack Lane
- RoofAsphalt Shingle
- ConstructionWood Frame
- FoundationPoured Concrete
- Front ExposureNW
- Frontage Metres8.58M 28`2"
- Site InfluenceBack Lane
Additional Information
- ZoningR-CG
Room Dimensions
- Dining Room8`5" x 10`11"
- Kitchen10`11" x 10`1"
- Living Room14`5" x 12`9"
- Master Bedroom10`6" x 14`2"
- Bedroom 210`6" x 11`4"
- Bedroom 38`5" x 10`11"
Listing Details
- OfficeHope Street Real Estate Corp.
Hope Street Real Estate Corp..
MLS listings provided by Pillar 9™. Information Deemed Reliable But Not Guaranteed. The information provided by this website is for the personal, non-commercial use of consumers and may not be used for any purpose other than to identify prospective properties consumers may be interested in purchasing.
Listing information last updated on October 10th, 2026 at 1:47am MDT.
