

- 4 Beds
- 2 Baths
- 988 Sqft
- .07 Acres
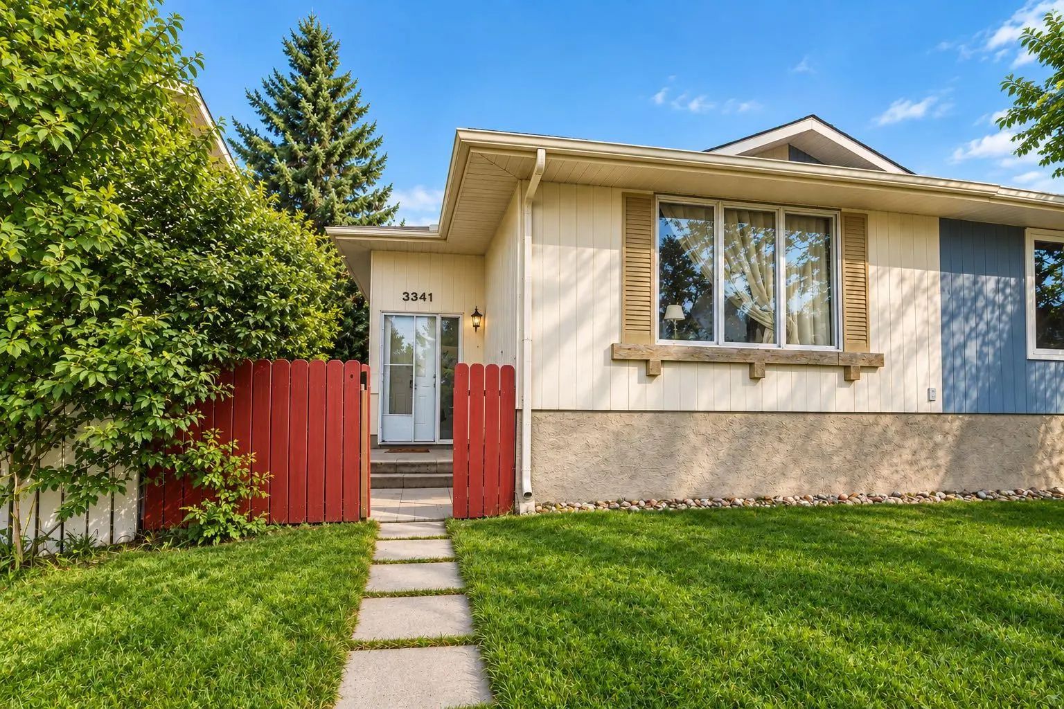
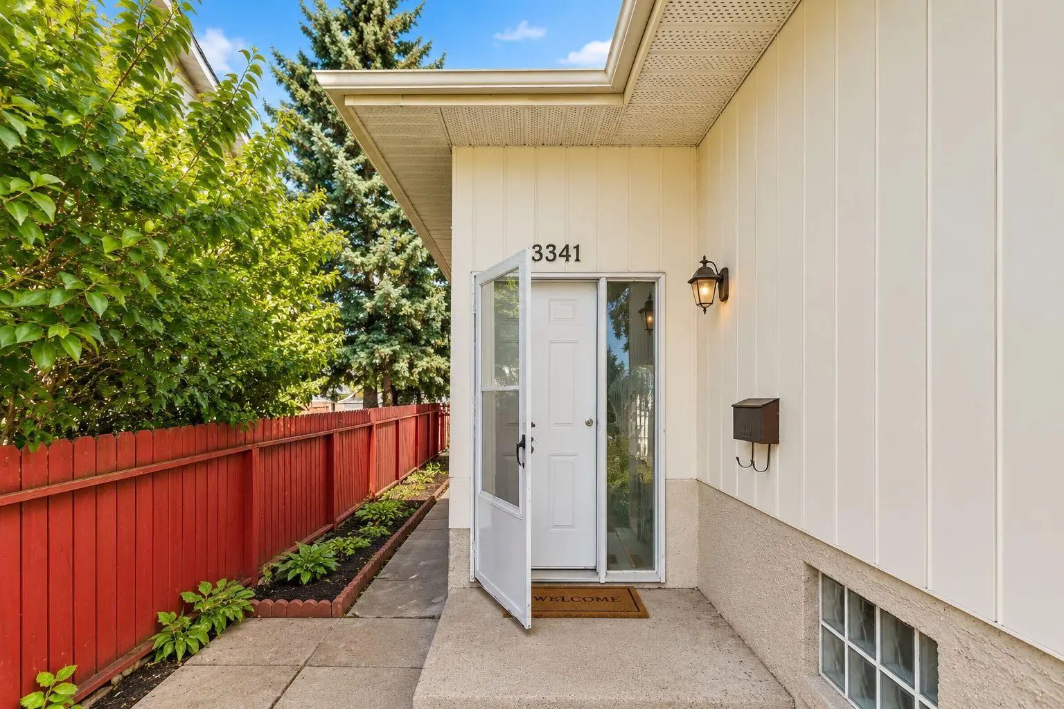
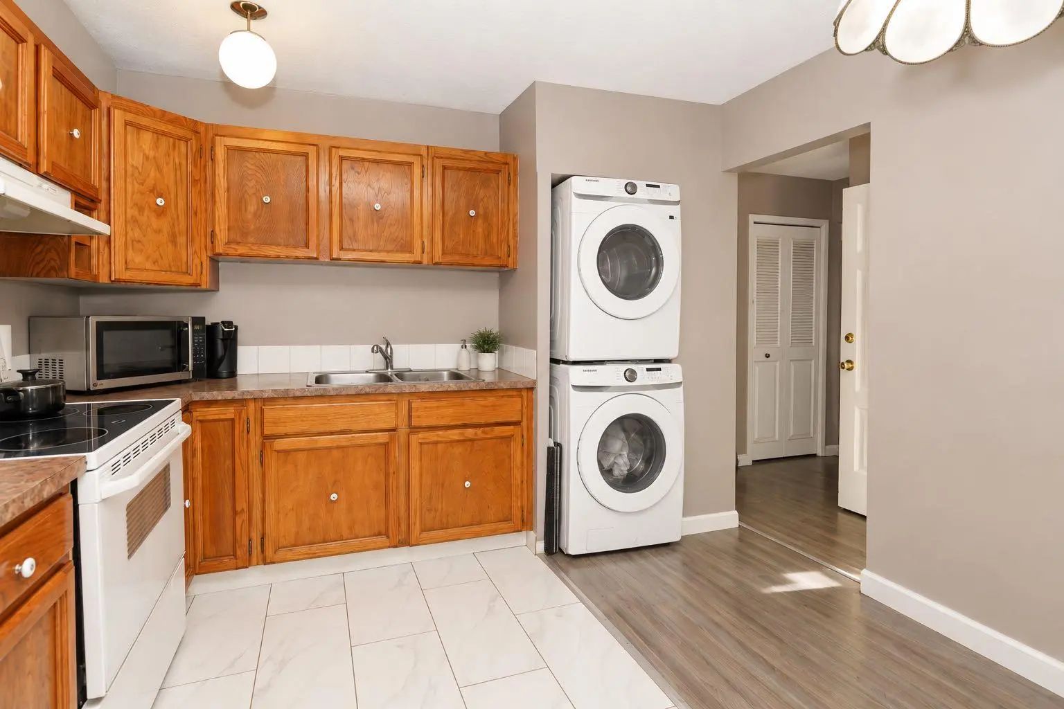
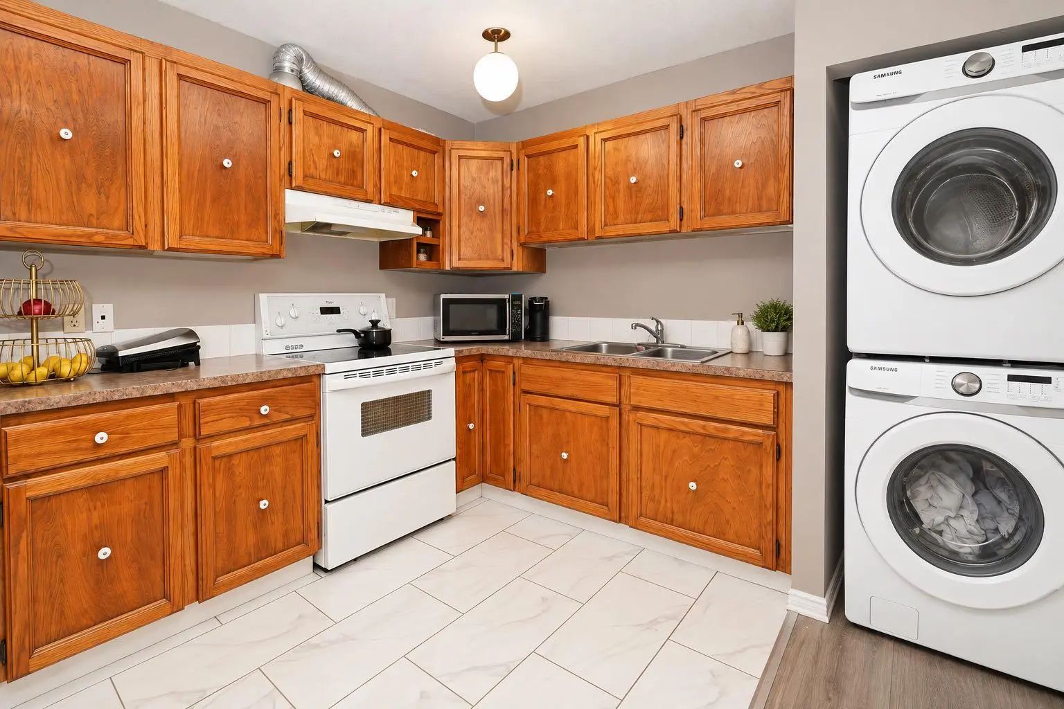
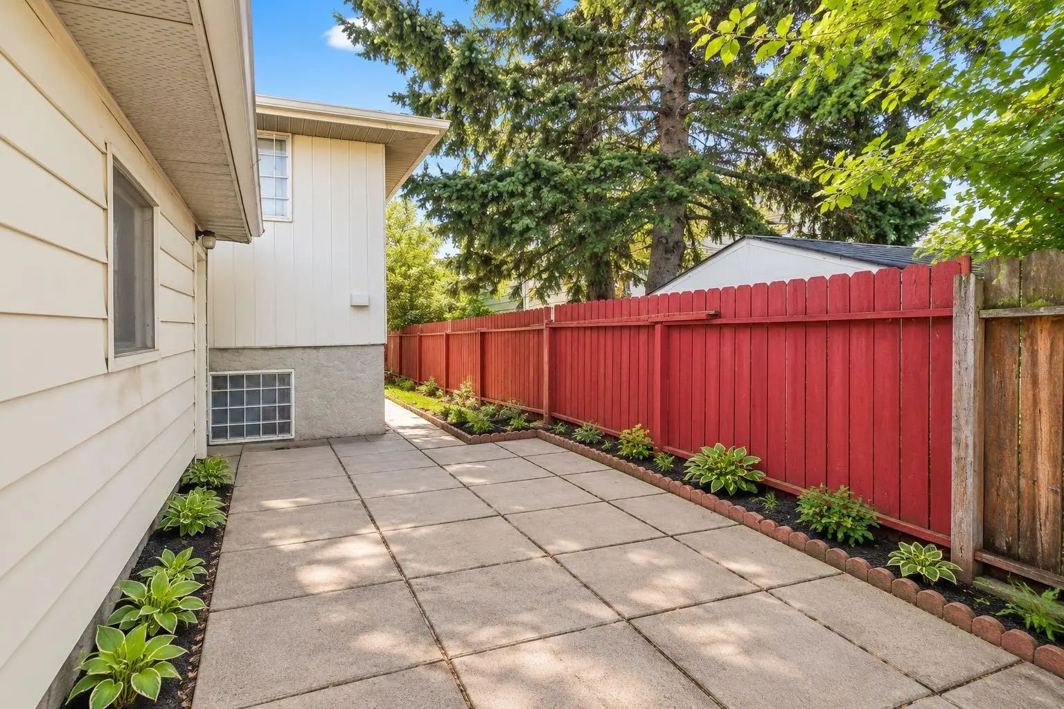

3341 Doverthorn Road Southeast
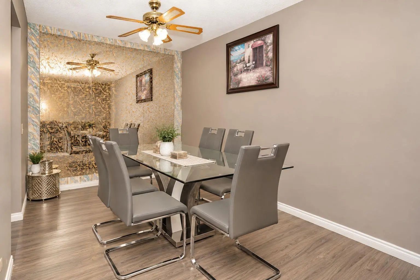
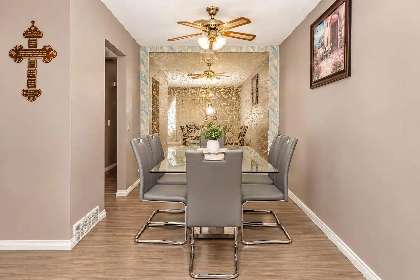
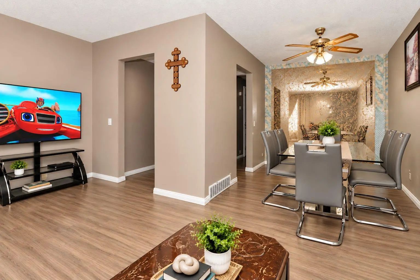
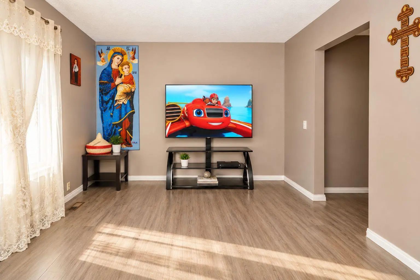
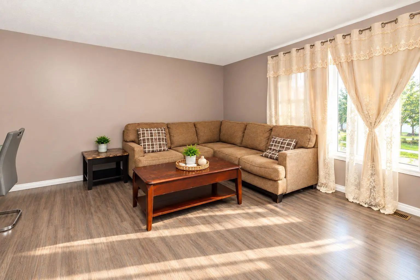
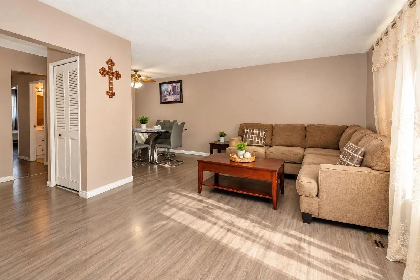
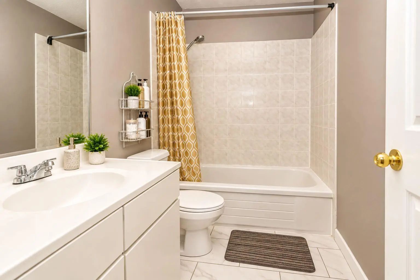
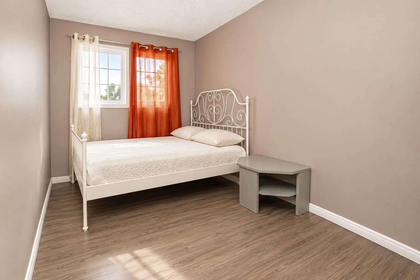
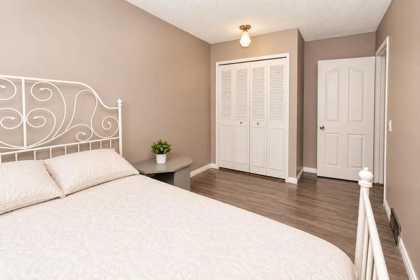
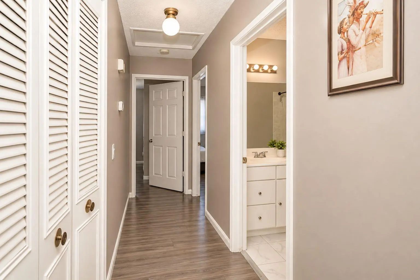
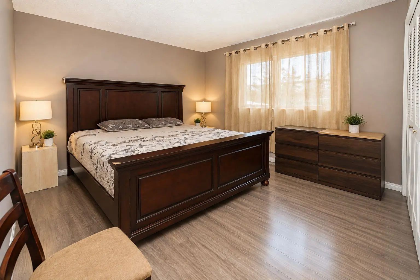
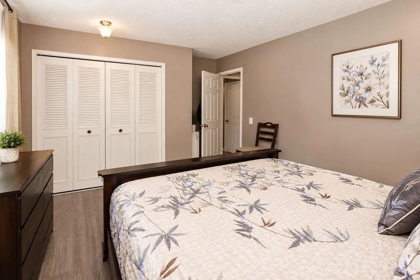
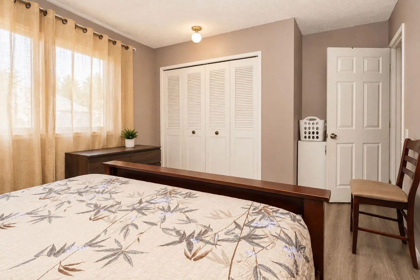
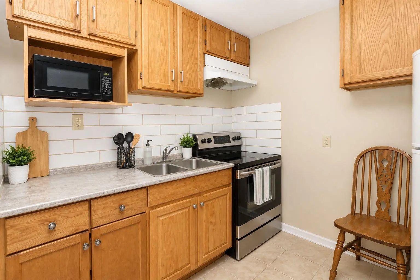
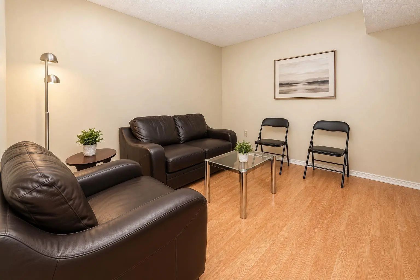
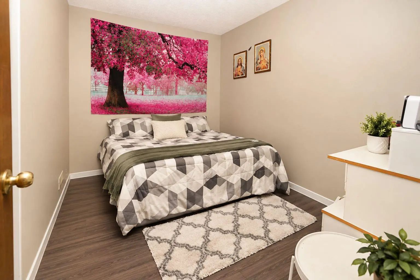
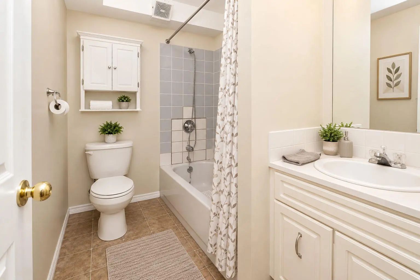
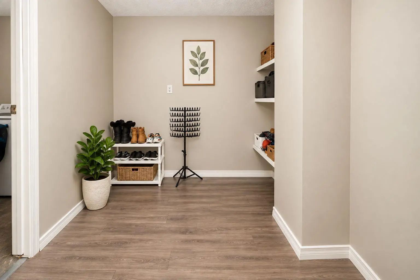
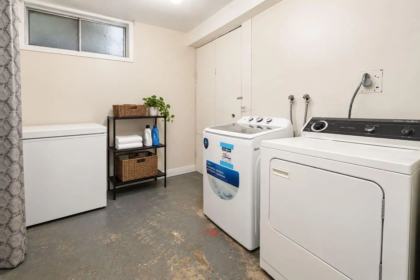
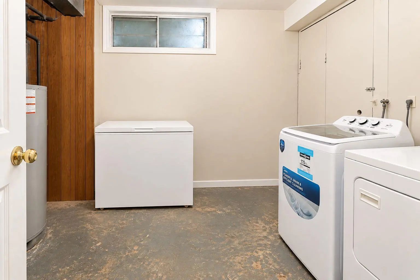
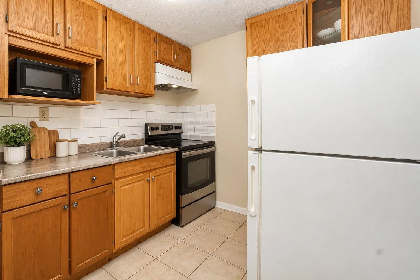
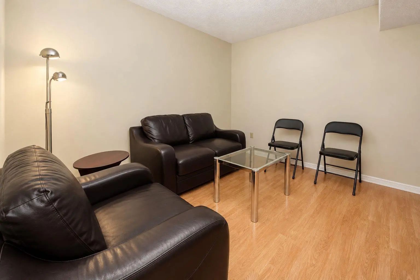
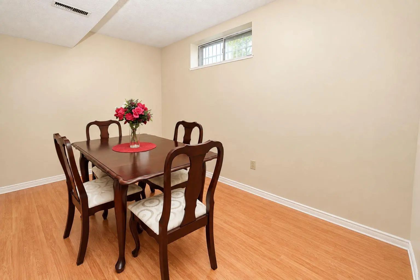
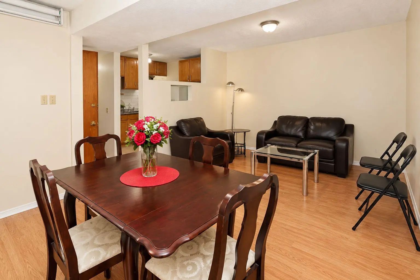
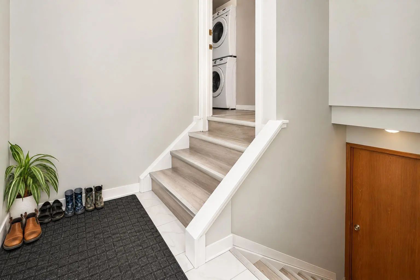
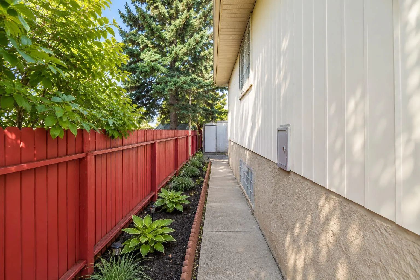
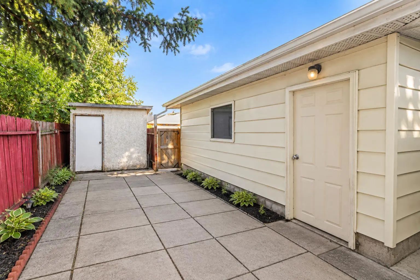
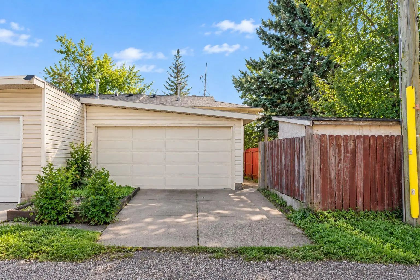
Welcome to this beautifully developed bungalow-style duplex in the sought-after community of Dover—an excellent opportunity for investors, first-time buyers, or those seeking additional rental income. Recent updates include shingles, flooring, and fresh paint, offering a move-in-ready feel. The main floor features two spacious bedrooms, with the flexibility to create a third, along with a full bathroom. The fully developed basement includes an 2-bedroom Ill- legal suite, a full bathroom, and comfortable living space, providing excellent versatility. A double detached garage adds convenience and value. Currently rented for $2,600 plus utilities, with tenants on a month-to-month lease who are willing to stay, this property offers immediate income potential. Ideally located minutes from shopping, schools, playgrounds, transit, and downtown. Book your private viewing today!
Essential Information
- MLS® #A2345269
- Price$440,000
- Bedrooms4
- Bathrooms2
- Full Baths2
- Square Footage988
- Lot SQFT2,927
- Year Built1975
- TypeResidential
- Sub-TypeSemi Detached (Half Duplex)
- StatusActive
Style
Attached-Side by Side, Bungalow
Community Information
Amenities
- Parking Spaces2
- ParkingDouble Garage Detached
- # of Garages2
Interior
- HeatingForced Air
- CoolingNone
- Has BasementYes
- Basement DevelopmentFull
- Basement TypeFull
- FlooringCeramic Tile, Laminate, Tile
Goods Included
Kitchen Island, Open Floorplan, Pantry
Appliances
Dryer, Electric Stove, Range Hood, Refrigerator, Washer
Exterior
- Exterior FeaturesPrivate Entrance, Private Yard
- RoofAsphalt Shingle
- ConstructionMixed, Vinyl Siding
- FoundationPoured Concrete
- Front ExposureE
- Frontage Metres8.96M 29`5"
Lot Description
Back Lane, Low Maintenance Landscape
Site Influence
Back Lane, Low Maintenance Landscape
Additional Information
- ZoningR-CG
Room Dimensions
- Kitchen8`0" x 8`4"
- Living Room17`2" x 11`8"
- Master Bedroom14`10" x 11`6"
- Bedroom 210`9" x 8`1"
- Bedroom 316`4" x 11`4"
- Bedroom 48`1" x 14`11"
Listing Details
- OfficeRoyal LePage Blue Sky
Royal LePage Blue Sky.
MLS listings provided by Pillar 9™. Information Deemed Reliable But Not Guaranteed. The information provided by this website is for the personal, non-commercial use of consumers and may not be used for any purpose other than to identify prospective properties consumers may be interested in purchasing.
Listing information last updated on November 11th, 2026 at 12:33pm MST.
