

- 5 Beds
- 3½ Baths
- 1,917 Sqft
- .07 Acres

8106 47 Avenue Northwest
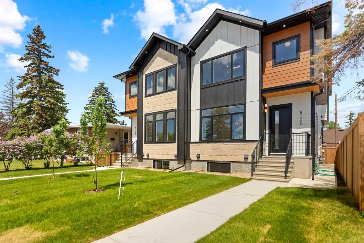
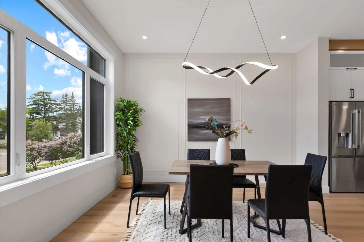
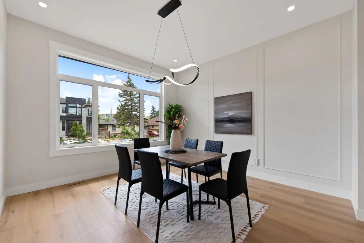
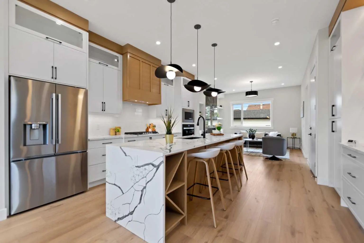
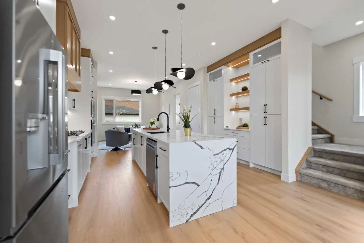
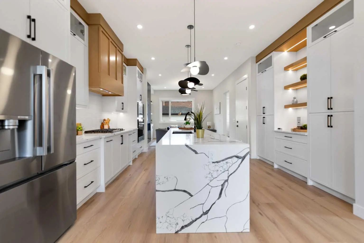
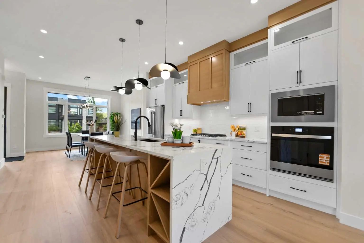
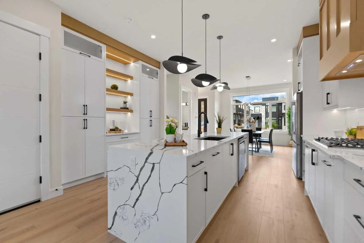
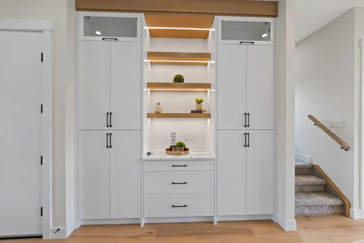
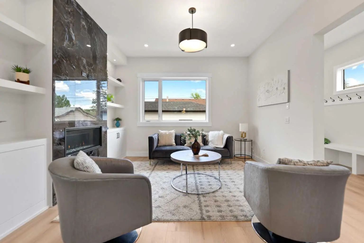
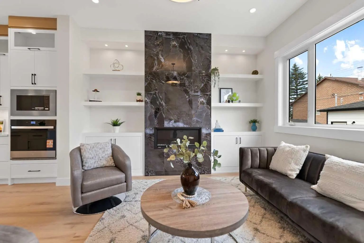
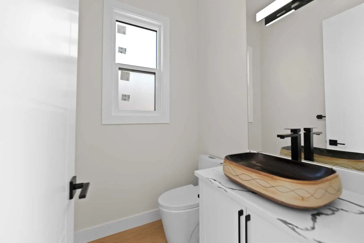
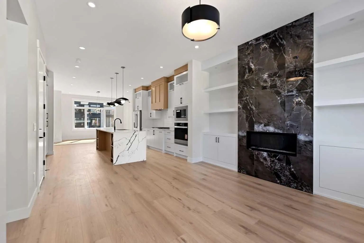
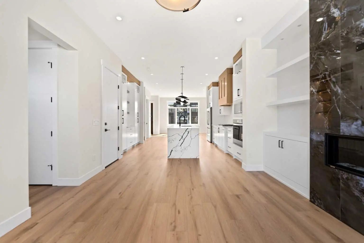
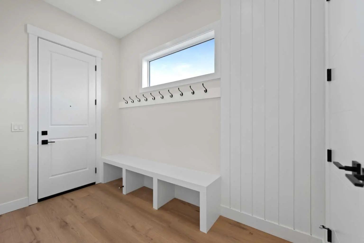
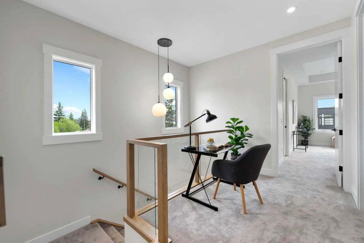
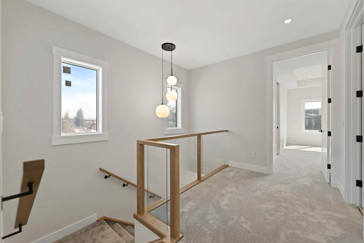
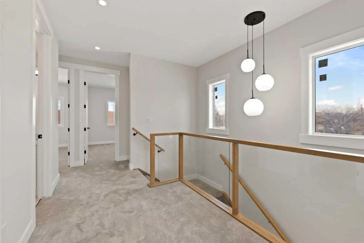
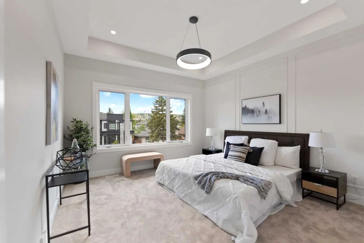
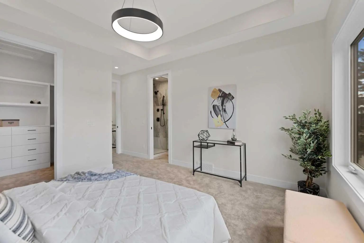
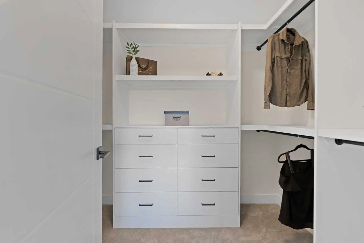
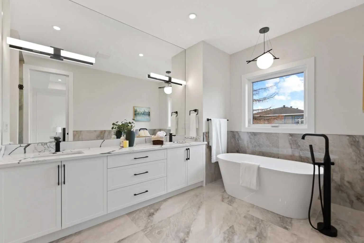
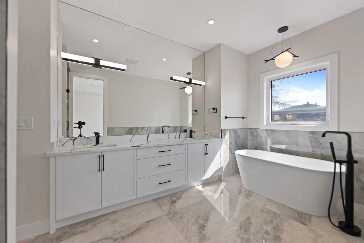
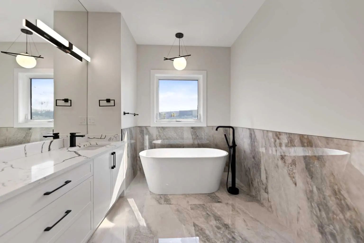
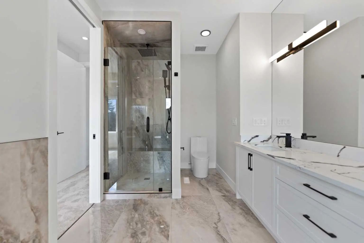
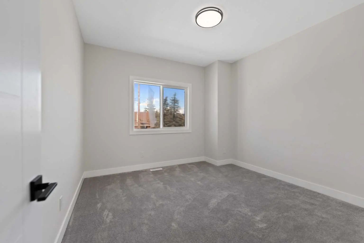
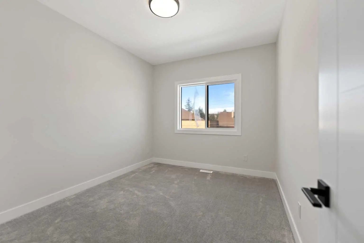
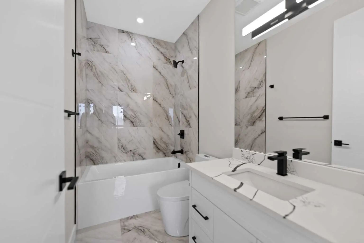
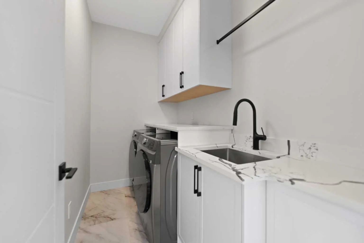
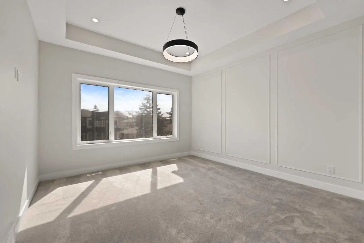
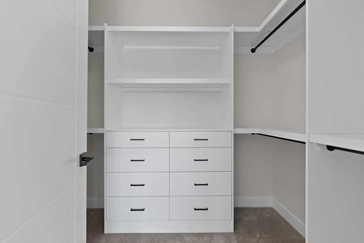
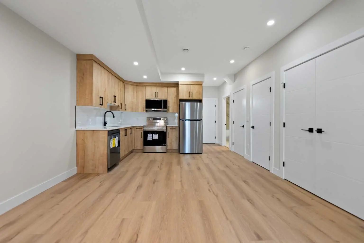
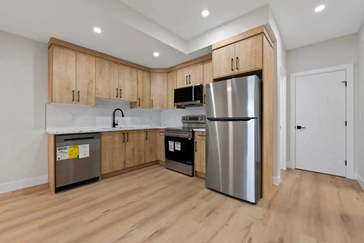
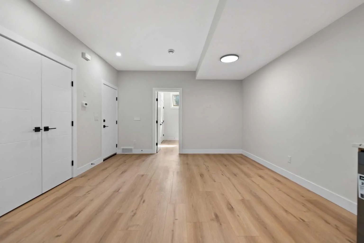
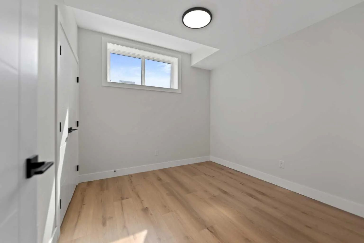
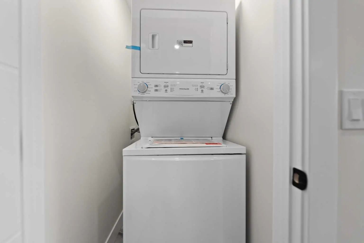
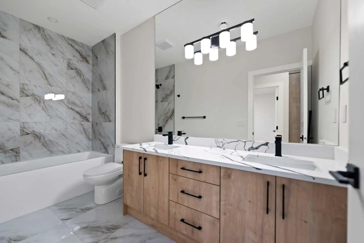
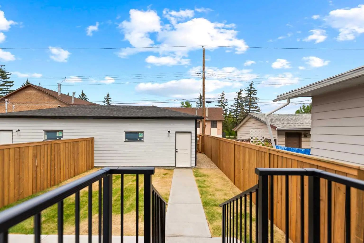
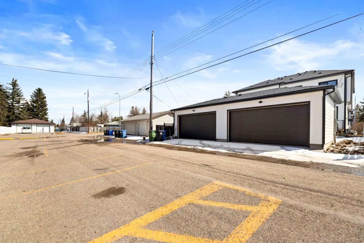
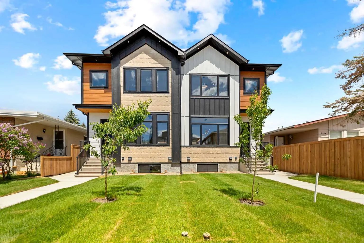
Welcome to 8106 - 47 Avenue NW, a custom two-story Bowness infill offering distinct finishes and a functional layout. **ALBERTA NEW HOME WARRANTY** Main Floor Layout: Bright, open-concept with 10 FOOT CIELING, large windows, LVP flooring,. • Living & Dining: Spacious dining area flows into a kitchen and living room with a gas fireplace and built-in bookshelves. • Kitchen: Gourmet space with soft-close cabinets, stainless appliances (gas cooktop, wall oven), and a coffee bar. • Two-piece powder room and a practical mudroom with built-in storage. Upper Level • Primary Suite: Private retreat with bespoke millwork, walk-in closet, and a spa-like five-piece ensuite. • Additional Spaces: Two bedrooms with custom closets, a four-piece bathroom, and a laundry room with a sink. Legal Basement Suite • Income Potential: Separate private entrance leads to a two-bedroom, one-bathroom unit. • Amenities: Features dedicated in-suite laundry and an open-concept kitchen and living area. Exterior & Garage • Finish: Durable Hardie Board and accent stonework. • Garage: Detached double garage with EV charging, Canadian-made doors, and a wide back lane. • Cooling: Roughed-in for central air conditioning. Location & Viewings • Convenience: Steps from Bow River pathways, Bowness Park, schools, transit, and shopping. Book your private showing today.
Essential Information
- MLS® #A2345212
- Price$865,000
- Bedrooms5
- Bathrooms3.5
- Full Baths3
- Half Baths1
- Square Footage1,917
- Lot SQFT3,000
- Year Built2026
- TypeResidential
- Sub-TypeSemi Detached (Half Duplex)
- StatusActive
Style
2 Storey, Attached-Side by Side
Community Information
Amenities
- Parking Spaces2
- # of Garages2
Parking
Double Garage Detached, Off Street
Interior
- CoolingRough-In
- Has BasementYes
- FireplaceYes
- # of Fireplaces1
- FireplacesGas
- Basement DevelopmentFull
- Basement TypeFull
Goods Included
Built-in Features, Closet Organizers, Double Vanity, High Ceilings, Kitchen Island, No Animal Home, No Smoking Home, Quartz Counters, Separate Entrance, Storage, Sump Pump(s), Track Lighting, Tray Ceiling(s), Vinyl Windows, Walk-In Closet(s), Wired for Data
Appliances
Built-In Gas Range, Dishwasher, Electric Range, Microwave, Microwave Hood Fan, Refrigerator, Washer/Dryer, Washer/Dryer Stacked
Heating
High Efficiency, Forced Air, Natural Gas
Flooring
Carpet, Ceramic Tile, Vinyl Plank
Exterior
- RoofAsphalt Shingle
- FoundationPoured Concrete
- Front ExposureS
- Frontage Metres7.62M 25`0"
Exterior Features
BBQ gas line, Garden, Private Entrance, Private Yard
Lot Description
Back Lane, Back Yard, Front Yard, Landscaped, Level, Rectangular Lot
Construction
Cement Fiber Board, Concrete, Stone
Site Influence
Back Lane, Back Yard, Front Yard, Landscaped, Level, Rectangular Lot
Additional Information
- ZoningRC-G
Room Dimensions
- Dining Room14`3" x 14`0"
- Kitchen15`8" x 16`5"
- Living Room13`6" x 13`3"
- Master Bedroom12`10" x 17`8"
- Bedroom 29`9" x 11`11"
- Bedroom 311`4" x 11`10"
- Bedroom 410`11" x 10`9"
Listing Details
- OfficeTREC The Real Estate Company
TREC The Real Estate Company.
MLS listings provided by Pillar 9™. Information Deemed Reliable But Not Guaranteed. The information provided by this website is for the personal, non-commercial use of consumers and may not be used for any purpose other than to identify prospective properties consumers may be interested in purchasing.
Listing information last updated on November 9th, 2026 at 8:18am MST.
