

- 2 Beds
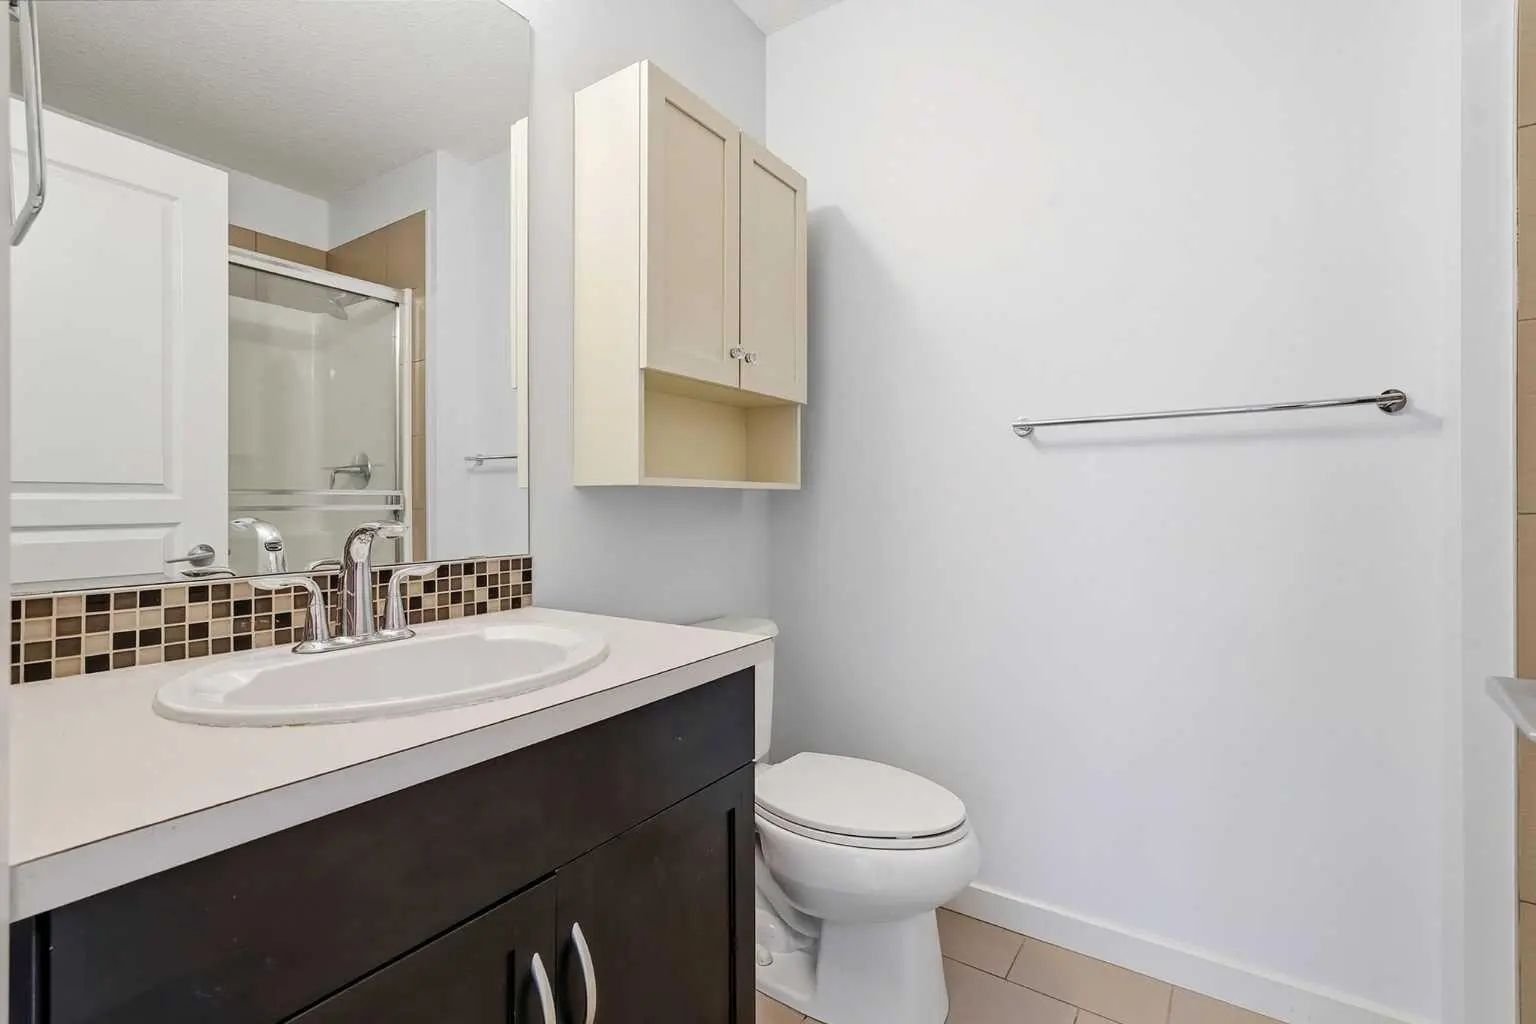
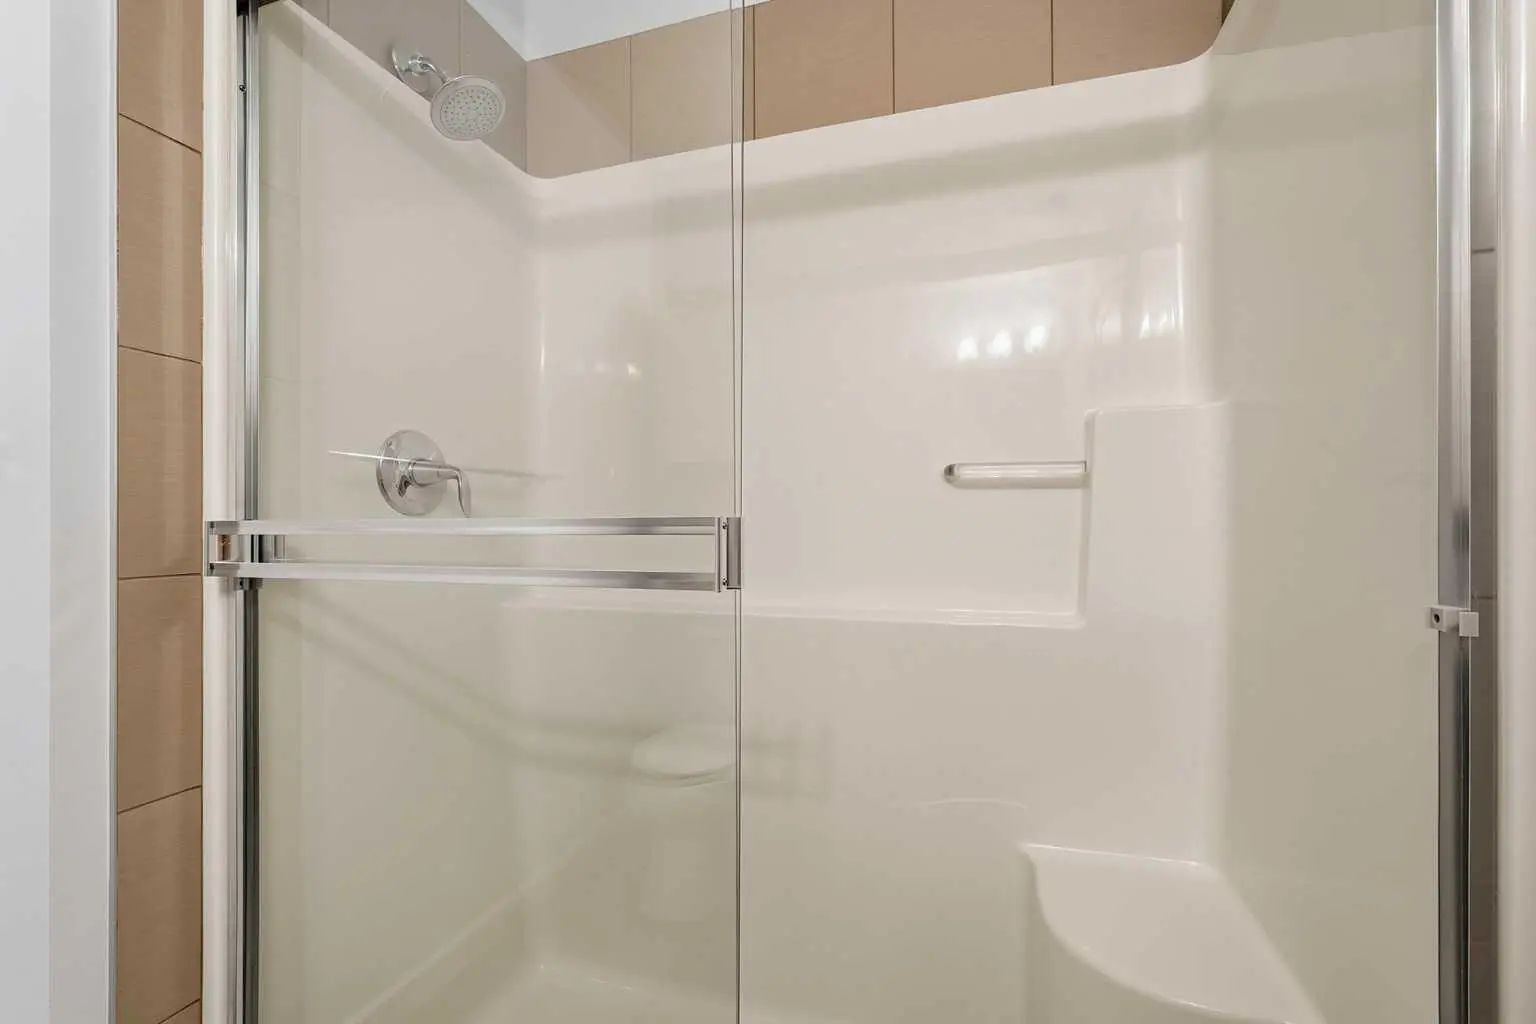
- 2 Baths
- 823 Sqft
- 25 DOM

1507 1320 1 Street Southeast
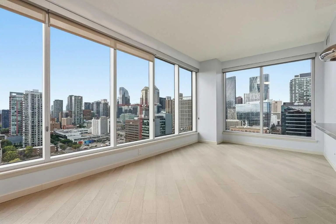
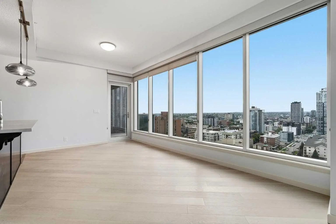
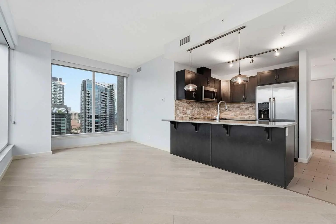
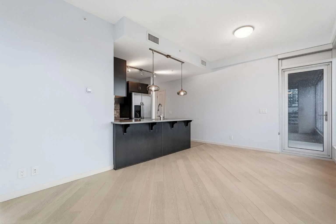
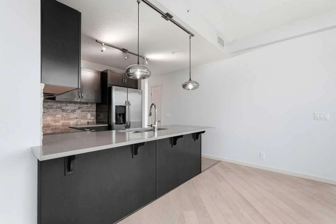
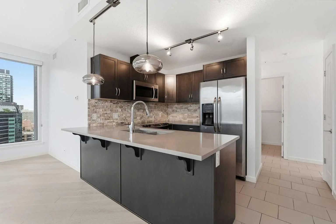
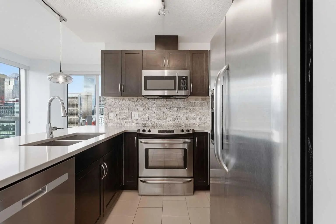
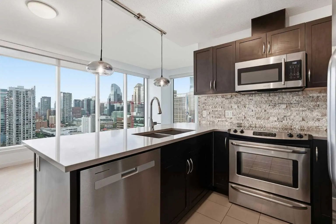
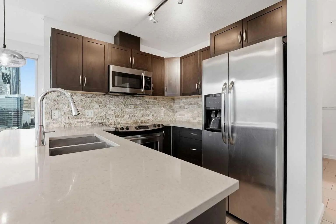
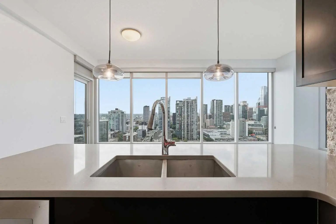
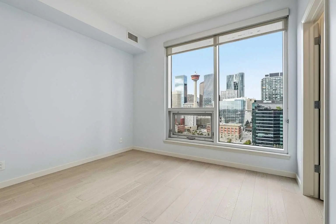
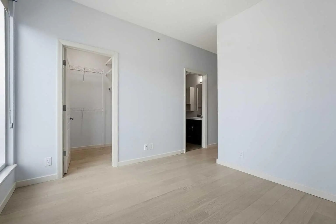
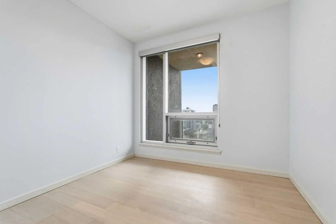
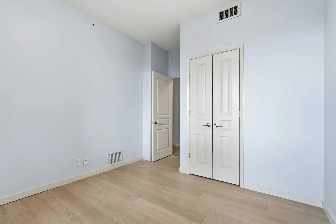
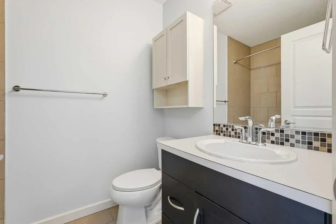
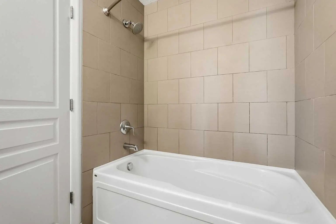
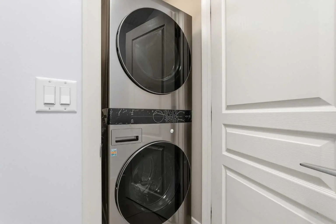
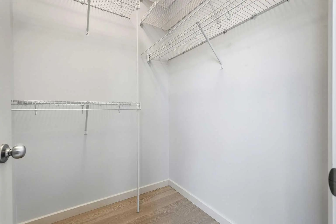
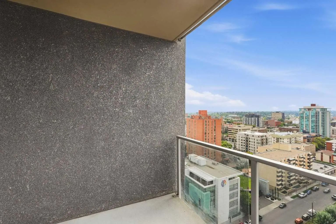
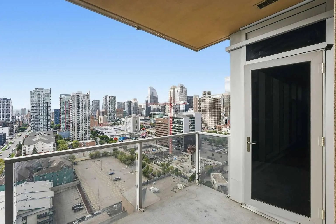
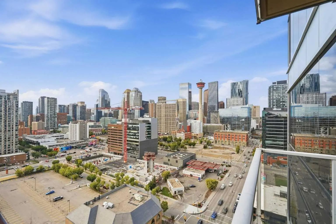
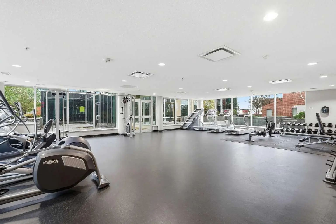
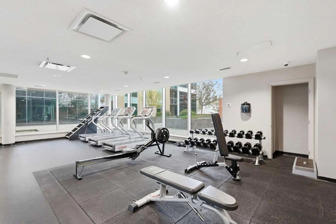
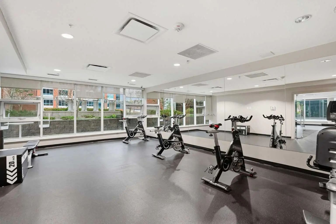
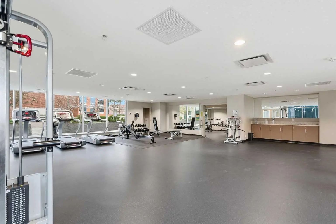
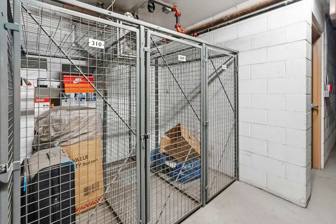
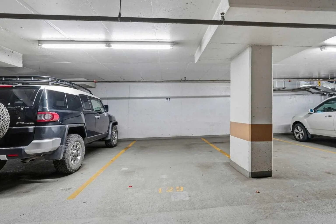
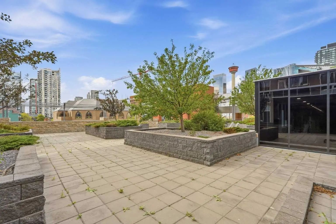
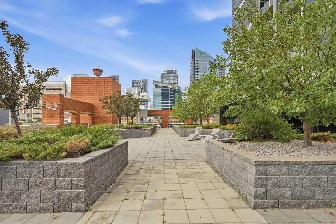
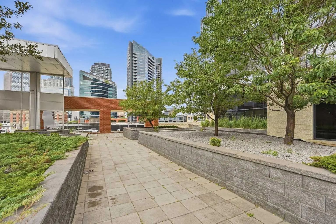
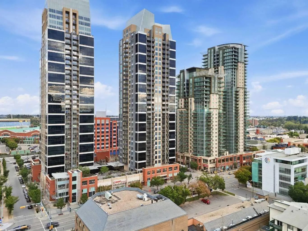
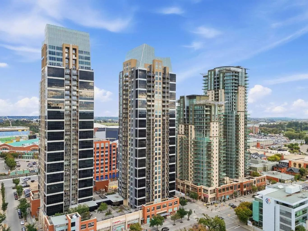
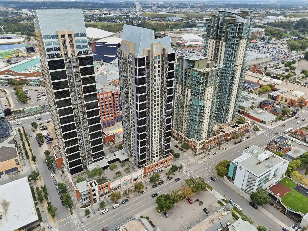
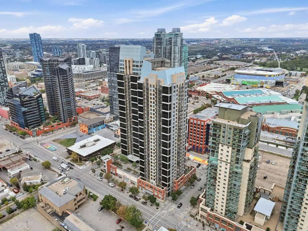
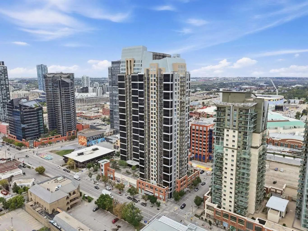
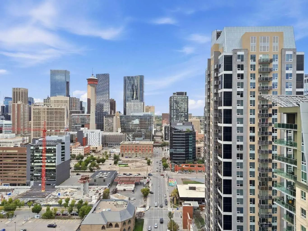
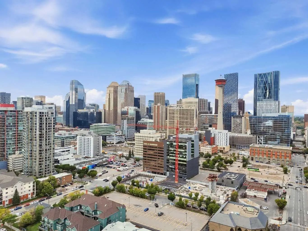
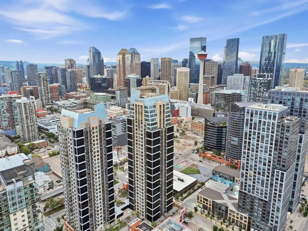
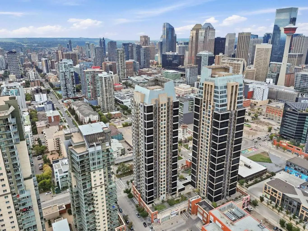
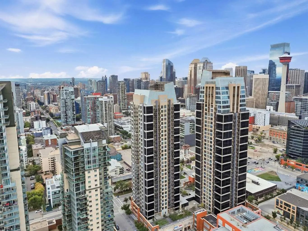
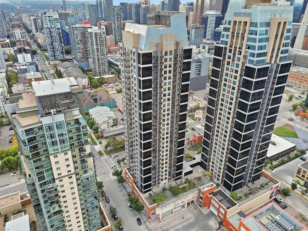
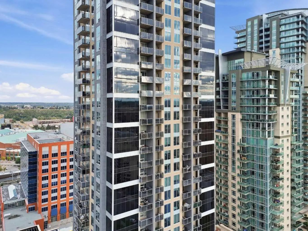
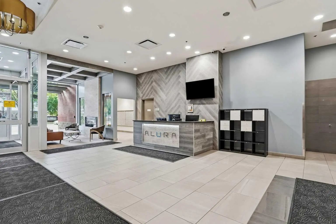
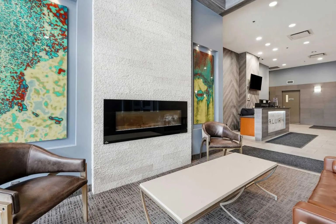
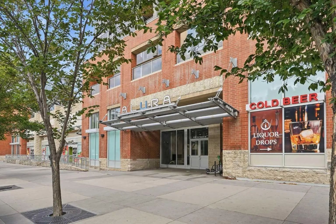
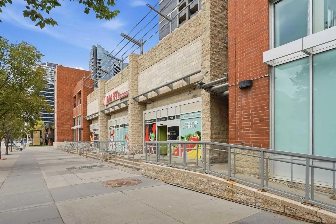
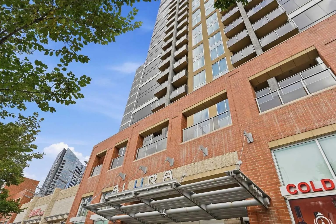
Welcome to the Alura! Walking distance to the core and just steps from shops, restaurants, entertainment, and the arts that Calgary has to offer. Short walk to the C Train, Saddledome, Stampede Grounds, the Elbow River pathway, and Lindsay Park Rec Centre. This well designed 2 bedroom, 2 bath corner unit on the 15th floor offers an inviting open concept kitchen with quartz countertops, attractive stainless steel appliances, and rich cabinetry, including a new dishwasher (2026). The unit was fully repainted in 2026 and feels bright and move in ready throughout. Functional and spacious living room for entertaining, large primary bedroom with walk in closet and 4 piece ensuite, plus in suite laundry with a new full size stacked washer and dryer (2025). West exposure balcony provides spectacular views of the mountains and downtown core, including the Calgary Tower. Age restriction is 18+. Alura and her sister tower Nuera share amenities including state of the art gyms, a steam room, party room, business centre, and landscaped terrace, plus 24 hour security and concierge service. Bike storage, titled parking, and a storage locker complete this offering.
Essential Information
- MLS® #A2345119
- Price$370,000
- Bedrooms2
- Bathrooms2
- Full Baths2
- Square Footage823
- Year Built2014
- TypeResidential
- Sub-TypeApartment
- StyleApartment-Single Level Unit
- StatusActive
- Condo Fee553
- Condo NameAlura
Condo Fee Includes
Common Area Maintenance, Professional Management, Reserve Fund Contributions, Sewer, Snow Removal, Trash, Water
Community Information
Amenities
- AmenitiesElevator(s), Fitness Center
- Parking Spaces1
- ParkingParkade
Interior
- Goods IncludedSee Remarks
- HeatingCombination, Forced Air
- CoolingCentral Air
- # of Stories29
- FlooringTile, Vinyl Plank
Appliances
Dishwasher, Garage Control(s), Microwave, Refrigerator, Stove(s), Washer/Dryer
Exterior
- Exterior FeaturesBalcony
- ConstructionConcrete, Metal Siding
- Front ExposureW
Additional Information
- ZoningDC (pre 1P2007)
Room Dimensions
- Kitchen7`10" x 7`9"
- Living Room18`10" x 10`7"
- Master Bedroom14`10" x 10`11"
- Bedroom 210`1" x 12`10"
Listing Details
- OfficeCharles
Charles.
MLS listings provided by Pillar 9™. Information Deemed Reliable But Not Guaranteed. The information provided by this website is for the personal, non-commercial use of consumers and may not be used for any purpose other than to identify prospective properties consumers may be interested in purchasing.
Listing information last updated on October 8th, 2026 at 11:17pm MDT.
