

- 6 Beds
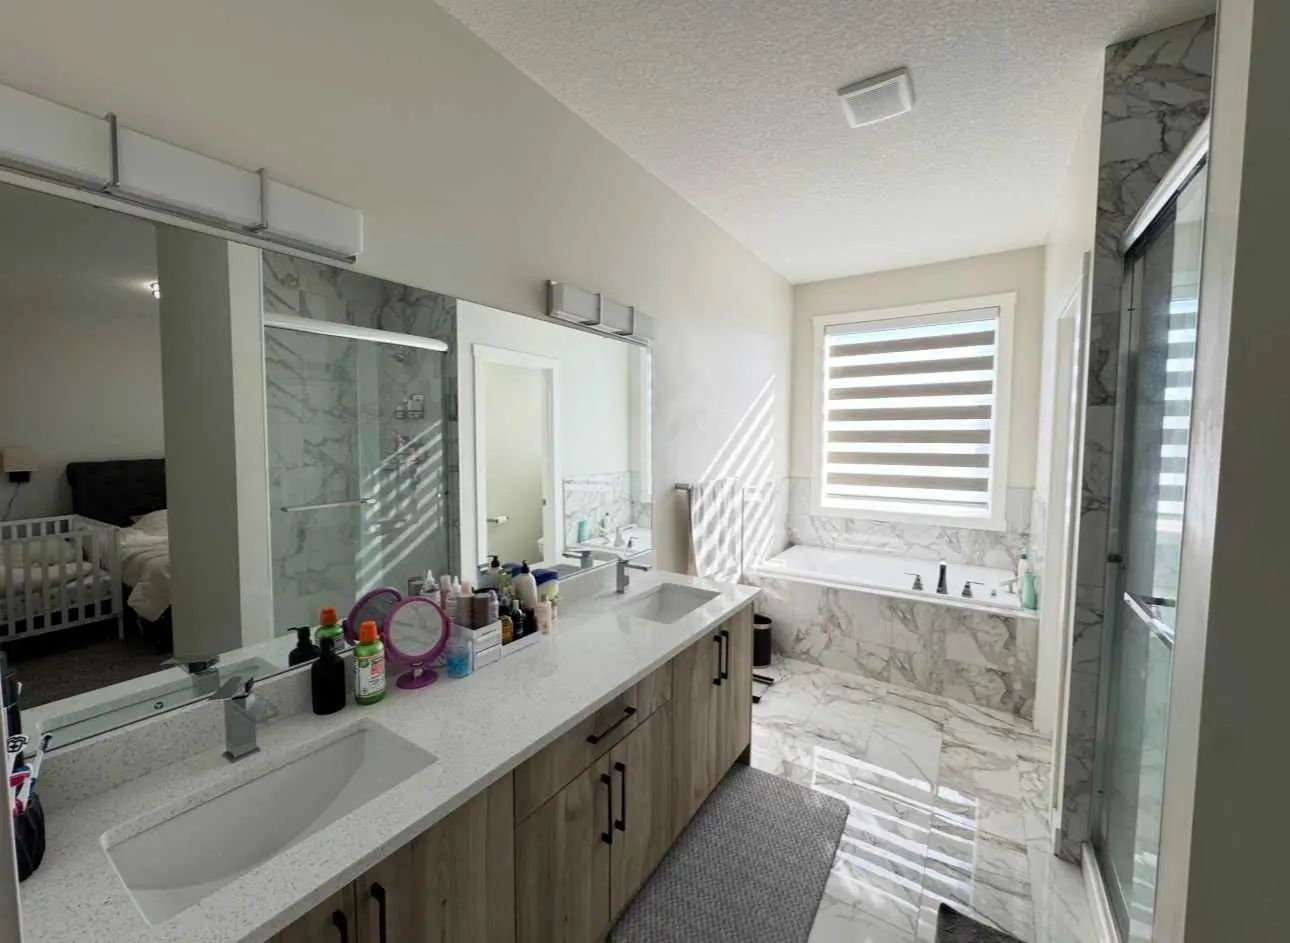
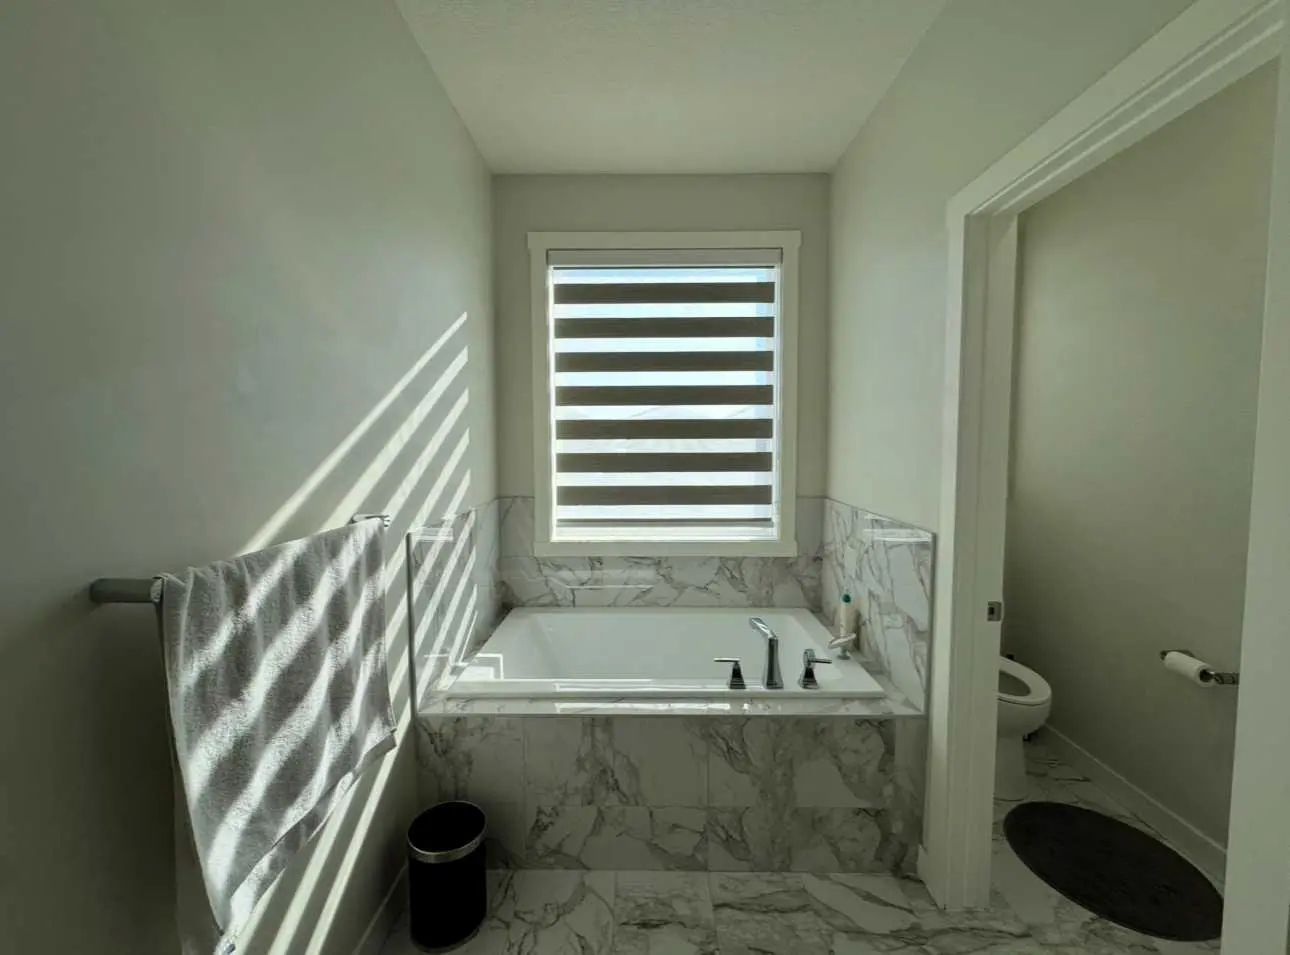
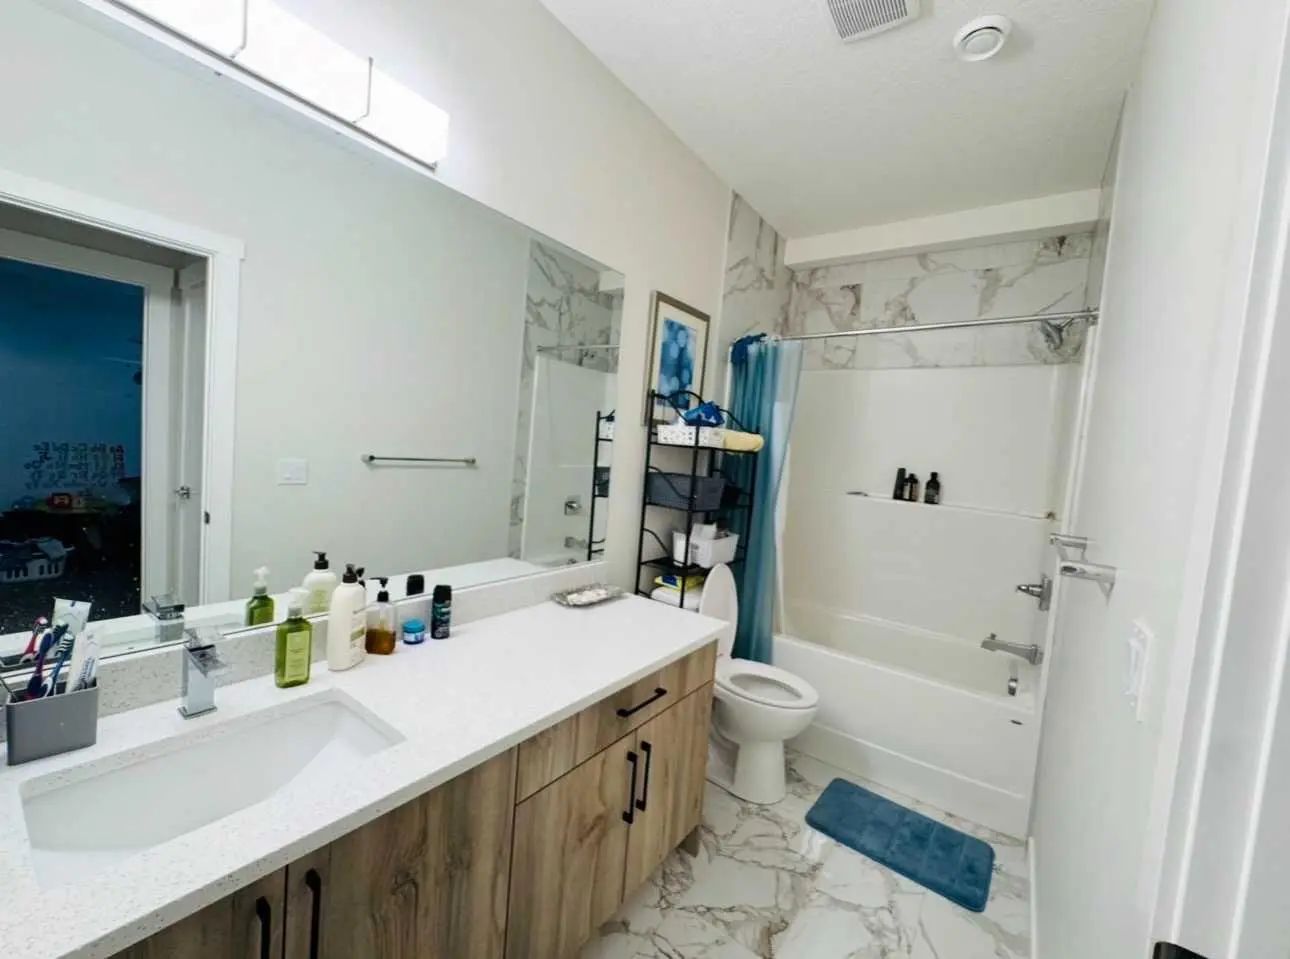
- 4 Baths
- 1,593 Sqft
- .01 Acres
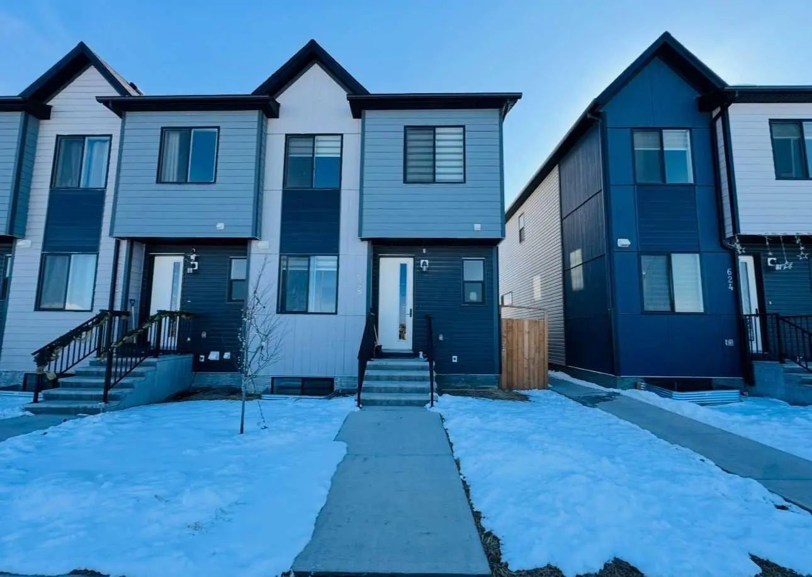
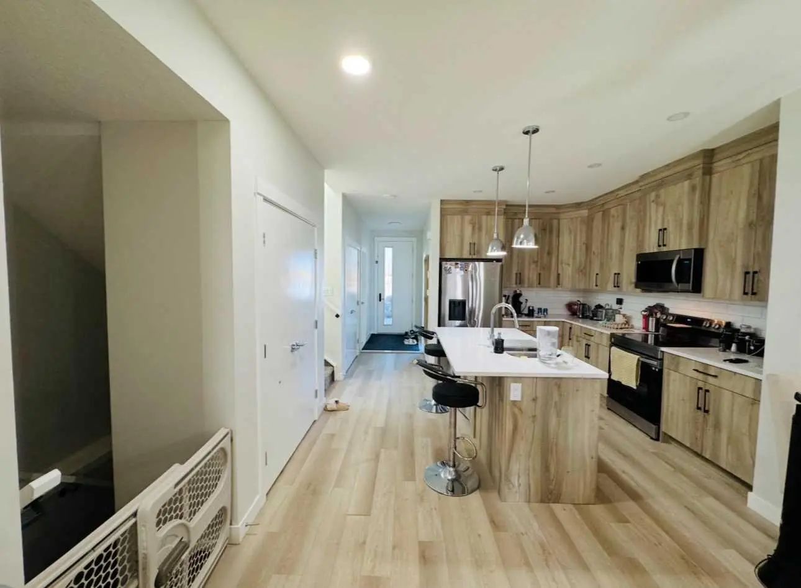
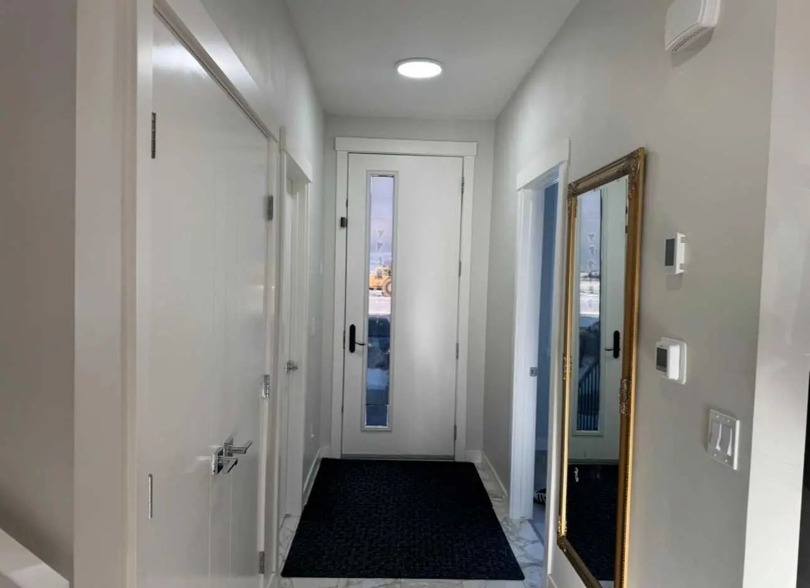
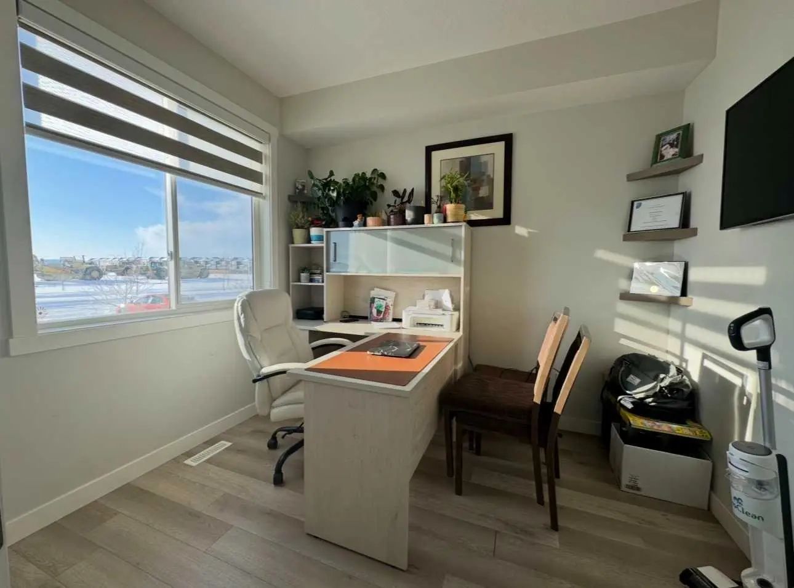
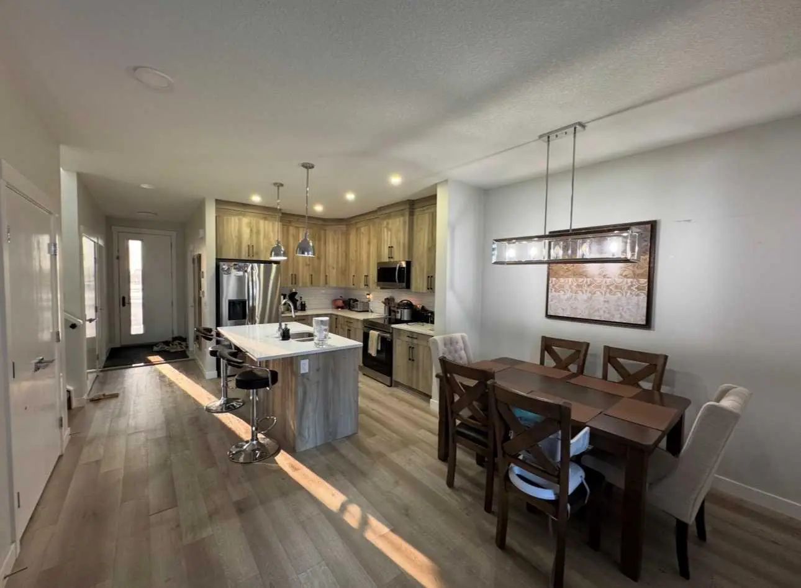
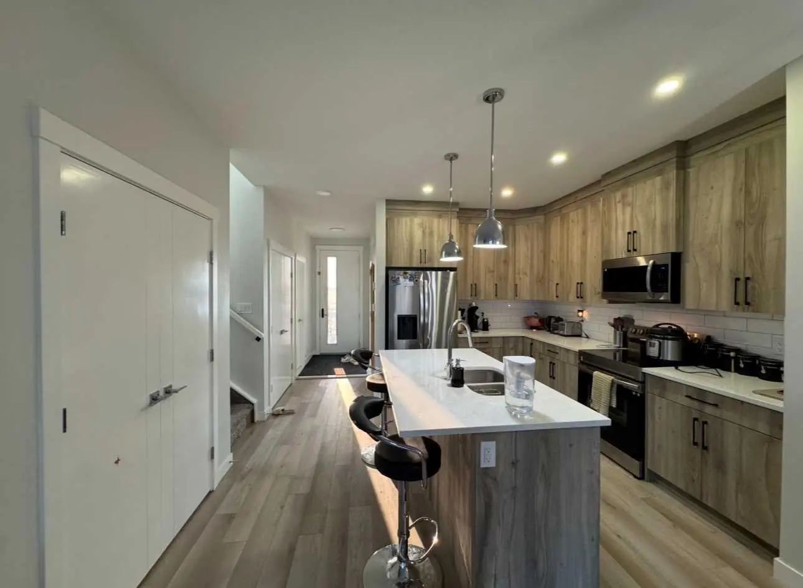
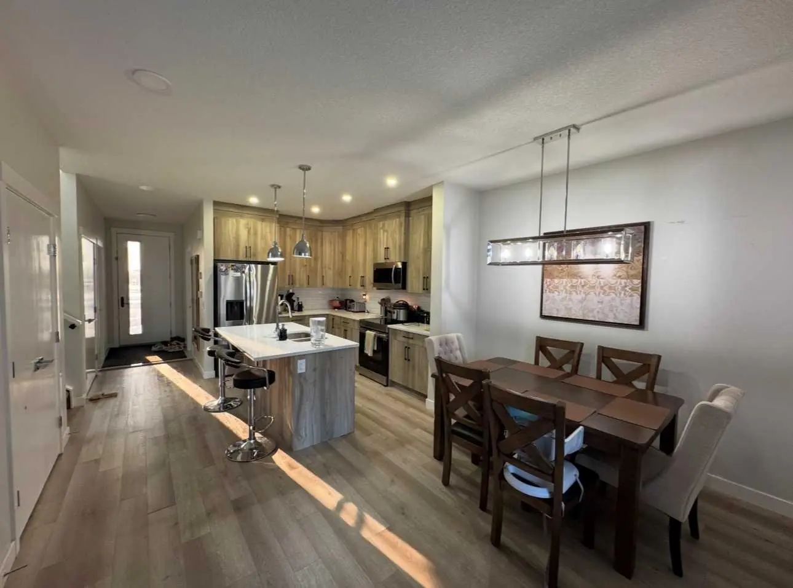
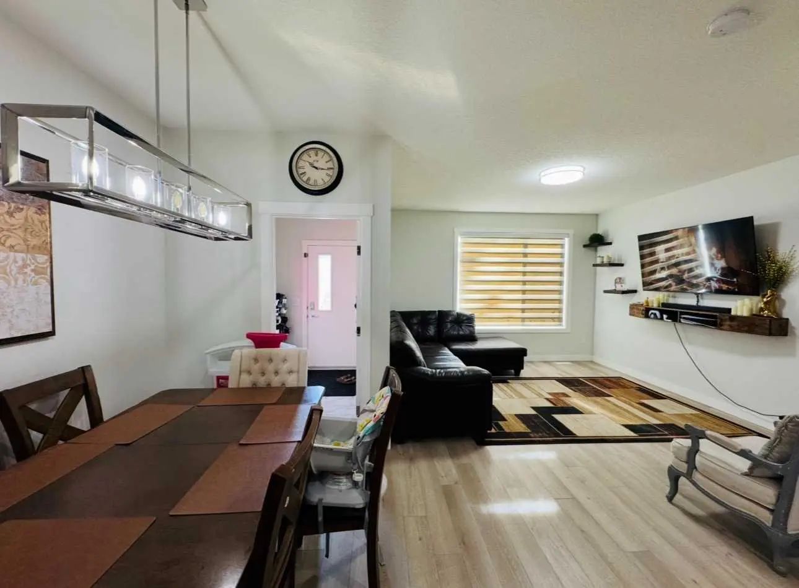

628 Cornerstone Boulevard Northeast
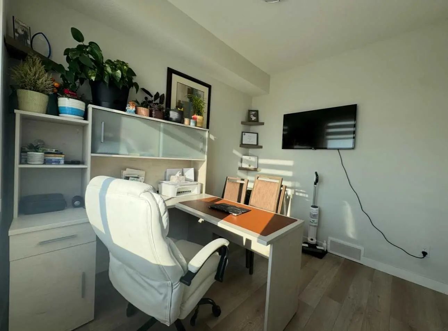
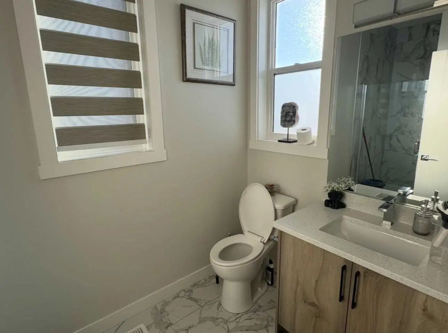
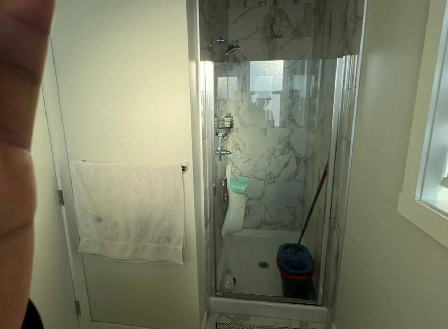
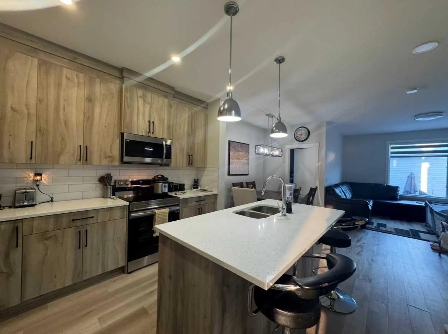
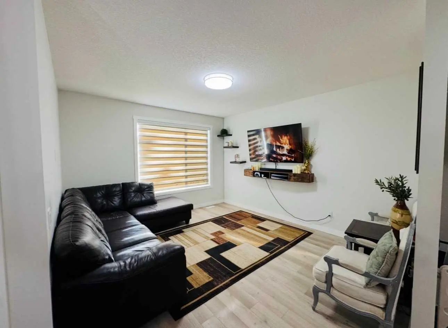
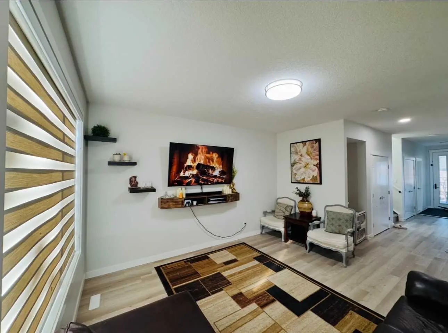
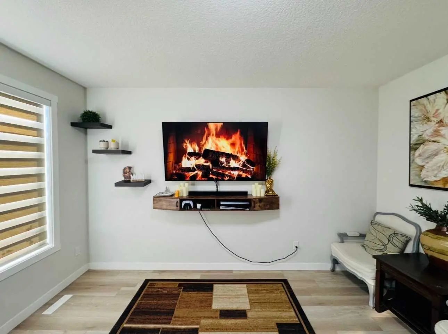
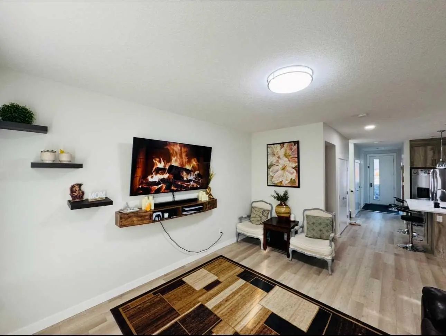
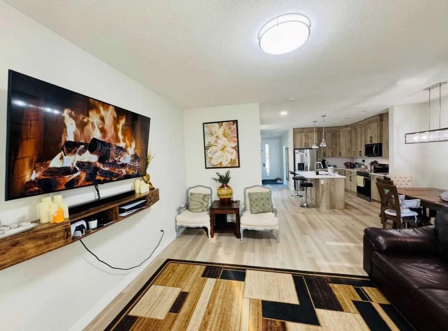
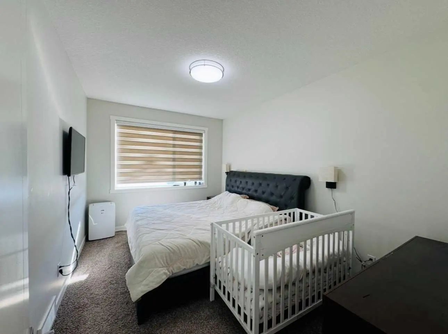
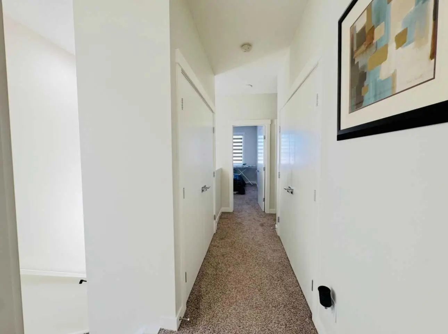
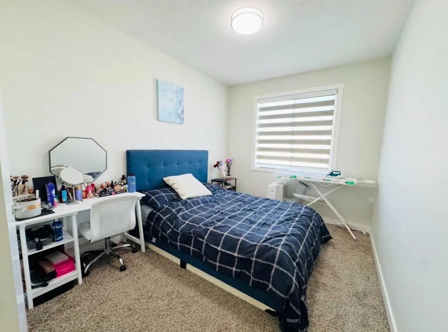
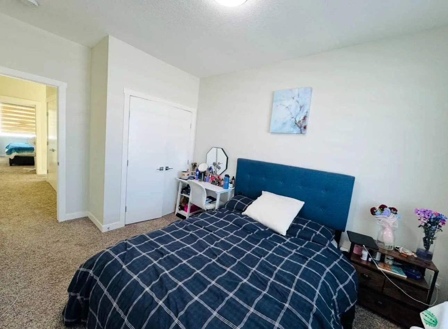
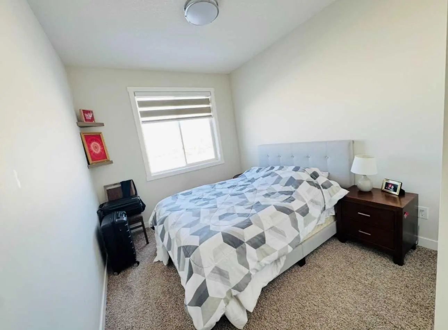
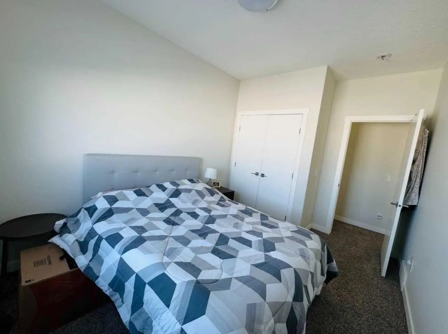
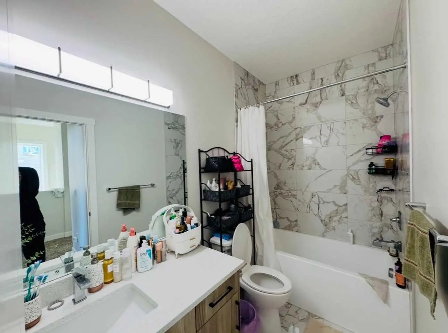
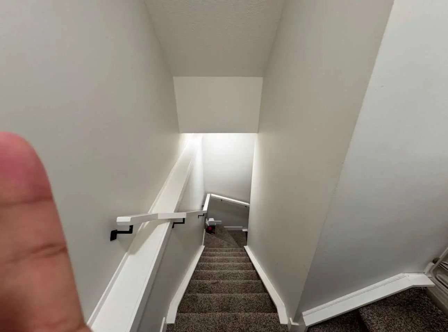
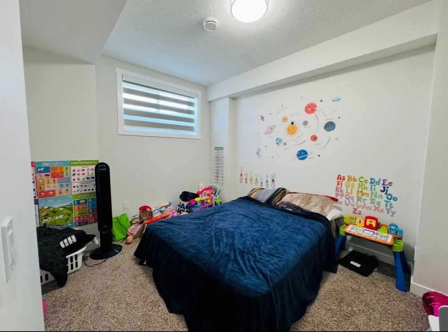
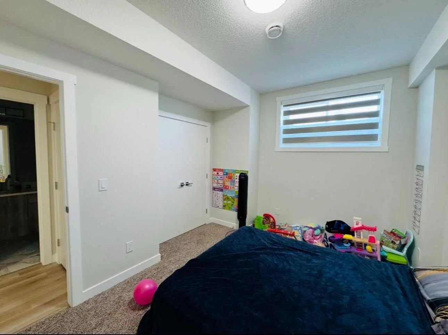
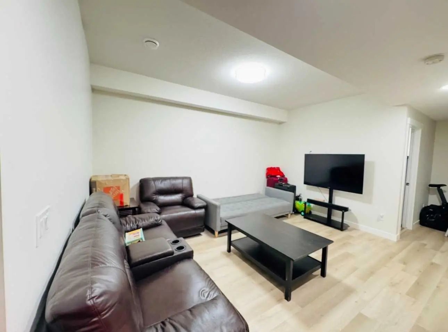
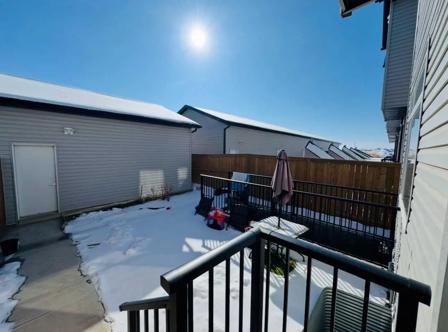
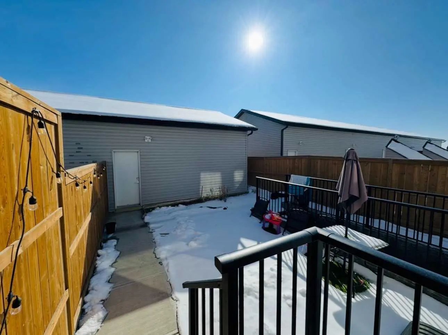
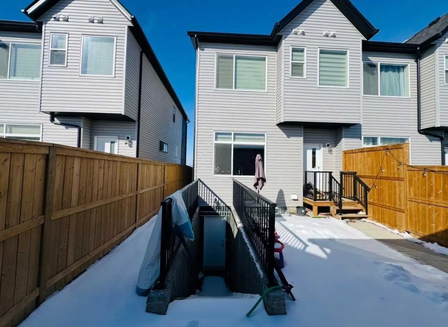
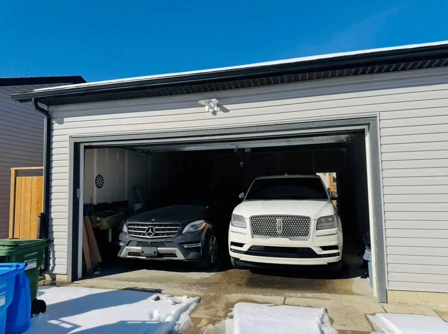
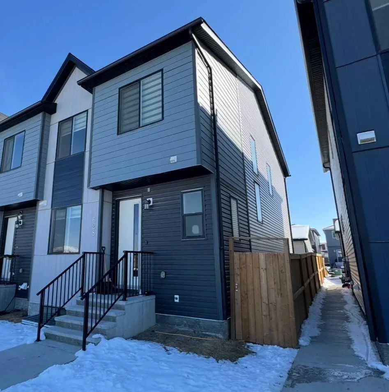
Welcome to this stunning 2023-built home, perfectly situated on a prime corner lot in the vibrant community of Cornerstone. This property is currently rented for $3000/month until May 2027. Designed for modern living and versatility, this property features a sought-after side entrance leading to a fully finished basement, offering a "live up, rent down" opportunity. The spacious interior boasts a total of 6 bedrooms and 4 bathrooms, including a convenient main-floor bedroom and full bathroom—ideal for guests or multi-generational families. Car enthusiasts will appreciate the double oversized attached garage. Strategically located for commuters, you are just minutes from Stoney Trail, 10 minutes from the YYC Airport, and a quick drive to the shopping hub of CrossIron Mills.
Essential Information
- MLS® #A2344914
- Price$590,000
- Bedrooms6
- Bathrooms4
- Full Baths4
- Square Footage1,593
- Lot SQFT251
- Year Built2021
- TypeResidential
- Sub-TypeRow/Townhouse
- StatusActive
Style
2 Storey, Attached-Side by Side
Community Information
- SubdivisionCornerstone
- CityCalgary
- ProvinceAlberta
- Postal CodeT3n1j6
Address
628 Cornerstone Boulevard Northeast
Amenities
- AmenitiesNone
- Parking Spaces2
- ParkingDouble Garage Detached
- # of Garages2
Interior
- HeatingCentral, Natural Gas
- CoolingNone
- Has BasementYes
- Basement DevelopmentFull
- Basement TypeFull
- FlooringCarpet, Laminate
Goods Included
Kitchen Island, No Animal Home, No Smoking Home, Pantry, Separate Entrance, Walk-In Closet(s)
Appliances
Built-In Oven, Dishwasher, Electric Cooktop, Garage Control(s), Microwave Hood Fan, Refrigerator, Washer/Dryer
Exterior
- Exterior FeaturesBBQ gas line, Private Yard
- RoofAsphalt Shingle
- ConstructionConcrete, Vinyl Siding
- FoundationPoured Concrete
- Front ExposureNW
- Frontage Metres5.82M 19`1"
Lot Description
Back Lane, Back Yard, Corner Lot
Site Influence
Back Lane, Back Yard, Corner Lot
Additional Information
- ZoningR-Gm
- HOA Fees53
- HOA Fees Freq.Annually
Room Dimensions
- Dining Room6`2" x 9`6"
- Kitchen13`6" x 11`8"
- Living Room13`0" x 19`3"
- Master Bedroom10`3" x 14`6"
- Bedroom 28`7" x 10`1"
- Bedroom 39`4" x 13`4"
- Bedroom 49`5" x 14`5"
Listing Details
- OfficePrep Realty Inc.
Prep Realty Inc..
MLS listings provided by Pillar 9™. Information Deemed Reliable But Not Guaranteed. The information provided by this website is for the personal, non-commercial use of consumers and may not be used for any purpose other than to identify prospective properties consumers may be interested in purchasing.
Listing information last updated on October 15th, 2026 at 1:02am MDT.
