

- 3 Beds
- 2½ Baths
- 1,405 Sqft
- .09 Acres





26 Mt Mckenzie Villas Southeast
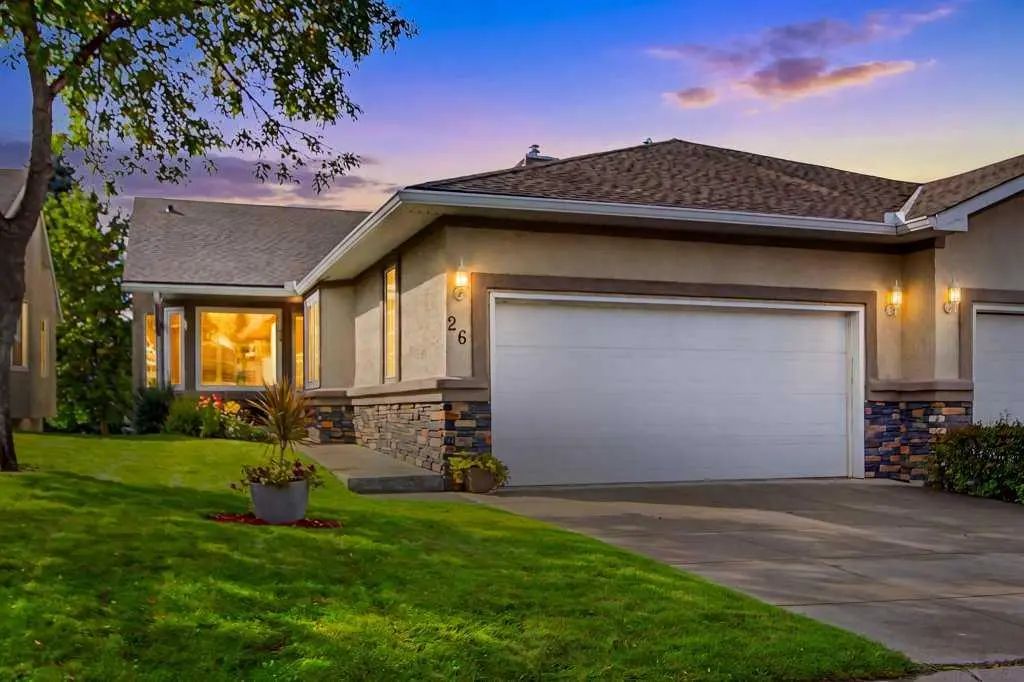
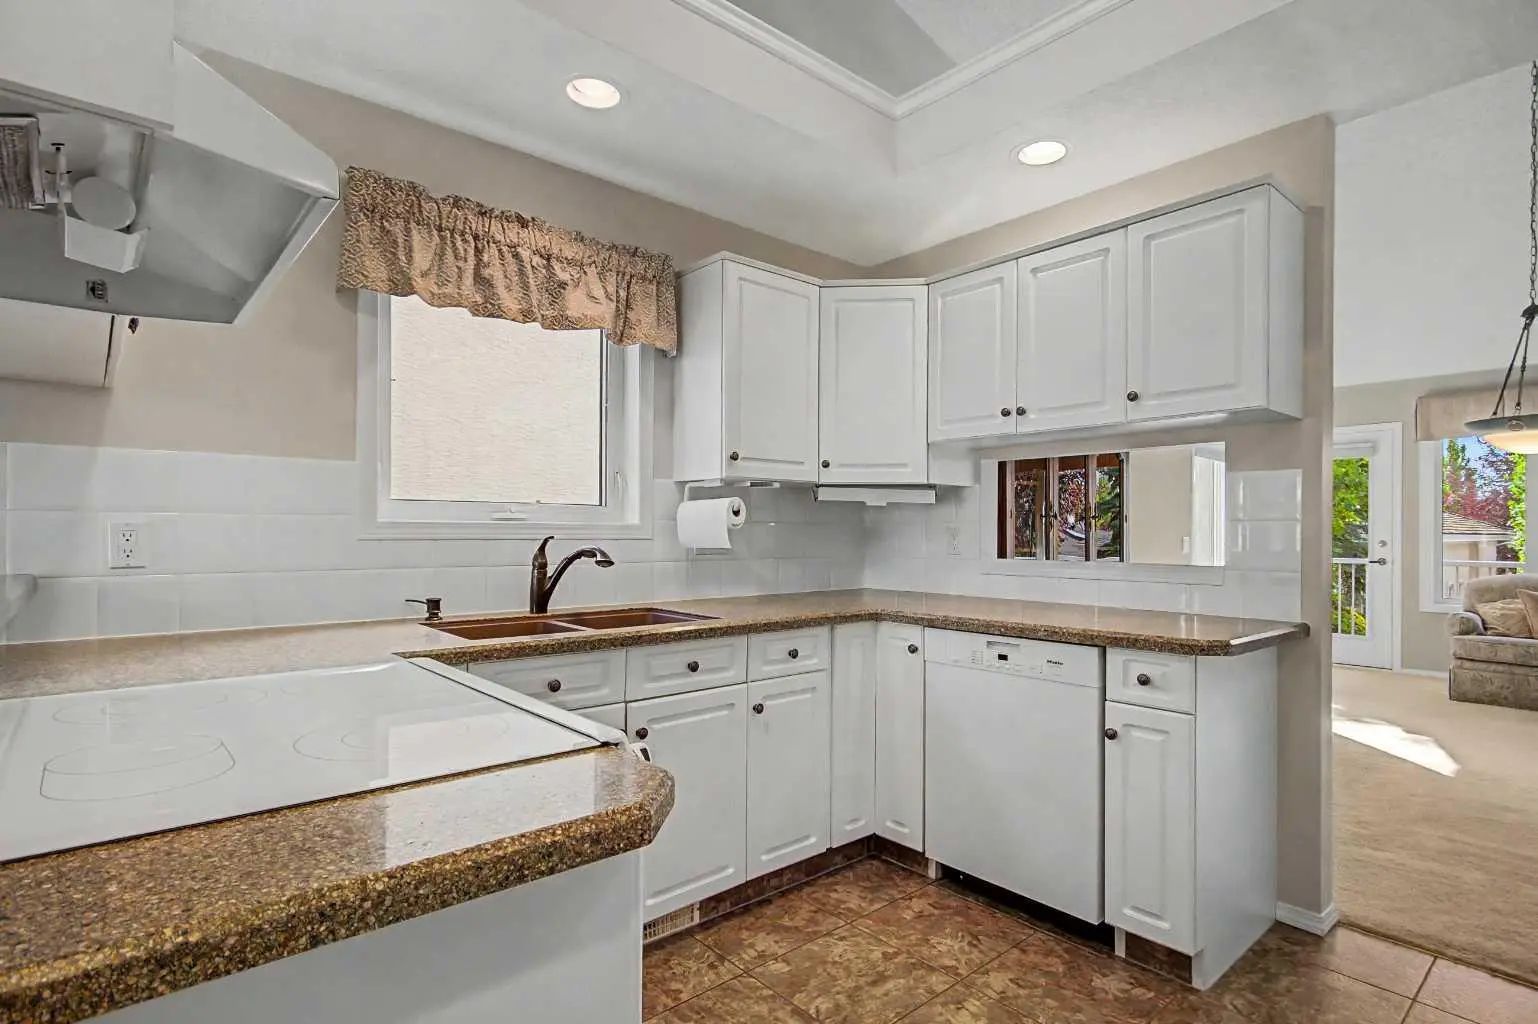
This beautifully designed walk-out villa offers an exceptional combination of comfort, space, and lifestyle in one of Calgary’s most sought-after lake communities. The main floor features impressive vaulted ceilings, creating a bright and spacious feel throughout the living and dining areas, where a cozy fireplace provides a welcoming focal point. The kitchen includes a convenient eating area overlooking the front yard, while the main-floor office/den provides the perfect space for working from home or a quiet retreat. The spacious primary suite offers plenty of room to relax and features a luxurious 5-piece ensuite. The fully developed walk-out lower level provides excellent additional living space, including two generous bedrooms and a 3-piece ensuite—ideal for guests, family, or extended stays. Enjoy summer comfort with water-cooled air conditioning, and peace of mind knowing the plumbing has been upgraded with no Poly-B piping. The double attached garage with driveway provides plenty of parking additional visitor parking is available. Step outside and enjoy the carefree lifestyle this villa community offers, with exterior maintenance taken care of for you. When you’re ready to explore, miles of walking paths lead toward Fish Creek Park and the scenic pathways overlooking the Bow River. And with McKenzie Lake privileges, you can enjoy the many recreational opportunities the lake has to offer. A wonderful opportunity to enjoy the space and comfort of a home without the exterior maintenance—just move in and enjoy.
Essential Information
- MLS® #A2344891
- Price$625,000
- Bedrooms3
- Bathrooms2.5
- Full Baths2
- Half Baths1
- Square Footage1,405
- Lot SQFT4,004
- Year Built1994
- TypeResidential
- Sub-TypeSemi Detached (Half Duplex)
- StatusActive
- Condo Fee652
- Condo NameZ-name Not Listed
Style
Attached-Side by Side, Bungalow-Villa
Condo Fee Includes
Maintenance Grounds, Professional Management, Reserve Fund Contributions, Snow Removal
Community Information
- SubdivisionMcKenzie Lake
- CityCalgary
- ProvinceAlberta
- Postal CodeT2Z2P9
Address
26 Mt Mckenzie Villas Southeast
Amenities
- AmenitiesParking, Visitor Parking
- Parking Spaces4
- # of Garages2
Parking
Double Garage Attached, Driveway, Garage Door Opener
Interior
- HeatingForced Air, Natural Gas
- CoolingOther
- Has BasementYes
- FireplaceYes
- # of Fireplaces1
- FireplacesGas
- Basement DevelopmentFull
- Basement TypeFull
- FlooringCarpet, Hardwood, Other
Goods Included
Ceiling Fan(s), Closet Organizers, Double Vanity, Vaulted Ceiling(s)
Appliances
Dishwasher, Dryer, Electric Stove, Refrigerator, Washer
Exterior
- Exterior FeaturesBalcony
- Lot DescriptionCul-De-Sac, Landscaped
- RoofAsphalt
- ConstructionStone, Stucco
- FoundationPoured Concrete
- Front ExposureE
- Frontage Metres10.64M 34`11"
- Site InfluenceCul-De-Sac, Landscaped
Additional Information
- ZoningM-C1 d75
- HOA Fees394
- HOA Fees Freq.Annually
Room Dimensions
- Den11`1" x 11`7"
- Dining Room13`2" x 10`4"
- Family Room17`0" x 17`9"
- Kitchen11`2" x 10`7"
- Master Bedroom11`2" x 21`11"
- Bedroom 210`8" x 10`5"
- Bedroom 38`8" x 15`3"
Listing Details
- OfficeMaxWell Canyon Creek
MaxWell Canyon Creek.
MLS listings provided by Pillar 9™. Information Deemed Reliable But Not Guaranteed. The information provided by this website is for the personal, non-commercial use of consumers and may not be used for any purpose other than to identify prospective properties consumers may be interested in purchasing.
Listing information last updated on October 6th, 2026 at 6:32am MDT.
