

- 4 Beds
- 3½ Baths
- 1,804 Sqft
- .1 Acres

2584 Ravenslea Gardens Southeast
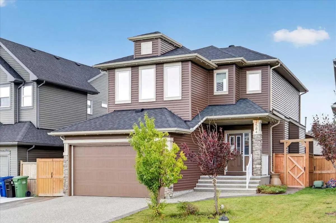
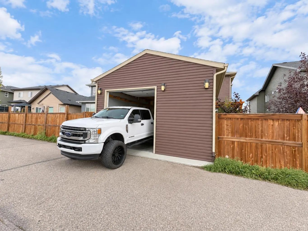
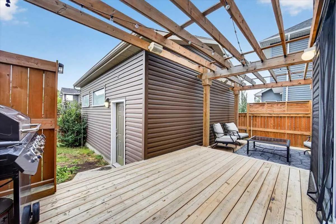
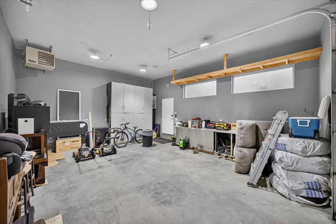
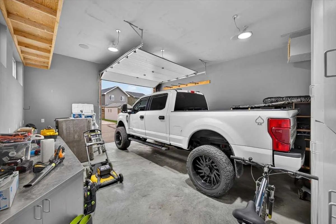
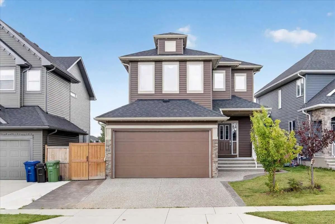
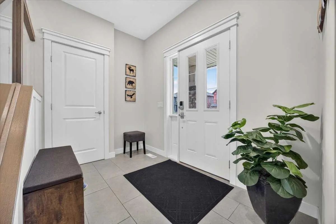
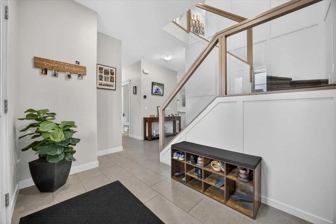
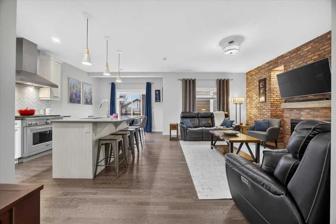
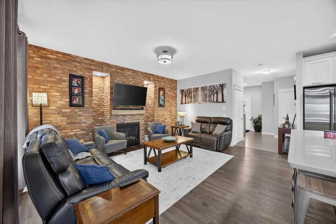
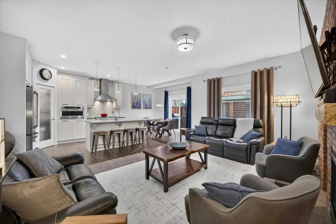
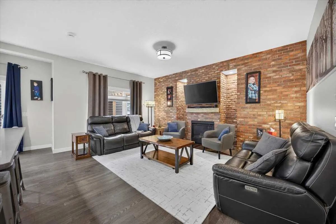
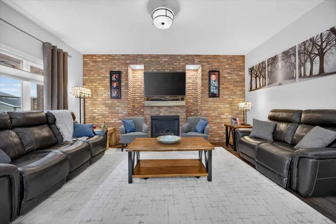
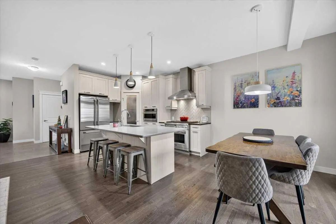
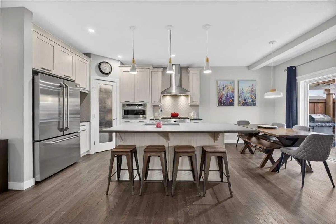
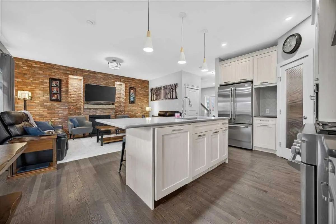
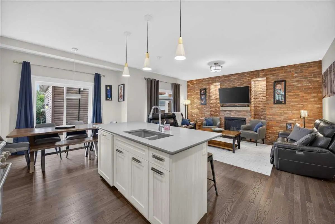
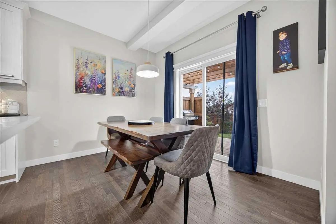
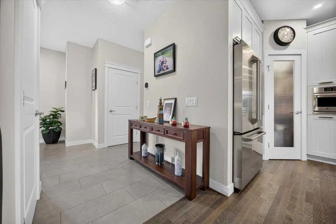
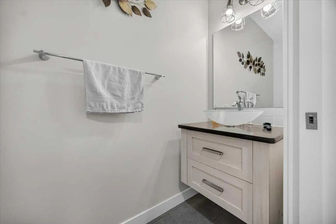
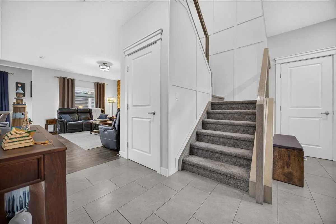
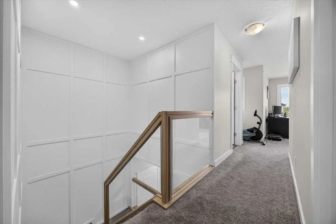
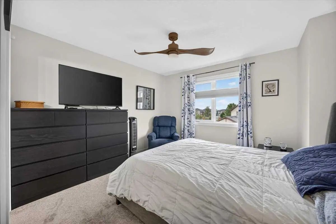
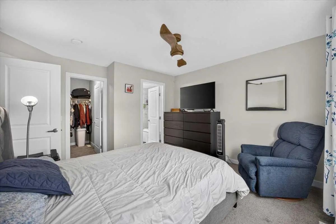
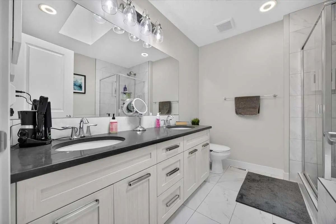
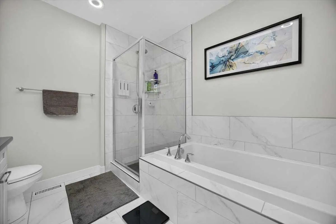
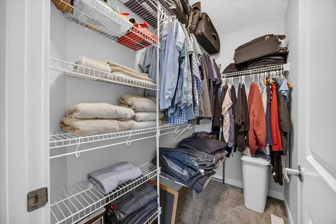
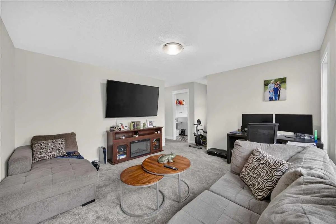
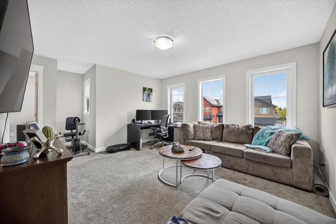
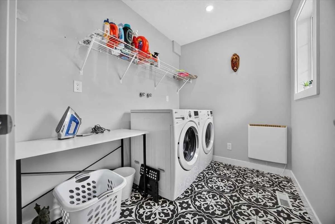
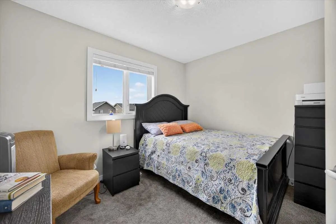
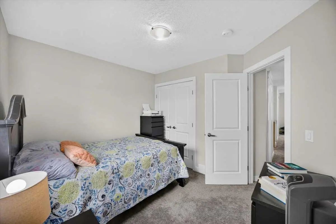
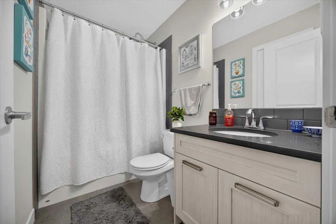
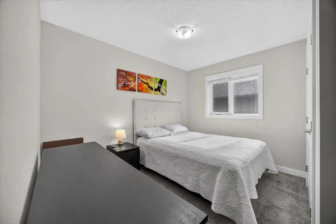
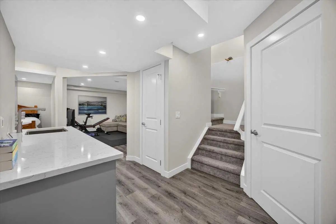
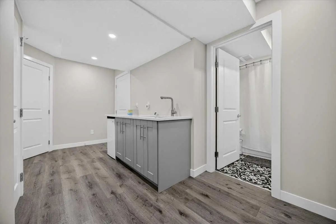
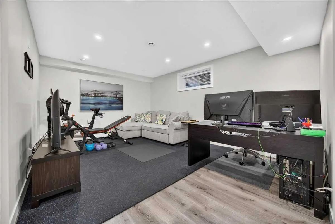
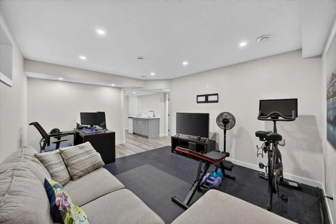
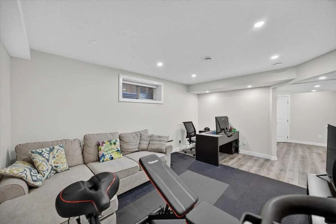
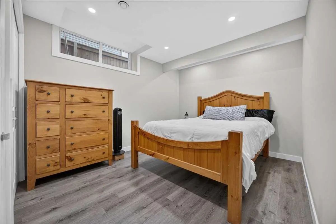
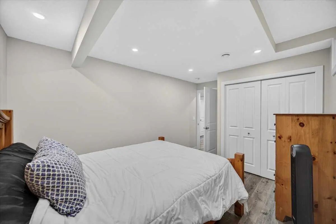
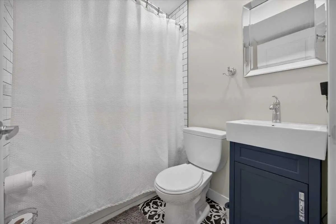
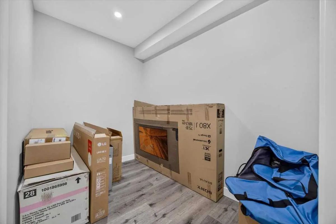
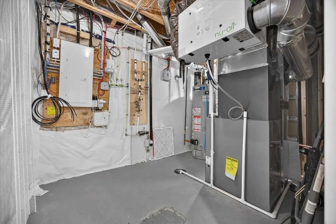
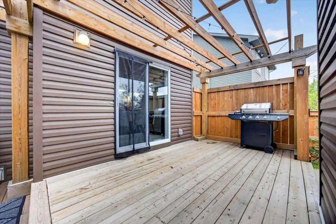
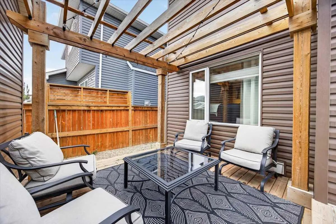
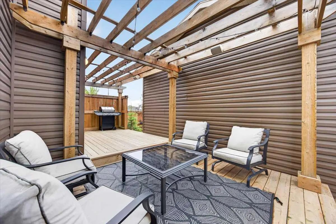
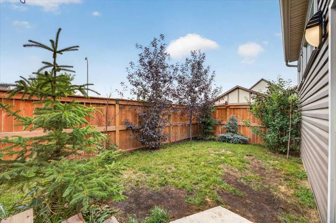
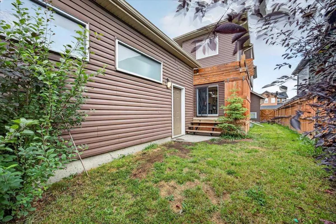
Exceptional upgrades, impressive entertaining spaces and two double garages set this beautifully finished 4-bedroom, 3.5-bath home apart. Offering nearly 2,500 sqft of total living space, the home showcases rich narrow-plank hardwood, large-format tile, 9' knockdown ceilings on the main, triple-pane windows, custom top-down/bottom-up blinds, LED dimmable pot lighting and striking glass-panel railings. At the heart of the home is a sophisticated two-tone kitchen featuring quartz surfaces, a large island with flush eating bar, walk-in pantry, granite sink, soft-close cabinetry and high-end stainless steel appliances including a gas cooktop, built-in convection microwave/oven and panelled dishwasher. The adjoining living area is anchored by a dramatic brick feature wall and gas fireplace, while the dining area opens through patio doors to a south-facing, two-tier deck with an impressive pergola—ideal for indoor-outdoor entertaining. Upstairs, the spacious primary retreat includes a walk-in closet and luxurious 5-piece ensuite with built-in speakers, a fully tiled shower, separate soaker tub and sky light. The fully finished basement extends the living space with a large recreation room, bedroom, 4-piece bath, finished storage room and a wet bar with beverage cooler and stainless steel sink. Comfort is enhanced by dual-zone heating, central A/C, smart thermostats, high-efficiency gas furnace and water heater. Outside, enjoy irrigation, Gemstone exterior lighting, an exposed aggregate driveway and stamped concrete walkways with built-in lighting. Car enthusiasts, hobbyists and anyone needing exceptional storage will appreciate the rare garage setup: a double attached garage plus an oversized, heated double 23' x 19' detached garage with a 10' door and 240V power, along with stainless steel workbench and cabinetry. With parking for up to six vehicles, this property offers a combination of polished living space, thoughtful upgrades and outstanding functionality that is difficult to duplicate.
Essential Information
- MLS® #A2344888
- Price$725,000
- Bedrooms4
- Bathrooms3.5
- Full Baths3
- Half Baths1
- Square Footage1,804
- Lot SQFT4,258
- Year Built2017
- TypeResidential
- Sub-TypeDetached
- Style2 Storey
- StatusActive
Community Information
- SubdivisionRavenswood
- CityAirdrie
- ProvinceAlberta
- Postal CodeT4A 0T2
Address
2584 Ravenslea Gardens Southeast
Amenities
- Parking Spaces6
- # of Garages4
Parking
220 Volt Wiring, Additional Parking, Aggregate, Alley Access, Double Garage Attached, Double Garage Detached, Garage Faces Front, Garage Faces Rear, Heated Garage, Insulated, Oversized
Interior
- CoolingCentral Air
- Has BasementYes
- FireplaceYes
- # of Fireplaces1
- FireplacesBlower Fan, Gas, Living Room
- Basement DevelopmentFull
- Basement TypeFull
- FlooringCarpet, Hardwood, Tile
Goods Included
Breakfast Bar, Built-in Features, Ceiling Fan(s), Closet Organizers, Double Vanity, High Ceilings, Kitchen Island, No Smoking Home, Open Floorplan, Pantry, Quartz Counters, Recessed Lighting, See Remarks, Storage, Vinyl Windows, Walk-In Closet(s), Wet Bar, Wired for Sound
Appliances
Bar Fridge, Central Air Conditioner, Dishwasher, Garage Control(s), Gas Stove, Microwave, Range Hood, Refrigerator, Washer/Dryer, Window Coverings
Heating
High Efficiency, Forced Air, Natural Gas
Exterior
- Exterior FeaturesOther, Private Yard
- RoofAsphalt Shingle
- ConstructionVinyl Siding, Wood Frame
- FoundationPoured Concrete
- Front ExposureN
- Frontage Metres12.70M 41`8"
Lot Description
Back Lane, Back Yard, Landscaped, Lawn, Level, Low Maintenance Landscape, Rectangular Lot, Underground Sprinklers
Site Influence
Back Lane, Back Yard, Landscaped, Lawn, Level, Low Maintenance Landscape, Rectangular Lot, Underground Sprinklers
Additional Information
- ZoningR1
Room Dimensions
- Dining Room11`0" x 9`0"
- Family Room16`3" x 11`7"
- Kitchen12`4" x 11`0"
- Living Room16`8" x 12`0"
- Master Bedroom12`0" x 11`4"
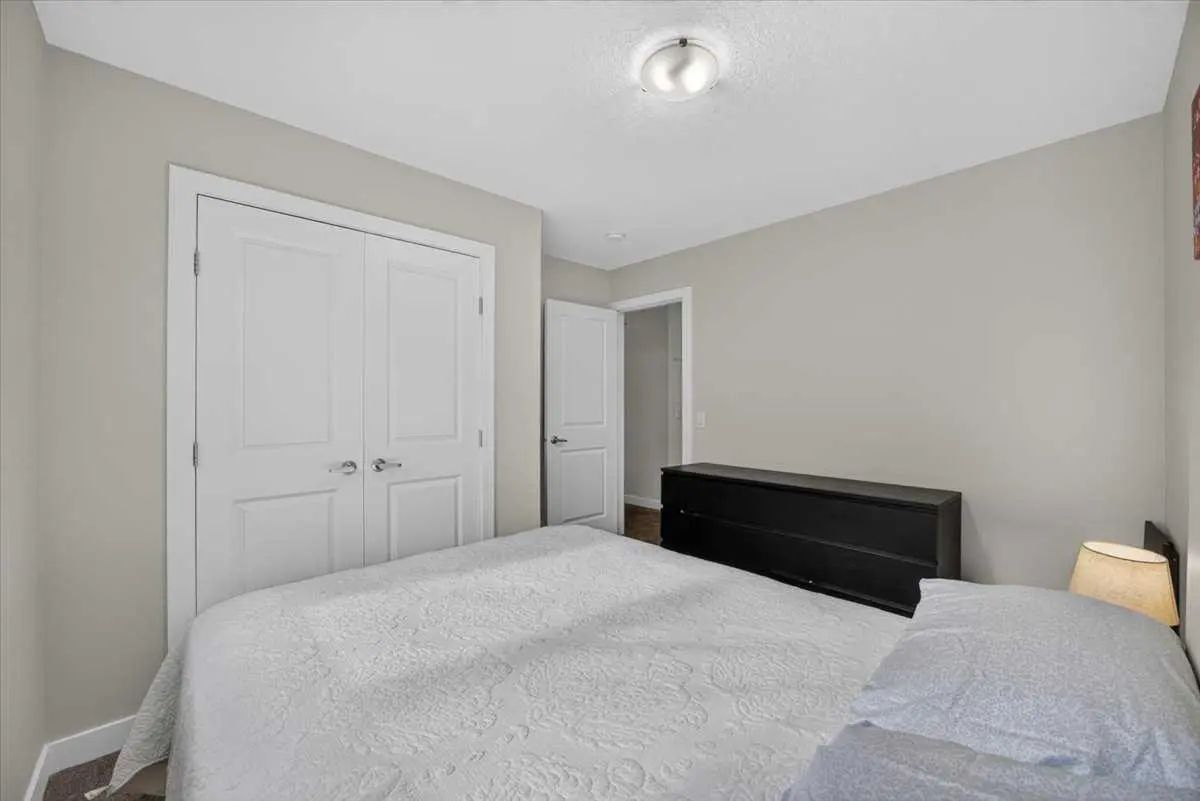
- Bedroom 210`8" x 9`0"
- Bedroom 310`11" x 8`6"
- Bedroom 411`8" x 9`11"
Listing Details
- OfficeGrassroots Realty Group
Grassroots Realty Group.
MLS listings provided by Pillar 9™. Information Deemed Reliable But Not Guaranteed. The information provided by this website is for the personal, non-commercial use of consumers and may not be used for any purpose other than to identify prospective properties consumers may be interested in purchasing.
Listing information last updated on October 6th, 2026 at 6:17am MDT.
