

- 5 Beds
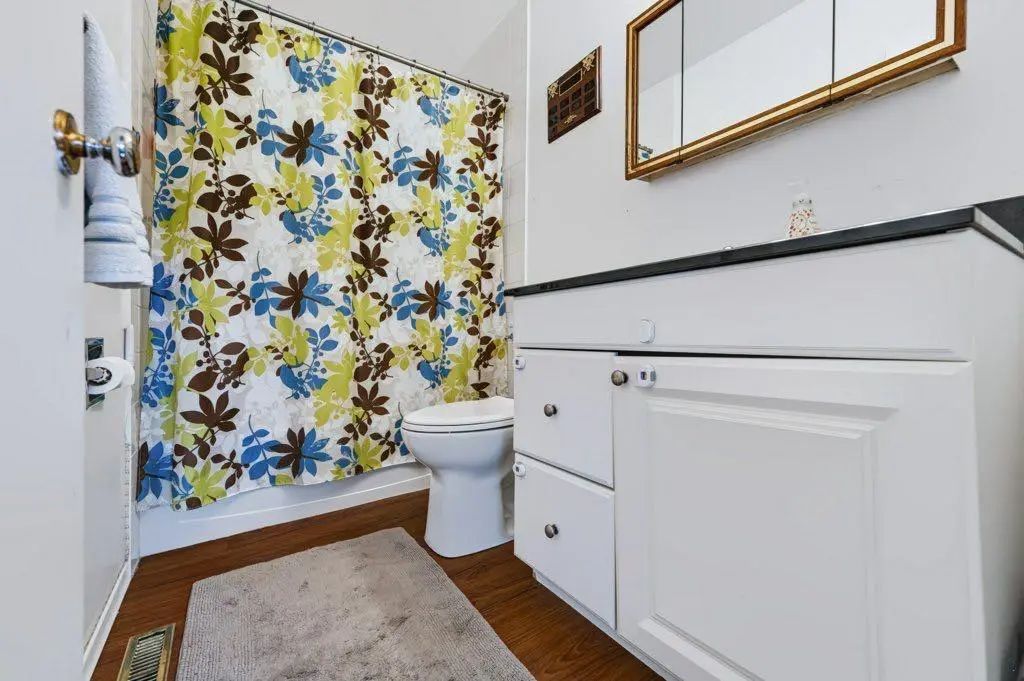
- 2 Baths
- 1,049 Sqft
- .13 Acres

1012 Raynard Crescent Southeast
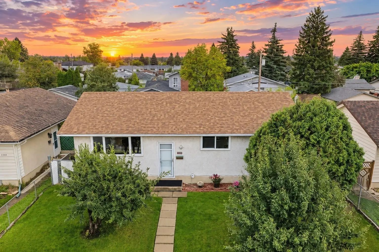
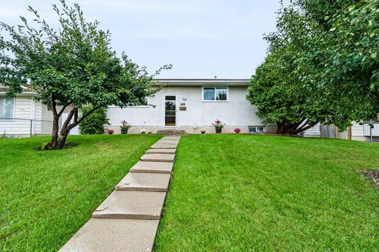
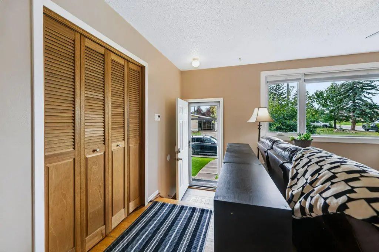
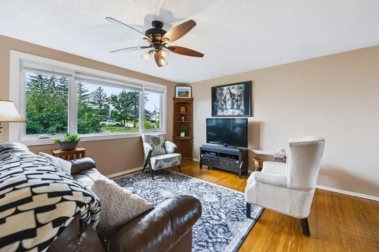
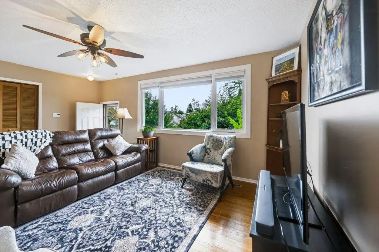
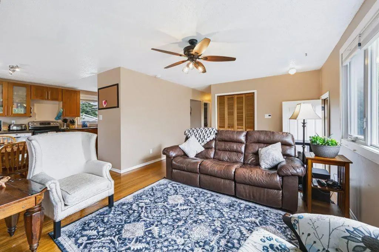
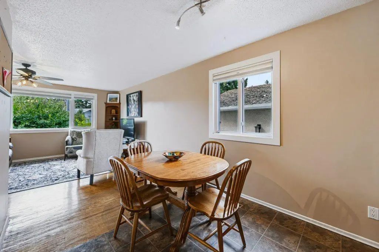
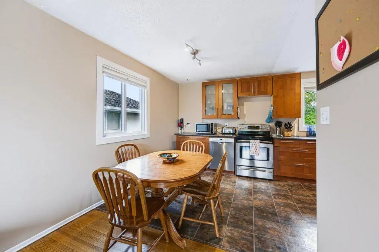
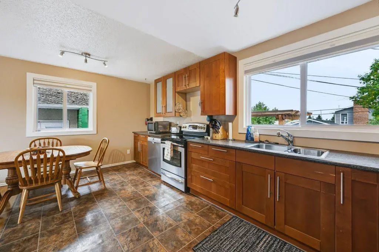
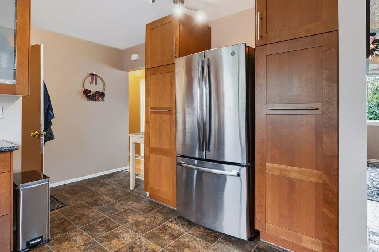
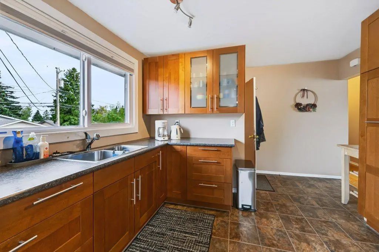
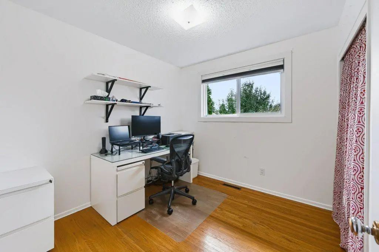
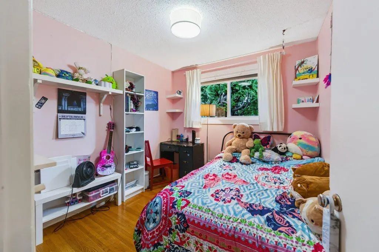
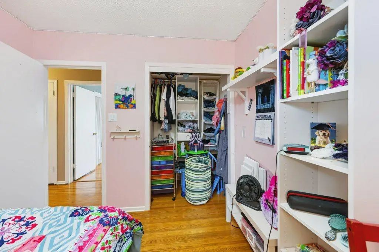
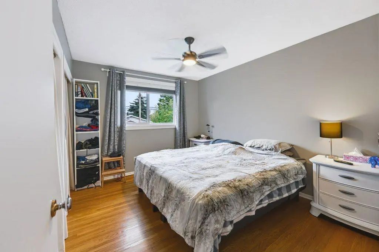
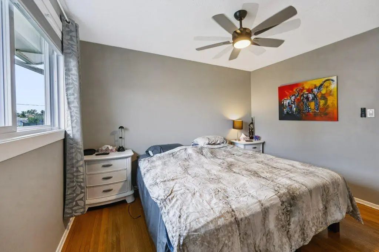
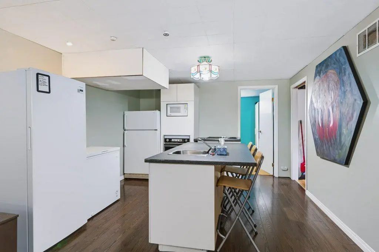
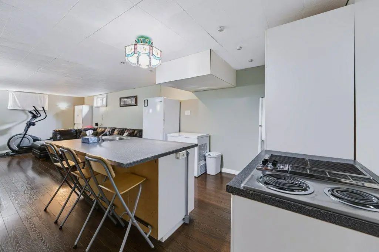
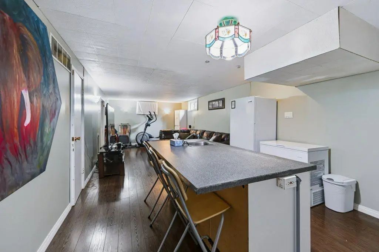
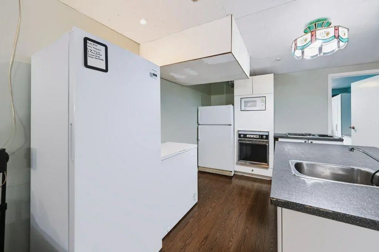
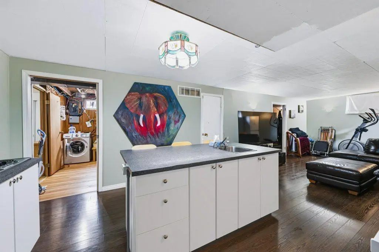
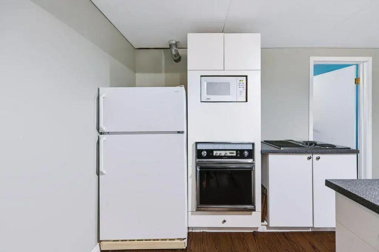
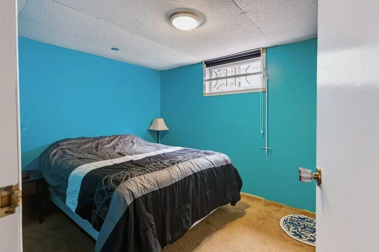
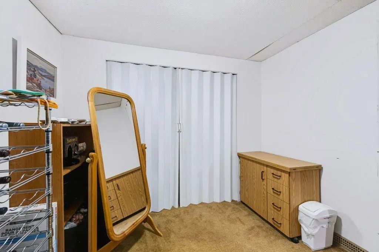
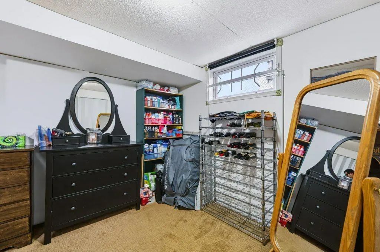
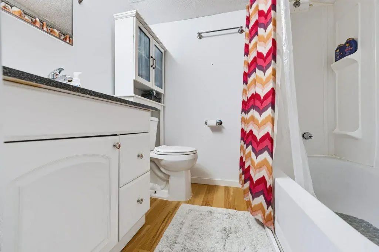
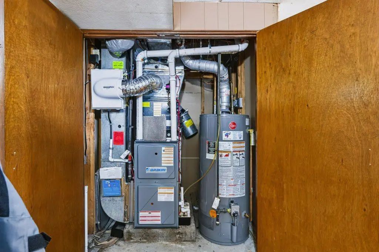
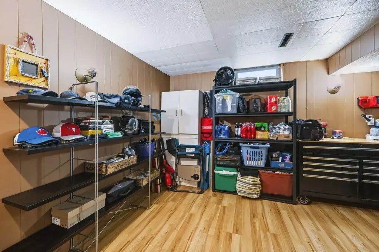
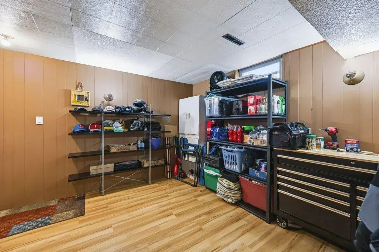
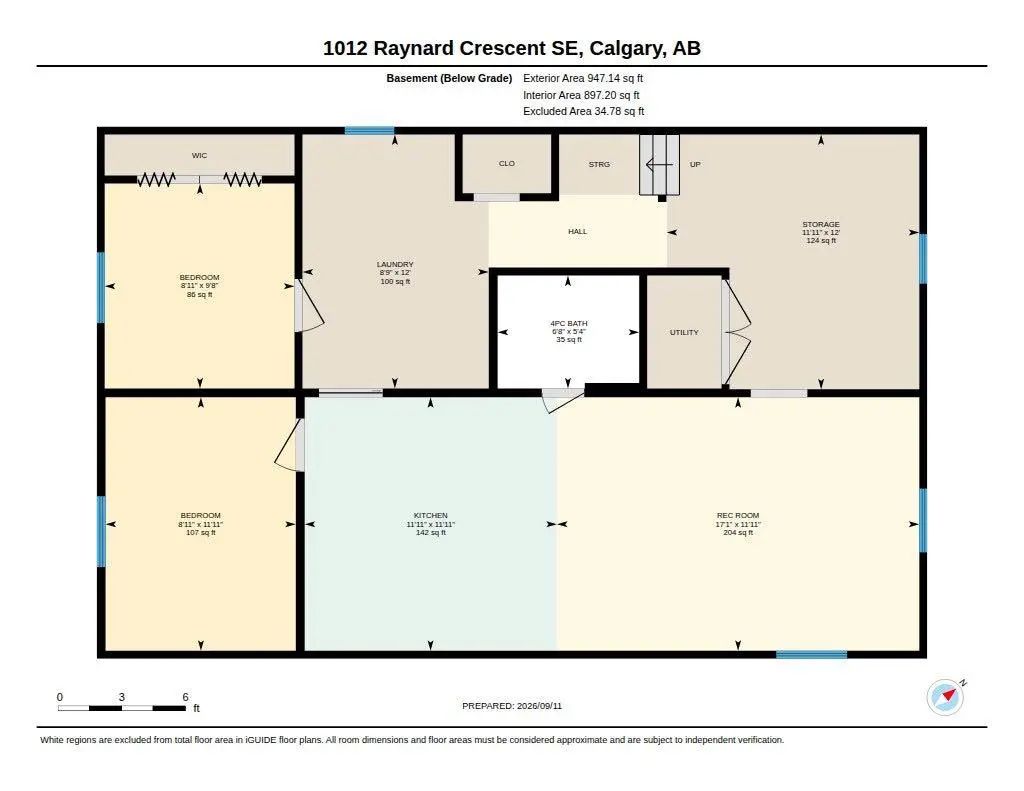
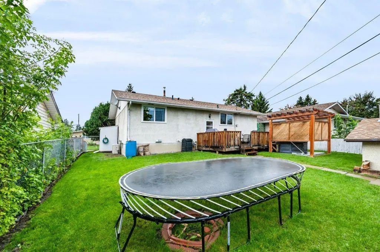
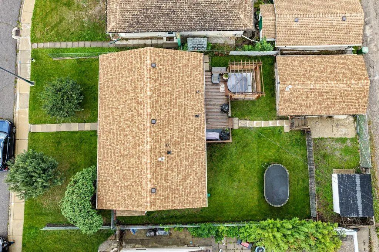
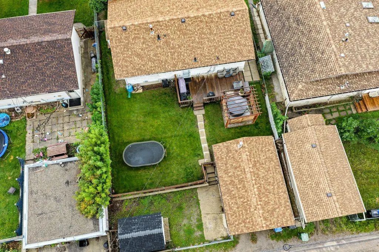
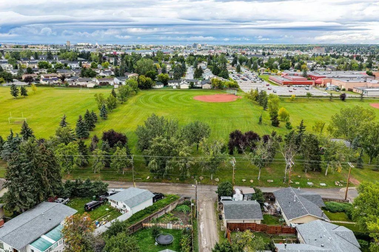
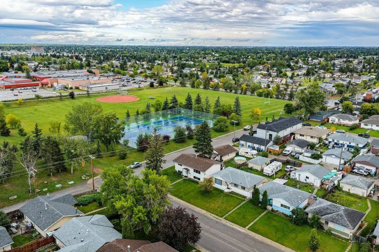
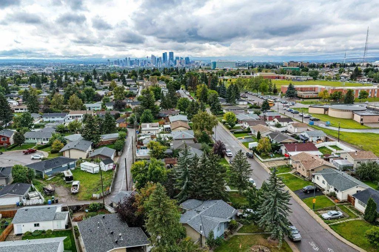
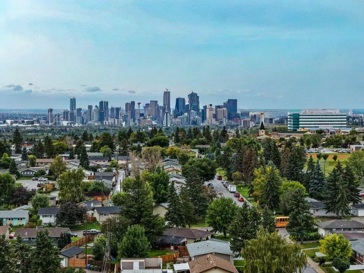
Welcome to this lovely renovated and fully developed bungalow in the quiet, established community of Albert Park/Radisson Heights! This fantastic home offers 5 bedrooms in total, including a 2-bedroom lower illegal suite, making it an excellent opportunity for families, investors, or buyers looking for additional living space. The main level features several valuable upgrades, including triple-pane windows, high-efficiency utilities, central air conditioning, and an IKEA kitchen complete with stainless-steel appliances. Step outside to enjoy a cherry & pear tree, fully fenced backyard, complete with a pergola, two sheds, gas line to BBQ and a single detached garage w/220. There is also plenty of additional parking available at the rear—perfect for multiple vehicles, guests, or recreational equipment. The location is hard to beat! You’re just blocks from Franklin C-Train, easy access to Zoo/Science Centre, parks, schools of all levels and the Albert Park/Radisson Heights Community Association. Nearby amenities include Max Bell Centre, a community garden, and Pearce Estate Park, with convenient access to the Bow river pathways. With local bus routes offering quick connections to the CTrain system and downtown Calgary, this home combines comfortable living with excellent accessibility. Come see it for yourself and discover all that this wonderful home has to offer!
Essential Information
- MLS® #A2344829
- Price$524,900
- Bedrooms5
- Bathrooms2
- Full Baths2
- Square Footage1,049
- Lot SQFT5,780
- Year Built1965
- TypeResidential
- Sub-TypeDetached
- StyleBungalow
- StatusActive
Community Information
- SubdivisionAlbert Park/Radisson Heights
- CityCalgary
- ProvinceAlberta
- Postal CodeT2A 1X9
Address
1012 Raynard Crescent Southeast
Amenities
- Parking Spaces3
- ParkingSingle Garage Detached
- # of Garages1
Interior
- CoolingCentral Air
- Has BasementYes
- Basement DevelopmentFull
- Basement TypeFull
- FlooringHardwood
Goods Included
Ceiling Fan(s), No Animal Home, No Smoking Home, Separate Entrance, Storage
Appliances
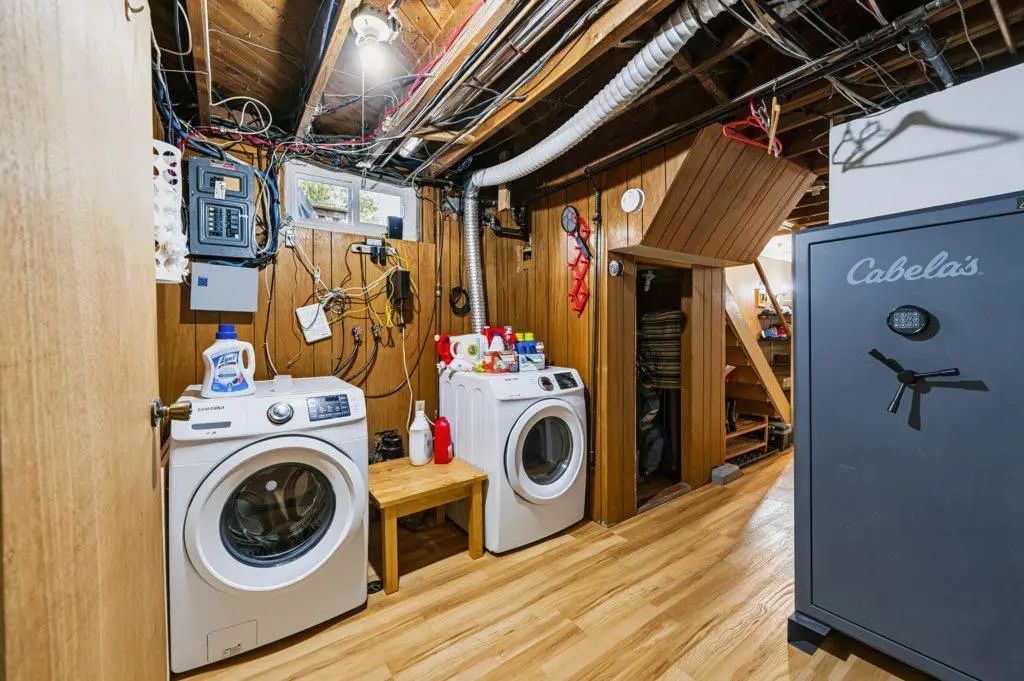
Central Air Conditioner, Dishwasher, Electric Range, Garage Control(s), Microwave, Refrigerator, Washer/Dryer, Window Coverings
Heating
High Efficiency, Forced Air, Natural Gas
Exterior
- Exterior FeaturesBBQ gas line, Storage
- RoofAsphalt Shingle
- ConstructionStucco, Wood Frame
- FoundationPoured Concrete
- Front ExposureW
- Frontage Metres16.76M 55`0"
Lot Description
Back Lane, Back Yard, Few Trees, Front Yard, Fruit Trees/Shrub(s), Landscaped, Lawn, Rectangular Lot
Site Influence
Back Lane, Back Yard, Few Trees, Front Yard, Fruit Trees/Shrub(s), Landscaped, Lawn, Rectangular Lot
Additional Information
- ZoningR-CG
Room Dimensions
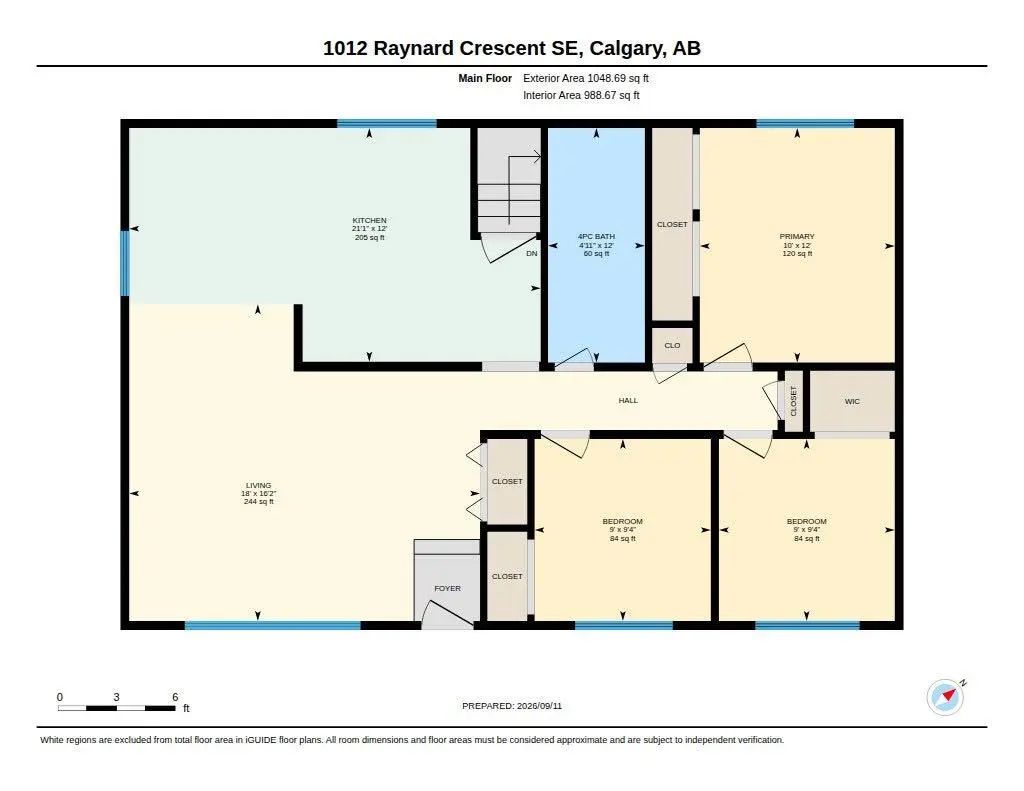
- Family Room11`11" x 17`1"
- Kitchen12`0" x 21`1"
- Living Room16`2" x 18`0"
- Master Bedroom12`0" x 10`0"
- Bedroom 29`4" x 9`0"
- Bedroom 39`4" x 9`0"
- Bedroom 49`8" x 8`11"
Listing Details
- OfficeeXp Realty
eXp Realty.
MLS listings provided by Pillar 9™. Information Deemed Reliable But Not Guaranteed. The information provided by this website is for the personal, non-commercial use of consumers and may not be used for any purpose other than to identify prospective properties consumers may be interested in purchasing.
Listing information last updated on October 14th, 2026 at 1:02am MDT.
