

- 5 Beds
- 2 Baths
- 1,022 Sqft
- .13 Acres
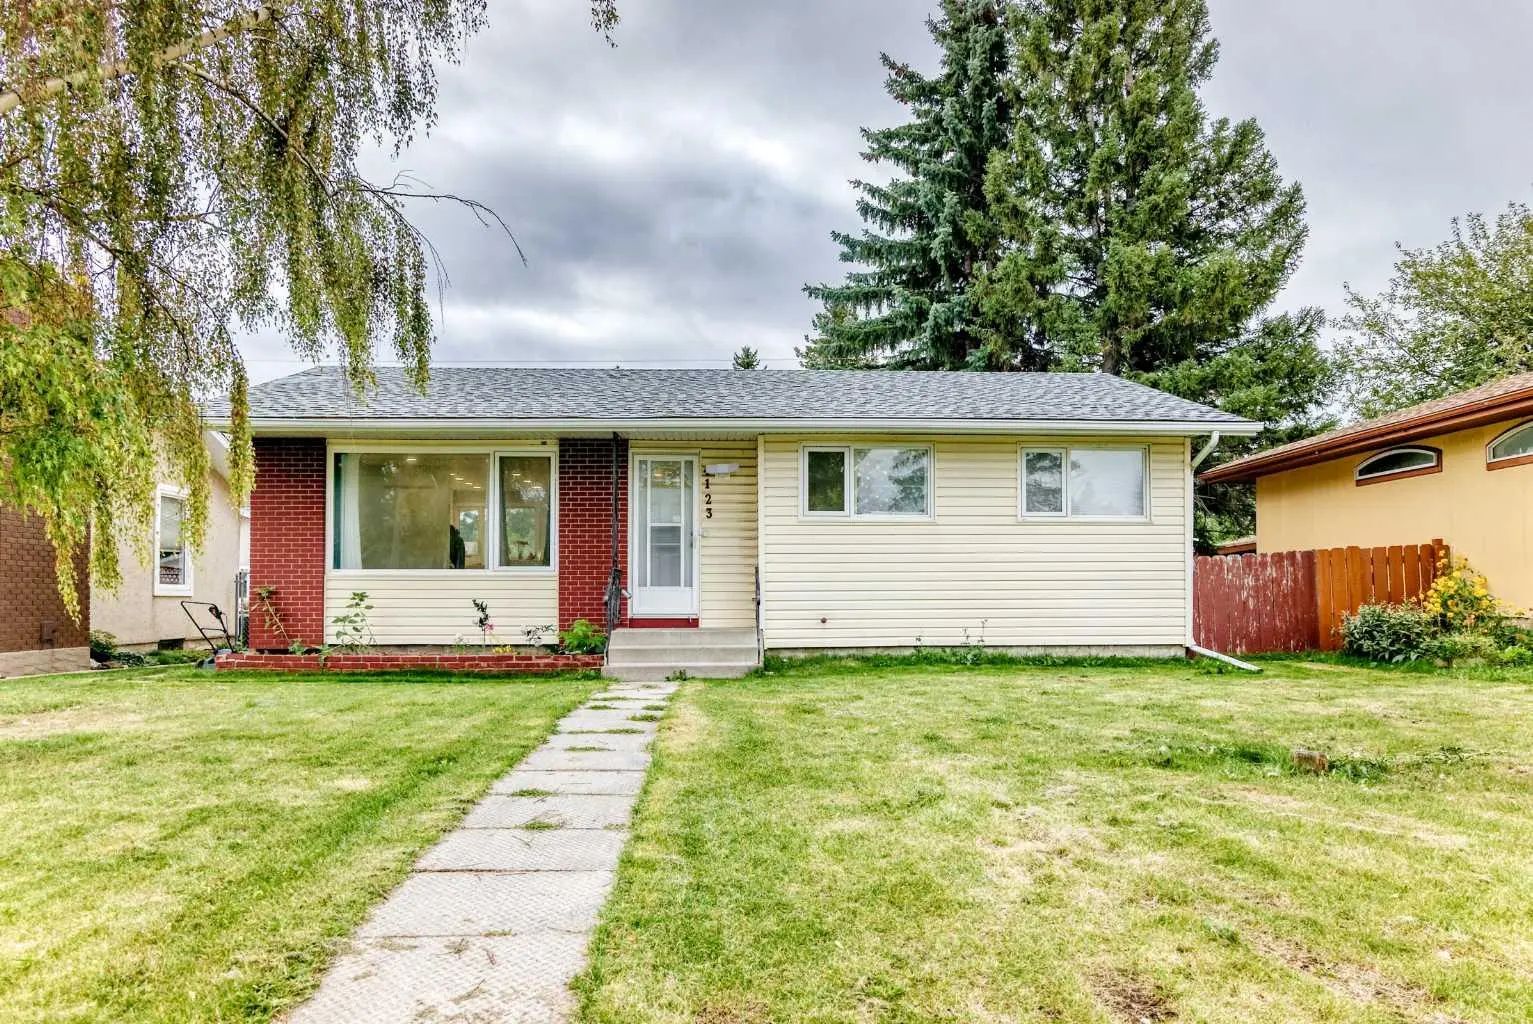



4123 Maryvale Drive Northeast
5 BEDS | 2 BATHS | 2 KITCHENS | SEPARATE ENTRANCE | DOUBLE DETACHED GARAGE | Welcome to this bright bungalow located in the community of Marlborough. Natural light fills the spacious living area, which opens into the renovated kitchen featuring stainless steel appliances, quartz countertops, a matching island, and plenty of cabinetry. A convenient dining area is located just off the kitchen. The main level offers 3 good-sized bedrooms, including the primary bedroom, along with a 4-piece bathroom. Downstairs, you'll find additional living space featuring a second kitchen, separate entrance, separate laundry, 2 good-sized bedrooms, and a 4-piece bathroom. Recent upgrades include a new egress window in the basement, new furnace, and a new rear deck. Outside, enjoy the large backyard with a double detached garage providing plenty of parking and additional storage. Conveniently located close to shopping, schools, parks, transit, and amenities.. Book your showing today!
Essential Information
- MLS® #A2344736
- Price$614,900
- Bedrooms5
- Bathrooms2
- Full Baths2
- Square Footage1,022
- Lot SQFT5,500
- Year Built1970
- TypeResidential
- Sub-TypeDetached
- StyleBungalow
- StatusActive
Community Information
- Address4123 Maryvale Drive Northeast
- SubdivisionMarlborough
- CityCalgary
- ProvinceAlberta
- Postal CodeT2A 2S9
Amenities
- Parking Spaces3
- # of Garages3
Parking
Double Garage Detached, RV Access/Parking
Interior
- HeatingForced Air, Natural Gas
- CoolingNone
- Has BasementYes
- Basement DevelopmentFull
- Basement TypeFull
- FlooringTile, Vinyl
Goods Included
No Animal Home, Quartz Counters
Appliances
Dishwasher, Garage Control(s), Microwave, Refrigerator, Stove(s), Washer/Dryer
Exterior
- Exterior FeaturesPrivate Entrance
- Lot DescriptionRectangular Lot
- RoofAsphalt Shingle
- FoundationPoured Concrete
- Front ExposureN
- Frontage Metres15.24M 50`0"
- Site InfluenceRectangular Lot
Construction
Brick, Vinyl Siding, Wood Frame
Additional Information
- ZoningR-CG
Room Dimensions
- Master Bedroom12`5" x 10`0"
- Bedroom 29`9" x 8`6"
- Bedroom 310`11" x 7`6"
- Bedroom 412`7" x 9`6"
Listing Details
- OfficeGrand Realty
Grand Realty.
MLS listings provided by Pillar 9™. Information Deemed Reliable But Not Guaranteed. The information provided by this website is for the personal, non-commercial use of consumers and may not be used for any purpose other than to identify prospective properties consumers may be interested in purchasing.
Listing information last updated on October 6th, 2026 at 5:32am MDT.
