

- 5 Beds
- 2 Baths
- 1,002 Sqft
- .06 Acres
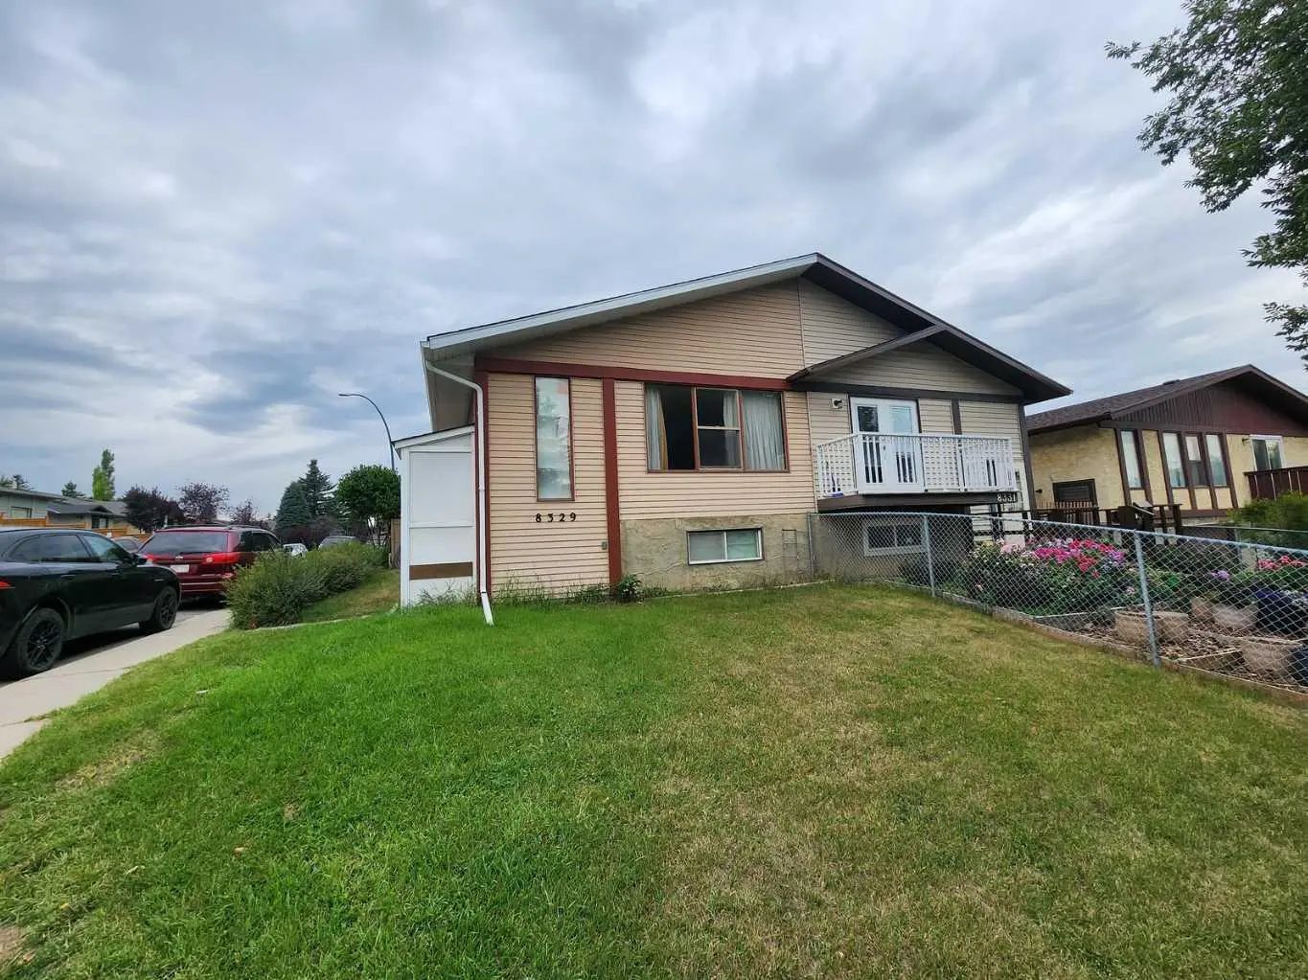
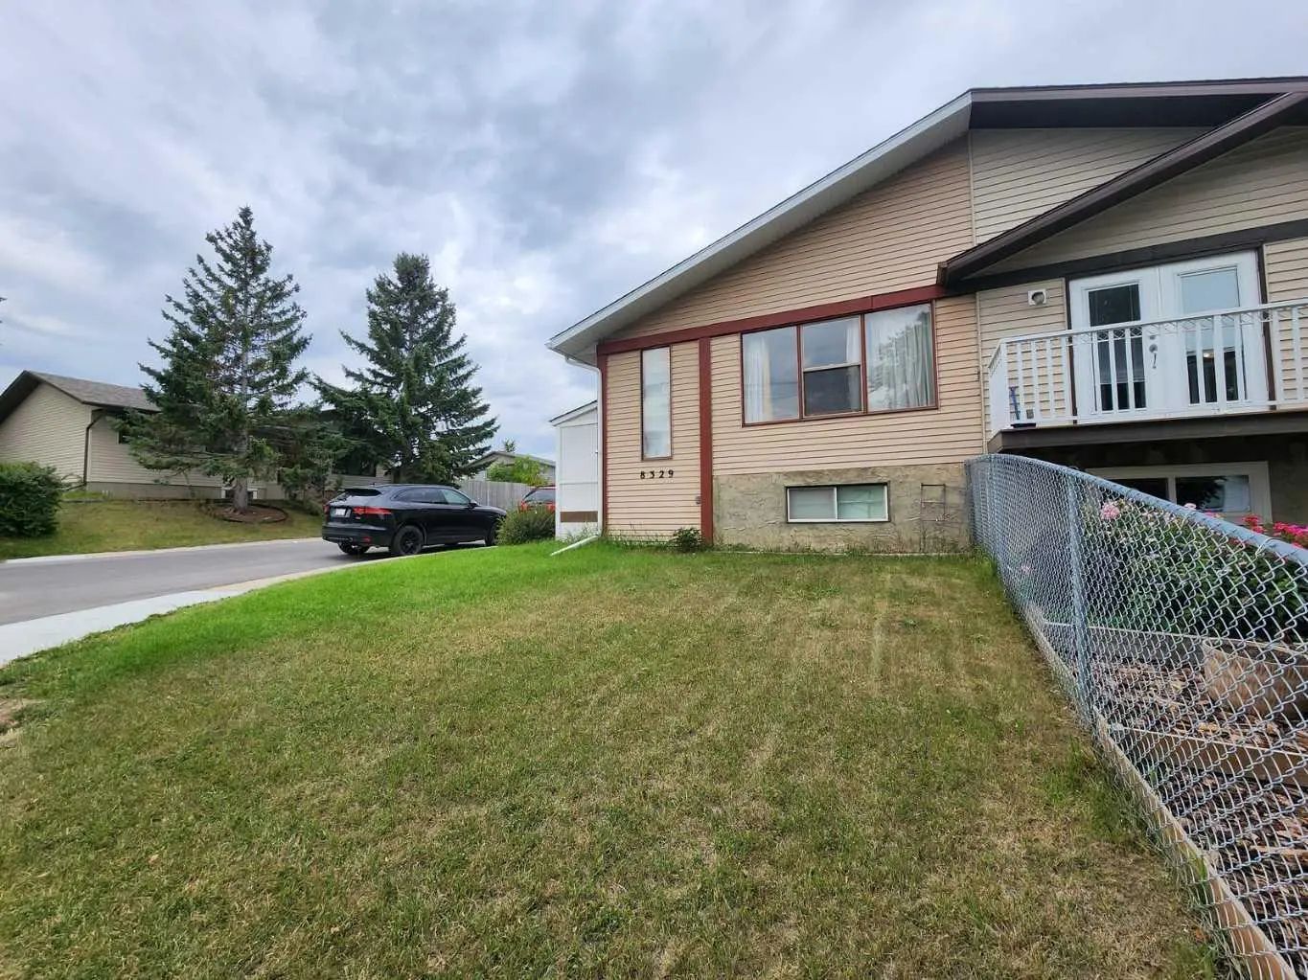
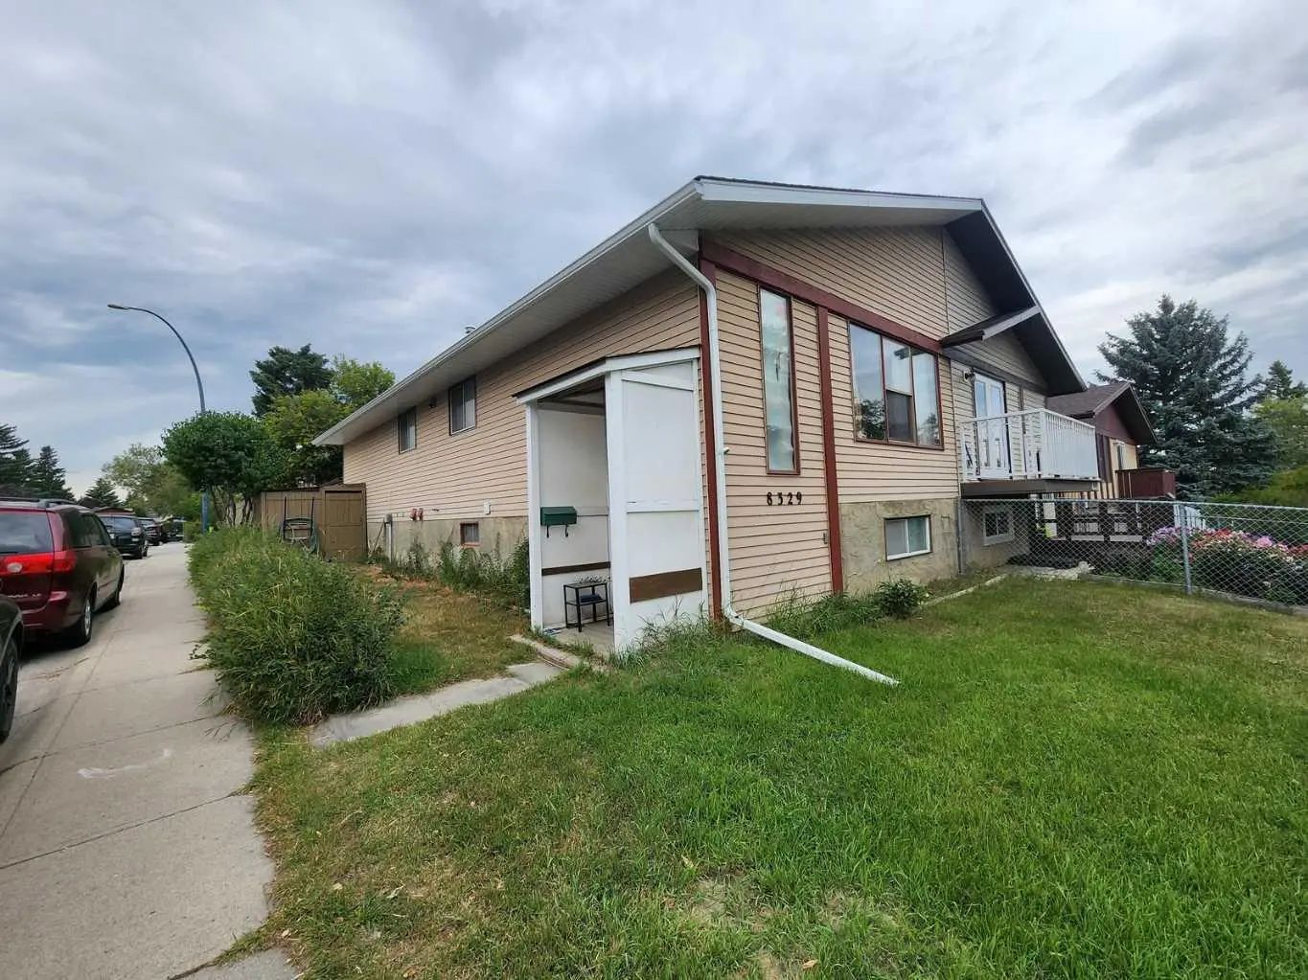

8329 Centre Street Northwest
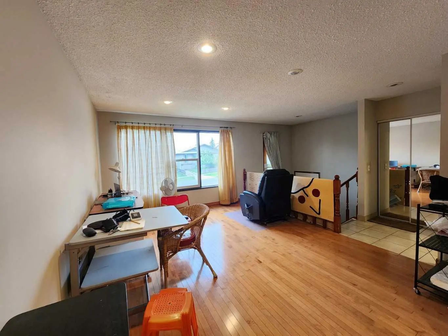
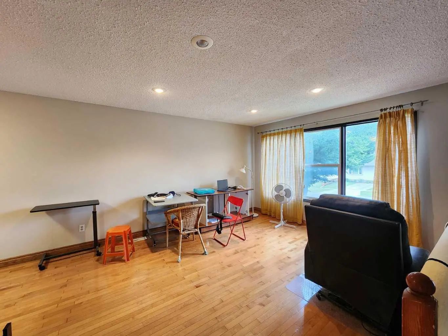
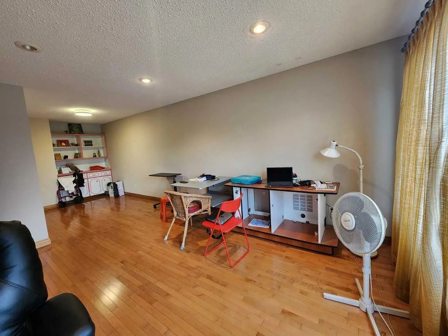
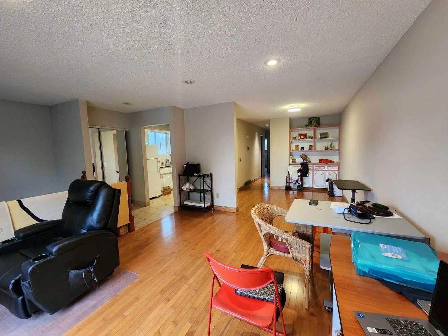
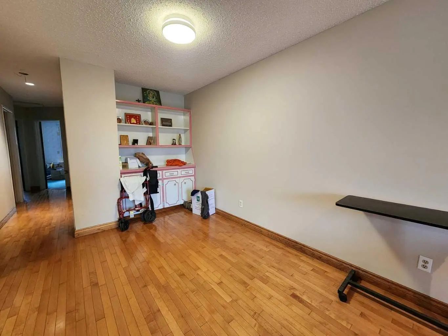
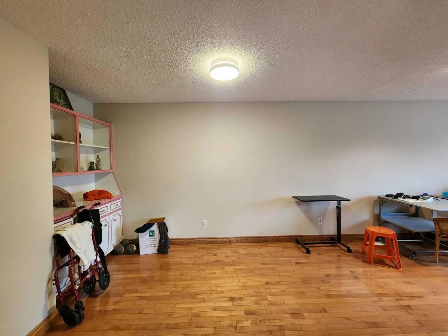
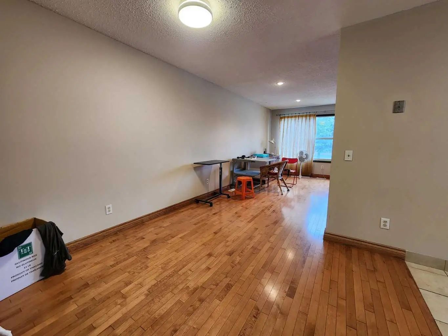
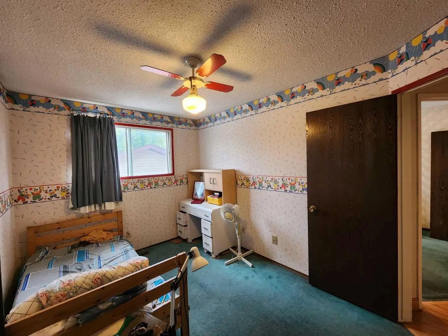
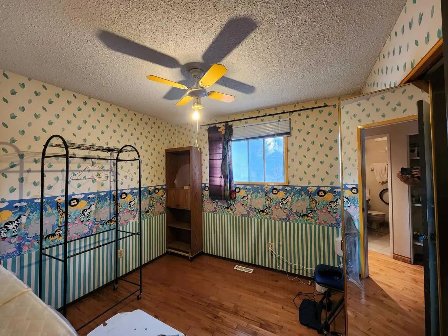
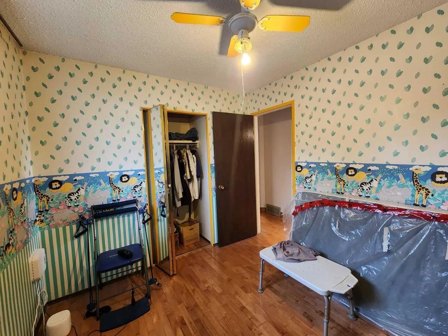
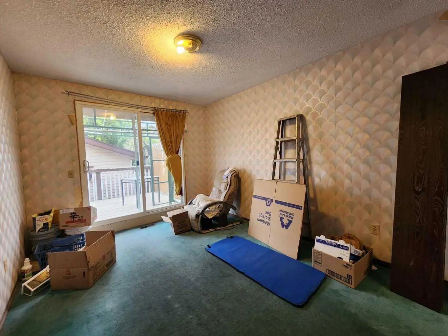
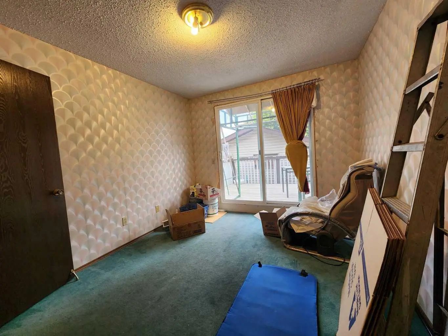
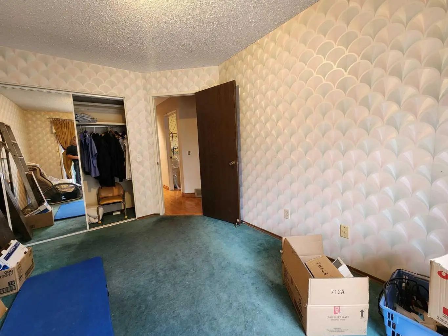
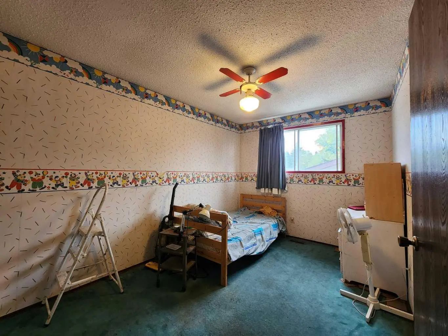
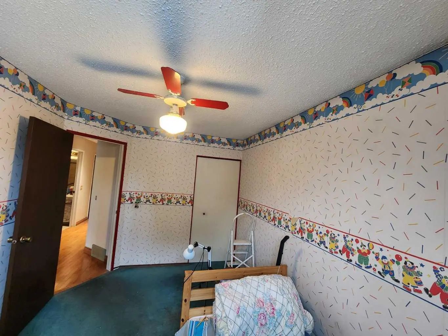
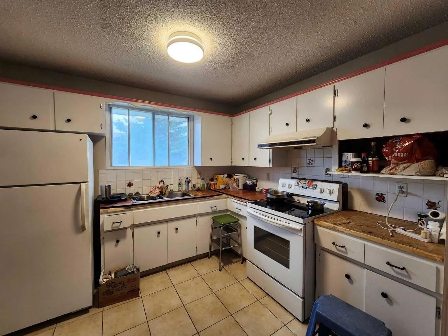
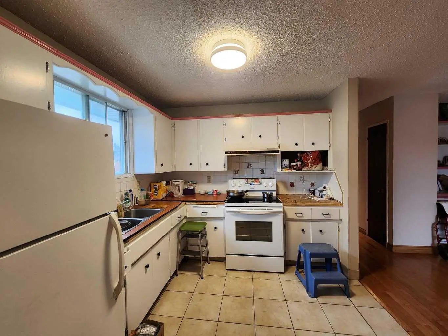
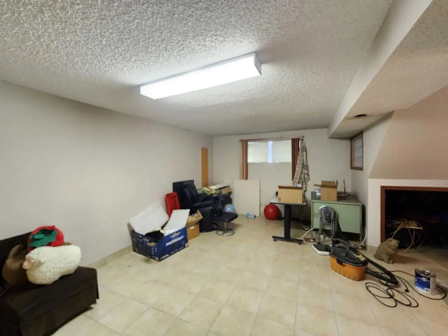
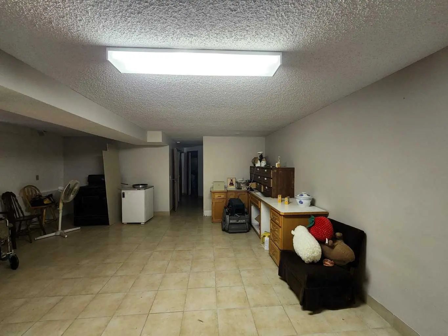
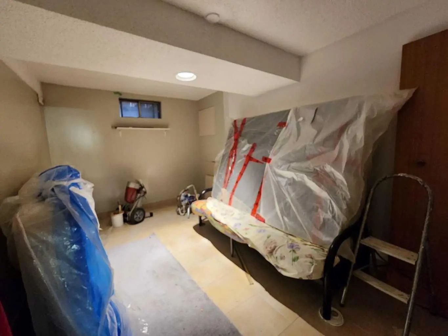
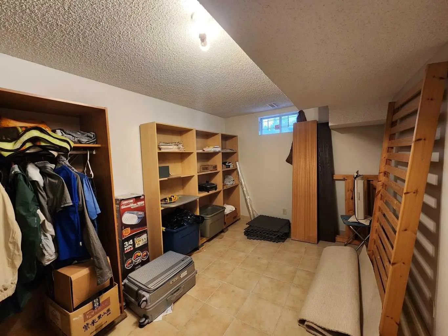
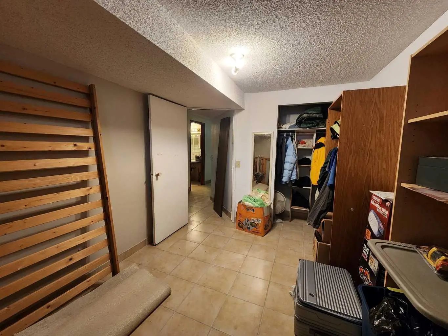
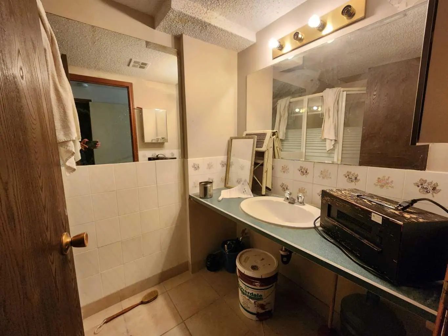
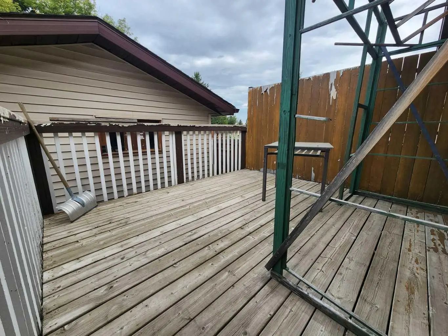
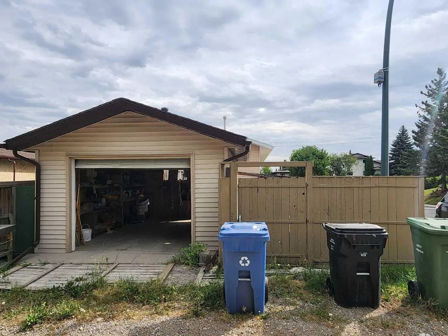
Welcome to this bi-level half duplex in the convenient community of Beddington! Offering approximately 1,860 sq ft of developed living space, including 1,001.5 sq ft on the main floor and 858.5 sq ft in the lower level, this home is perfect for families or investors. The main floor features 3 good-sized bedrooms, a bright and spacious living room with a large window, hardwood flooring in the living and dining areas, a generous dining space, and a functional kitchen. The fully developed basement offers a large family room, 2 additional bedrooms, and a full bathroom, providing plenty of space for a growing family or guests. Enjoy the west-facing backyard and an oversized single detached garage. Ideally located just steps from public transit and close to schools, shopping, playgrounds, and other amenities. Don’t miss this great opportunity in the established community of Beddington! ** 8329 Centre Street NW **
Essential Information
- MLS® #A2344588
- Price$399,900
- Bedrooms5
- Bathrooms2
- Full Baths2
- Square Footage1,002
- Lot SQFT2,777
- Year Built1979
- TypeResidential
- Sub-TypeSemi Detached (Half Duplex)
- StatusActive
Style
Attached-Side by Side, Bi-Level
Community Information
- Address8329 Centre Street Northwest
- SubdivisionBeddington Heights
- CityCalgary
- ProvinceAlberta
- Postal CodeT3K 1J6
Amenities
- Parking Spaces1
- ParkingSingle Garage Detached
- # of Garages1
Interior
- Goods IncludedLaminate Counters
- HeatingForced Air
- CoolingNone
- Has BasementYes
- Basement DevelopmentFull
- Basement TypeFull
- FlooringCarpet, Hardwood, Tile
Appliances
Electric Stove, Range Hood, Refrigerator, Washer, Window Coverings
Exterior
- Exterior FeaturesPrivate Yard
- RoofAsphalt Shingle
- ConstructionWood Frame
- FoundationPoured Concrete
- Front ExposureE
- Frontage Metres7.94M 26`1"
Lot Description
Back Lane, Back Yard, Corner Lot, Front Yard, Landscaped, Rectangular Lot
Site Influence
Back Lane, Back Yard, Corner Lot, Front Yard, Landscaped, Rectangular Lot
Additional Information
- ZoningR-CG
Room Dimensions
- Dining Room7`8" x 9`3"
- Family Room18`5" x 24`5"
- Kitchen8`11" x 10`1"
- Living Room12`1" x 14`8"
- Master Bedroom12`6" x 10`0"
- Bedroom 28`11" x 9`10"
- Bedroom 312`8" x 9`0"
- Bedroom 48`10" x 12`11"
Listing Details
- OfficeCentury 21 Bravo Realty
Century 21 Bravo Realty.
MLS listings provided by Pillar 9™. Information Deemed Reliable But Not Guaranteed. The information provided by this website is for the personal, non-commercial use of consumers and may not be used for any purpose other than to identify prospective properties consumers may be interested in purchasing.
Listing information last updated on October 15th, 2026 at 2:32am MDT.
