

- 2 Beds
- 1 Bath
- 922 Sqft
- .09 Acres
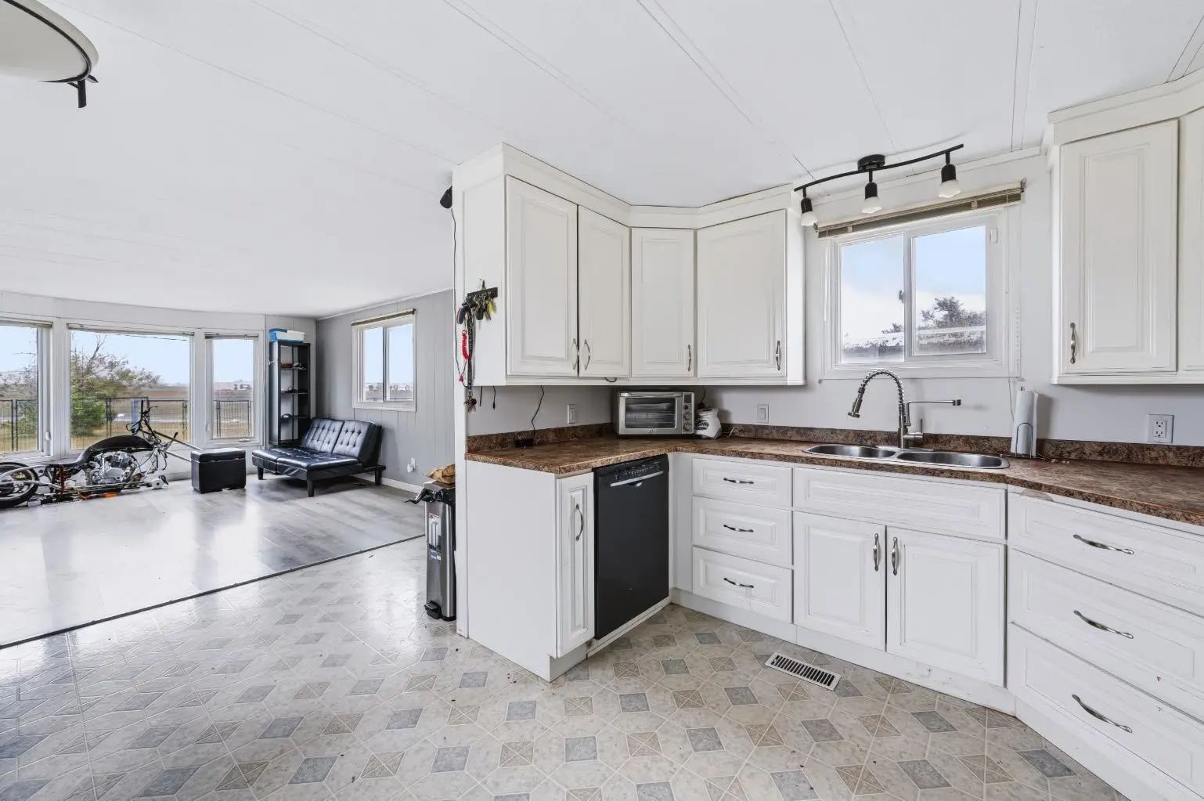
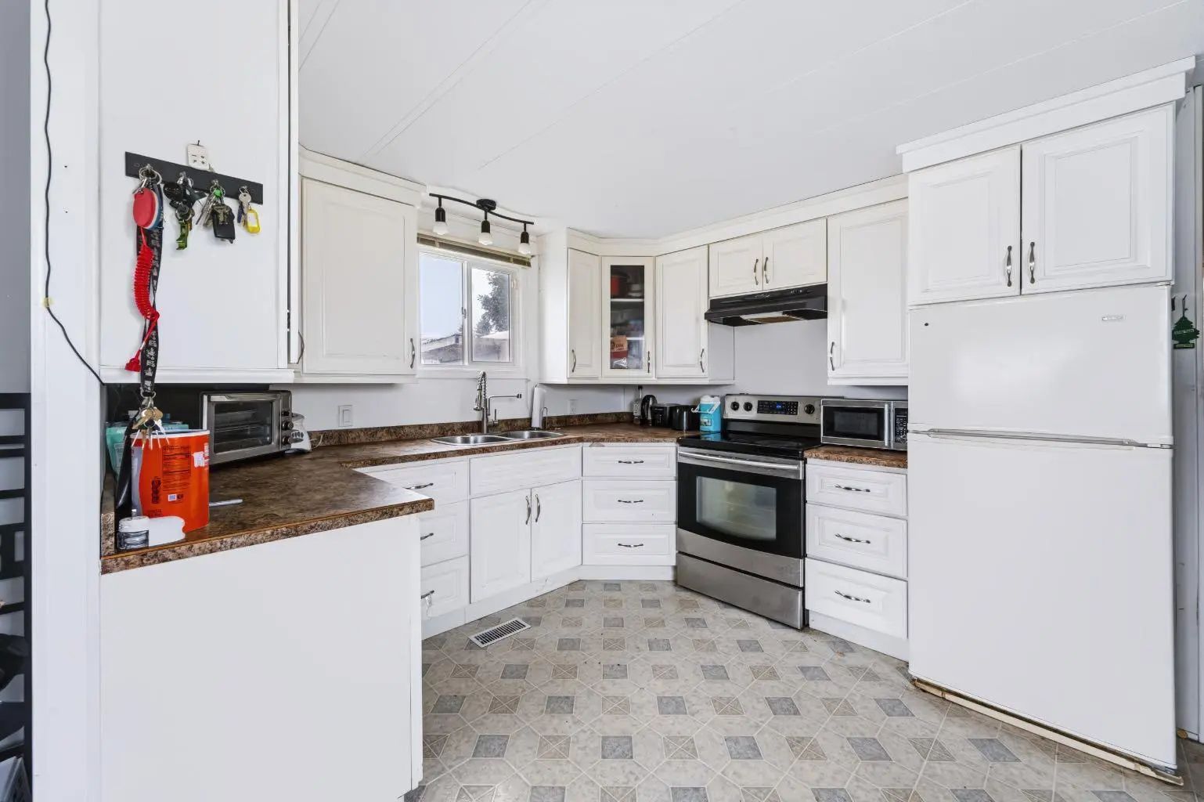
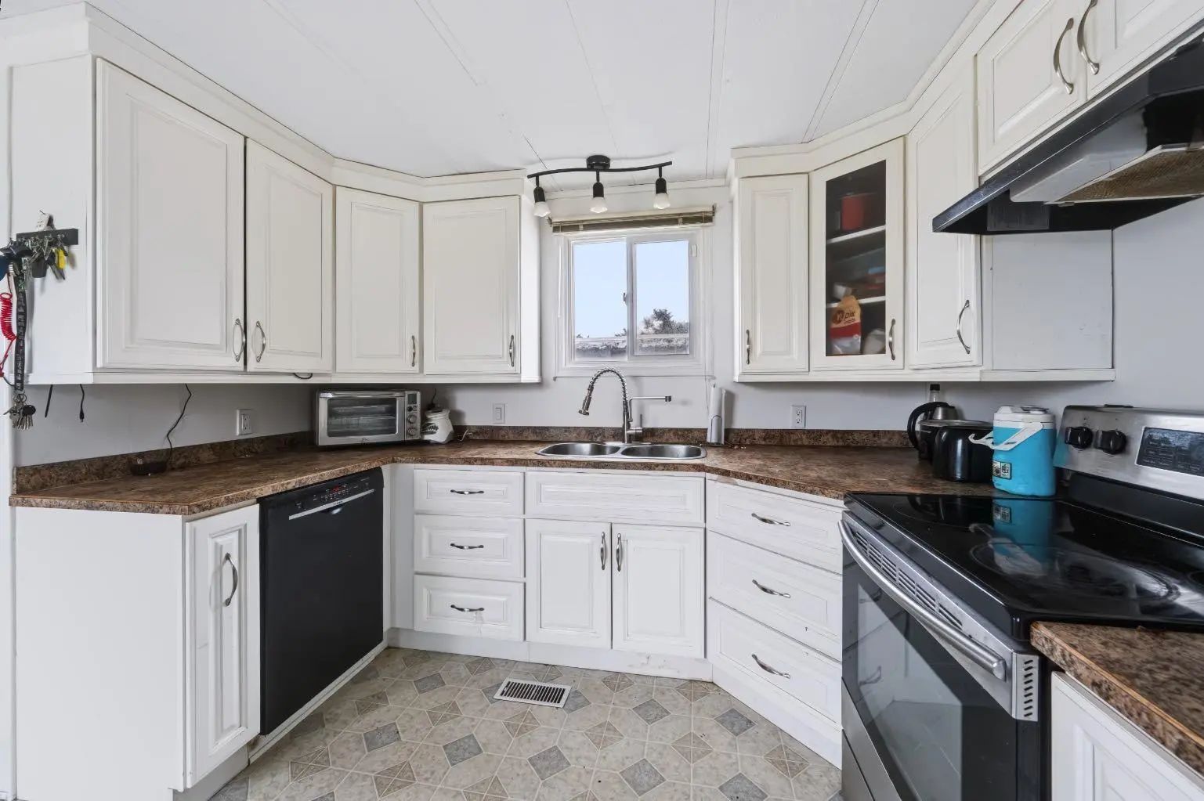
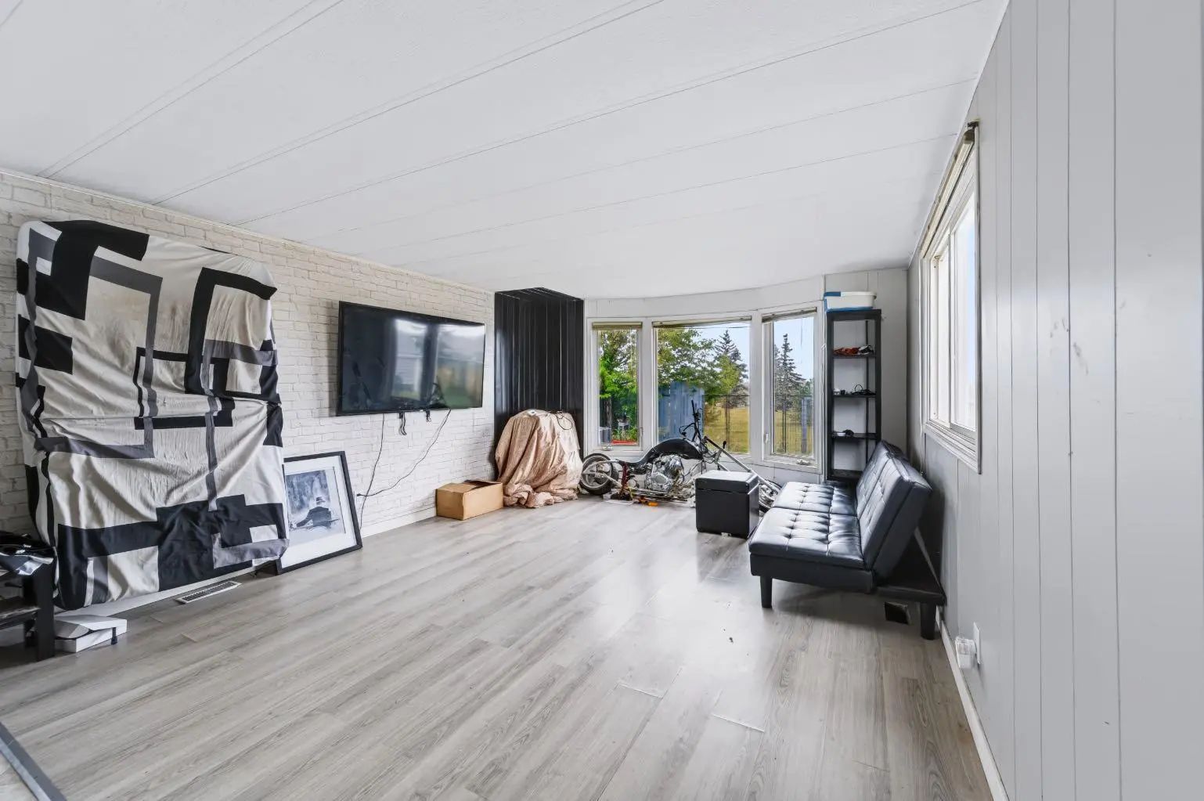

101 Huntstrom Drive Northeast
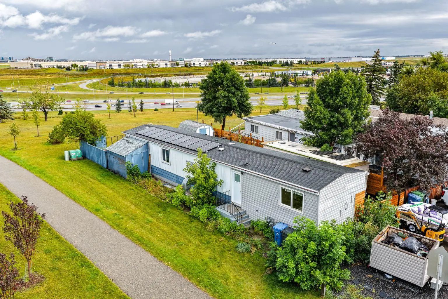
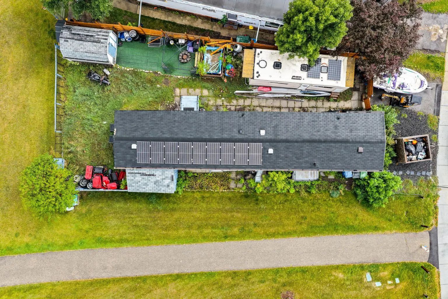
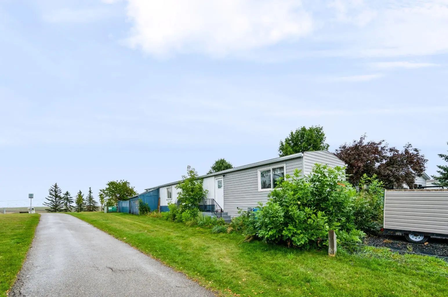
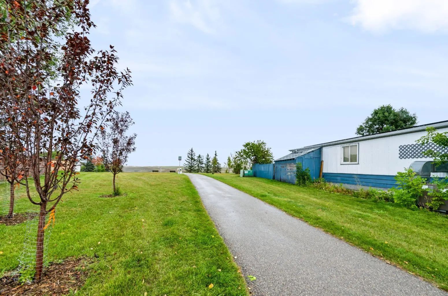
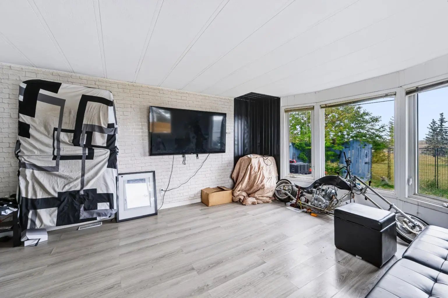
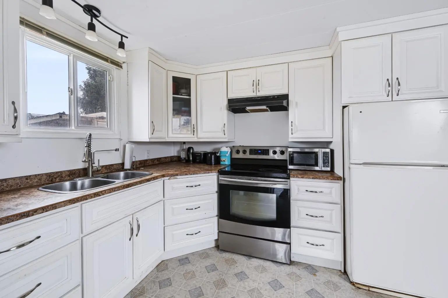
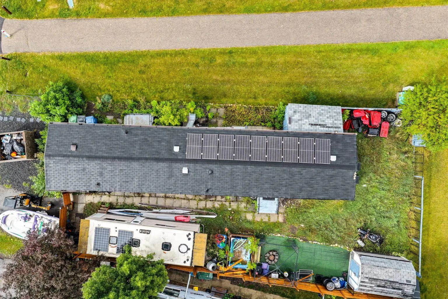
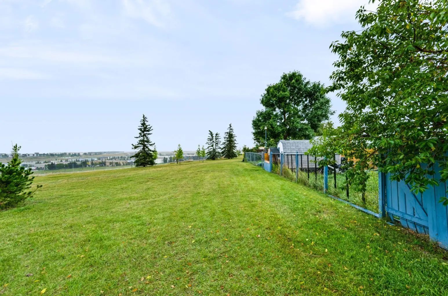
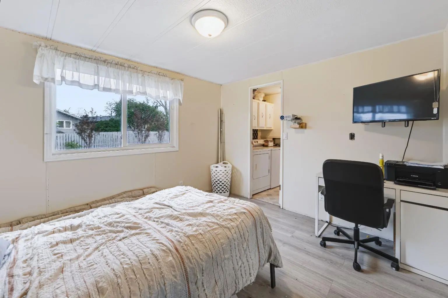
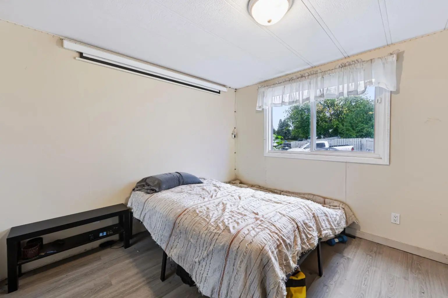
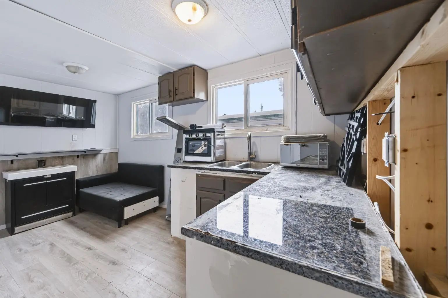
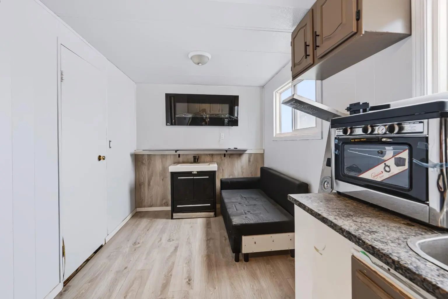
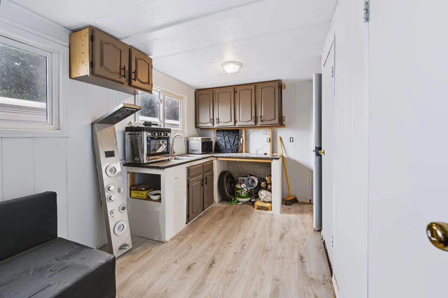
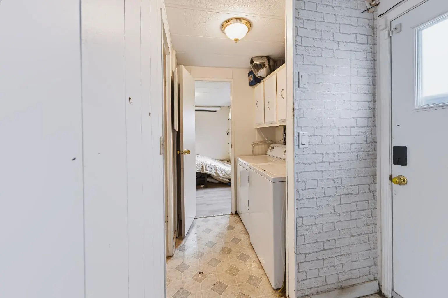
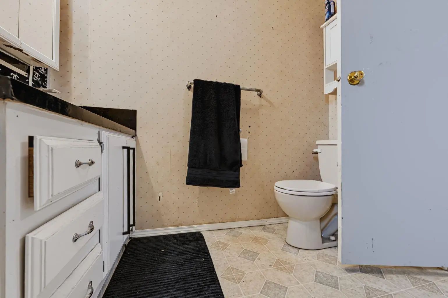
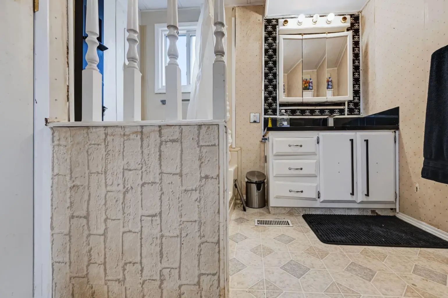
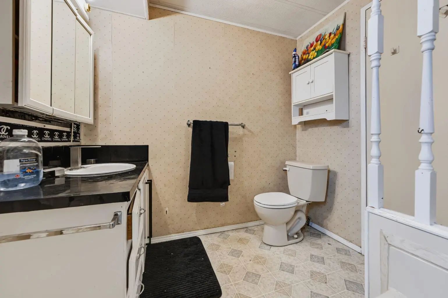
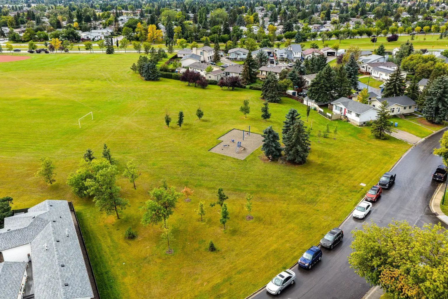
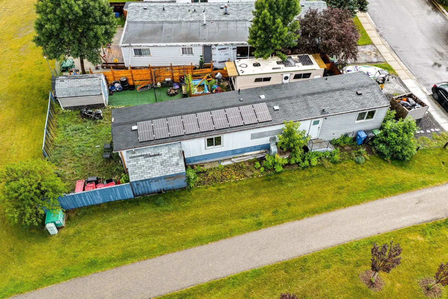
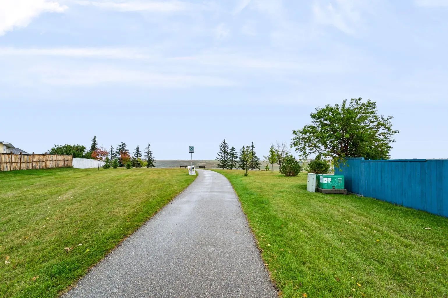
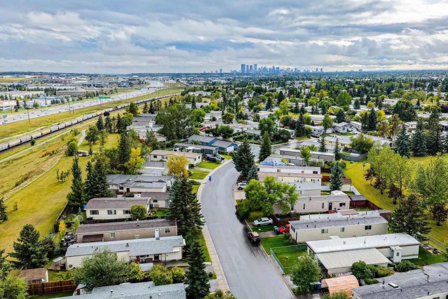
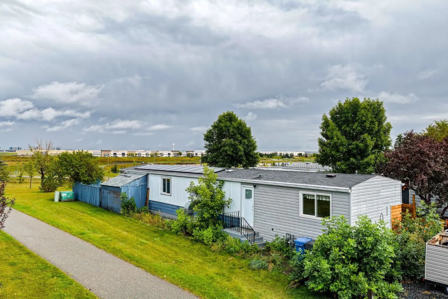
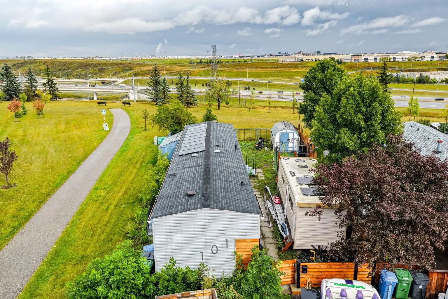
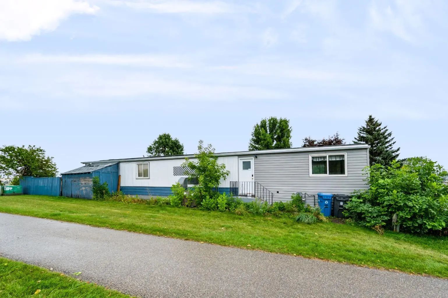
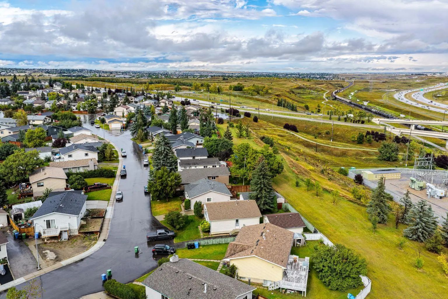
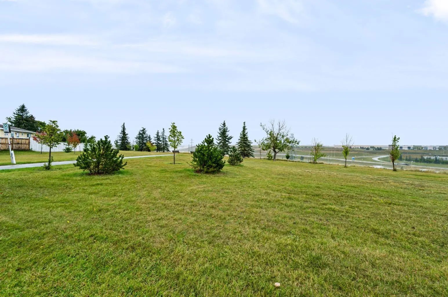
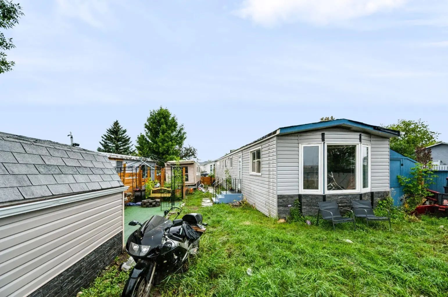
Incredible opportunity to own a home on your own lot with at an affordable price! Fantastic location-This home sits on large CORNER LOT BACKING on to a park and GREEN SPACE. There is a playground across the street and close to all amenities and easy access to major roadways and downtown . This home has had several upgrades including a NEW roof May 2025 , newer siding with a unique wood corner accent, newer fence, laminate flooring, new electrical, new plumbing fixtures , oversized bathtub with a luxury shower panel, new energy efficient windows with an AMAZING VIEW of the GREEN SPACE and park from the living room Bay window. The grass has been replaced in the front yard with lava rocks for low yard maintenance, the backyard features a gas fire pit with Astro turf. There’s also ample parking.Central air conditioning unit keeps you cool all summer long. With a little more TLC this Is a GREAT opportunity to own home and adding your own personal touches.
Essential Information
- MLS® #A2344474
- Price$297,500
- Bedrooms2
- Bathrooms1
- Full Baths1
- Square Footage922
- Lot SQFT4,047
- Year Built1980
- TypeResidential
- Sub-TypeDetached
- StyleModular Home
- StatusActive
Community Information
- Address101 Huntstrom Drive Northeast
- SubdivisionHuntington Hills
- CityCalgary
- ProvinceAlberta
- Postal CodeT2K 5V5
Amenities
- Parking Spaces2
- ParkingParking Pad
Interior
- Goods IncludedSoaking Tub
- HeatingForced Air, Natural Gas, Solar
- CoolingCentral Air
- Basement DevelopmentNone
- Basement TypeNone
- FlooringLinoleum, Vinyl Plank
Appliances
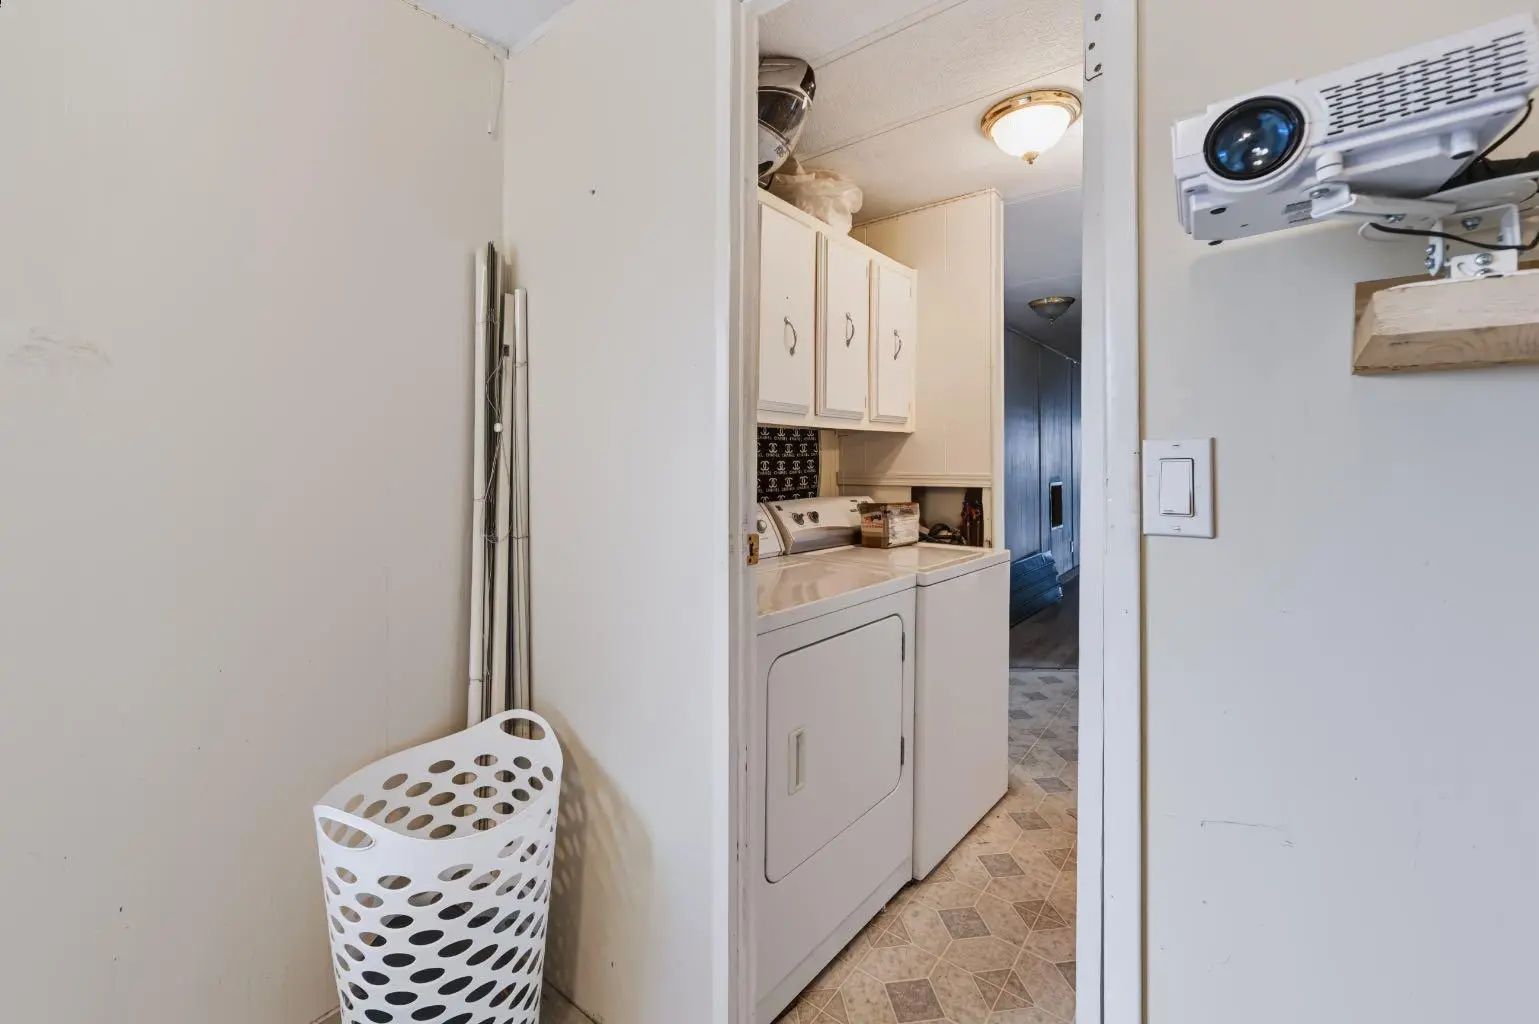
Dishwasher, Dryer, Refrigerator, Stove(s), Washer
Exterior
- Exterior FeaturesPrivate Yard, Storage
- RoofAsphalt Shingle
- ConstructionMetal Siding
- FoundationWood
- Front ExposureNE
- Frontage Metres10.69M 35`1"
Lot Description
Back Yard, Few Trees, No Neighbours Behind
Site Influence
Back Yard, Few Trees, No Neighbours Behind
Additional Information
- ZoningR-MH
Room Dimensions
- Dining Room8`1" x 10`3"
- Kitchen13`0" x 10`0"
- Living Room13`0" x 16`1"
- Master Bedroom10`3" x 11`3"
- Bedroom 27`9" x 5`9"
- Other Room 110`0" x 8`7"
Listing Details
- OfficeRE/MAX House of Real Estate
RE/MAX House of Real Estate.
MLS listings provided by Pillar 9™. Information Deemed Reliable But Not Guaranteed. The information provided by this website is for the personal, non-commercial use of consumers and may not be used for any purpose other than to identify prospective properties consumers may be interested in purchasing.
Listing information last updated on October 14th, 2026 at 1:02am MDT.
