

- 3 Beds
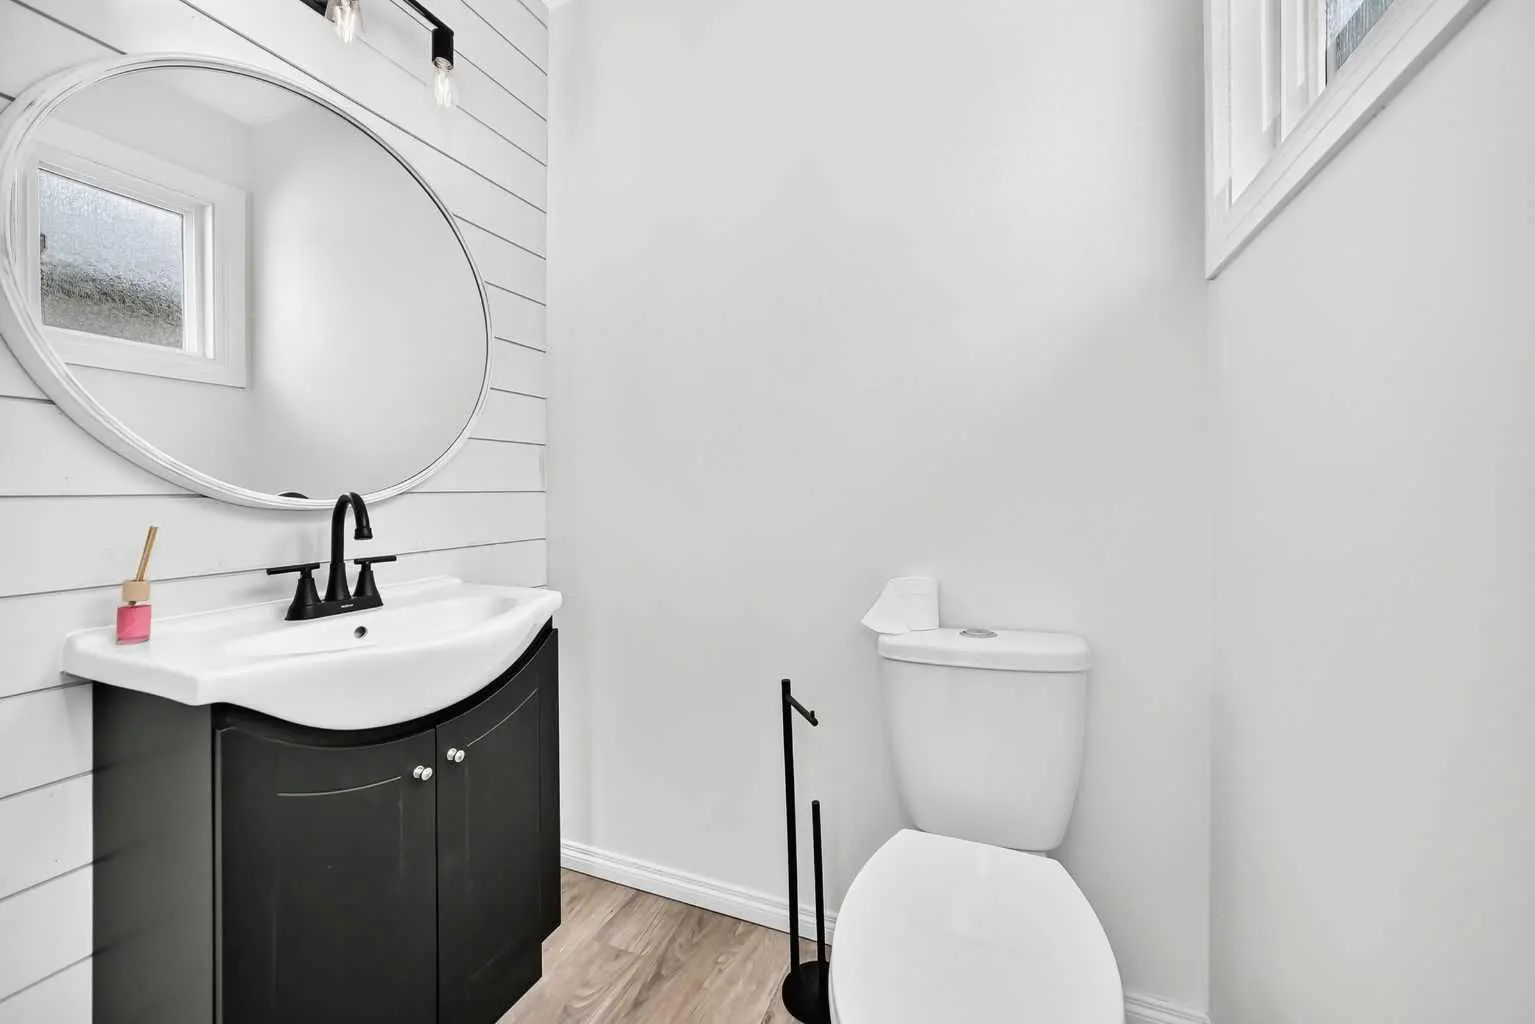
- 2½ Baths
- 1,230 Sqft
- .06 Acres

4351 58 Street Northeast
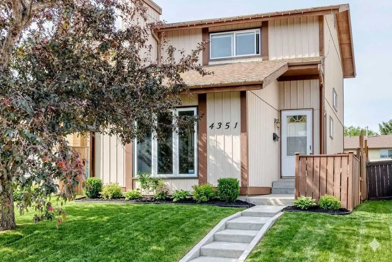
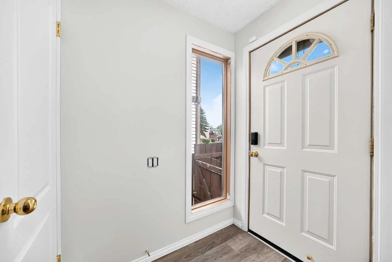
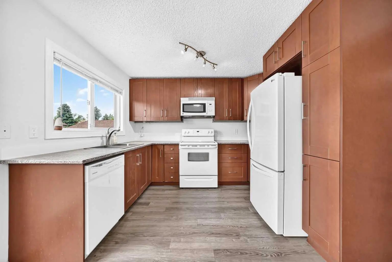
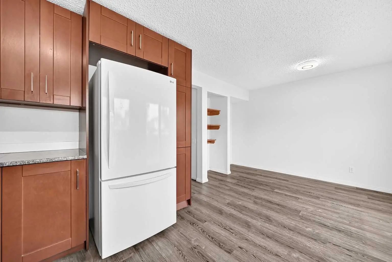
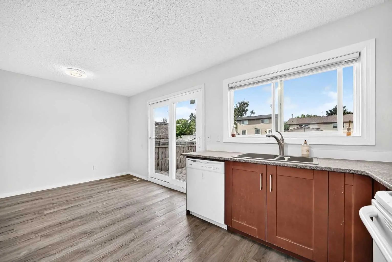
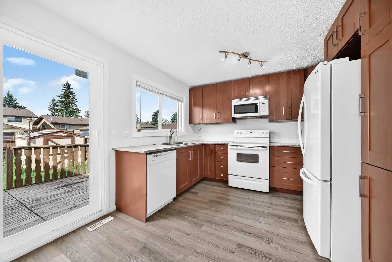
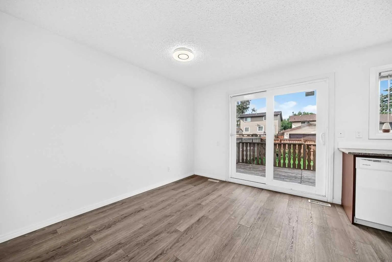
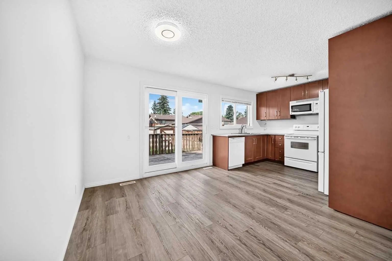
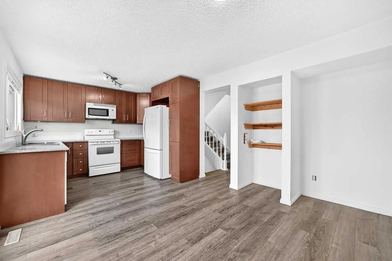
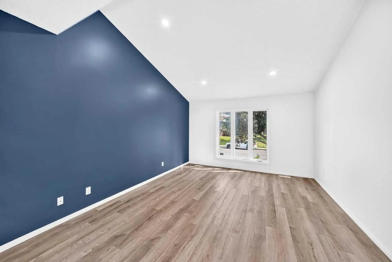
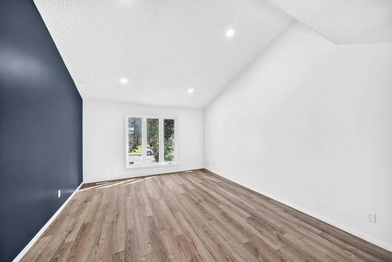
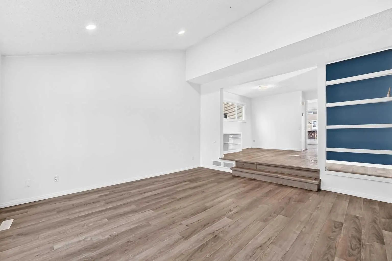
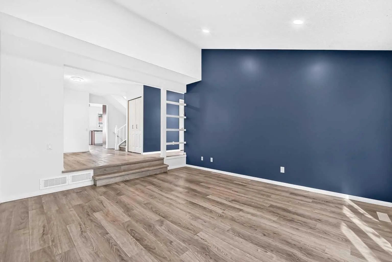
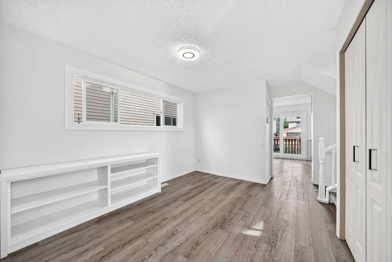
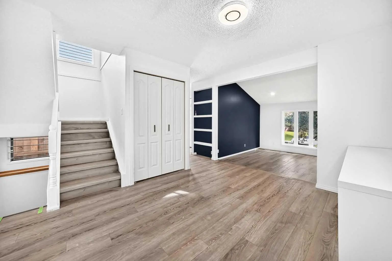
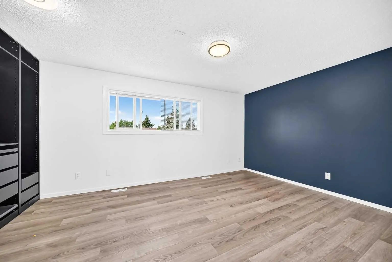
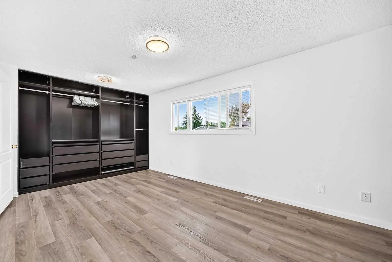
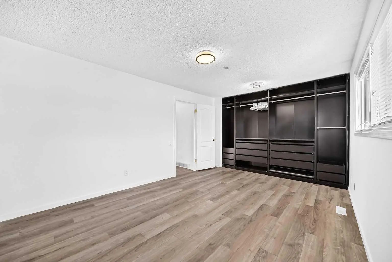
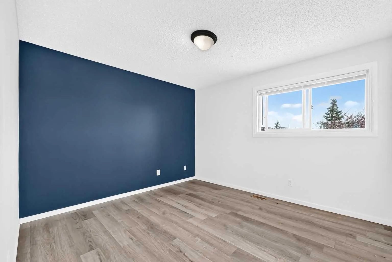
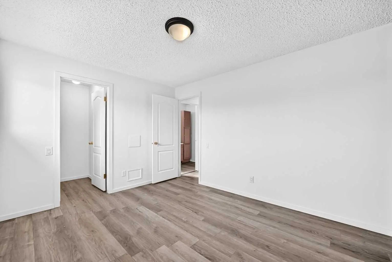
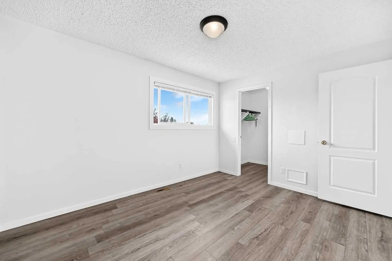
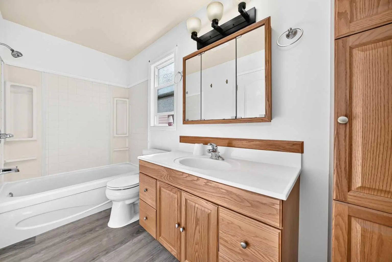
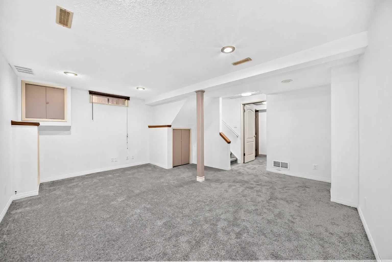
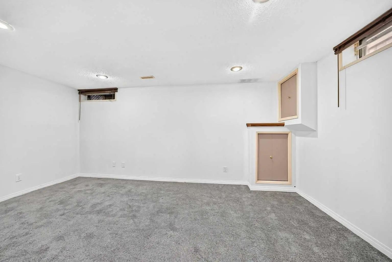
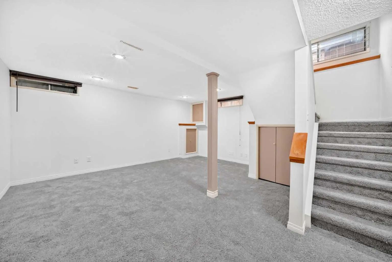
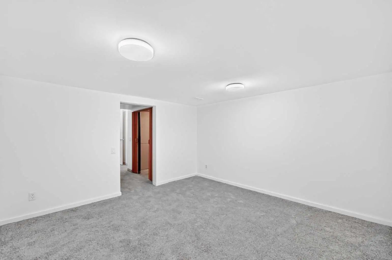
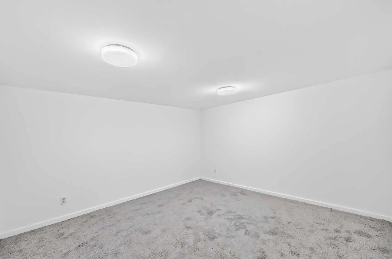
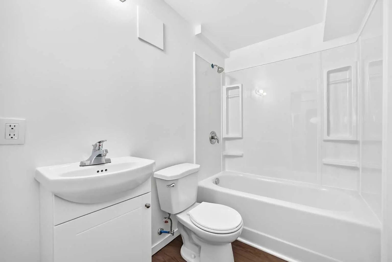
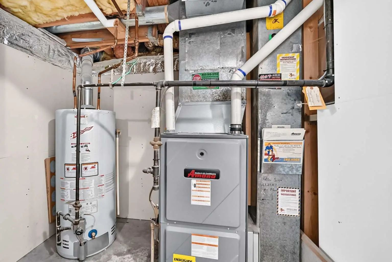
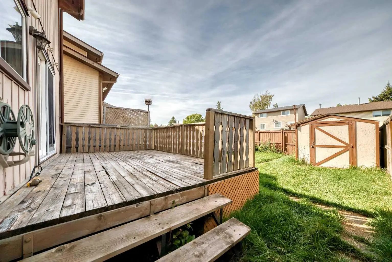
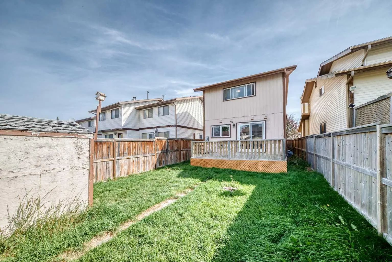
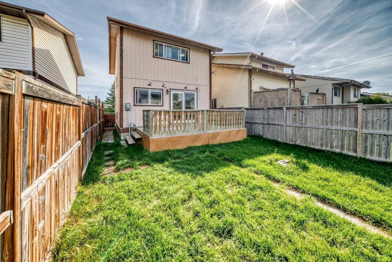
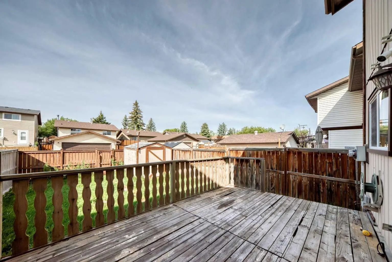
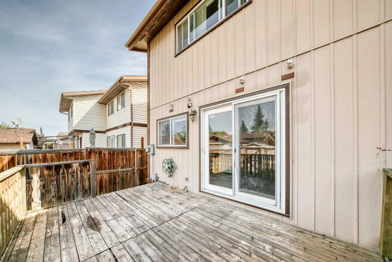
Welcome to your beautifully renovated, move-in-ready home in the heart of Temple! This immaculate detached single-family property has been completely updated from top to bottom, featuring brand-new flooring (2026), fresh paint(2026), New Windows (2022) and modern finishes throughout. The main level offers a bright and spacious layout, including a sunken front living room, a formal dining room, and a massive kitchen with a cozy breakfast nook. Step through the patio doors onto your sunny, west-facing deck—perfect for summer BBQs in the large backyard. Upstairs, you will find two oversized bedrooms designed to easily accommodate king-sized furniture. The fully professionally developed basement expands your living space significantly, boasting a spacious family room, a brand-new extra bedroom, a private home office, and a sparkling new full bathroom. Complete with a newer high-efficiency furnace, a newer hot water tank, and upgraded windows, this home offers total peace of mind. All this is situated just a short stroll from local schools, playgrounds, and transit.
Essential Information
- MLS® #A2344459
- Price$419,000
- Bedrooms3
- Bathrooms2.5
- Full Baths2
- Half Baths1
- Square Footage1,230
- Lot SQFT2,637
- Year Built1980
- TypeResidential
- Sub-TypeDetached
- Style2 Storey
- StatusActive
Community Information
Amenities
- Parking Spaces2
- ParkingOff Street
Interior
- Goods IncludedNo Smoking Home
- HeatingForced Air
- CoolingNone
- Has BasementYes
- Basement DevelopmentFull
- Basement TypeFull
- FlooringCarpet, Vinyl Plank
Appliances
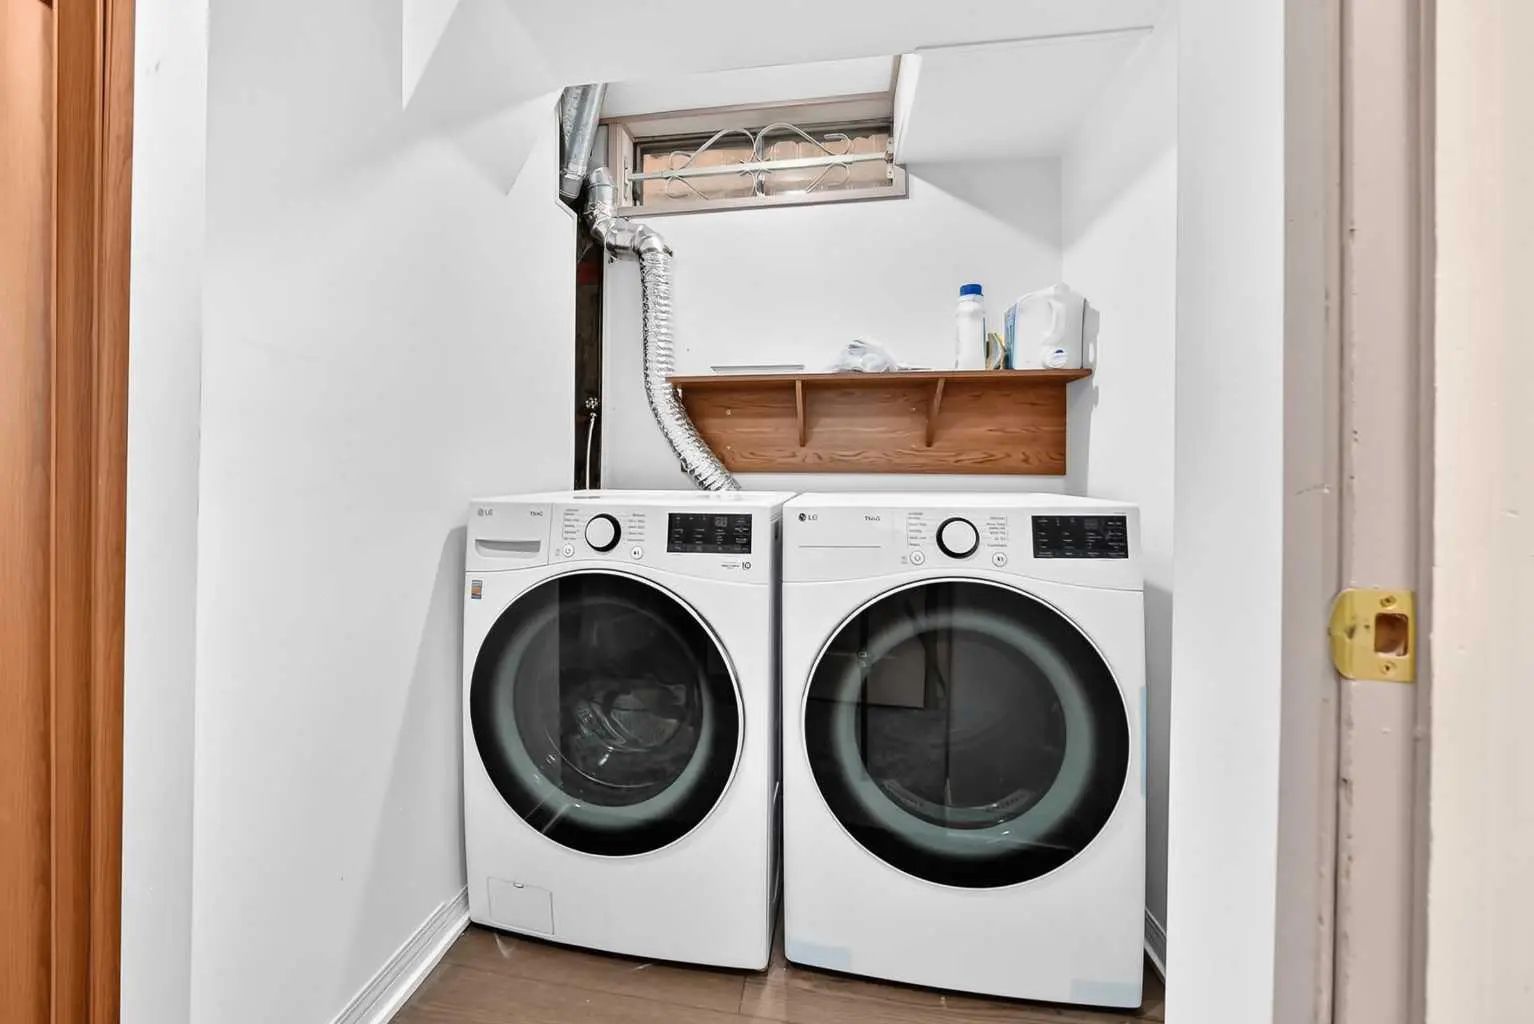
Dishwasher, Electric Range, Range Hood, Refrigerator, Washer/Dryer
Exterior
- Exterior FeaturesOther
- Lot DescriptionBack Lane
- RoofAsphalt Shingle
- ConstructionWood Frame
- FoundationPoured Concrete
- Front ExposureE
- Frontage Metres8.05M 26`5"
- Site InfluenceBack Lane
Additional Information
- ZoningR-CG
Room Dimensions
- Dining Room9`10" x 11`10"
- Living Room13`1" x 15`8"
- Master Bedroom17`6" x 10`10"
- Bedroom 212`4" x 9`10"
- Bedroom 311`8" x 11`2"
Listing Details
- OfficeCIR Realty
CIR Realty.
MLS listings provided by Pillar 9™. Information Deemed Reliable But Not Guaranteed. The information provided by this website is for the personal, non-commercial use of consumers and may not be used for any purpose other than to identify prospective properties consumers may be interested in purchasing.
Listing information last updated on October 15th, 2026 at 2:47am MDT.
