

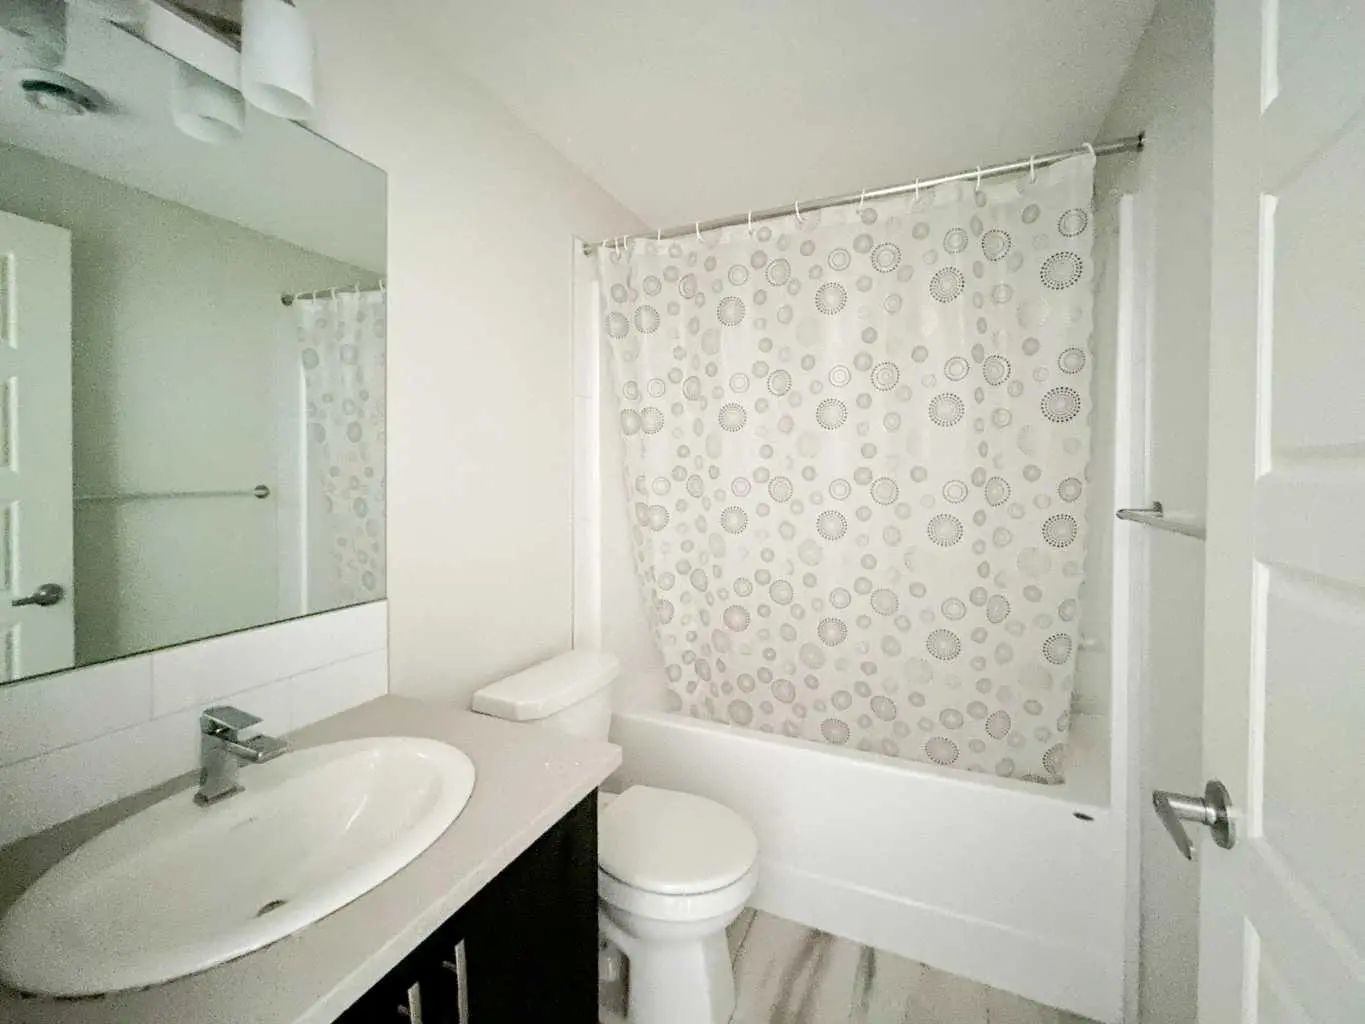
- 1 Bed
- 1 Bath
- 582 Sqft
- 60 DOM
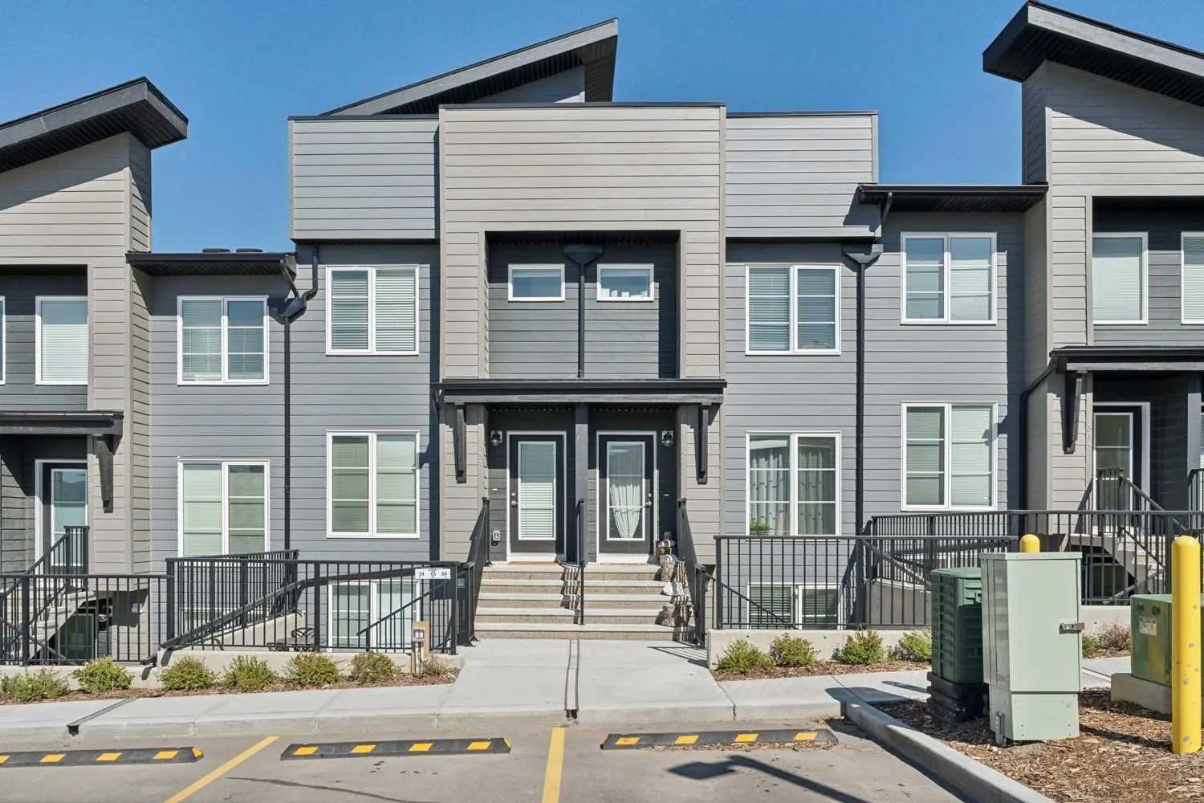
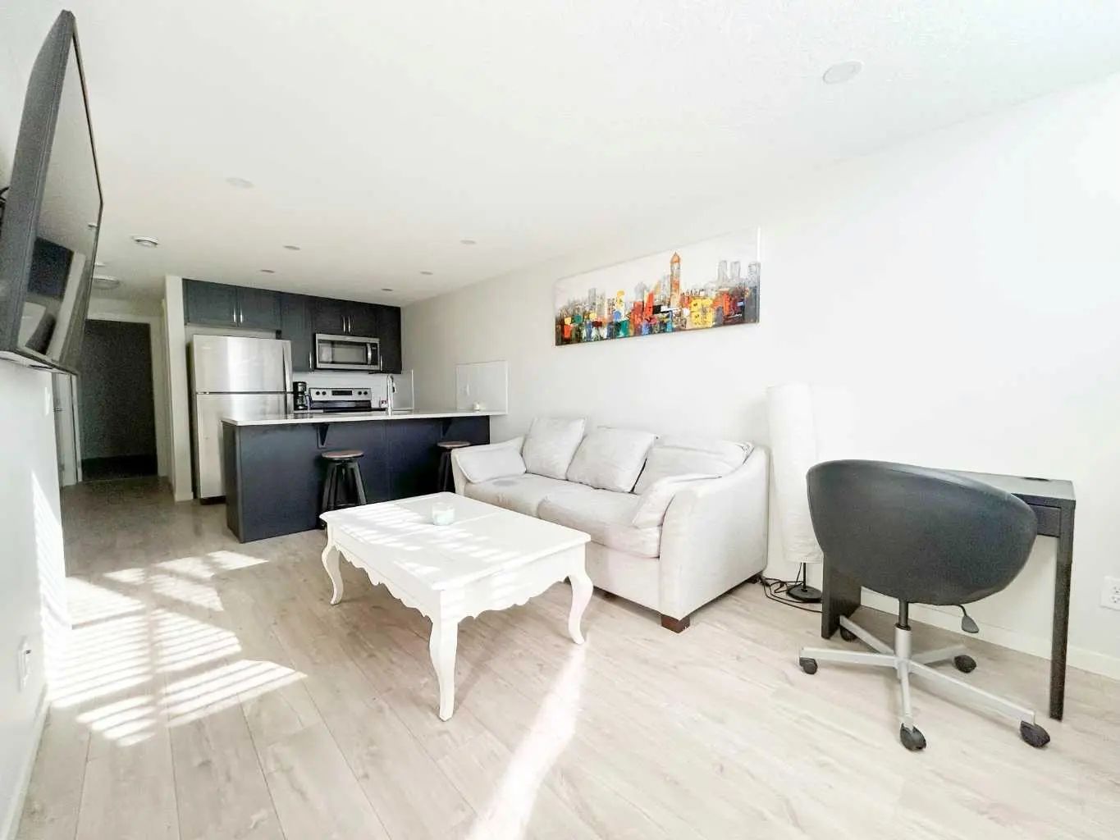
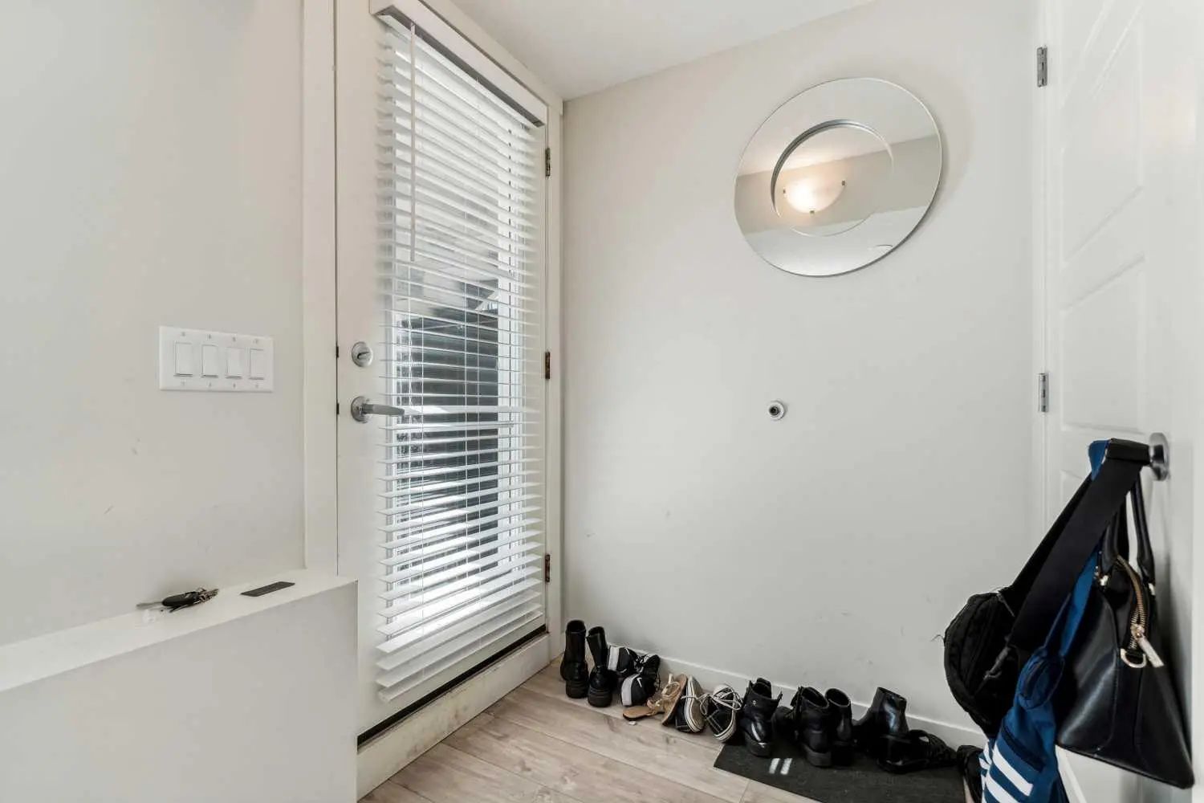
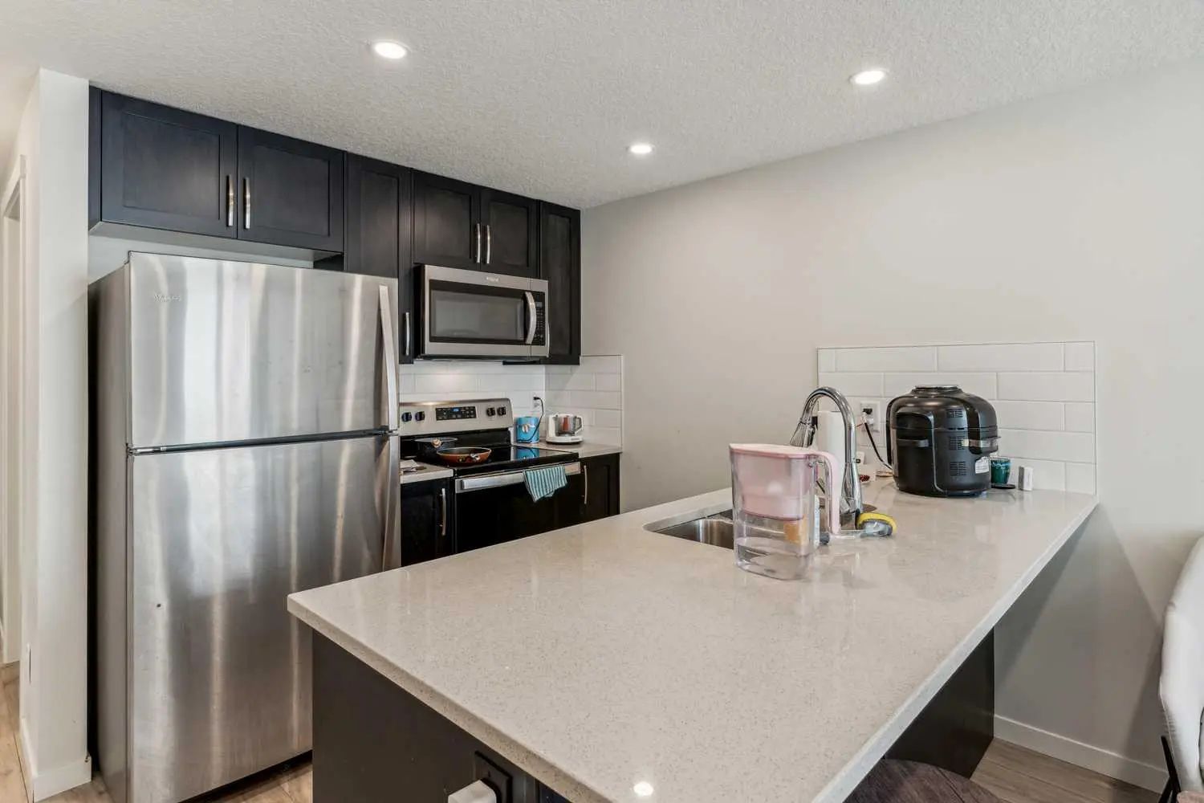

312 260 Rowley Way Northwest
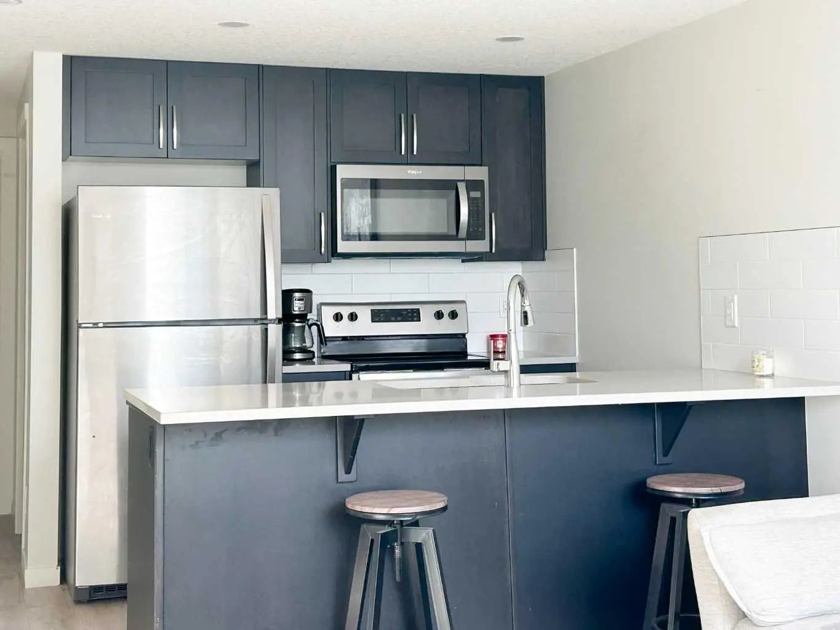
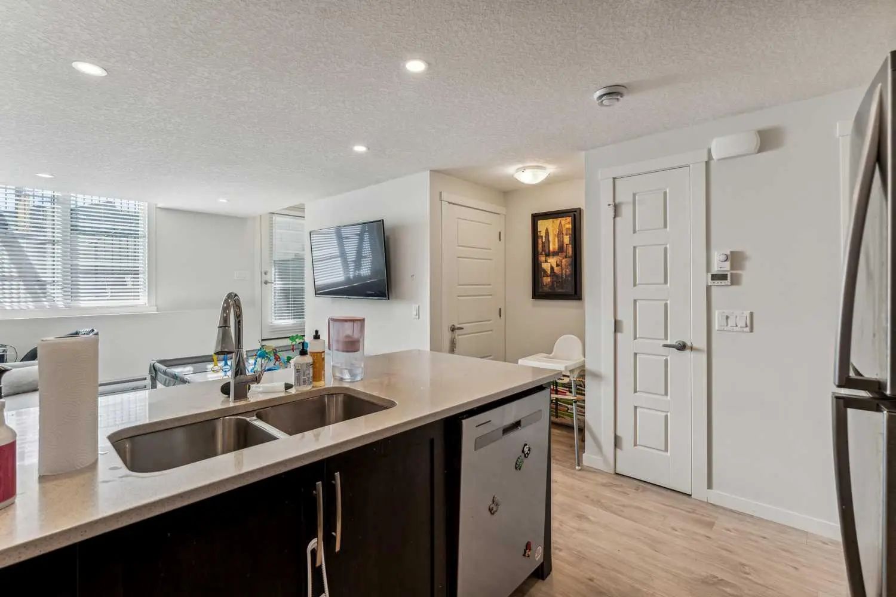
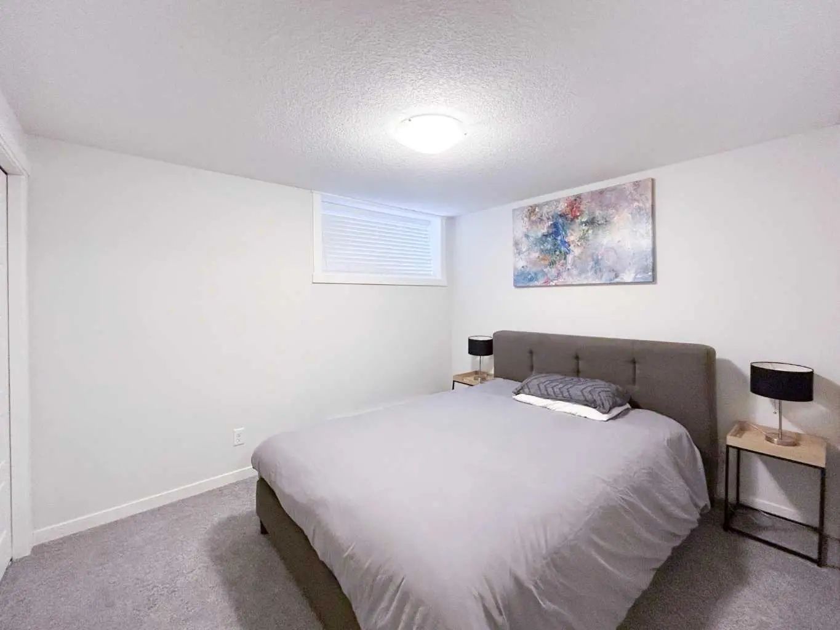
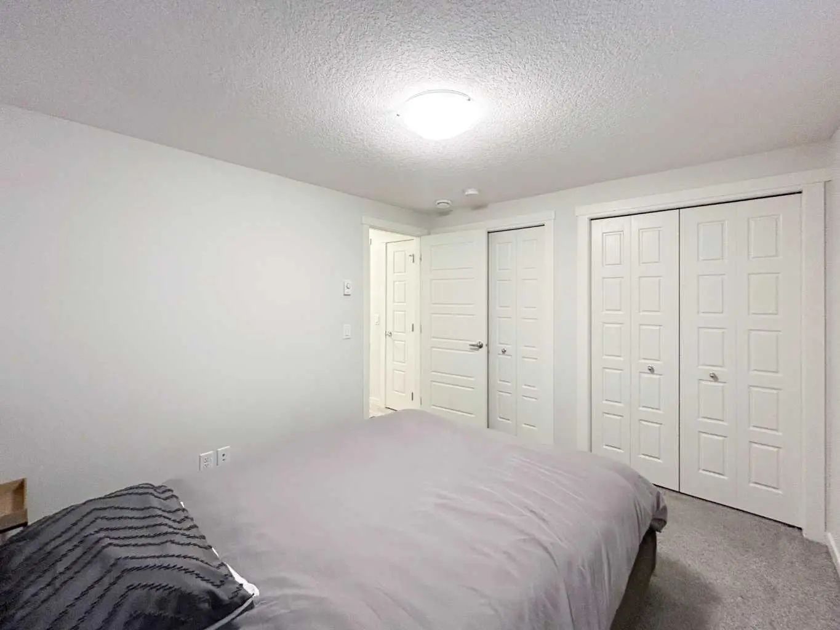
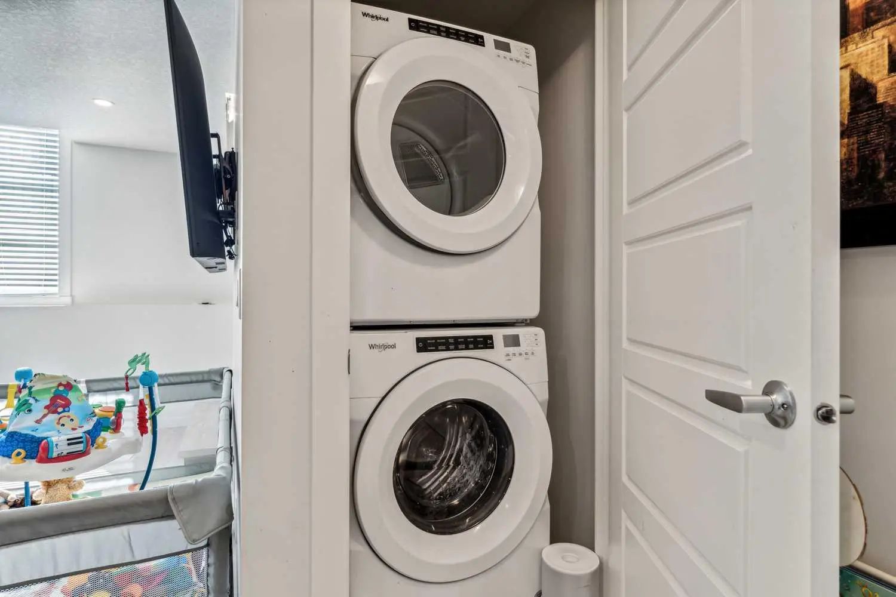
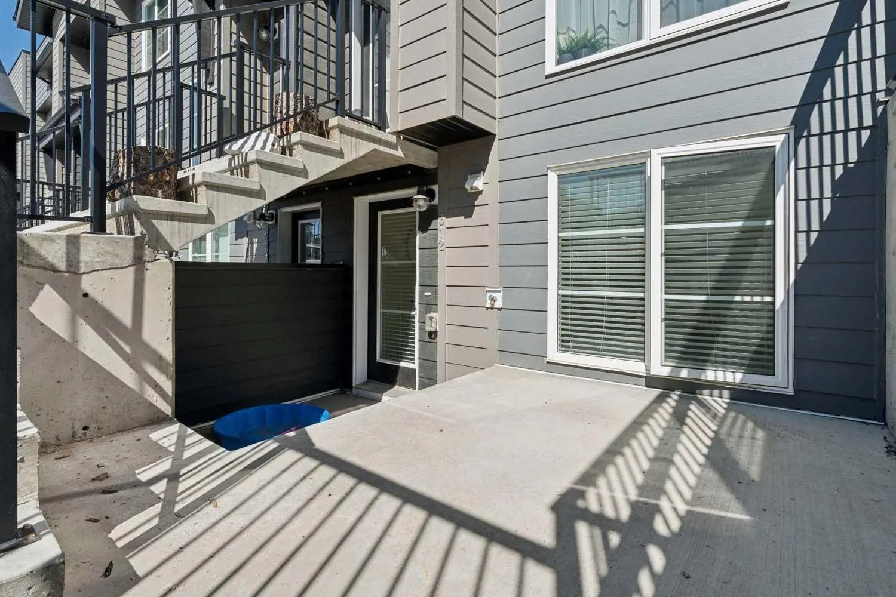
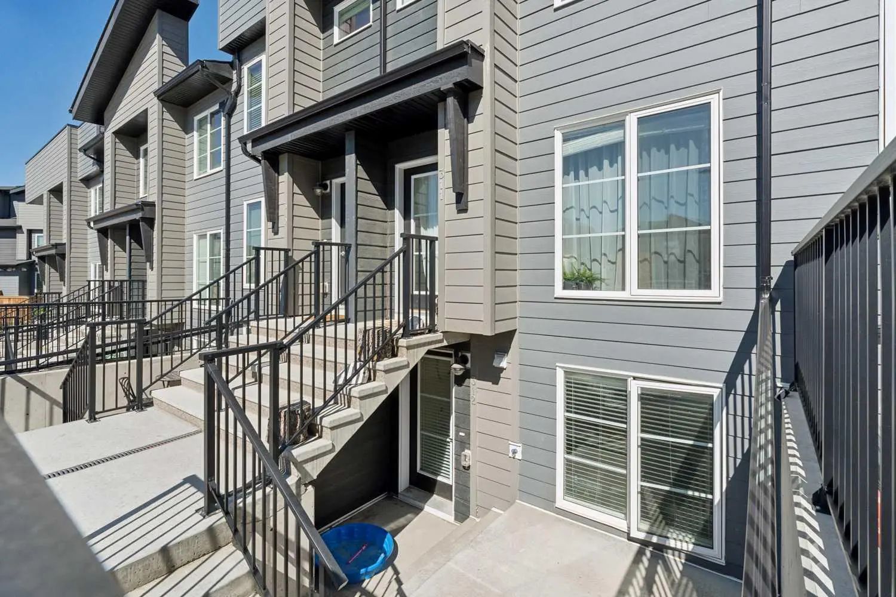
This bright and open bungalow style townhome will surely impress. It has an open floor plan with large windows to allow in an abundance of natural light. The kitchen showcases stainless steel appliances, sparkling quartz countertops and a pantry for extra storage. There is a well-appointed four piece bath and a spacious primary suite with double closets. Extras like stacked in-suite laundry, a storage closet and an assigned parking stall right in front of the unit with plug ins add to the convenience. Enjoy the summer sun on the large private patio, or down the street to the community center with its outdoor pool, hot tub, sports courts and playground! Pet lovers will enjoy the convenience of the many nearby pathways and greenspaces. Call today!
Essential Information
- MLS® #A2344436
- Price$219,900
- Bedrooms1
- Bathrooms1
- Full Baths1
- Square Footage582
- Year Built2023
- TypeResidential
- Sub-TypeRow/Townhouse
- StyleBungalow
- StatusActive
- Condo Fee154
- Condo NameZ-name Not Listed
Condo Fee Includes
Common Area Maintenance, Parking, Professional Management, Reserve Fund Contributions, Snow Removal, Trash
Community Information
Amenities
- Parking Spaces1
- Has PoolYes
Amenities
Parking, Trash, Visitor Parking
Parking
Asphalt, Assigned, Off Street, Plug-In, Stall
Interior
- HeatingBaseboard, Electric
- CoolingNone
- Basement DevelopmentNone
- Basement TypeNone
Goods Included
Closet Organizers, No Animal Home, No Smoking Home, Open Floorplan, Pantry, Vinyl Windows
Appliances
Dishwasher, Dryer, Electric Stove, Microwave Hood Fan, Refrigerator, Washer
Flooring
Carpet, Ceramic Tile, Vinyl Plank
Exterior
- Exterior FeaturesLighting
- RoofAsphalt Shingle
- ConstructionVinyl Siding, Wood Frame
- FoundationPoured Concrete
- Front ExposureW
Lot Description
Backs on to Park/Green Space, Landscaped, No Neighbours Behind
Site Influence
Backs on to Park/Green Space, Landscaped, No Neighbours Behind
Additional Information
- ZoningM-1
- HOA Fees473
- HOA Fees Freq.Annually
Room Dimensions
- Kitchen9`4" x 7`8"
- Living Room13`6" x 9`9"
- Master Bedroom11`1" x 9`10"
Listing Details
- OfficePulse Real Estate
Pulse Real Estate.
MLS listings provided by Pillar 9™. Information Deemed Reliable But Not Guaranteed. The information provided by this website is for the personal, non-commercial use of consumers and may not be used for any purpose other than to identify prospective properties consumers may be interested in purchasing.
Listing information last updated on November 9th, 2026 at 7:02am MST.
