

- 4 Beds
- 2½ Baths
- 1,192 Sqft
- 30 DOM
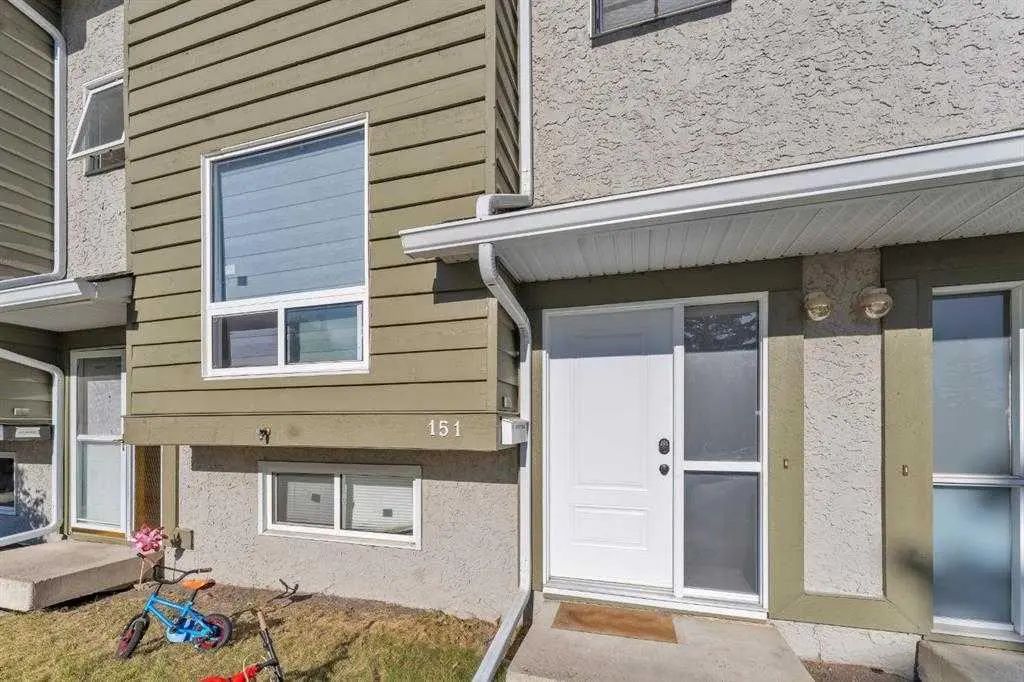

151 6915 Ranchview Drive Northwest
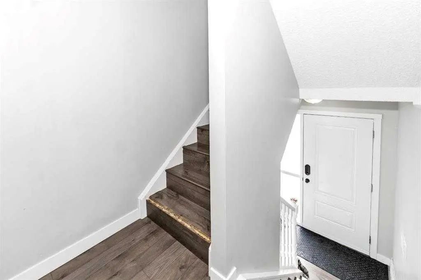
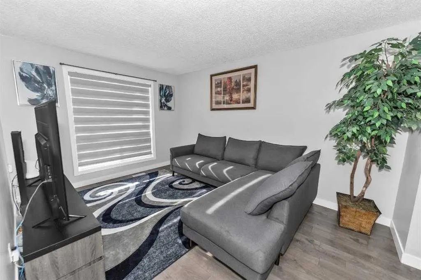
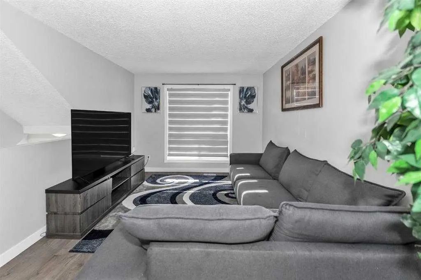
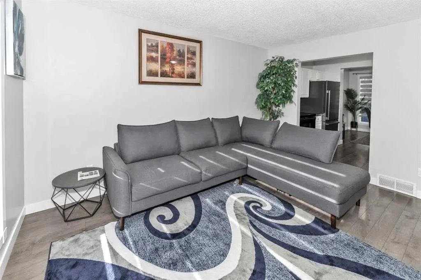
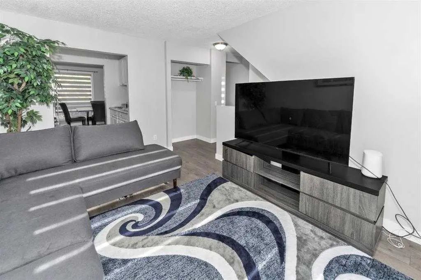
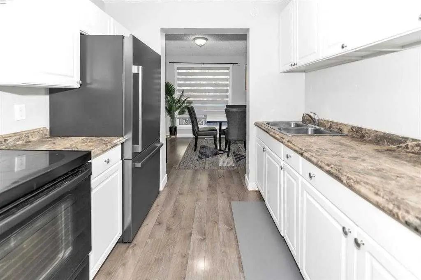
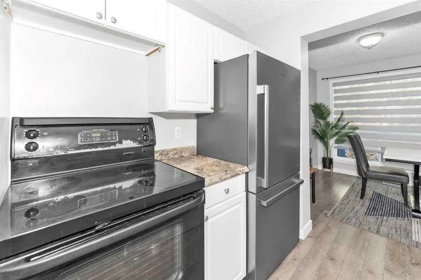
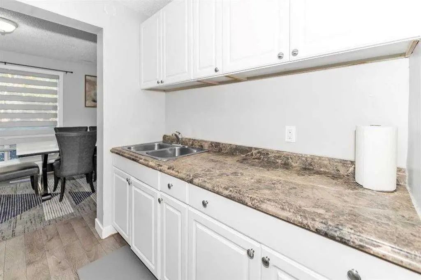
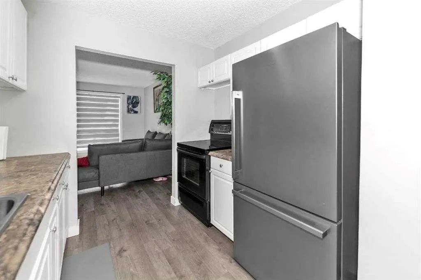
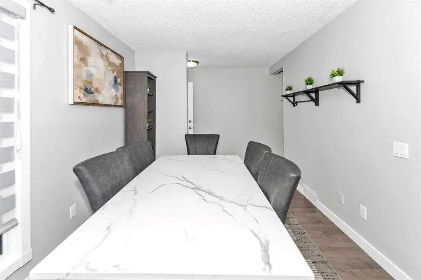
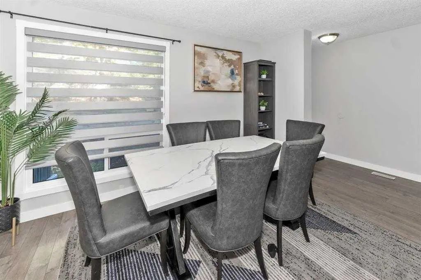
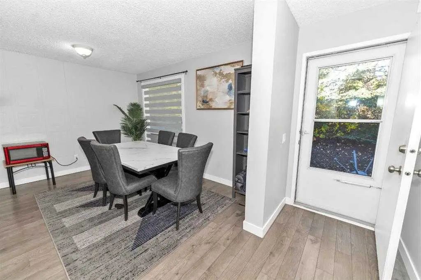
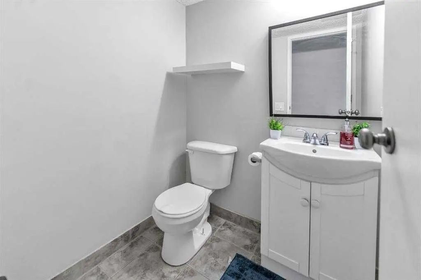
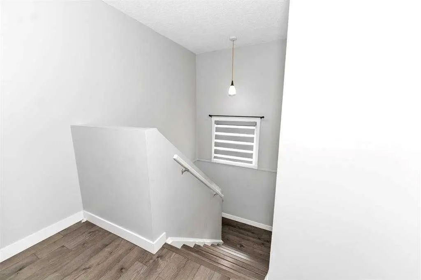
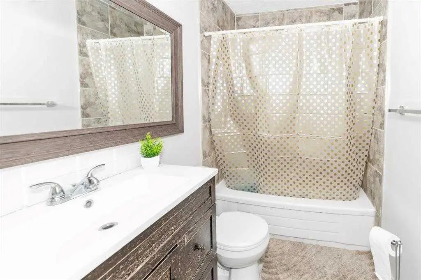
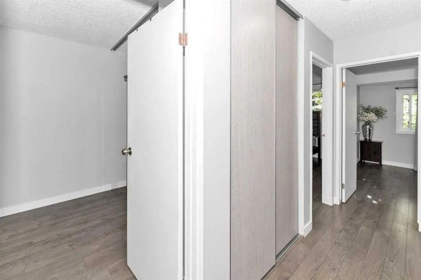
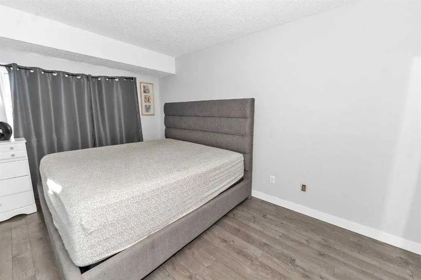
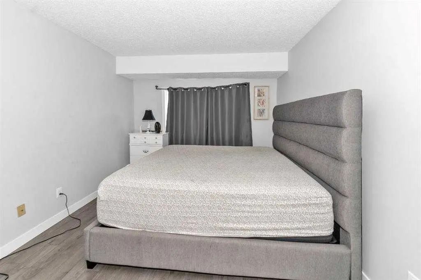
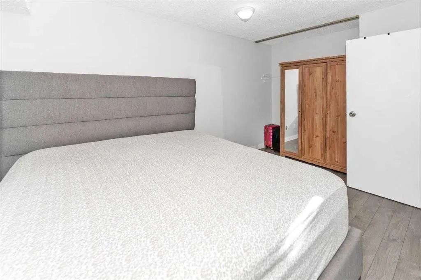
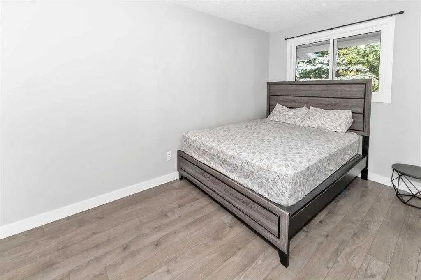
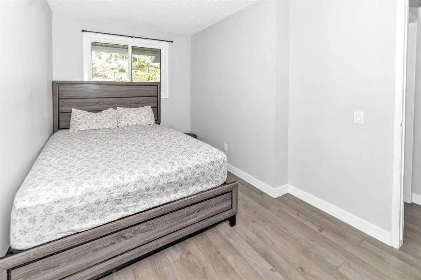
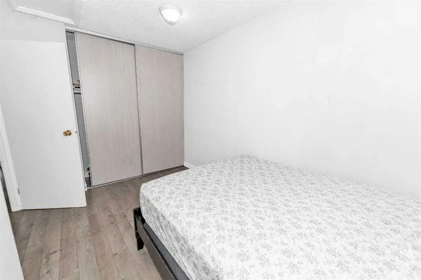
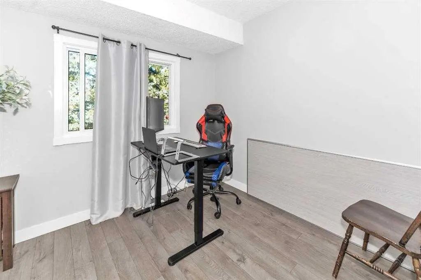
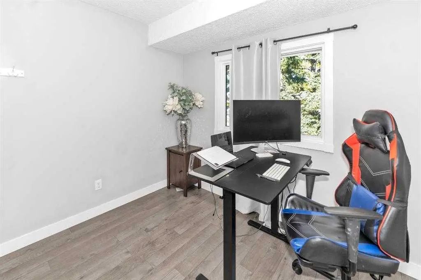
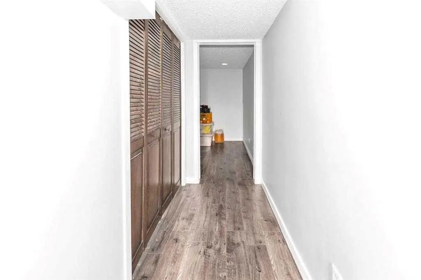
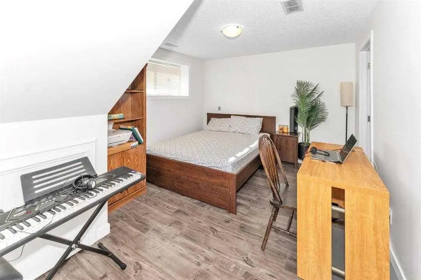
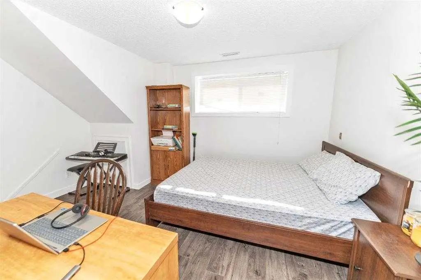
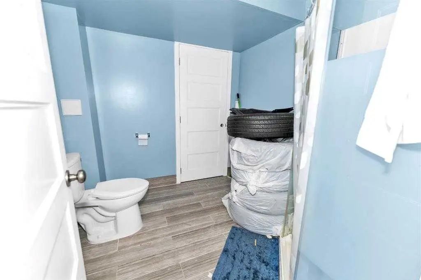
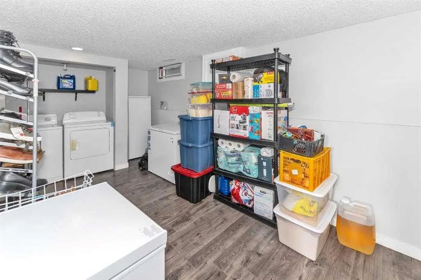
Check out this beautifully updated 4-bedroom, 2.5-bath townhouse in the heart of Ranchlands! With big windows and a modern front door, natural light pours into every corner, creating a bright, welcoming vibe. The main floor offers a smart layout with a walk-through kitchen, open dining area, and a cozy living room—perfect for both chilling and entertaining. Upstairs, you'll find three comfortable bedrooms and a full bath, ideal for families or guests. The real bonus? A professionally finished basement featuring large windows, a fourth bedroom, a full bathroom, family room, and laundry—adding tons of extra living space. Located in a well-connected neighborhood, you're just minutes from schools, transit, shopping, restaurants, and all the essentials. Pet lovers will appreciate that the condo board allows furry friends, and outdoor enthusiasts will love the nearby walking trails and off-leash park. Commuting is easy with quick access to downtown or weekend escapes to the mountains. Plus, as part of the Ranchview Meadows complex, you'll enjoy access to a private community rec center for hosting events. Whether you're upsizing, downsizing, or investing—this move-in-ready townhouse checks all the boxes for modern, comfortable living. Don’t miss your chance to call it home!
Essential Information
- MLS® #A2344349
- Price$365,000
- Bedrooms4
- Bathrooms2.5
- Full Baths2
- Half Baths1
- Square Footage1,192
- Year Built1979
- TypeResidential
- Sub-TypeRow/Townhouse
- Style2 Storey
- StatusActive
- Condo Fee436
- Condo NameZ-name Not Listed
Condo Fee Includes
Common Area Maintenance, Insurance, Professional Management, Reserve Fund Contributions, Trash
Community Information
- SubdivisionRanchlands
- CityCalgary
- ProvinceAlberta
- Postal CodeT3G1R8
Address
151 6915 Ranchview Drive Northwest
Amenities
- AmenitiesPark, Playground
- Parking Spaces1
- ParkingStall
Interior
- HeatingForced Air
- CoolingNone
- Has BasementYes
- Basement DevelopmentFull
- Basement TypeFull
- FlooringLaminate, Tile
Goods Included
No Animal Home, No Smoking Home, Open Floorplan
Appliances
Dishwasher, Dryer, Electric Stove, Microwave Hood Fan, Refrigerator, Washer
Exterior
- Exterior FeaturesOther
- Lot DescriptionInterior Lot, Landscaped
- RoofAsphalt Shingle
- ConstructionConcrete, Vinyl Siding
- FoundationPoured Concrete
- Front ExposureSW
- Site InfluenceInterior Lot, Landscaped
Additional Information
- ZoningM-C1 d43
Room Dimensions
- Kitchen8`5" x 6`11"
- Living Room10`4" x 14`0"
- Master Bedroom10`5" x 16`1"
- Bedroom 29`3" x 11`1"
- Bedroom 38`5" x 12`9"
- Bedroom 413`6" x 10`4"
Listing Details
- OfficeRoyal LePage Blue Sky
Royal LePage Blue Sky.
MLS listings provided by Pillar 9™. Information Deemed Reliable But Not Guaranteed. The information provided by this website is for the personal, non-commercial use of consumers and may not be used for any purpose other than to identify prospective properties consumers may be interested in purchasing.
Listing information last updated on October 10th, 2026 at 2:17am MDT.
