

- 3 Beds
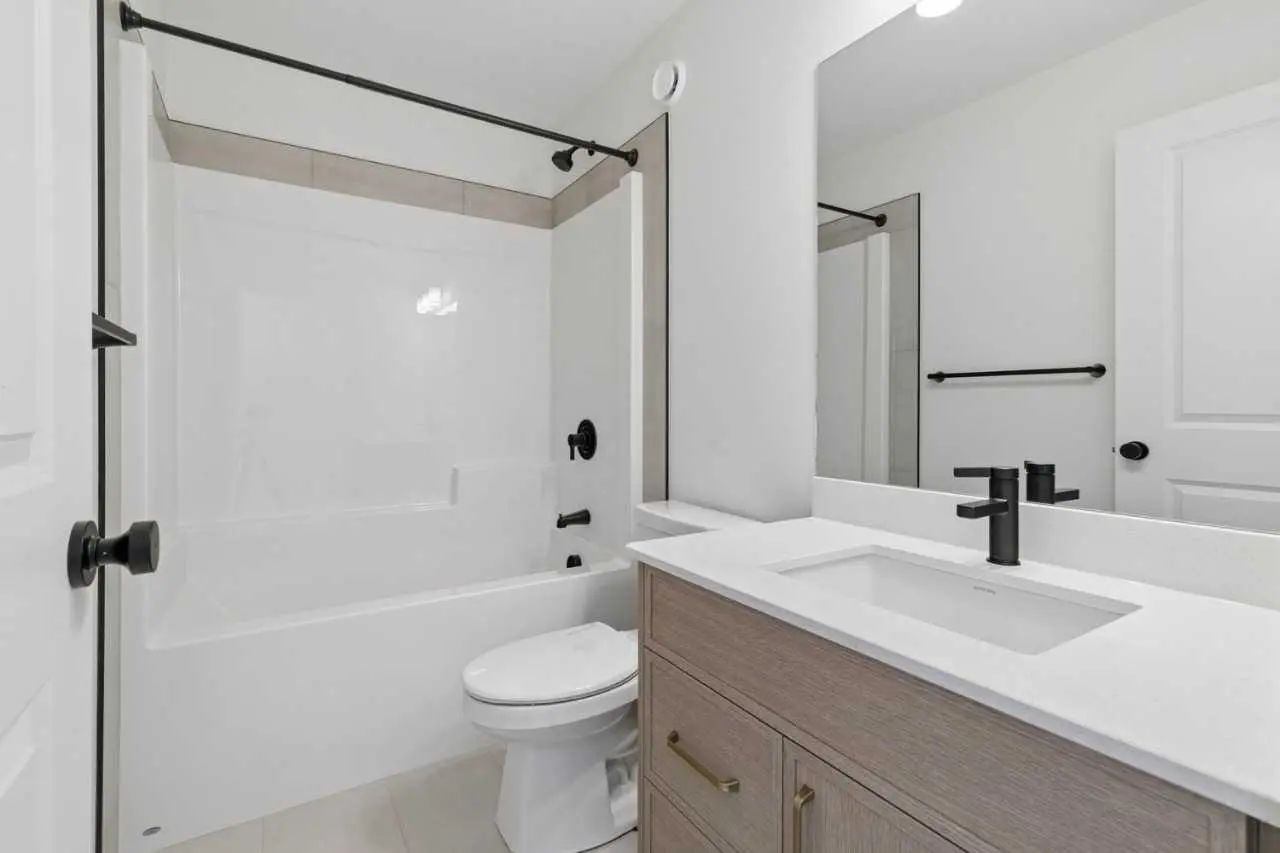
- 2½ Baths
- 2,254 Sqft
- .1 Acres

118 Shetland Court
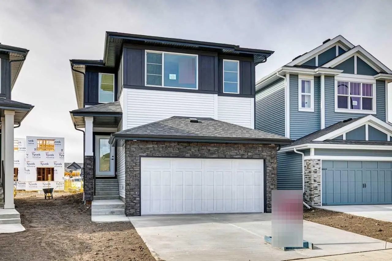
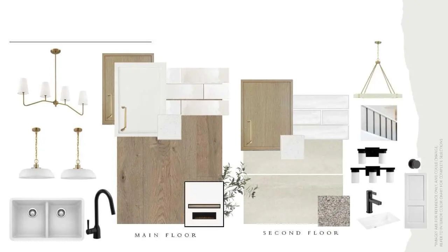
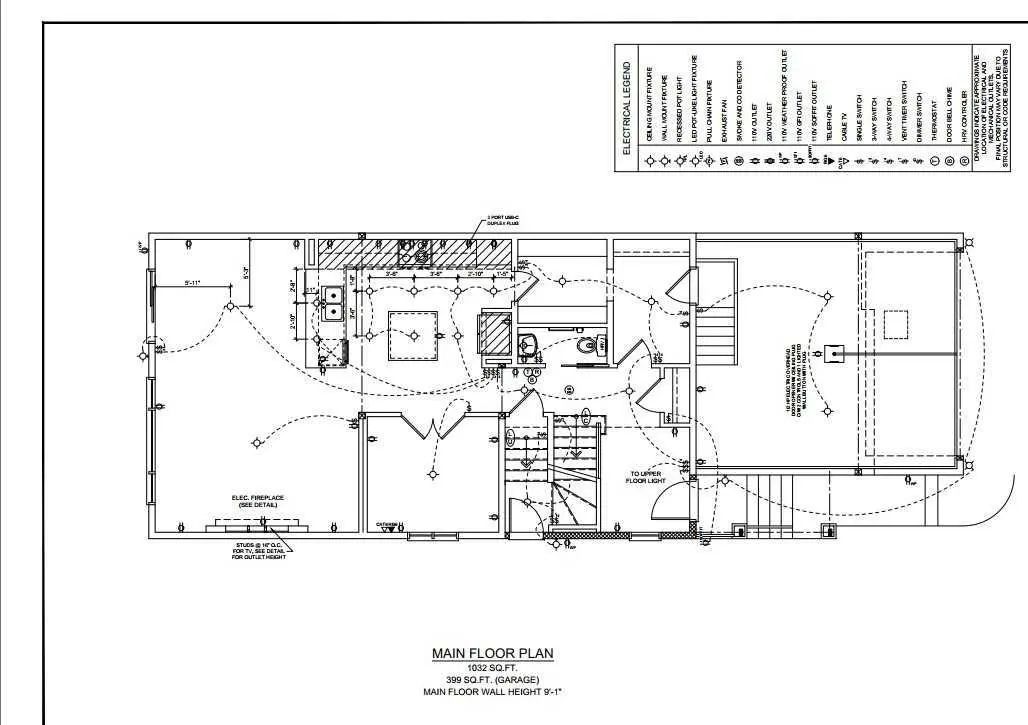
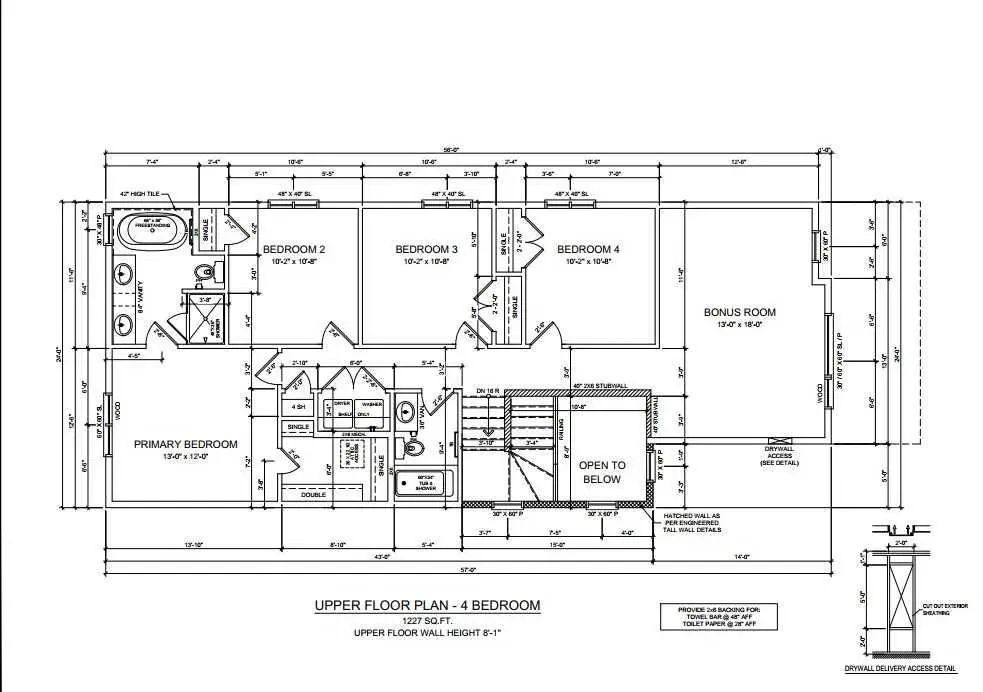
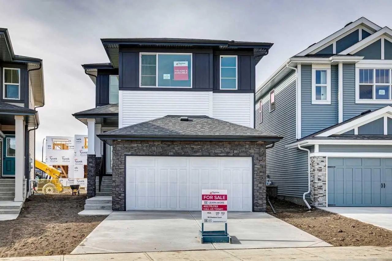
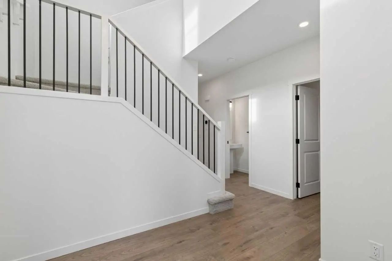
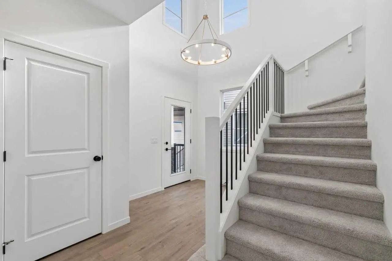
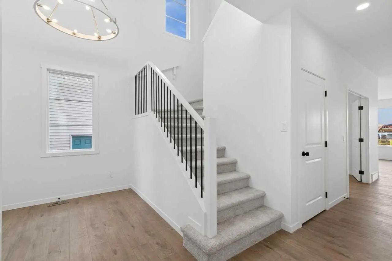
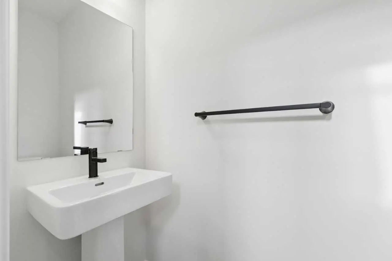
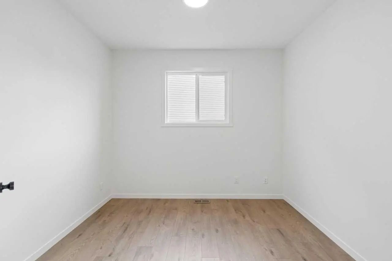
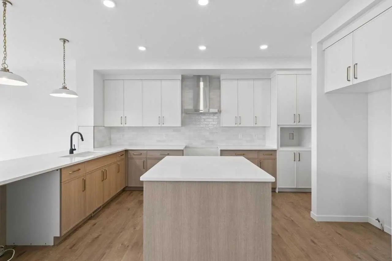
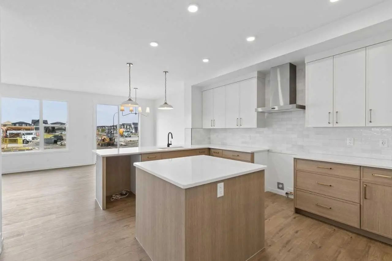
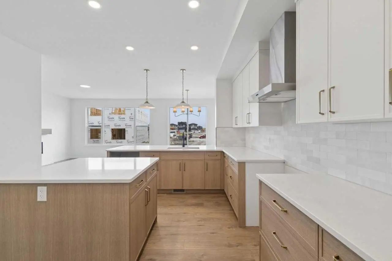
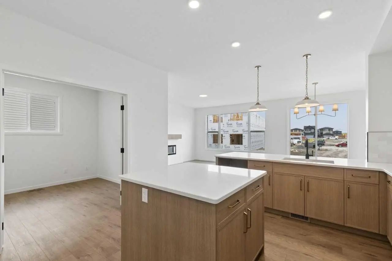
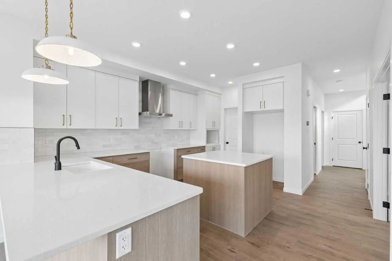
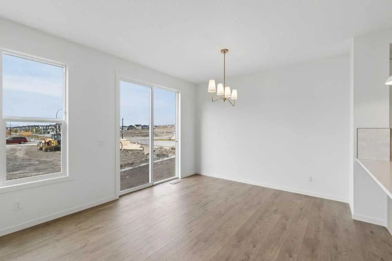
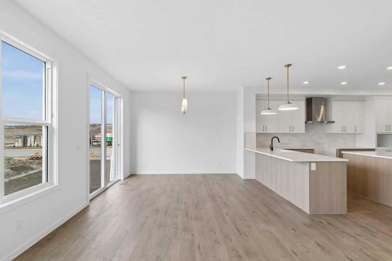
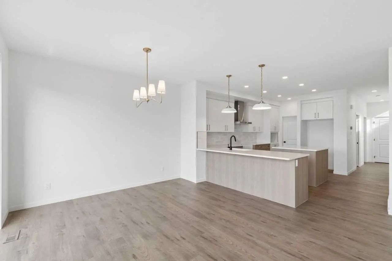
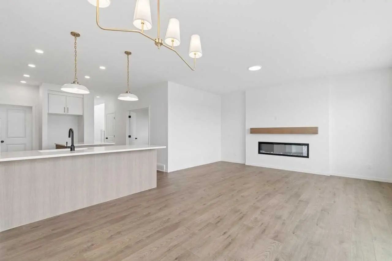
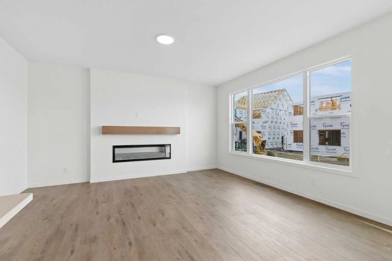
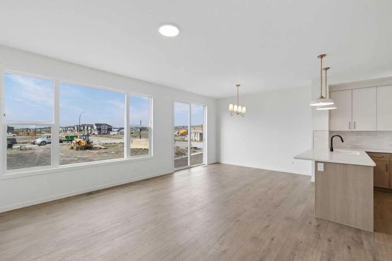
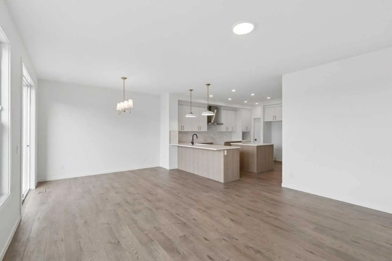
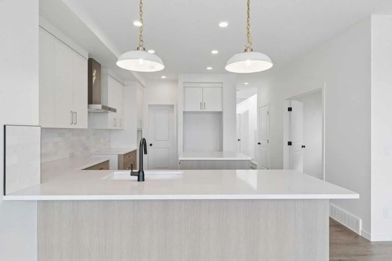
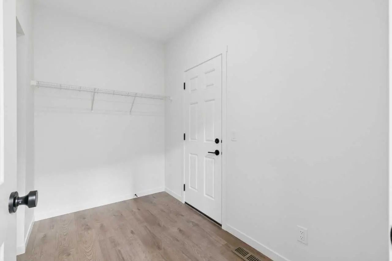
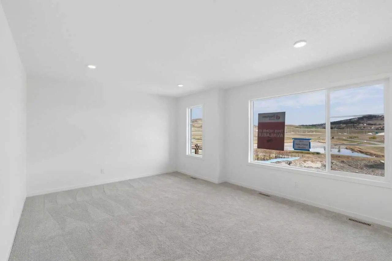
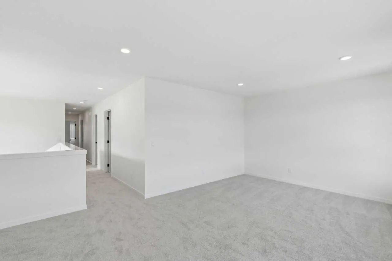
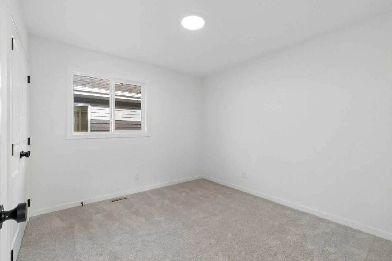
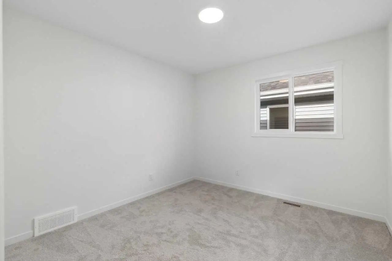
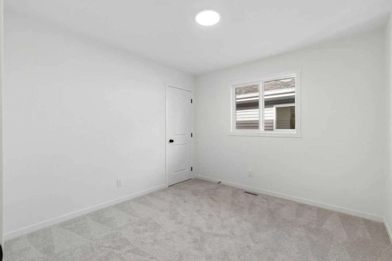
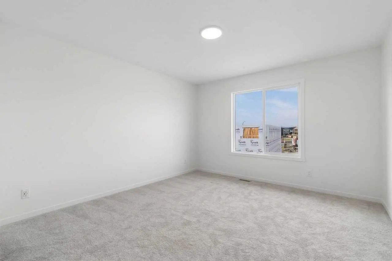
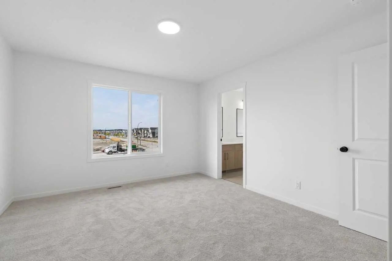
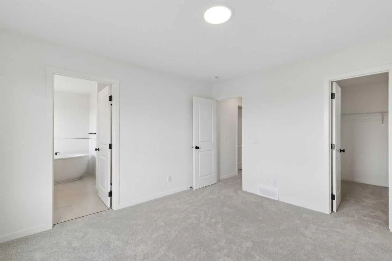
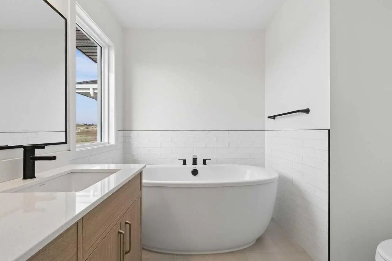
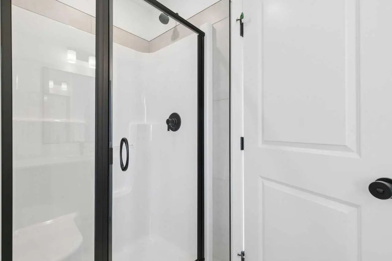
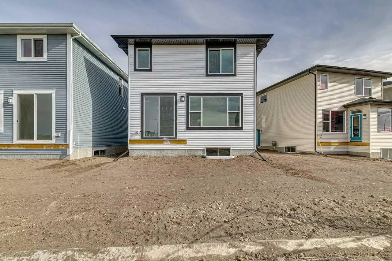
Welcome to family-friendly Heartland in Cochrane! Ideally located directly across from a dog park, this four-bedroom home offers the space and functionality families need. The main floor features a welcoming den, perfect for a home office or homework space, along with a large kitchen that overlooks the open-concept living and dining areas. Upstairs, four spacious bedrooms provide private space for all, and a large bonus room for gathering and unwinding. The 9' foundation and side entry offer excellent future potential for the basement, while the double attached garage adds everyday convenience. A great opportunity to own a well-designed family home in one of Cochrane’s best communities.. Photos representative.
Essential Information
- MLS® #A2344254
- Price$669,900
- Bedrooms3
- Bathrooms2.5
- Full Baths2
- Half Baths1
- Square Footage2,254
- Lot SQFT4,151
- Year Built2026
- TypeResidential
- Sub-TypeDetached
- Style2 Storey
- StatusActive
Community Information
Amenities
- Parking Spaces4
- # of Garages2
Parking
Double Garage Attached, Parking Pad
Interior
- HeatingForced Air, Natural Gas
- CoolingNone
- Has BasementYes
- FireplaceYes
- # of Fireplaces1
- FireplacesElectric, Mantle
- Basement DevelopmentFull
- Basement TypeFull
Goods Included
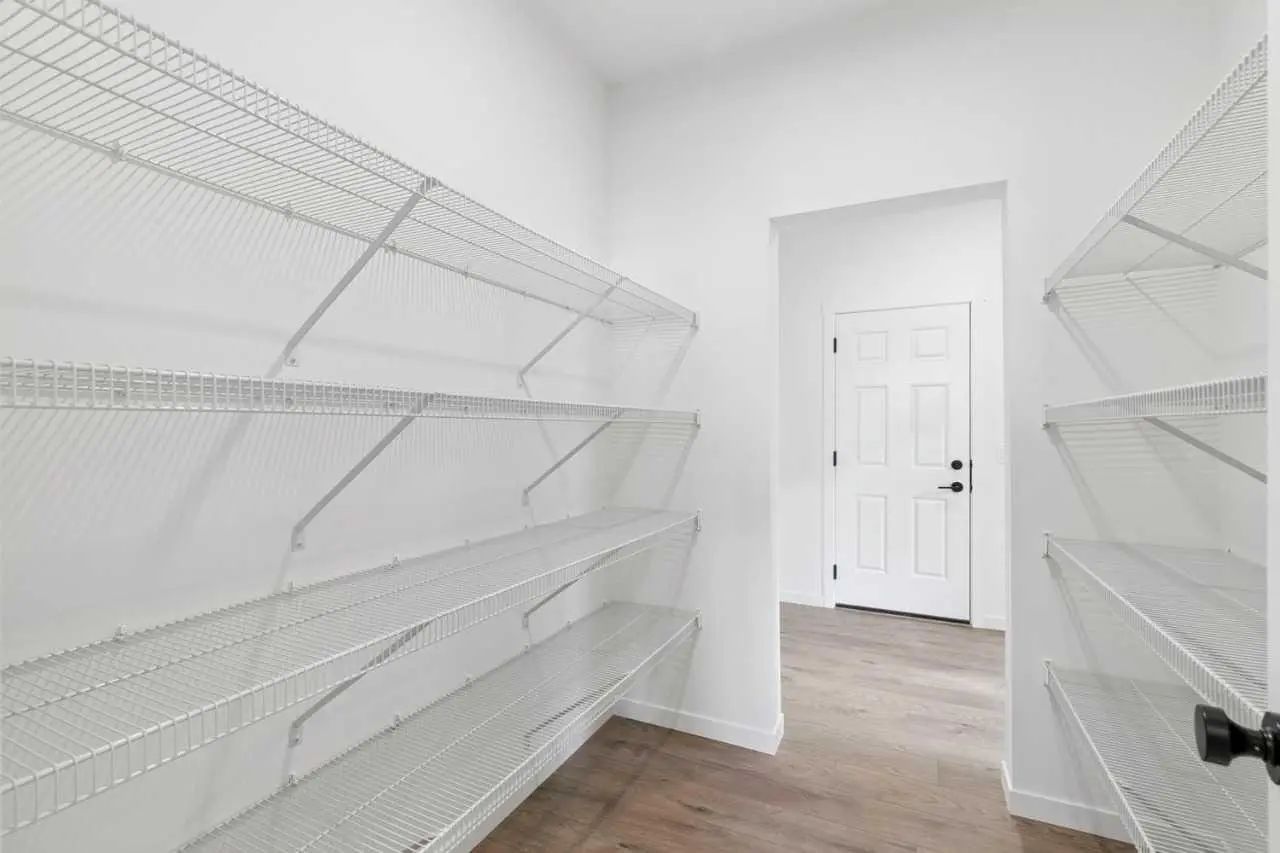
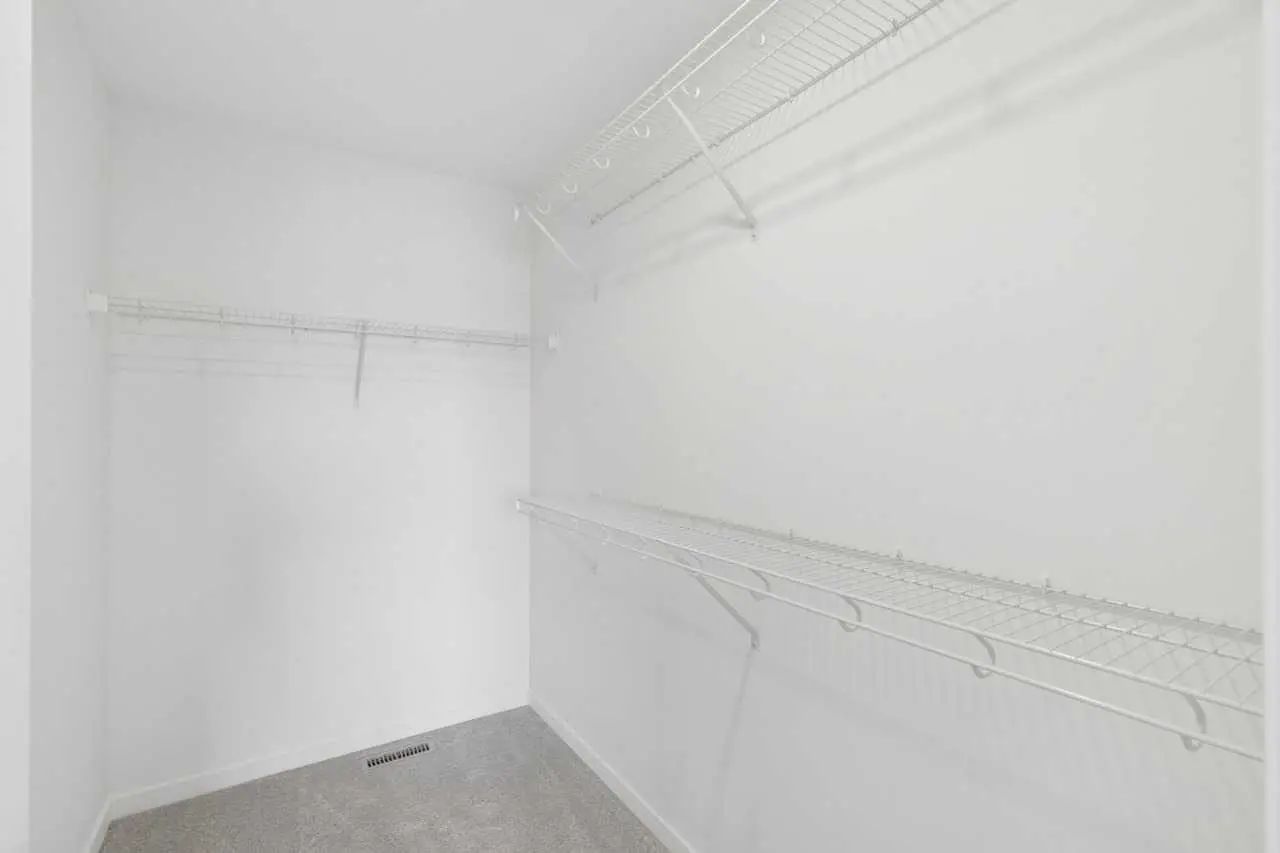
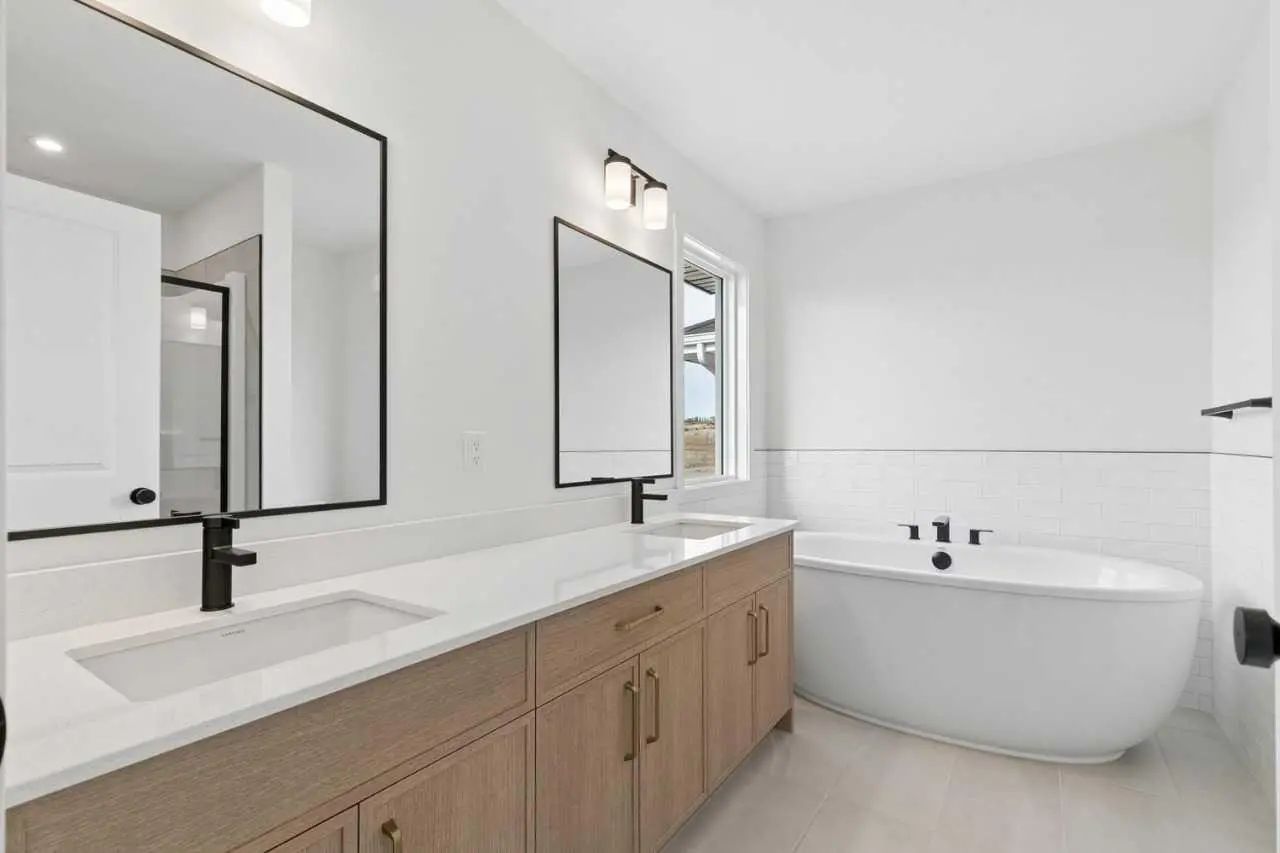
Double Vanity, Kitchen Island, Pantry, Quartz Counters, Separate Entrance, Walk-In Closet(s)
Appliances
Dishwasher, Electric Stove, Microwave, Refrigerator
Flooring
Carpet, Ceramic Tile, Vinyl Plank
Exterior
- Exterior FeaturesNone
- Lot DescriptionStreet Lighting
- RoofAsphalt Shingle
- FoundationPoured Concrete
- Front ExposureW
- Frontage Metres11.26M 36`11"
- Site InfluenceStreet Lighting
Construction
Stone, Vinyl Siding, Wood Frame
Additional Information
- ZoningR-MX
Room Dimensions
- Den9`1" x 10`4"
- Master Bedroom12`0" x 13`8"
- Bedroom 211`4" x 10`6"
- Bedroom 3111`4" x 10`6"
Listing Details
- OfficeBode Platform Inc.
Bode Platform Inc..
MLS listings provided by Pillar 9™. Information Deemed Reliable But Not Guaranteed. The information provided by this website is for the personal, non-commercial use of consumers and may not be used for any purpose other than to identify prospective properties consumers may be interested in purchasing.
Listing information last updated on November 9th, 2026 at 4:17am MST.
