

- 4 Beds
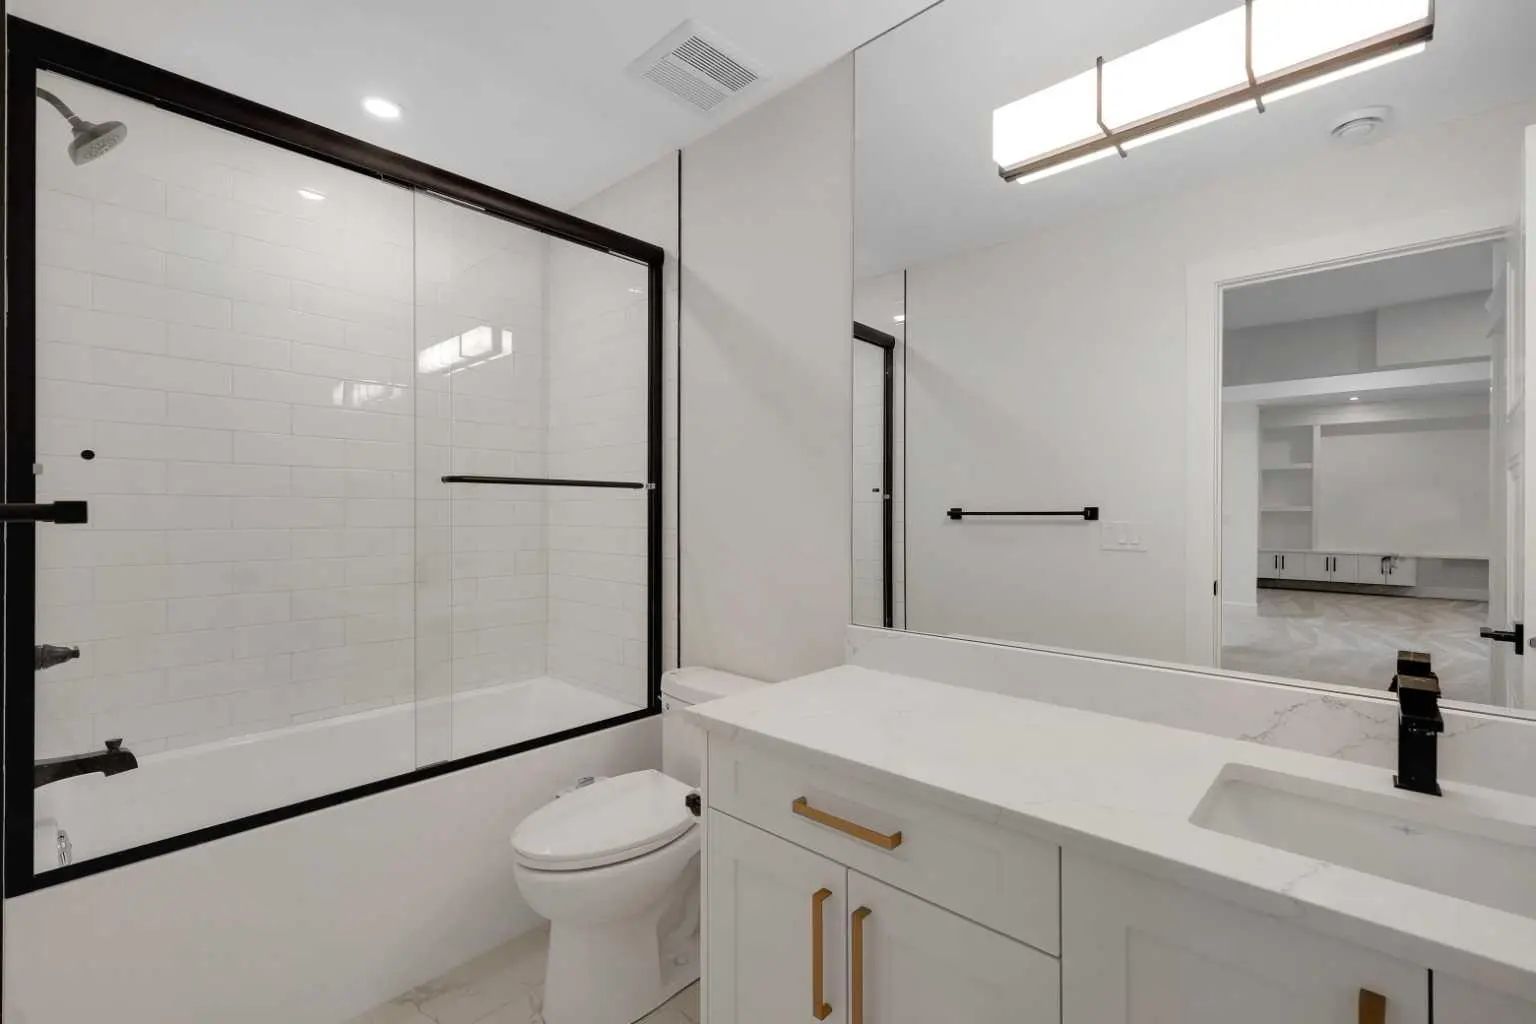
- 3½ Baths
- 2,998 Sqft
- .01 Acres

243 Coopers Cove Southwest
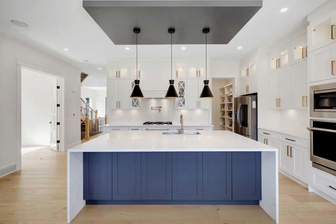
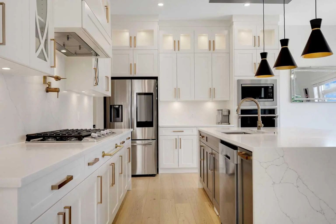
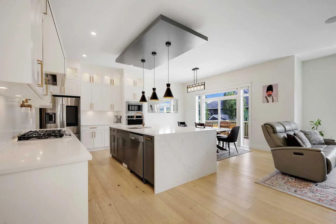
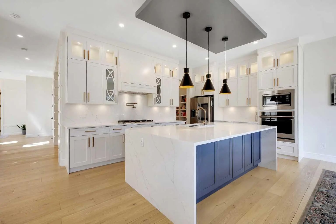
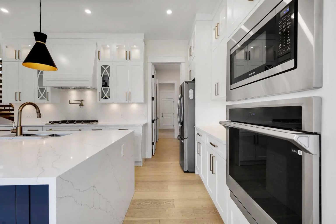
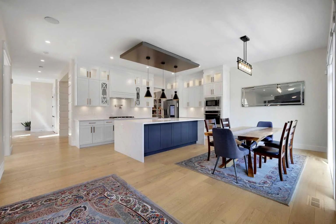
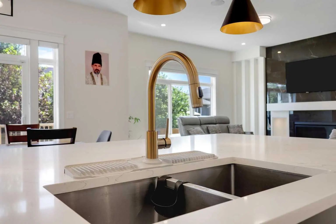
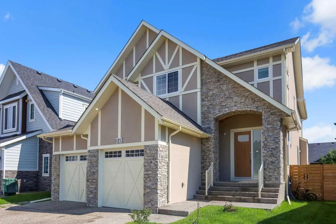
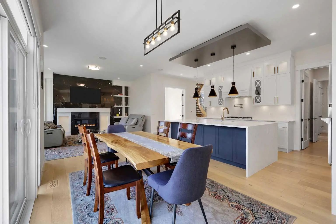
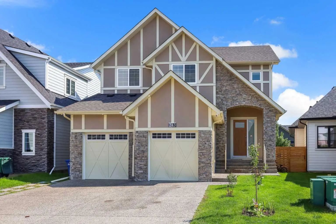
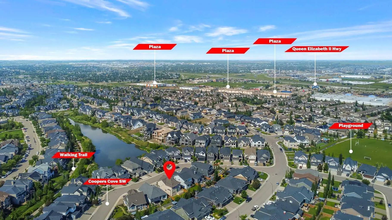
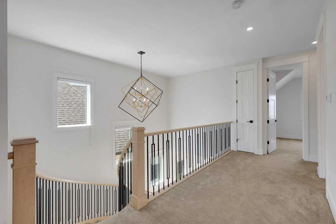
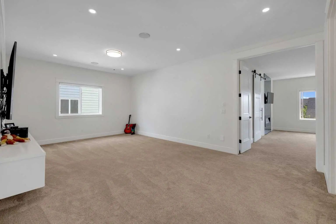
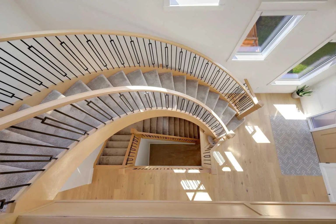
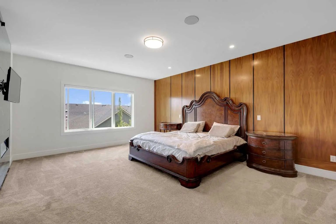
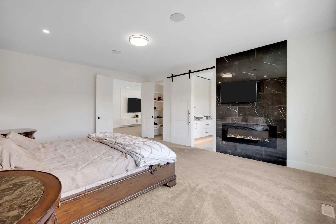
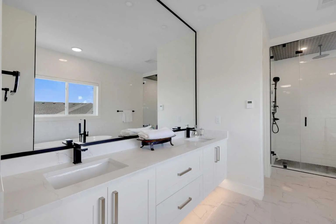
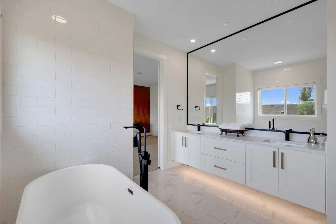
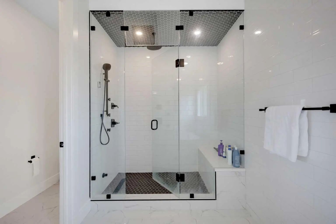
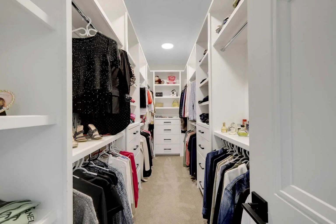
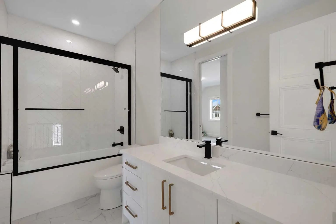
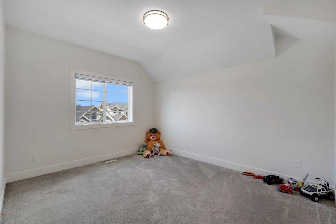
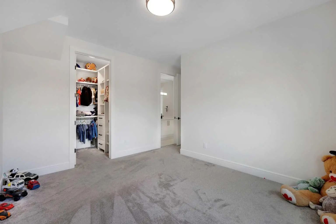
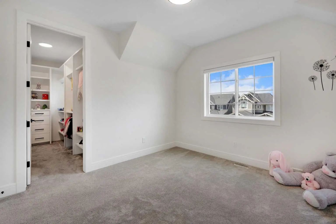
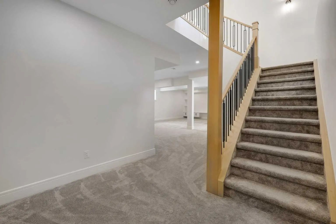
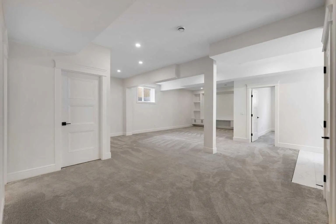
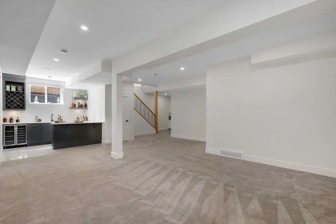
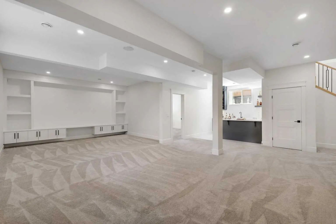
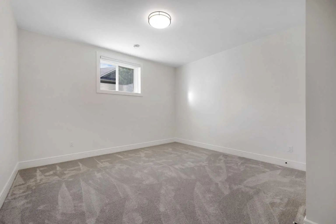
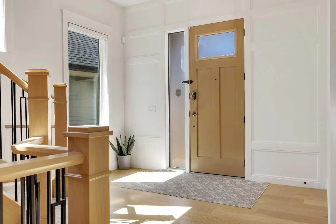
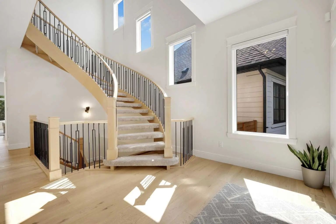
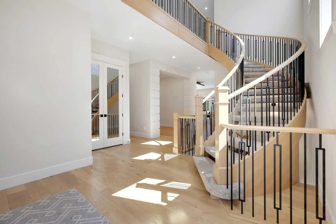
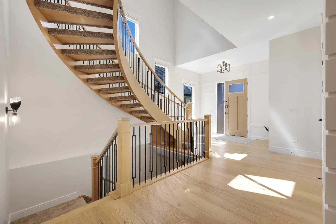
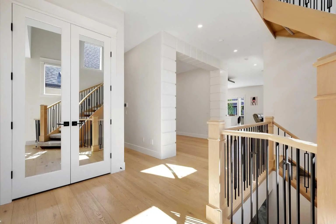
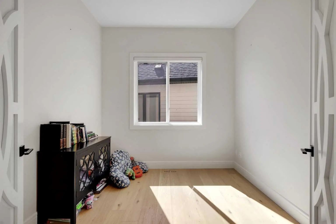
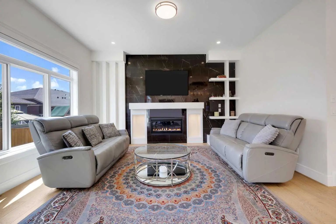
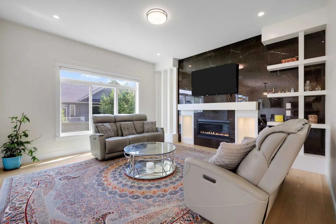
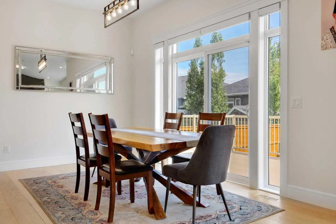
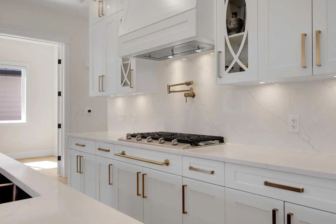
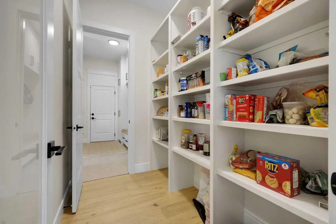
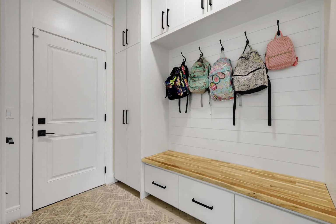
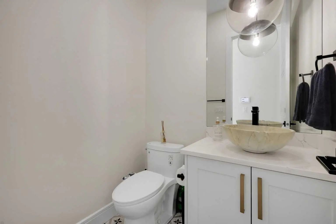
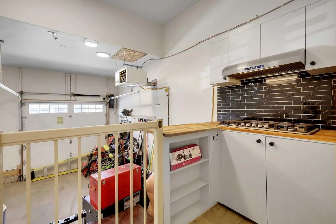
Custom-built luxury residence situated in the prestigious community of Coopers Crossing , two-storey home offers nearly 4,000 sq.ft. of meticulously designed living space, blending elegance, comfort, and timeless craftsmanship. With 4 generously sized bedrooms and 3.5 beautifully appointed bathrooms, this home delivers a grand first impression from the moment you step inside the impressive front foyer, featuring soaring double-height ceilings, a bespoke staircase with wrought iron railing, and a striking designer chandelier. The main level showcases elevated finishes and exceptional attention to detail, highlighted by rich custom millwork, expansive ceilings, a private office, and a versatile flex space suited for modern luxury living. The gourmet kitchen serves as the centerpiece of the home, complete with premium built-in appliances, a sleek gas range, thoughtfully designed cabinetry, and sophisticated finishes throughout. The adjoining dining
Essential Information
- MLS® #A2344171
- Price$1,268,777
- Bedrooms4
- Bathrooms3.5
- Full Baths3
- Half Baths1
- Square Footage2,998
- Lot SQFT476
- Year Built2021
- TypeResidential
- Sub-TypeDetached
- Style2 Storey
- StatusActive
Community Information
- Address243 Coopers Cove Southwest
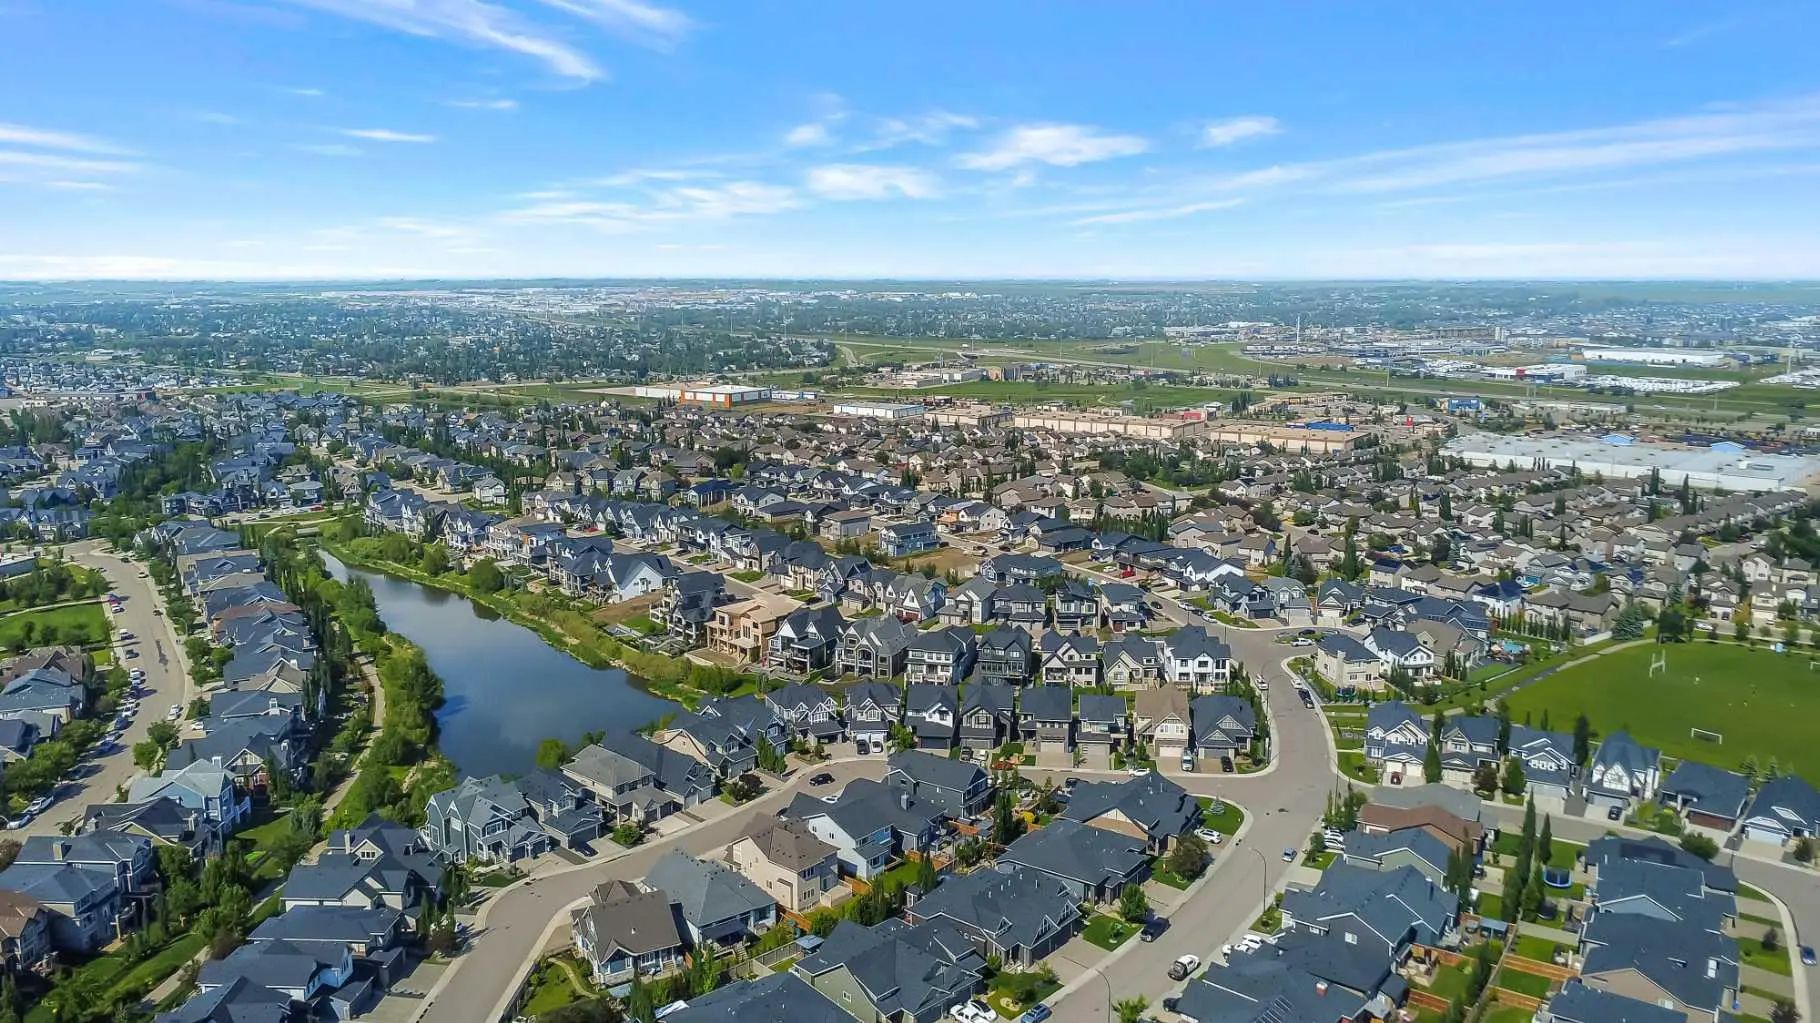
- SubdivisionCoopers Crossing
- CityAirdrie
- ProvinceAlberta
- Postal CodeT4B 4C3
Amenities
- AmenitiesPark
- Parking Spaces2
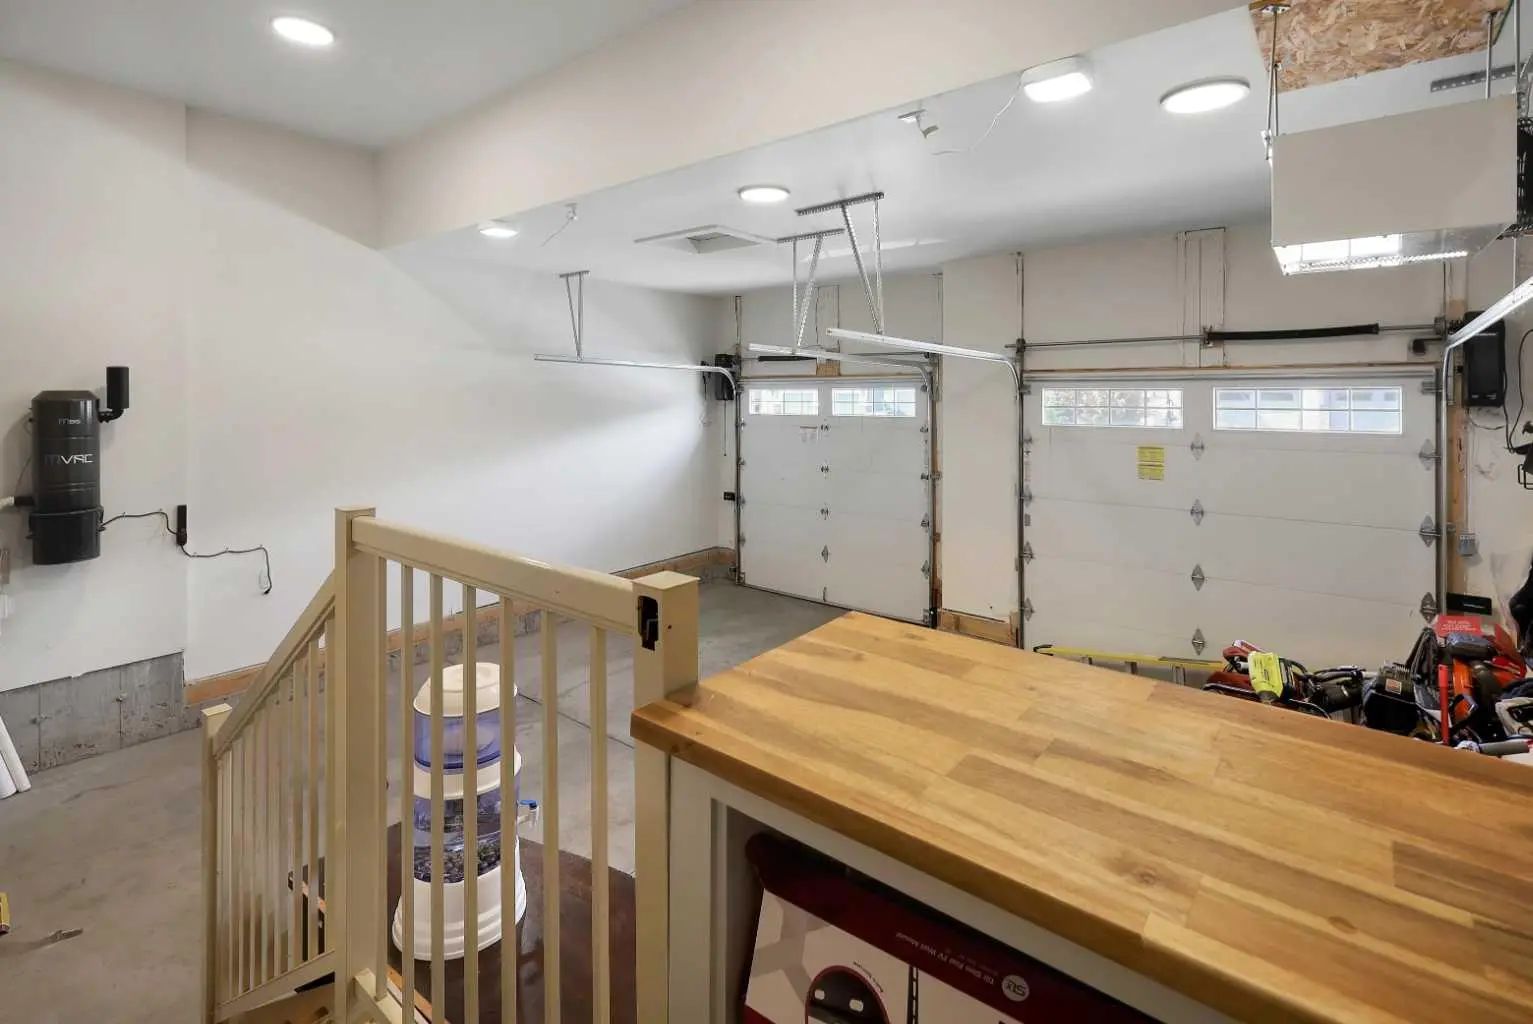
- ParkingDouble Garage Attached
- # of Garages2
Interior
- HeatingHigh Efficiency, Natural Gas
- CoolingCentral Air
- Has BasementYes
- FireplaceYes
- # of Fireplaces2
- FireplacesDecorative, Electric
- Basement DevelopmentFull
- Basement TypeFull
- FlooringCarpet, Hardwood, Tile
Goods Included
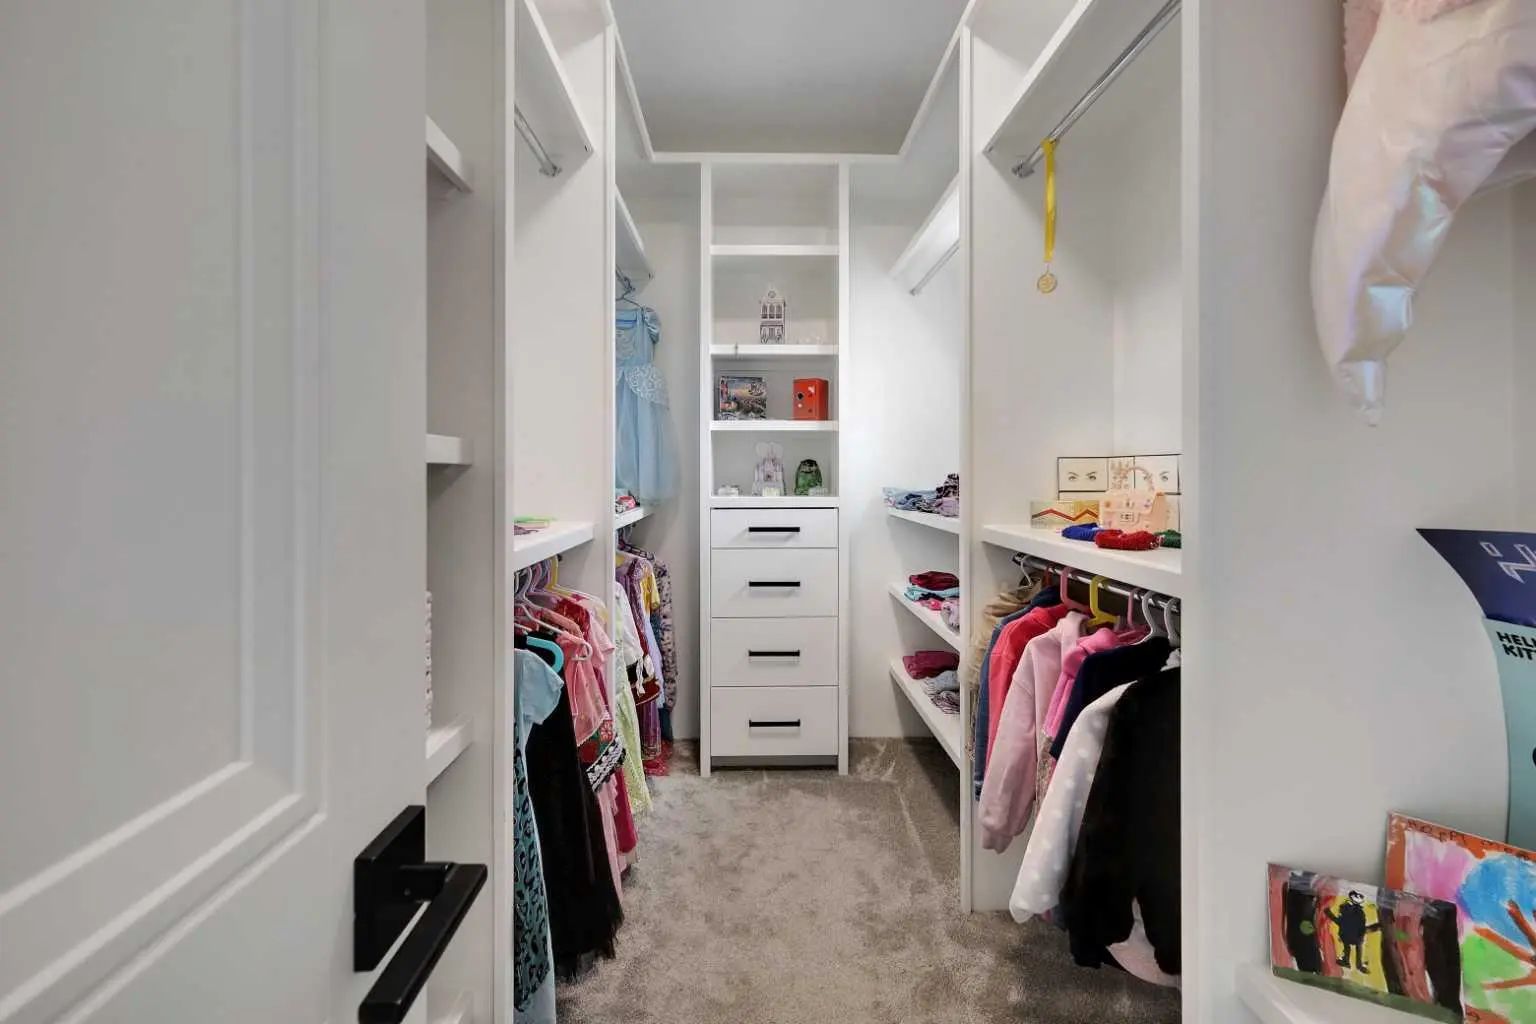
Central Vacuum, Chandelier, Closet Organizers, Double Vanity, French Door, Granite Counters, High Ceilings, Jetted Tub, Kitchen Island, Low Flow Plumbing Fixtures
Appliances
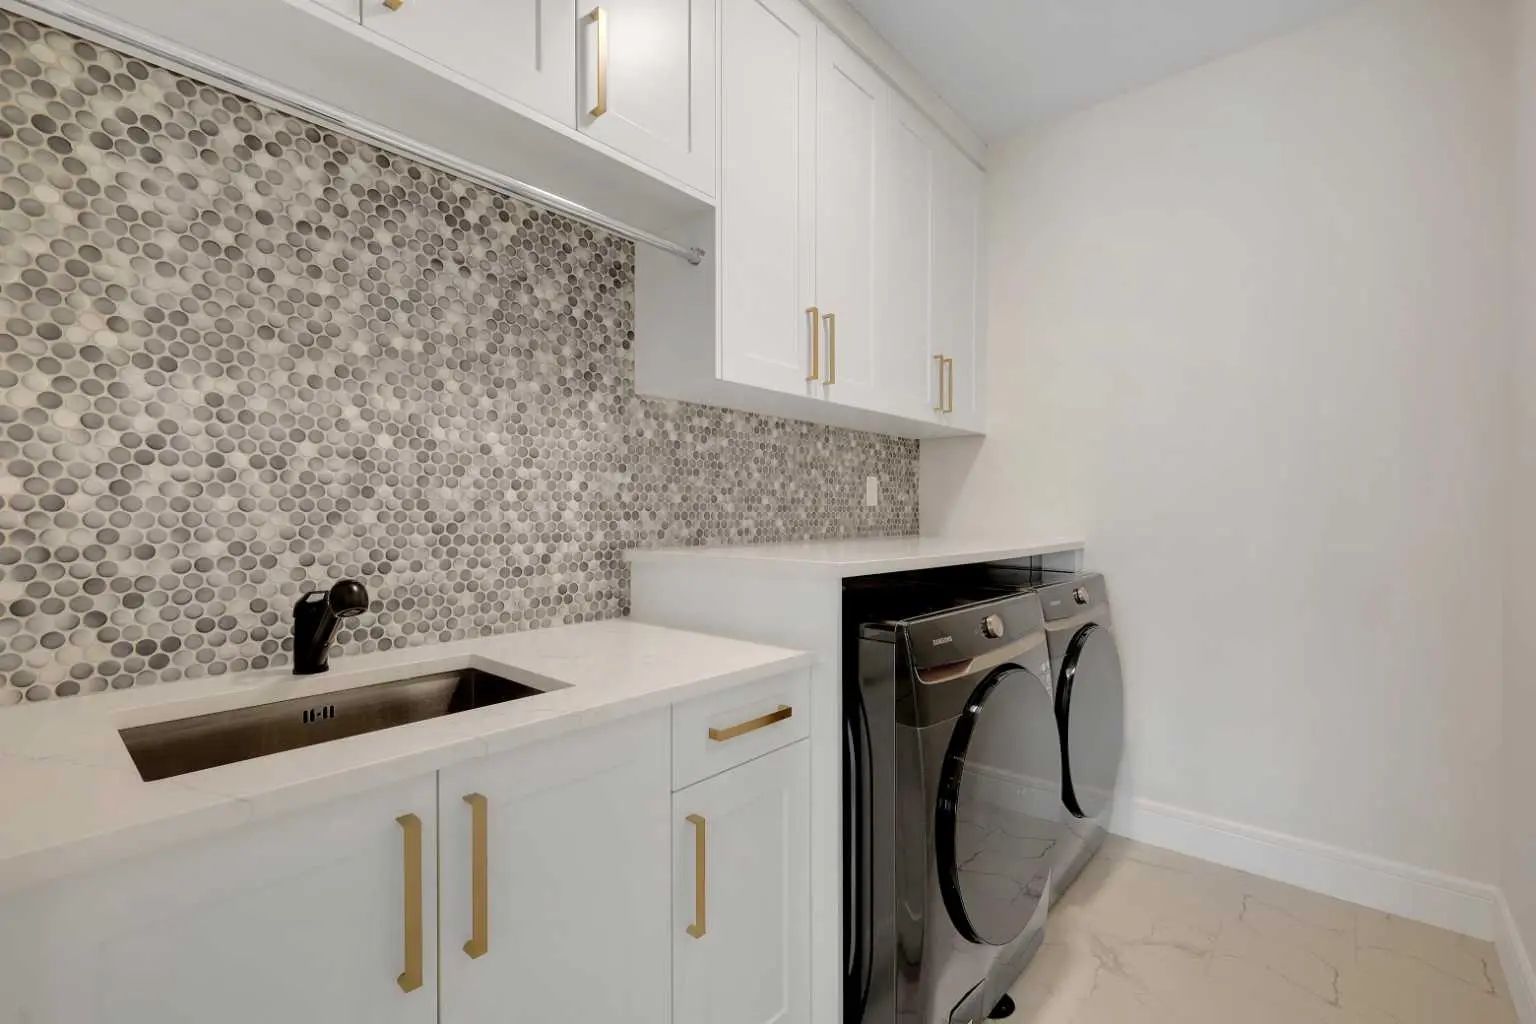
Gas Stove, Microwave, Refrigerator, Stove(s), Washer/Dryer, Window Coverings
Exterior
- Exterior FeaturesLighting
- Lot DescriptionBack Yard
- RoofAsphalt Shingle
- ConstructionStucco, Wood Frame
- FoundationPoured Concrete
- Front ExposureNE
- Frontage Metres12.56M 41`2"
- Site InfluenceBack Yard
Additional Information
- ZoningR1
- HOA Fees75
- HOA Fees Freq.Annually
Room Dimensions
- Dining Room16`1" x 9`2"
- Family Room16`0" x 13`7"
- Kitchen21`8" x 11`0"
- Living Room14`11" x 15`3"
- Master Bedroom14`10" x 19`4"
- Bedroom 211`2" x 11`11"
- Bedroom 315`5" x 13`4"
- Bedroom 413`7" x 14`11"
Listing Details
- OfficeTREC The Real Estate Company
TREC The Real Estate Company.
MLS listings provided by Pillar 9™. Information Deemed Reliable But Not Guaranteed. The information provided by this website is for the personal, non-commercial use of consumers and may not be used for any purpose other than to identify prospective properties consumers may be interested in purchasing.
Listing information last updated on October 6th, 2026 at 5:47am MDT.
