

- 1 Bed
- 1 Bath
- 582 Sqft
- 28 DOM
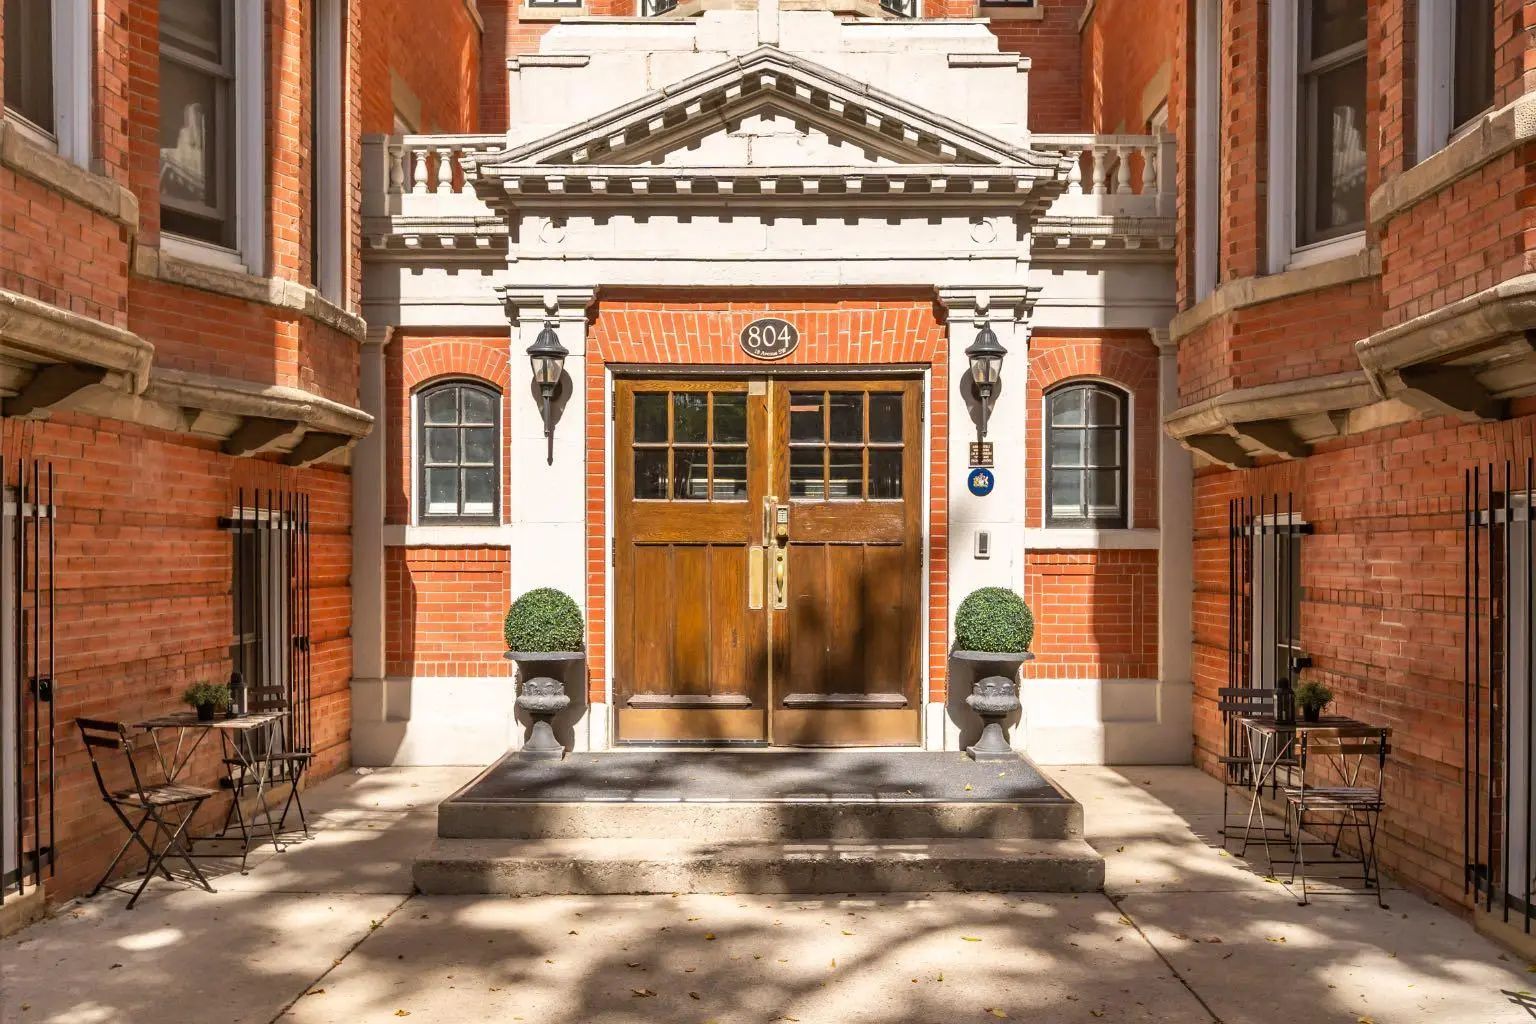



104 804 18 Avenue Southwest
Experience the enduring elegance of The Anderson, one of Calgary’s most distinguished heritage residences, perfectly positioned in the heart of prestigious Mount Royal Village. Located on the second floor, steeped in history and celebrated for its remarkable architecture, this iconic building represents a level of craftsmanship and character rarely found in modern construction. Surrounded by mature trees and moments from the energy of 17th Avenue, it offers an exceptional opportunity to own a piece of Calgary’s architectural legacy while enjoying an effortlessly sophisticated inner-city lifestyle. Set within one of the building’s most desirable locations, located on the second floor this immaculate west-facing one-bedroom residence is filled with beautiful afternoon light and exudes a quiet sense of refinement. The interior strikes a thoughtful balance between preserved heritage character and understated modern luxury. Soaring 10-foot ceilings, expansive windows and site-finished hardwood floors create a graceful sense of scale, while extraordinary original details—including substantial 12-inch dark oak baseboards and casings, classic picture ledges and a beautifully preserved antique built-in hutch, speak to the craftsmanship of another era. These are the details that simply cannot be replicated. The generous living and dining spaces feel elegant yet inviting, offering a beautiful setting for intimate dinners, evening cocktails or quiet mornings at home. A charming pass-through connects the dining room to the kitchen, allowing the spaces to flow naturally while retaining the architectural integrity of the original floor plan. The kitchen is finished with crisp white cabinetry and abundant storage, while the serene bedroom provides a private retreat tucked away from the rhythm of the city. Throughout, the residence feels remarkably peaceful, private and considered—a true sanctuary in the heart of Calgary. Constructed of solid concrete, Anderson Apartments has long been admired not only for its timeless architecture, but also for the quiet, established lifestyle it provides. Weekday concierge service adds an uncommon level of convenience, while the private courtyard offers residents a charming outdoor escape complete with a communal barbecue and fire table. Seasonal gatherings and outdoor movie evenings foster a wonderful sense of community, while an assigned storage locker, shared laundry and secure bicycle storage provide additional everyday conveniences. Outside your door lies one of Calgary’s most coveted urban neighbourhoods. Stroll beneath the tree-lined streets of Lower Mount Royal to the boutiques, cafés, award-winning restaurants, fitness studios and vibrant nightlife of 17th Avenue, all just moments away. Pet-friendly and exceptionally well located, this is a residence equally suited to the discerning professional, sophisticated investor or those searching for an elegant Calgary home.
Essential Information
- MLS® #A2344116
- Price$384,900
- Bedrooms1
- Bathrooms1
- Full Baths1
- Square Footage582
- Year Built1912
- TypeResidential
- Sub-TypeApartment
- StyleApartment-Single Level Unit
- StatusActive
- Condo Fee513
- Condo NameAnderson Apartments
Condo Fee Includes
Common Area Maintenance, Heat, Insurance, Maintenance Grounds, Professional Management, Reserve Fund Contributions, See Remarks, Sewer, Snow Removal, Trash, Water
Community Information
- Address104 804 18 Avenue Southwest
- SubdivisionLower Mount Royal
- CityCalgary
- ProvinceAlberta
- Postal CodeT2T 0G8
Amenities
- ParkingOff Street
Amenities
Bicycle Storage, Community Gardens, Laundry, Other, Storage, Trash
Interior
- HeatingBoiler
- CoolingNone
- # of Stories6
- FlooringHardwood, Tile
Goods Included
Ceiling Fan(s), High Ceilings, Soaking Tub
Appliances
Dishwasher, Electric Stove, Microwave, Range Hood, Refrigerator, Washer/Dryer
Exterior
- Exterior FeaturesCourtyard
- ConstructionBrick, Concrete
- Front ExposureS
Additional Information
- ZoningM-C2
Room Dimensions
- Dining Room12`5" x 9`8"
- Kitchen10`6" x 6`5"
- Living Room15`6" x 10`9"
- Bedroom 214`0" x 7`5"
Listing Details
- OfficeCentury 21 Bamber Realty LTD.
Century 21 Bamber Realty LTD..
MLS listings provided by Pillar 9™. Information Deemed Reliable But Not Guaranteed. The information provided by this website is for the personal, non-commercial use of consumers and may not be used for any purpose other than to identify prospective properties consumers may be interested in purchasing.
Listing information last updated on October 8th, 2026 at 11:02pm MDT.
