

- 2 Beds
- 1½ Baths
- 1,442 Sqft
- .14 Acres
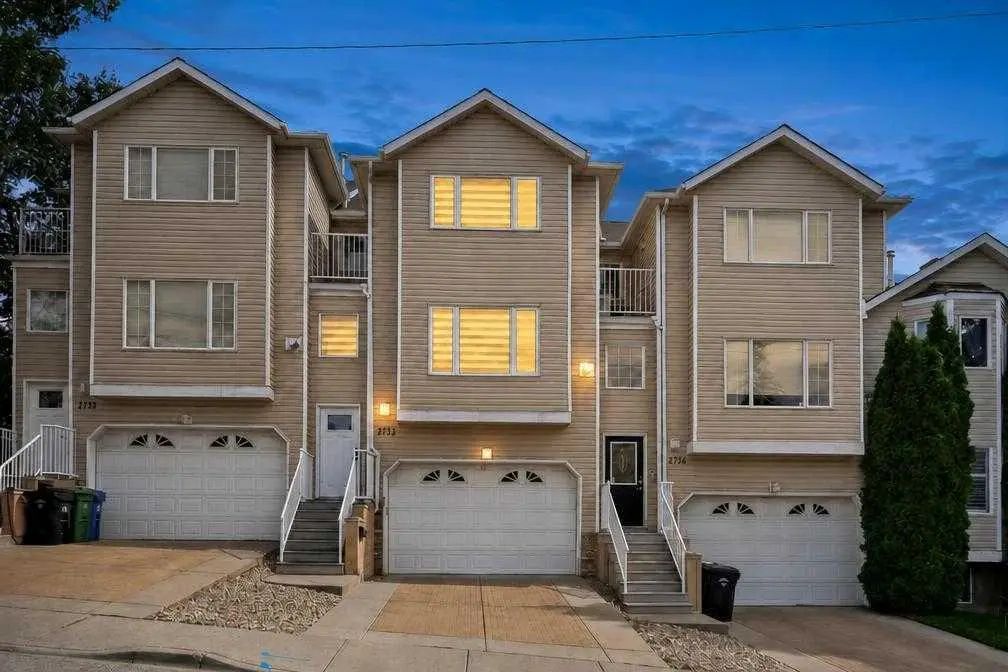

2732 16 Street Southwest
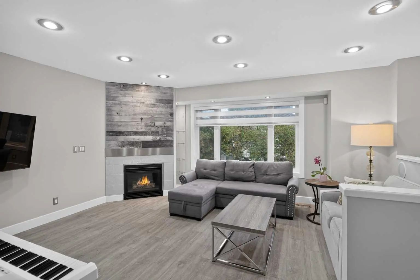
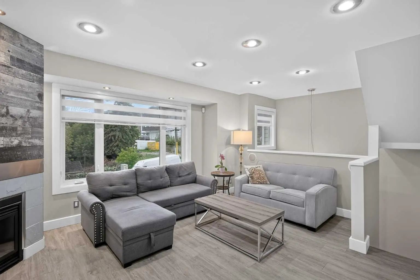
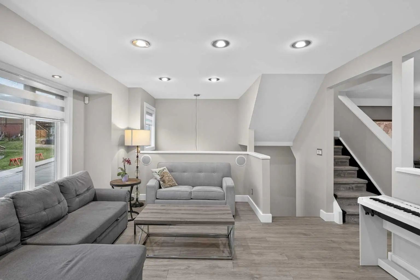
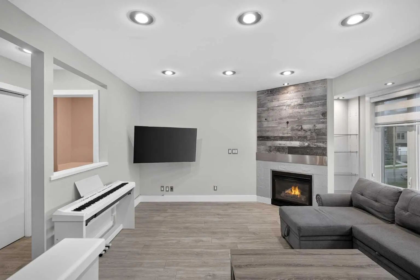
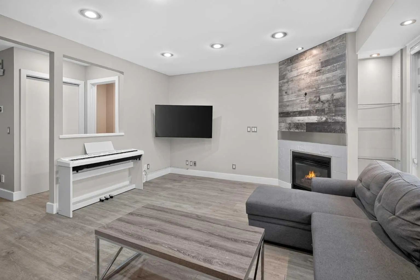
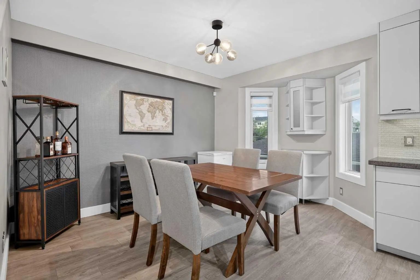
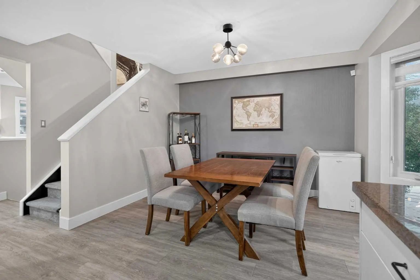
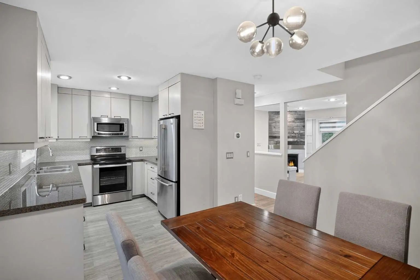
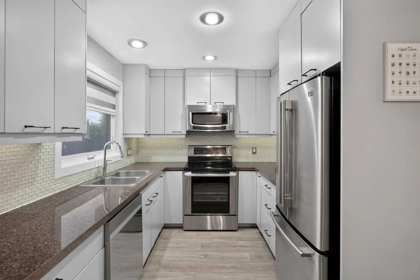
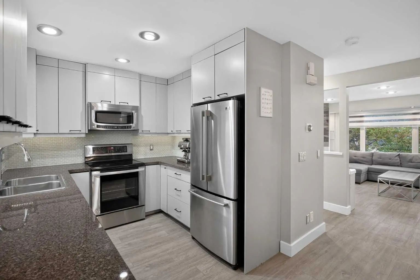
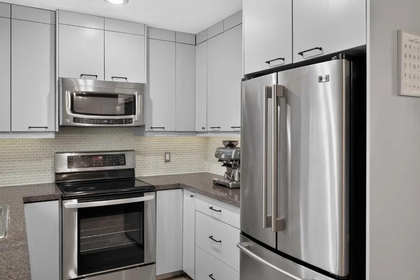
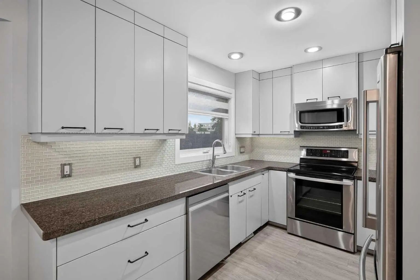
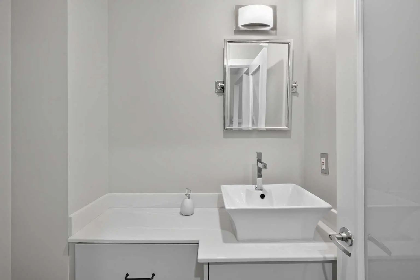
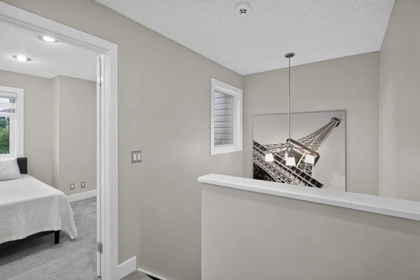
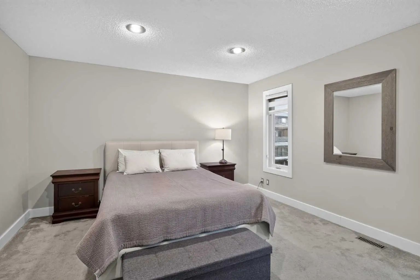
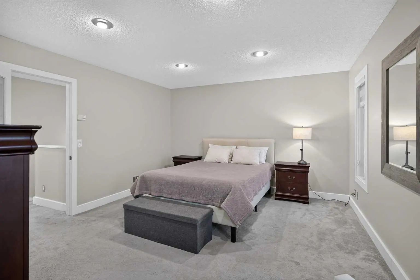
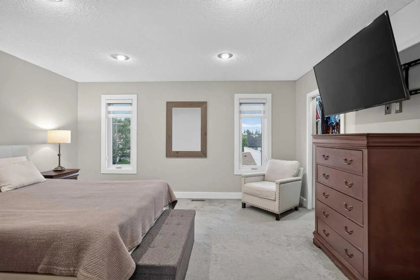
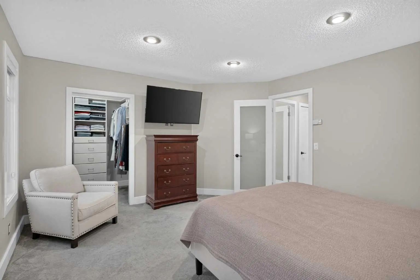
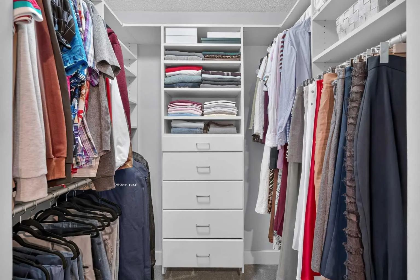
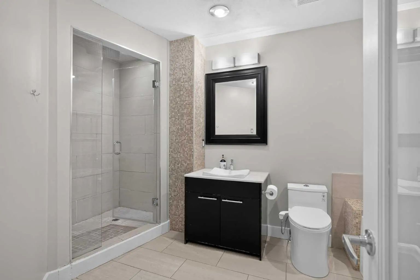
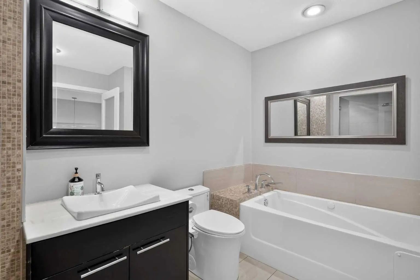
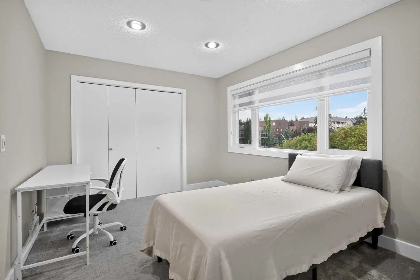
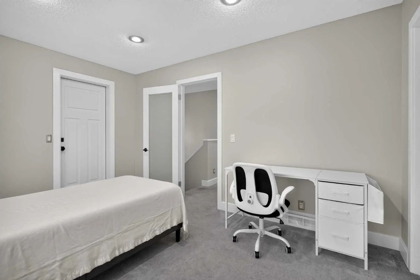
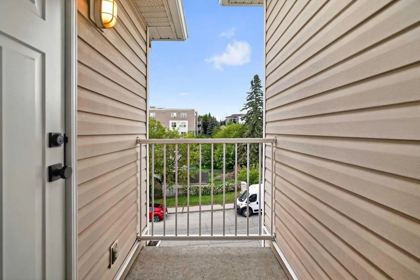
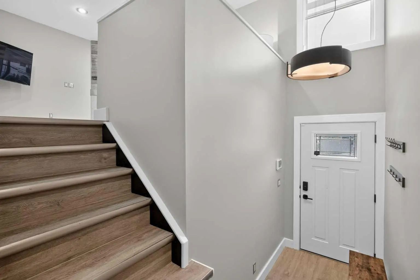
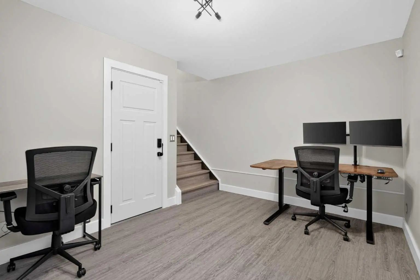
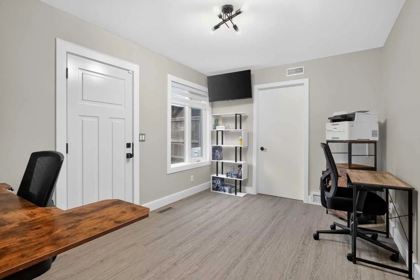
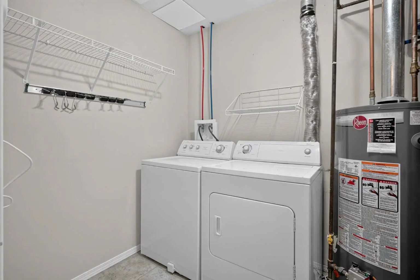
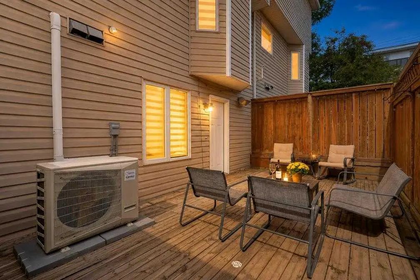
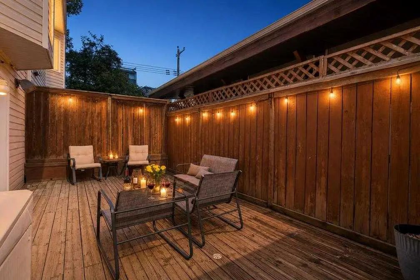
Welcome to this meticulously maintained townhouse nestled in the heart of established South Calgary. Freshly repainted throughout, this move-in-ready home perfectly combines inner-city character with modern functionality. The main floor features a bright living room anchored by a gas fireplace, a dedicated dining area, a convenient half bathroom, and a functional kitchen styled with granite countertops and a sleek backsplash. Upstairs, you will find two generous bedrooms and a spa-like four-piece bath. The primary suite boasts a custom California walk-in closet, while the second bedroom enjoys its own west-facing balcony. Downstairs offers a versatile above-grade den, perfect for a home office, that opens directly to a private patio oasis, alongside a dedicated laundry room and direct access to your double attached garage. Living in South Calgary puts you steps away from incredible community amenities, including local parks, green spaces, public transit, and quick access to downtown. Enjoy the ultimate inner-city lifestyle with the vibrant shops, cafes, and dining hotspots of Marda Loop and 17th Avenue just minutes from your front door.
Essential Information
- MLS® #A2344084
- Price$525,000
- Bedrooms2
- Bathrooms1.5
- Full Baths1
- Half Baths1
- Square Footage1,442
- Lot SQFT6,243
- Year Built1997
- TypeResidential
- Sub-TypeRow/Townhouse
- Style2 Storey
- StatusActive
- Condo Fee375
- Condo NameZ-name Not Listed
Condo Fee Includes
Insurance, Reserve Fund Contributions, Snow Removal
Community Information
- Address2732 16 Street Southwest
- SubdivisionSouth Calgary
- CityCalgary
- ProvinceAlberta
- Postal CodeT2T 6A4
Amenities
- AmenitiesSnow Removal
- Parking Spaces4
- ParkingDouble Garage Attached
- # of Garages2
Interior
- HeatingForced Air
- CoolingCentral Air
- FireplaceYes
- # of Fireplaces1
- FireplacesGas, Living Room
- Basement DevelopmentNone
- Basement TypeNone
- FlooringCarpet, Laminate, Tile
Goods Included
Granite Counters, Jetted Tub, No Smoking Home, Soaking Tub, Walk-In Closet(s)
Appliances
Dishwasher, Dryer, Electric Stove, Garage Control(s), Microwave, Microwave Hood Fan, Refrigerator, Washer, Window Coverings
Exterior
- Exterior FeaturesBalcony
- RoofAsphalt Shingle
- ConstructionVinyl Siding, Wood Frame
- FoundationPoured Concrete
- Front ExposureW
Lot Description
Landscaped, Low Maintenance Landscape
Site Influence
Landscaped, Low Maintenance Landscape
Additional Information
- ZoningM-C1
Room Dimensions
- Dining Room13`0" x 9`6"
- Kitchen10`11" x 8`6"
- Living Room15`10" x 13`7"
- Master Bedroom15`0" x 13`1"
- Bedroom 213`5" x 10`1"
Listing Details
- OfficeeXp Realty
eXp Realty.
MLS listings provided by Pillar 9™. Information Deemed Reliable But Not Guaranteed. The information provided by this website is for the personal, non-commercial use of consumers and may not be used for any purpose other than to identify prospective properties consumers may be interested in purchasing.
Listing information last updated on October 15th, 2026 at 8:18am MDT.
