

- 4 Beds
- 3½ Baths
- 1,534 Sqft
- .08 Acres

135 Kingsbridge Road Southeast
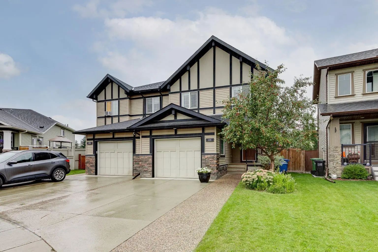
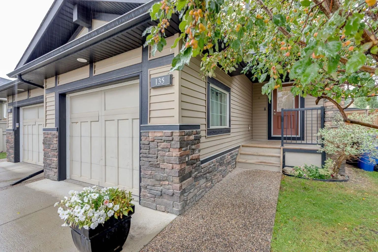
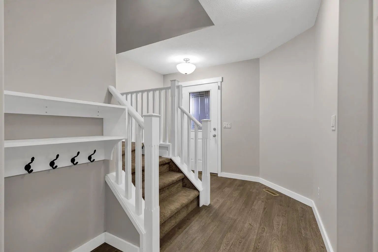
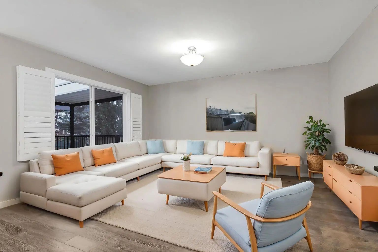
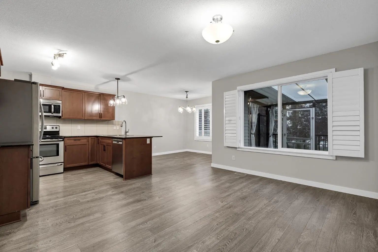
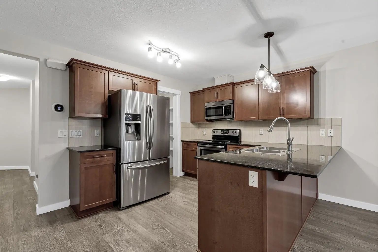
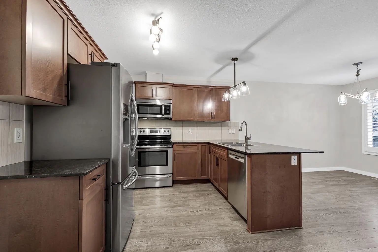
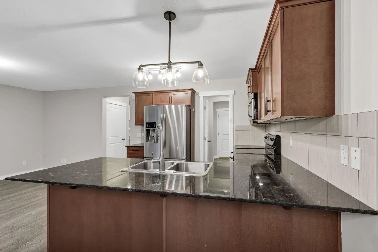
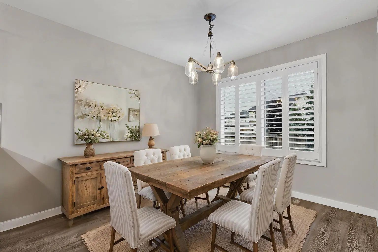
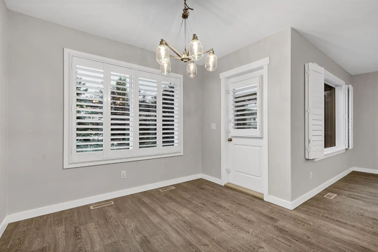
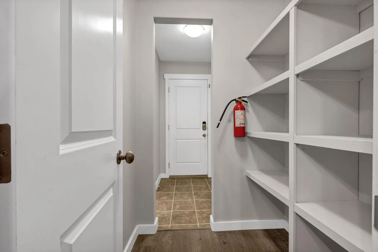
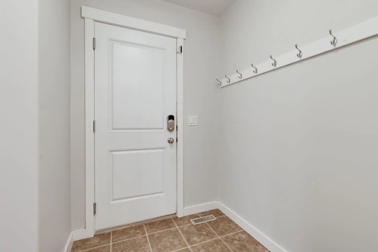
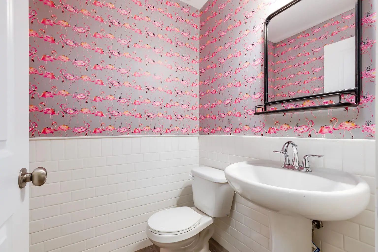
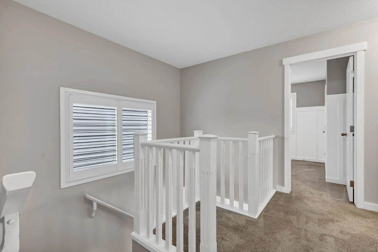
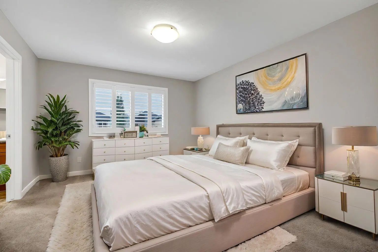
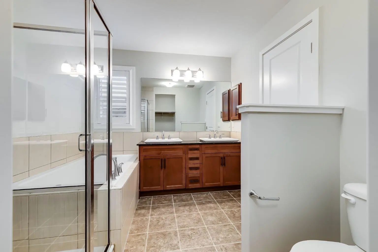
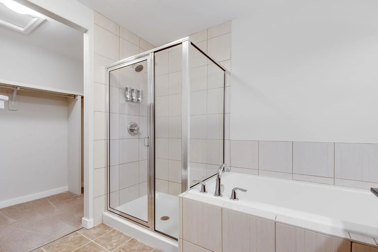
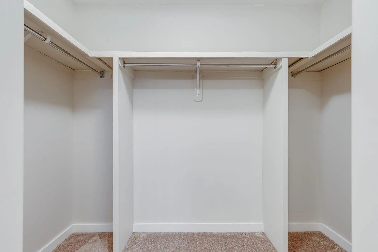
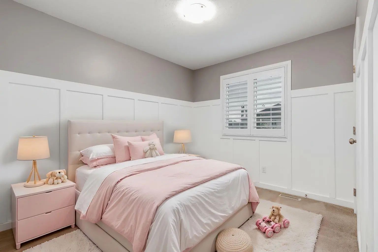
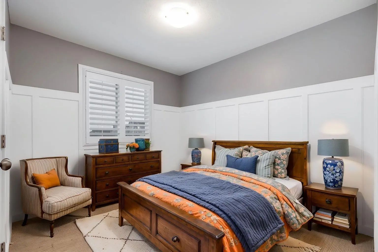
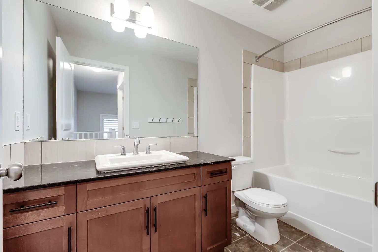
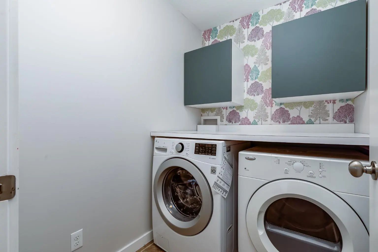
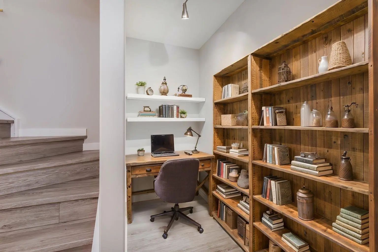
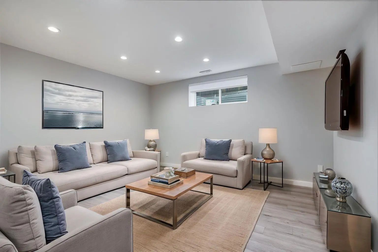
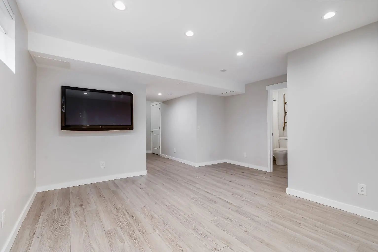
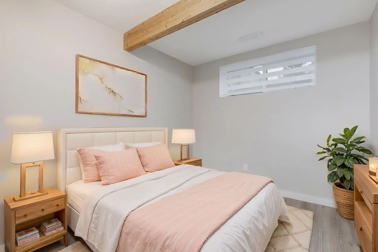
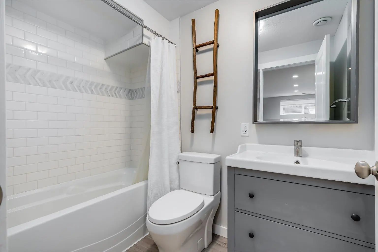
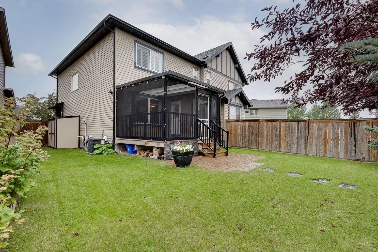
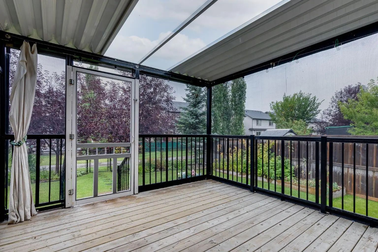
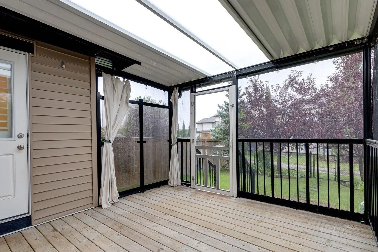
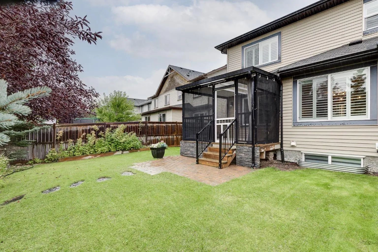
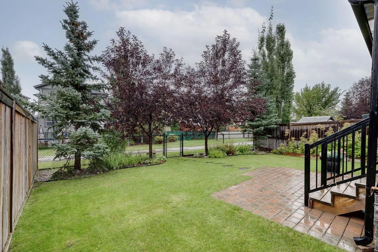
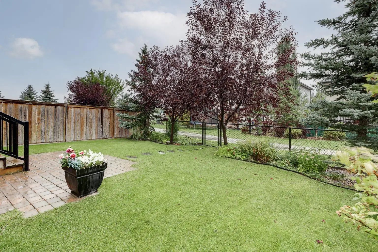
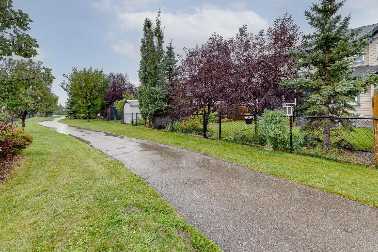
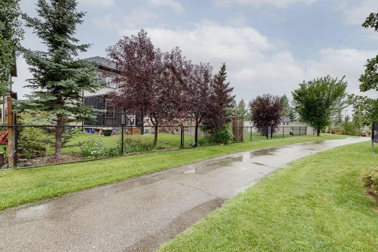
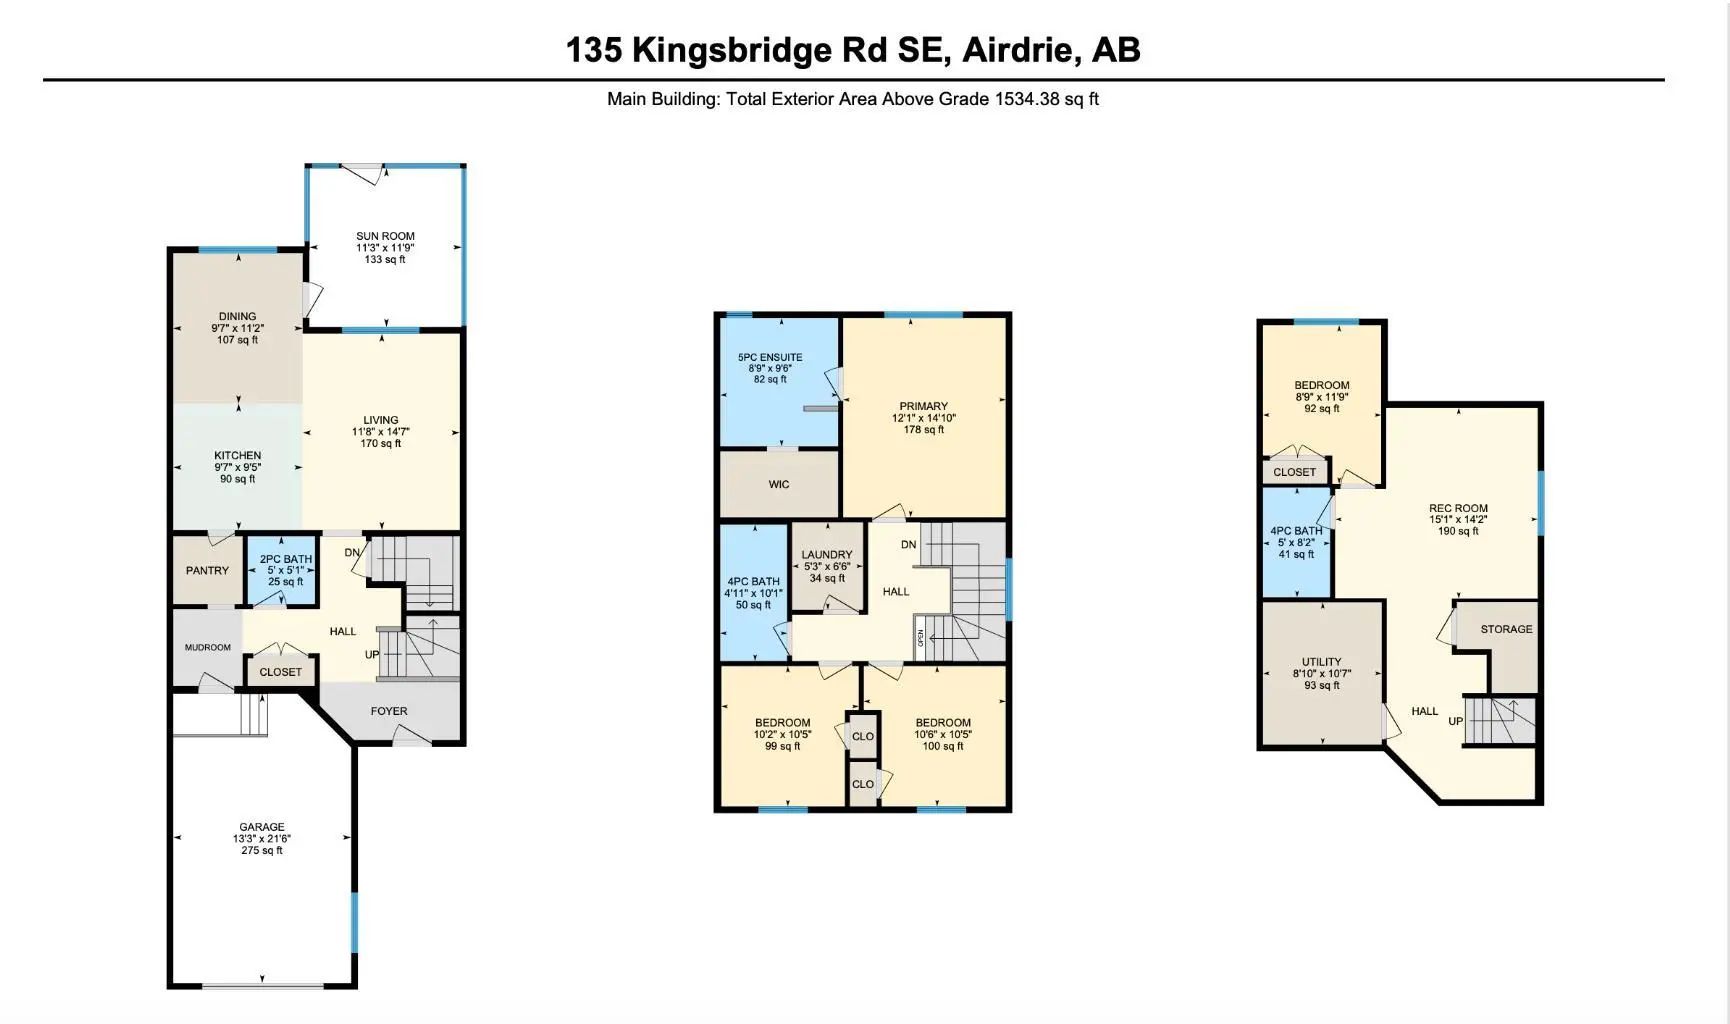
New Price Oct 7th!! Seller Motivated - Let's Make a Deal Today! **A Must See** BACKS ONTO GREENSPACE - COVERED SCREENED ROOM ON DECK - NO CONDO FEES. Welcome to this Immaculate and Beautiful Home that features 4 Bedrooms and 3.5 Baths. When you arrive, you will impressed by the Landscaped Yard, and the Overlength Driveway leading to the Single Attached Garage. Upon Entry, you will notice that this Home has been FRESHLY PAINTED on the Upper Levels and that it is bathed in Sunlight from the extra windows. The Spacious Living Room has Engineered Hardwood Floors, an Oversized Window, California Shutters, and opens to the Open Concept Kitchen and Dining area. The Kitchen features an abundance of Cabinetry, Stainless Steel Appliances, a walk through Pantry leading to the Mudroom, and Granite Countertops with room for stools at the Island. The Dining area can host a large table and opens to the Covered and Screened Deck for additional enjoyment. The Upper Level features a Large Primary Bedroom that can host a King Bed, Walk in Closet, and the 5 pc Ensuite with Dual Vanities, Soaker Tub, and Shower Stall. Bedrooms 2 and 3 are located close to the Full Bathroom. The Upper Laundry Room is very spacious and has extra cabinets for storage. The Fully Permitted Basement has a great Office space, Spacious Recreation Room, Bedroom 4, Beautiful Full Bathroom, and storage in the Utility Room. The 11'3" x 11'9" Covered and Screened Deck is an incredible bonus to entertain and enjoy the warm days while viewing the Landscaped Pie Shaped Yard. The Greenspace behind the Home has a pathway for you to enjoy a walk. This Home also has AIR CONDITIONING, Storage Shed, Garden area with Raspberry Bushes, and a Concrete pad off the deck. This Home is ready for a QUICK POSSESSION. Book your showing today and make it yours.
Essential Information
- MLS® #A2344003
- Price$535,000
- Bedrooms4
- Bathrooms3.5
- Full Baths3
- Half Baths1
- Square Footage1,534
- Lot SQFT3,401
- Year Built2012
- TypeResidential
- Sub-TypeSemi Detached (Half Duplex)
- StatusActive
Style
2 Storey, Attached-Side by Side
Community Information
- Address135 Kingsbridge Road Southeast
- SubdivisionKings Heights
- CityAirdrie
- ProvinceAlberta
- Postal CodeT4A 0M2
Amenities
- AmenitiesNone
- Parking Spaces2
- ParkingSingle Garage Attached
- # of Garages1
Interior
- HeatingForced Air, Natural Gas
- CoolingCentral Air
- Has BasementYes
- Basement DevelopmentFull
- Basement TypeFull
- FlooringCarpet, Ceramic Tile, Laminate
Goods Included
Double Vanity, Granite Counters, Kitchen Island, No Animal Home, No Smoking Home, Vinyl Windows
Appliances
Dishwasher, Dryer, Electric Stove, Microwave Hood Fan, Refrigerator, Washer, Window Coverings
Exterior
- Exterior FeaturesGarden, Storage
- Lot DescriptionBacks on to Park/Green Space
- RoofAsphalt Shingle
- ConstructionVinyl Siding, Wood Frame
- FoundationPoured Concrete
- Front ExposureS
- Frontage Metres7.36M 24`2"
- Site InfluenceBacks on to Park/Green Space
Additional Information
- ZoningR2
- HOA Fees84
- HOA Fees Freq.Annually
Room Dimensions
- Dining Room9`7" x 11`2"
- Kitchen9`7" x 9`5"
- Living Room11`8" x 14`7"
- Master Bedroom12`1" x 14`10"
- Bedroom 210`6" x 10`5"
- Bedroom 310`2" x 10`5"
- Bedroom 48`9" x 11`9"
Listing Details
- OfficeRE/MAX Rocky View Real Estate
RE/MAX Rocky View Real Estate.
MLS listings provided by Pillar 9™. Information Deemed Reliable But Not Guaranteed. The information provided by this website is for the personal, non-commercial use of consumers and may not be used for any purpose other than to identify prospective properties consumers may be interested in purchasing.
Listing information last updated on October 15th, 2026 at 1:47am MDT.
