

- 3 Beds
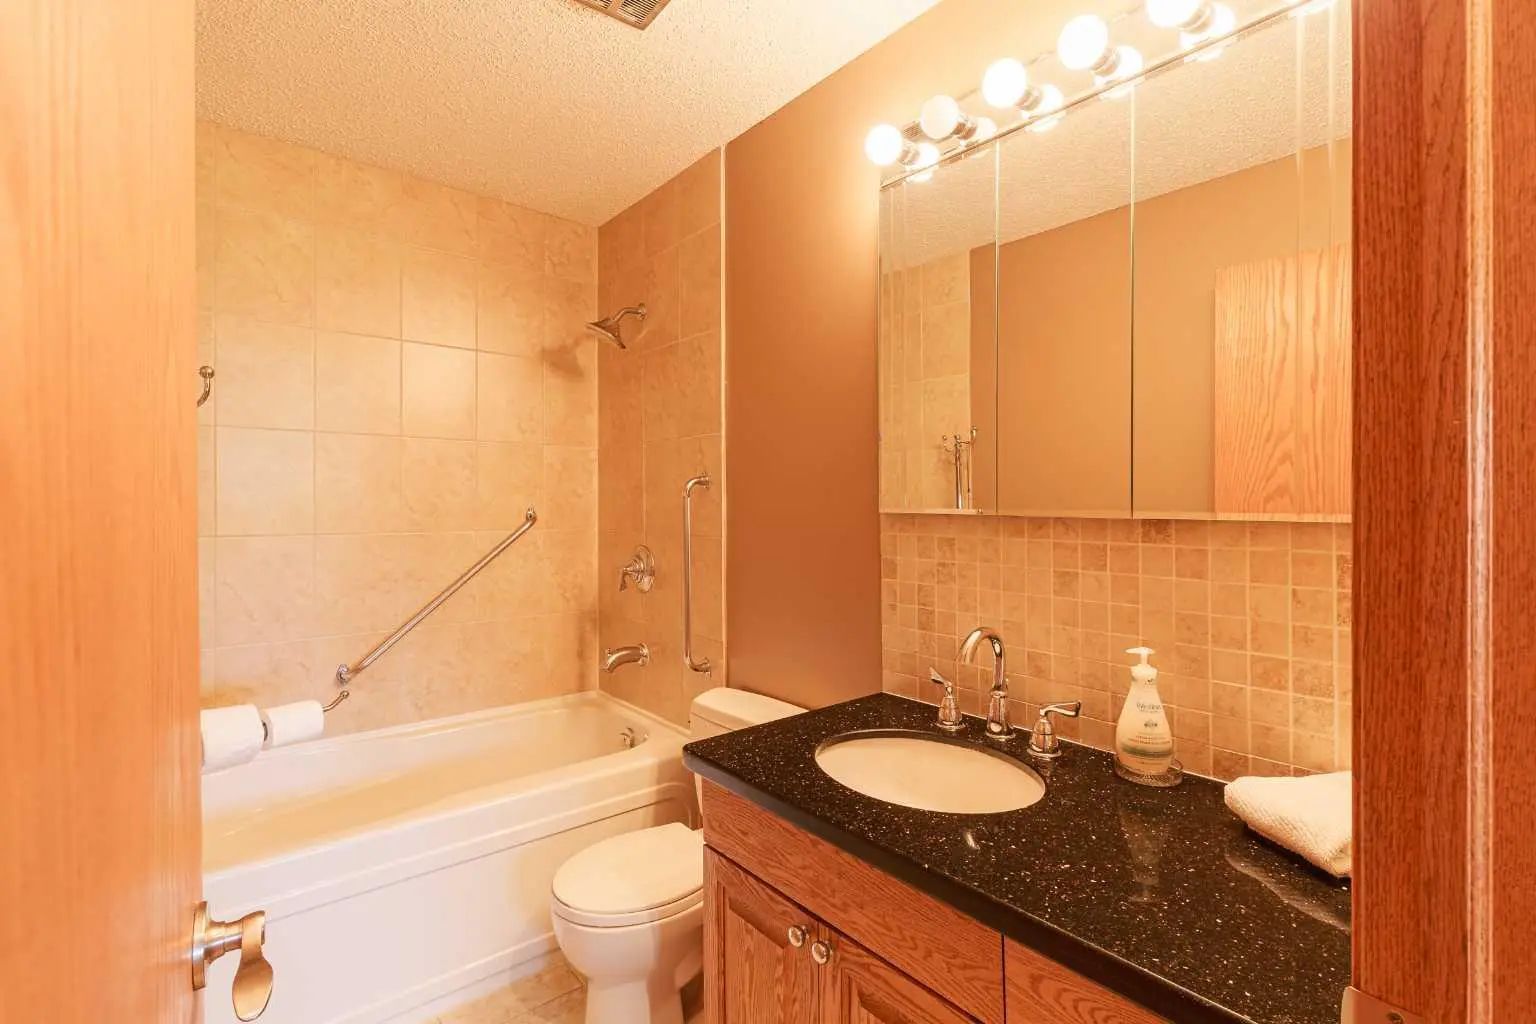
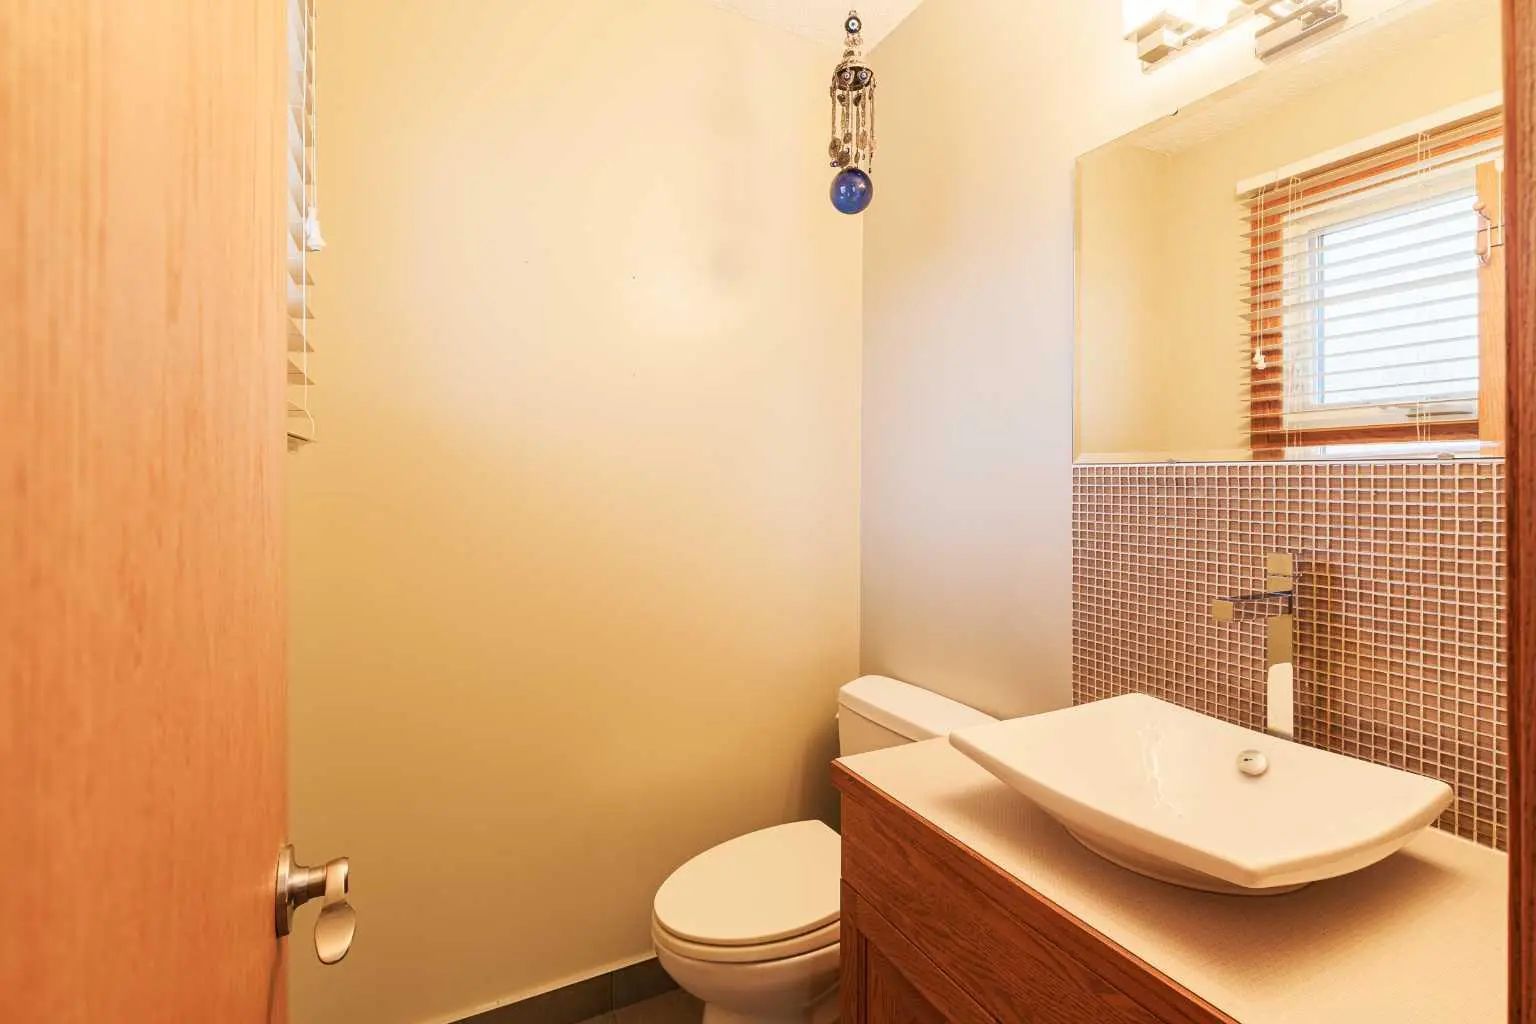
- 2½ Baths
- 1,158 Sqft
- .11 Acres

346 Rundleview Drive Northeast
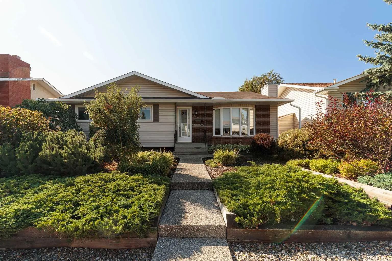
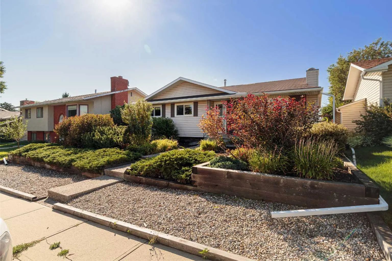
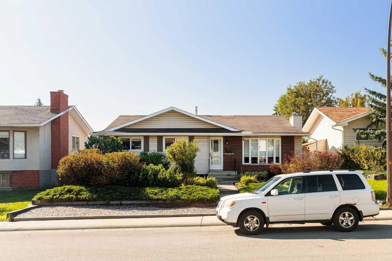
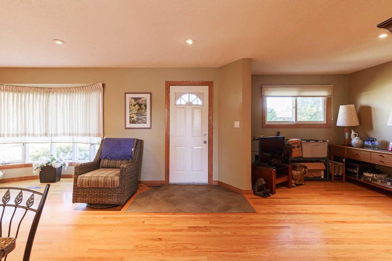
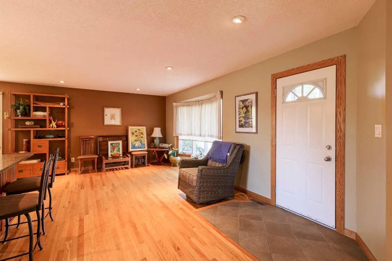
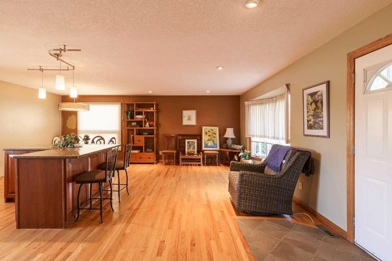
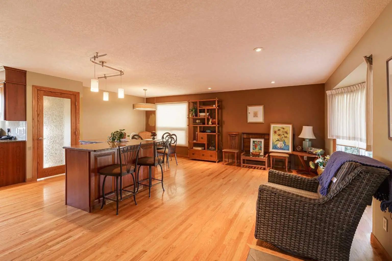
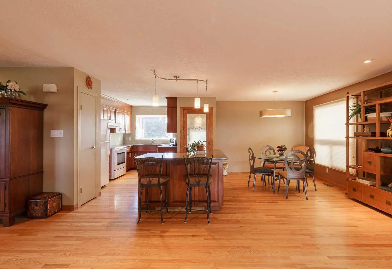
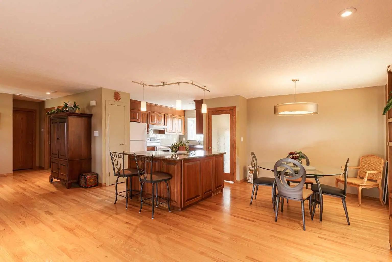
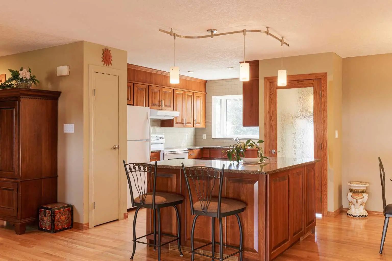
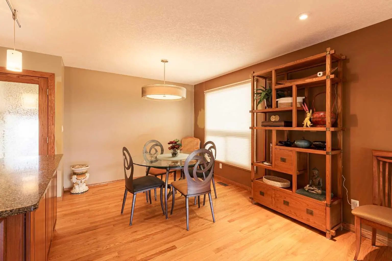
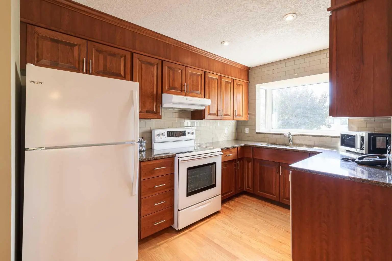
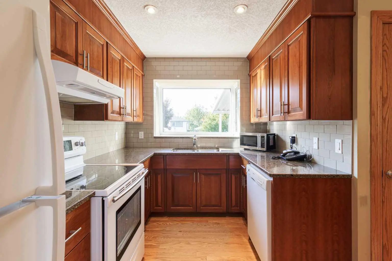
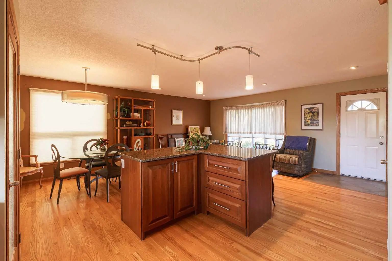
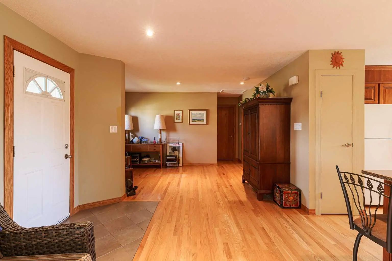
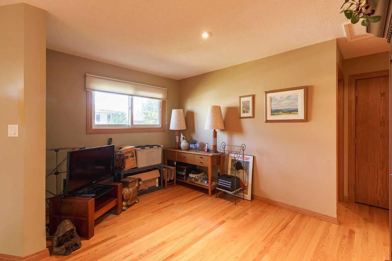
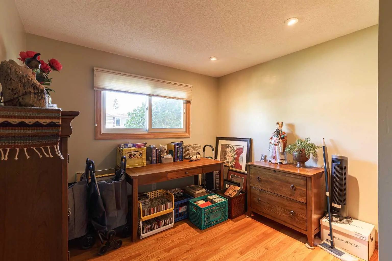
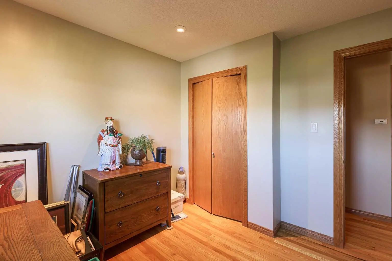
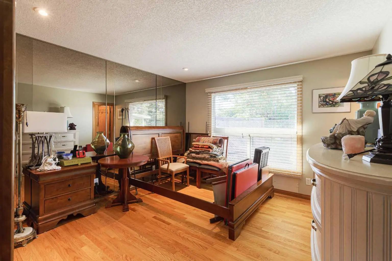
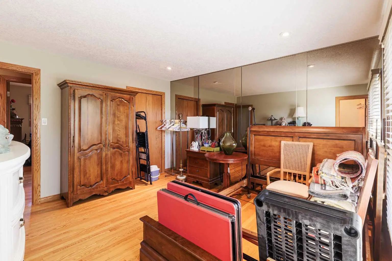
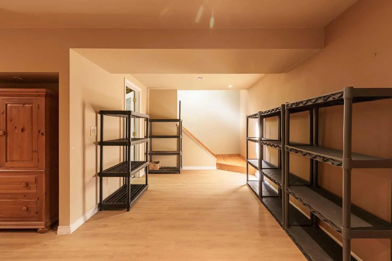
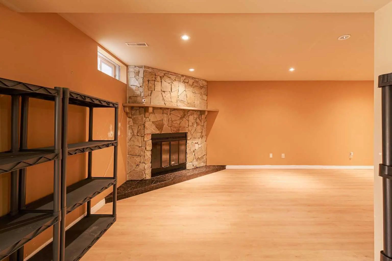
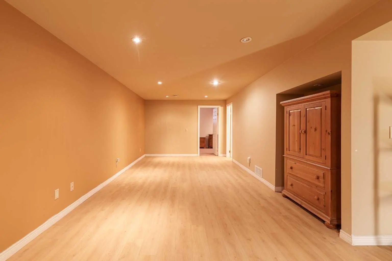
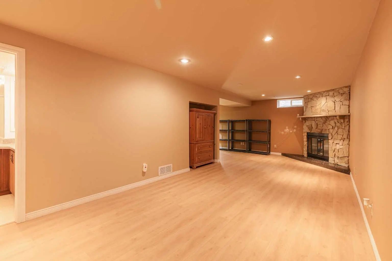
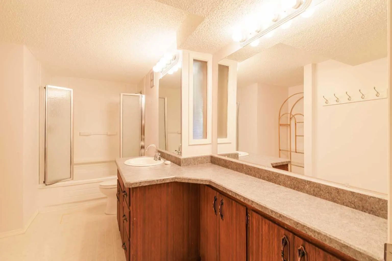
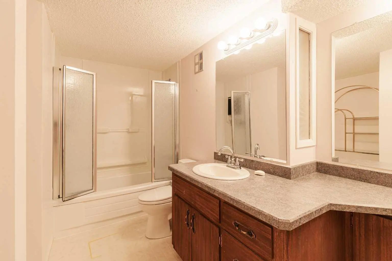
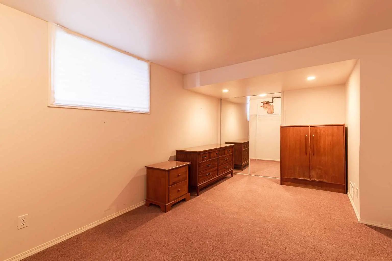
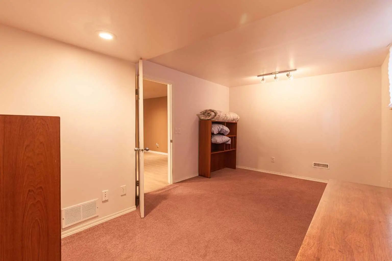
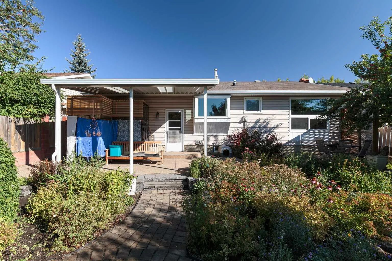
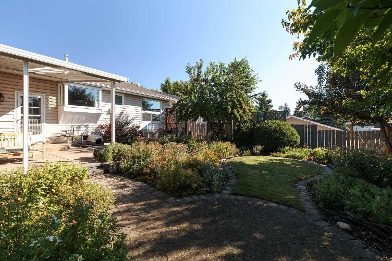
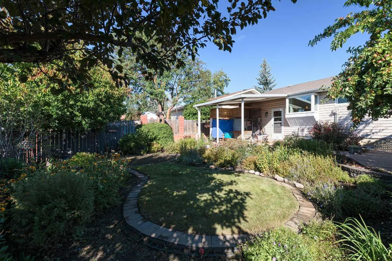
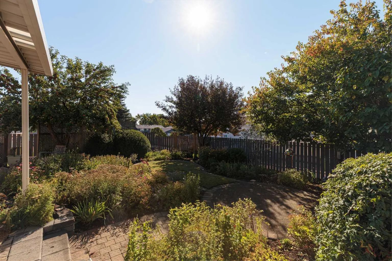
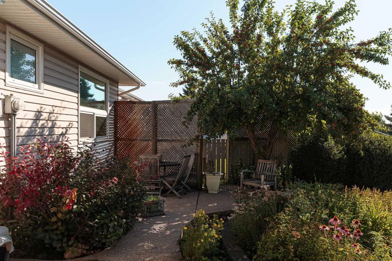
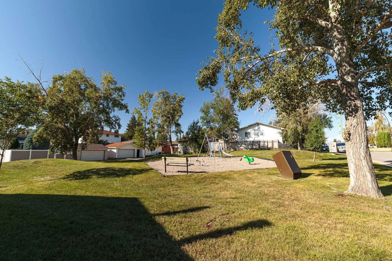
Welcome to 346 Rundleview Drive . From the moment you arrive, you'll be wowed by the 10/10 curb appeal, framed by immaculate, mature landscaping that sets this home apart on a quiet, family-friendly street. Step inside to find a home thoughtfully renovated over the years, featuring stunning hardwood floors and an open-concept layout that flows effortlessly from room to room. The chef's kitchen is a true showpiece — granite countertops, sleek contemporary cabinetry, and a charming bay window overlooking the sun-soaked south-facing backyard, a true gardener's dream. Upstairs, you'll find two spacious bedrooms, including a serene primary retreat with its own private two-piece ensuite. The fully finished basement adds even more living space, with a large recreation room, a third bedroom, and a full bathroom — ideal for a growing family, guests, or a home office setup. Enjoy the outdoors in your private, south-facing backyard, and take advantage of the unbeatable location — just steps to a neighborhood park and minutes from top local schools. This is more than a house — it's a place to call home.
Essential Information
- MLS® #A2343853
- Price$525,000
- Bedrooms3
- Bathrooms2.5
- Full Baths2
- Half Baths1
- Square Footage1,158
- Lot SQFT4,994
- Year Built1974
- TypeResidential
- Sub-TypeDetached
- StyleBungalow
- StatusActive
Community Information
Amenities
- Parking Spaces2
- ParkingOff Street
Interior
- HeatingForced Air
- CoolingNone
- Has BasementYes
- FireplaceYes
- # of Fireplaces1
- FireplacesGas
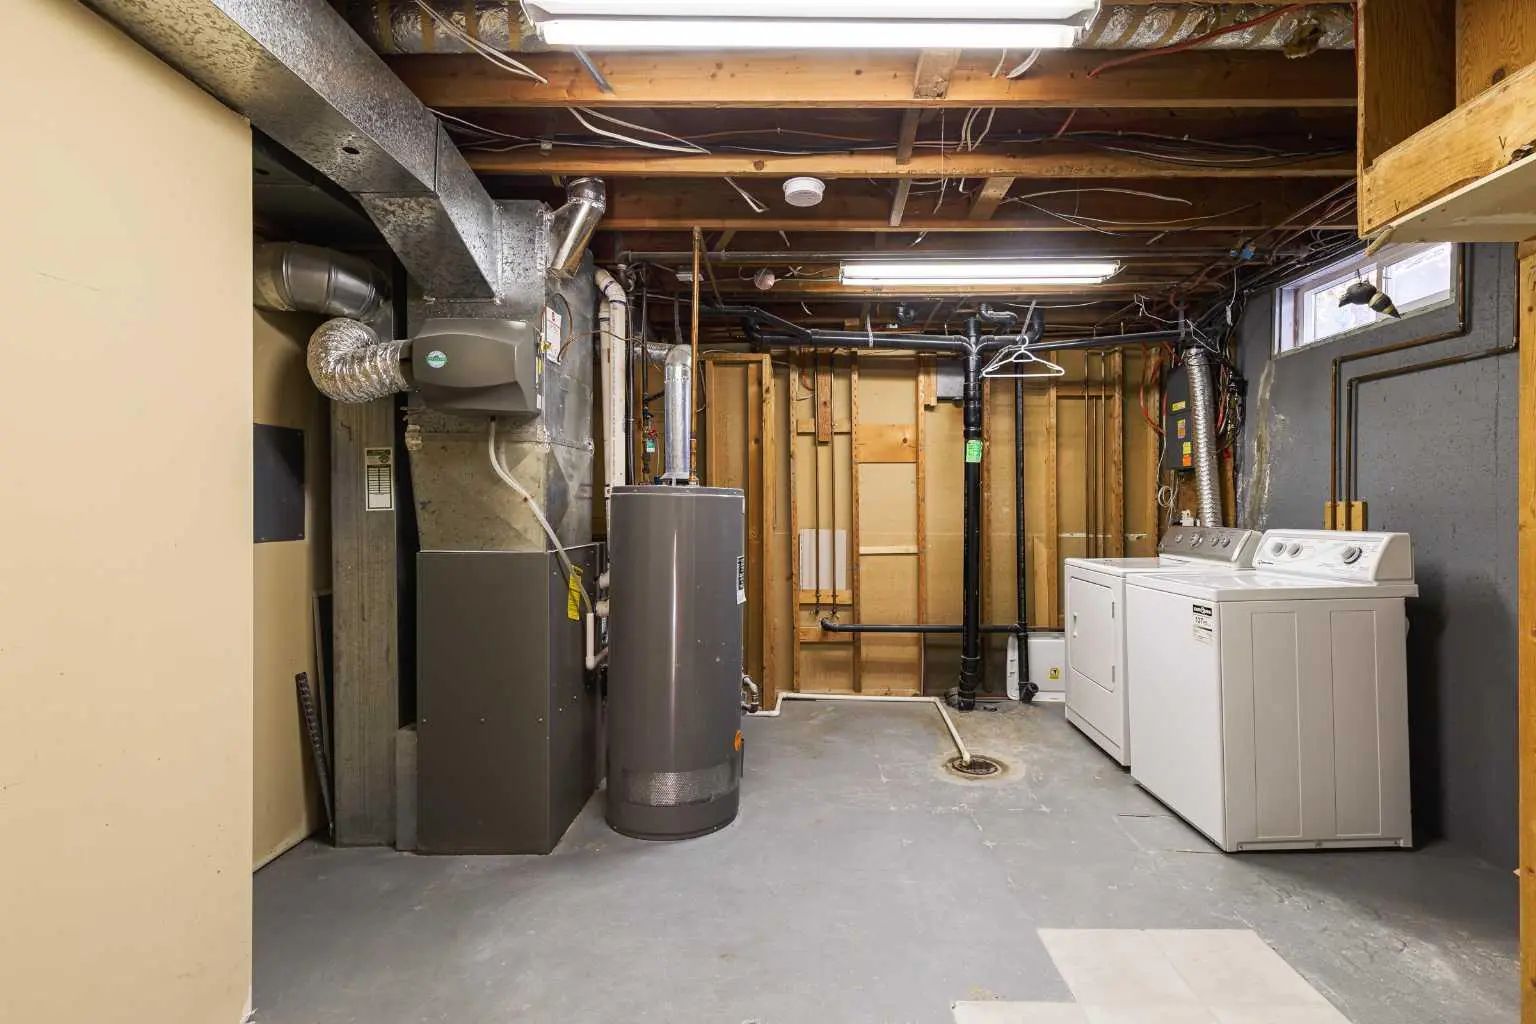
- Basement DevelopmentFull
- Basement TypeFull
- FlooringCeramic Tile, Hardwood
Goods Included
Granite Counters, Kitchen Island
Appliances
Dishwasher, Electric Stove, Refrigerator, Washer/Dryer, Window Coverings
Exterior
- Exterior FeaturesPrivate Yard
- RoofAsphalt Shingle
- ConstructionWood Frame
- FoundationPoured Concrete
- Front ExposureN
- Frontage Metres15.24M 50`0"
Lot Description
Back Lane, Back Yard, Landscaped, Native Plants, Rectangular Lot, See Remarks
Site Influence
Back Lane, Back Yard, Landscaped, Native Plants, Rectangular Lot, See Remarks
Additional Information
- ZoningR-CG
Room Dimensions
- Den13`3" x 8`10"
- Dining Room9`10" x 11`0"
- Kitchen12`0" x 13`0"
- Living Room11`0" x 14`0"
- Master Bedroom13`5" x 12`0"
- Bedroom 210`0" x 10`0"
- Bedroom 310`2" x 15`7"
RE/MAX Real Estate (Mountain View).
MLS listings provided by Pillar 9™. Information Deemed Reliable But Not Guaranteed. The information provided by this website is for the personal, non-commercial use of consumers and may not be used for any purpose other than to identify prospective properties consumers may be interested in purchasing.
Listing information last updated on October 14th, 2026 at 12:32am MDT.
